3 Burnell Drive, Mullingar, Mullingar, Co. Westmeath
 See Larger Images & 38 More Photographs >>
€375,000
Semi-Detached House5 Bedrooms, 3 Bathrooms, Semi-Detached House
Rating:


Contact Name: Gary Corroon M.I.P.A.V.
Agent:
Sherry FitzGerald Davitt & Davitt
PSR Licence Number: 001440
Email Agent Call 087 7944115
Save This Ad
Key Features
Interested in this property? Sign up for mySherryFitz to arrange your viewing, see current offers or make your own offer. Register now at SherryFitz.i5 Bed Semi Detached House in Mullingar
Property Description
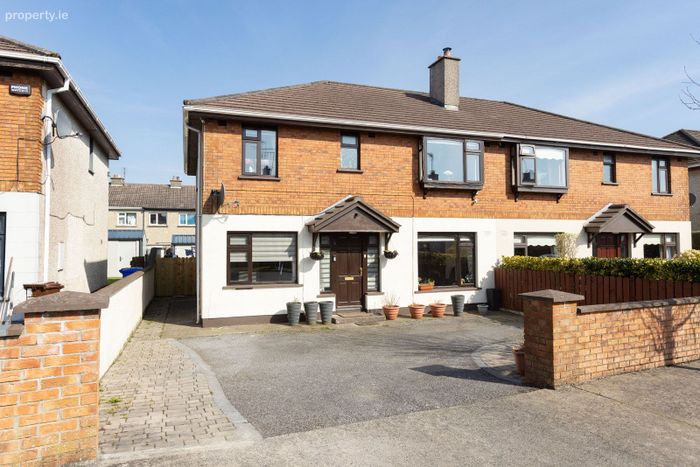
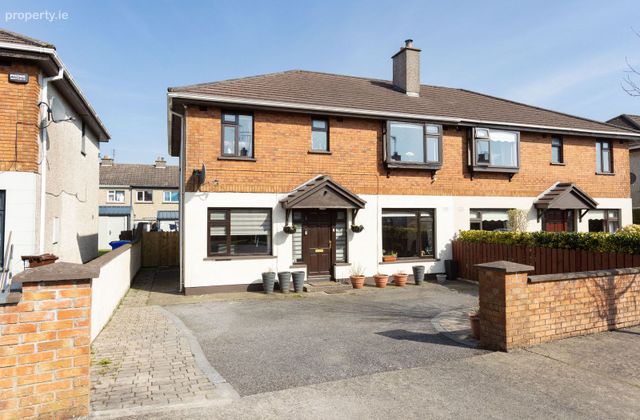
Presented in good condition throughout, the property boasts a spacious layout suited for family living. To the front, a large tarmac and cobblelock driveway provides ample off-street parking.
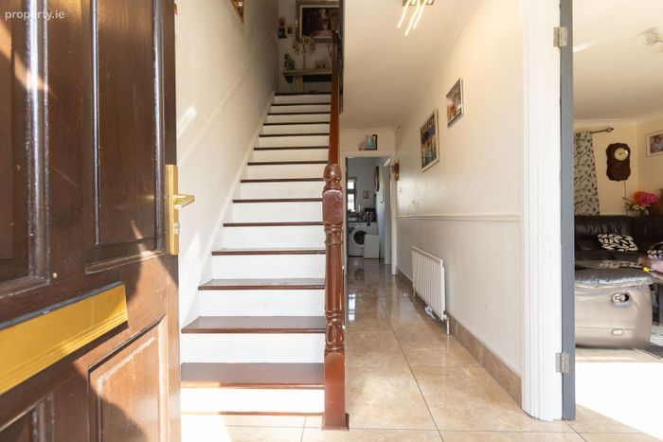
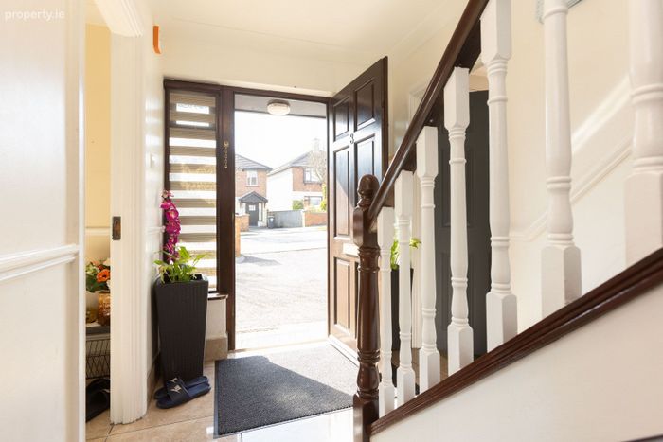
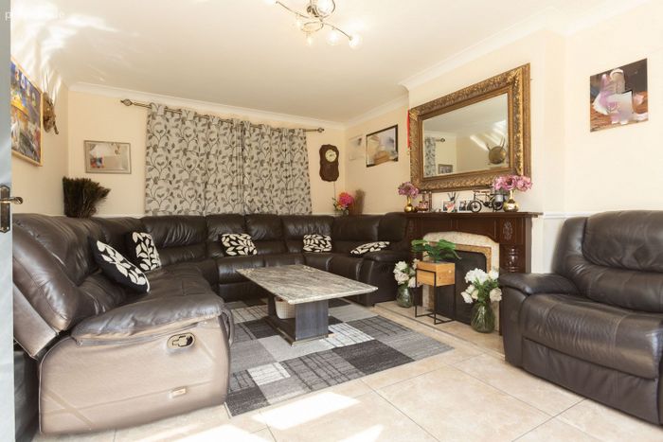
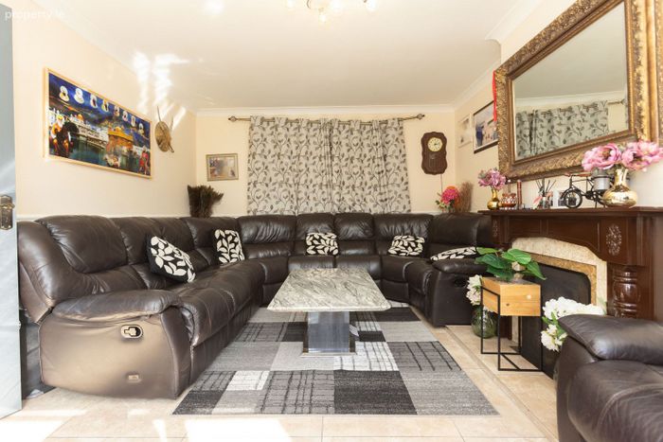
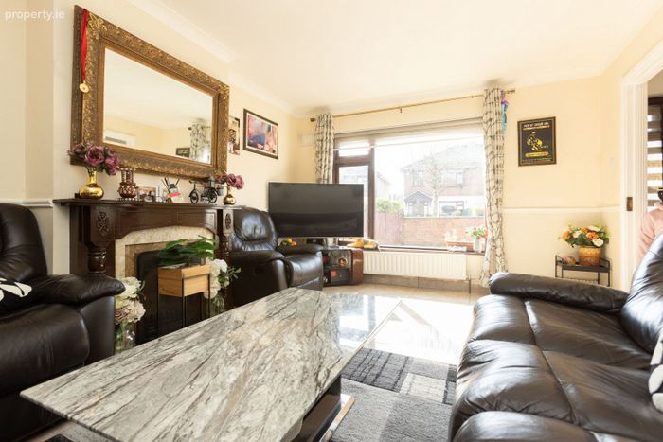
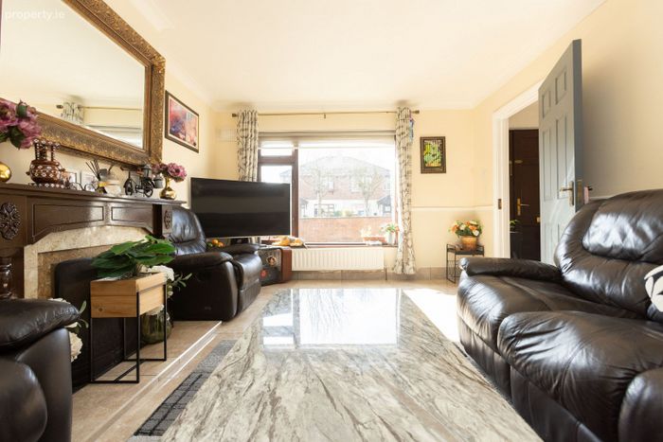
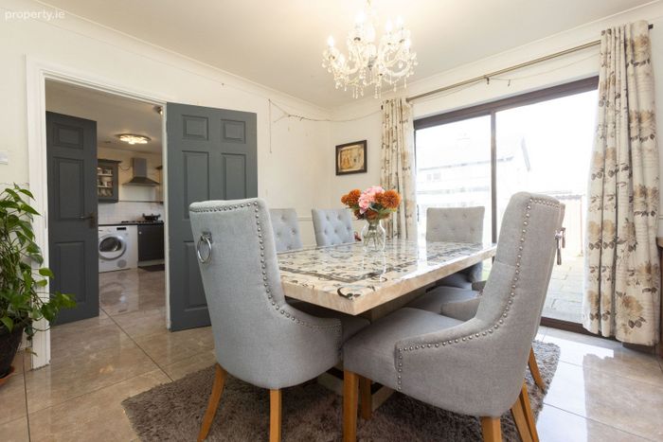
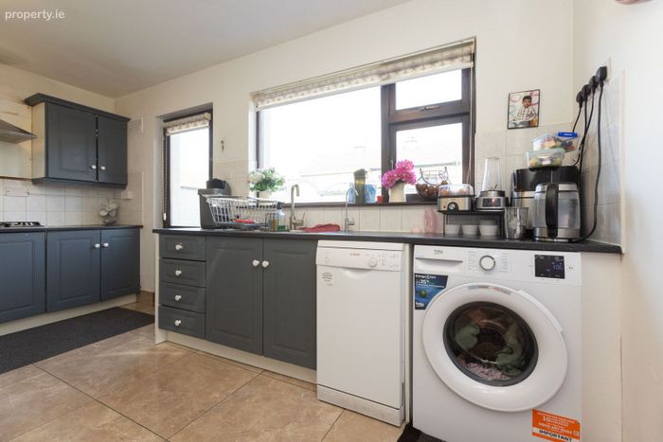
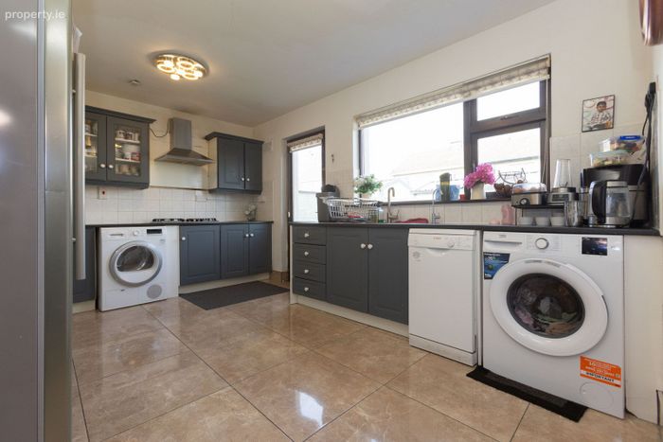
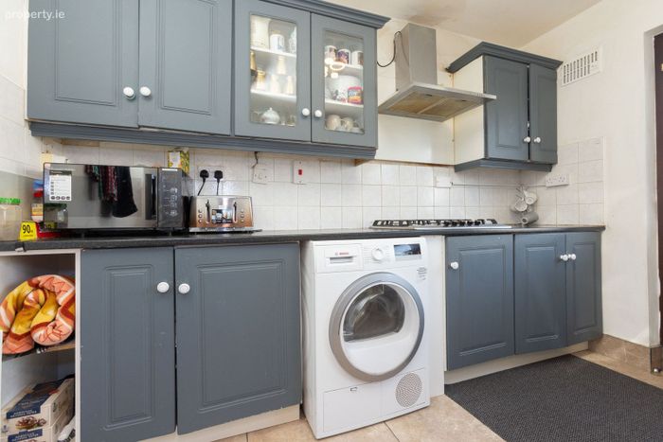
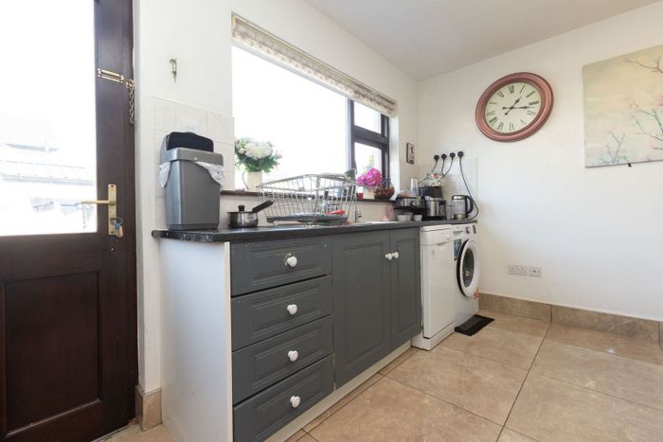
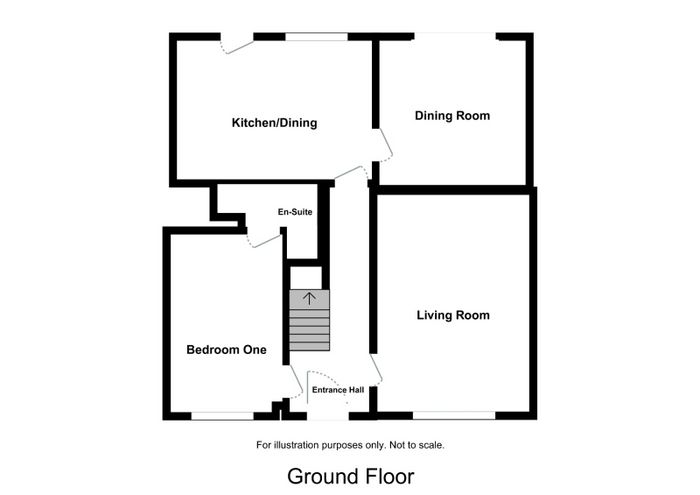
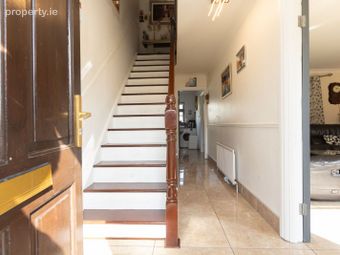
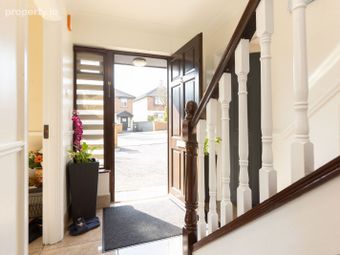
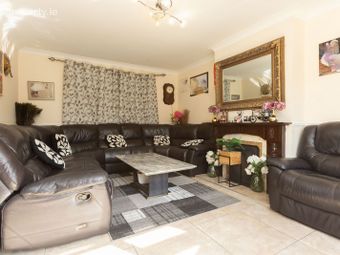
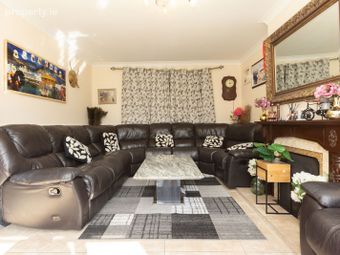
The welcoming entrance hall leads to a bright and comfortable living room, complete with an open fireplace and timber surround. Double doors connect through to the dining room, with patio doors opening out to the rear garden. The kitchen is well fitted with a range of units and integrated appliances, along with direct access to the rear. A notable feature of the ground floor is a spacious double bedroom with fitted wardrobes and a private en-suite.
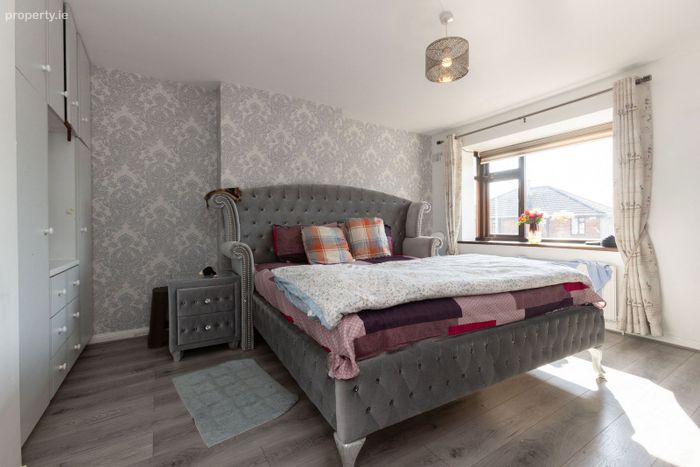
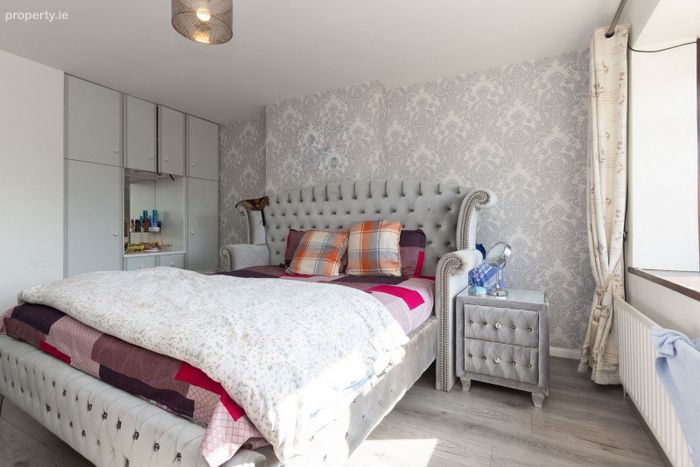
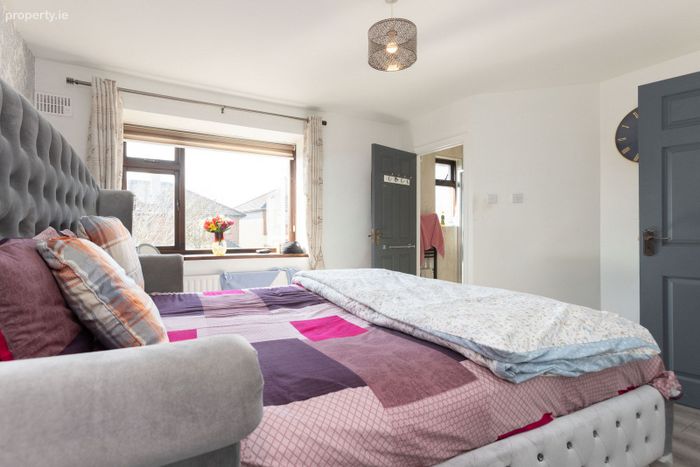
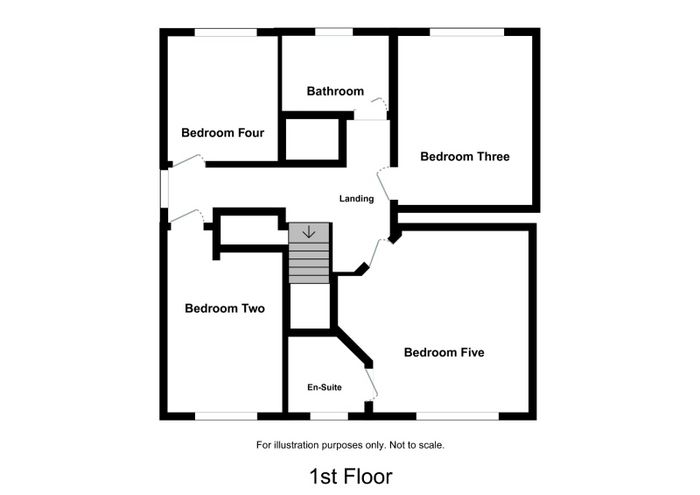
Upstairs, the accommodation comprises four further bedrooms, all generously proportioned and featuring fitted wardrobes. The primary bedroom benefits from a bay window, built-in vanity area, and its own en-suite bathroom, while the remaining bedrooms are served by a fully tiled family bathroom with modern fittings. Additional storage space is also provided.
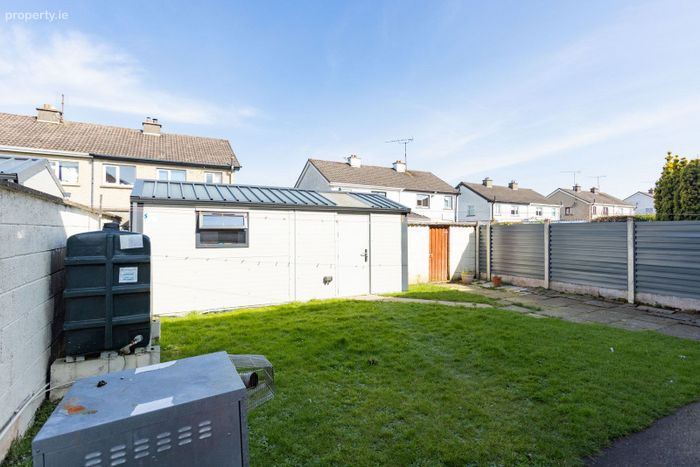
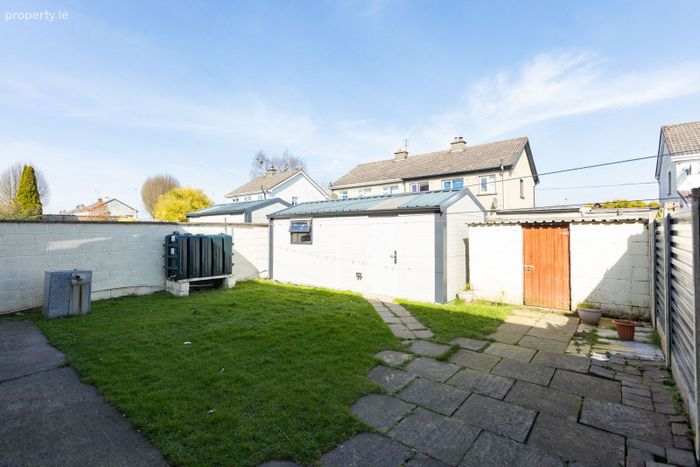
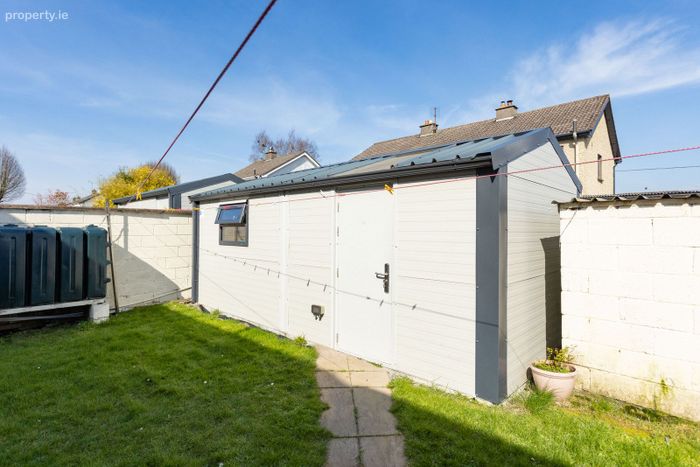
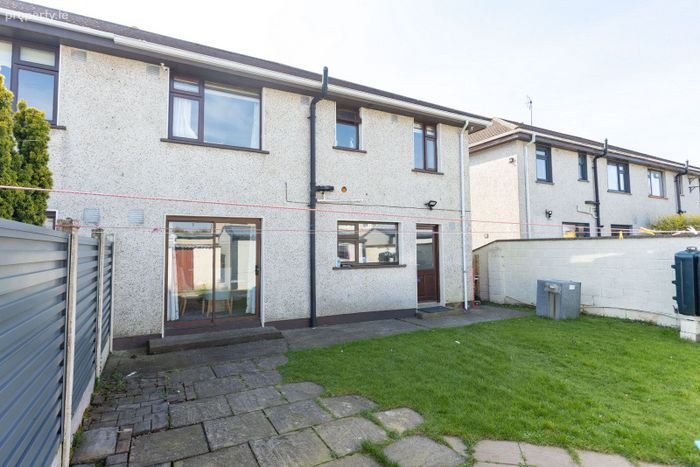
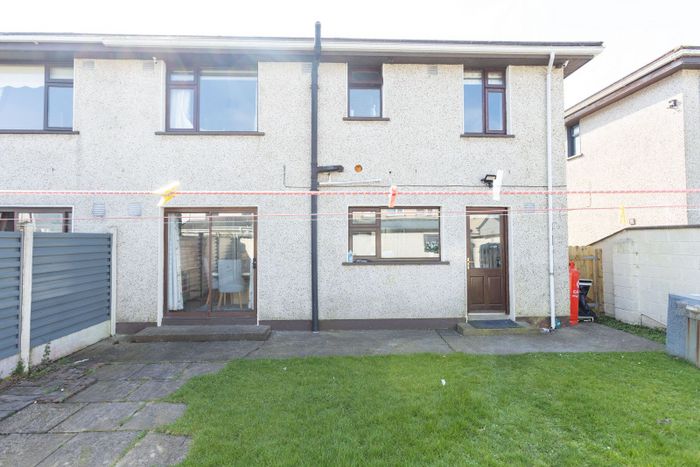
Externally, the property enjoys a large private rear garden with patio paving. A concrete block-built garden shed offers excellent additional storage
The property’s spacious layout, excellent condition, and prime location close to amenities such as shops, schools, and the Mullingar Park Hotel make it an ideal choice for families and commuters alike.
Viewing is highly recommended to fully appreciate all that this fine family home has to offer.
Accommodation
Entrance Hall 1.85m x 5.33m (6'1" x 17'6"):
Tiled floor.
Living Room 4.93m x 3.63m (16'2" x 11'11"):
Tiled floor, open fire, timber fireplace surround, double doors to dining area.
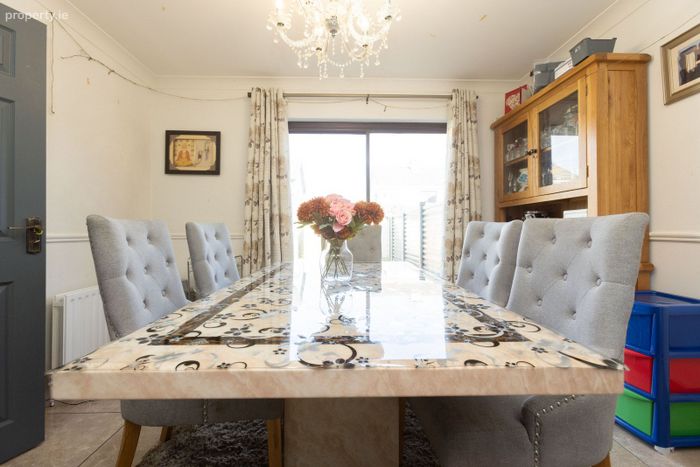
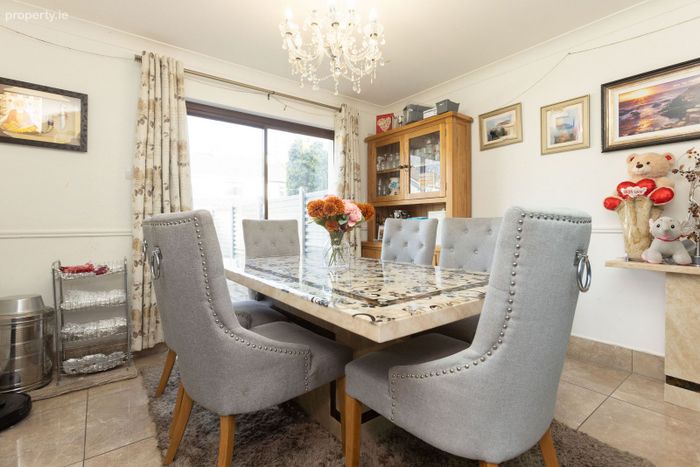
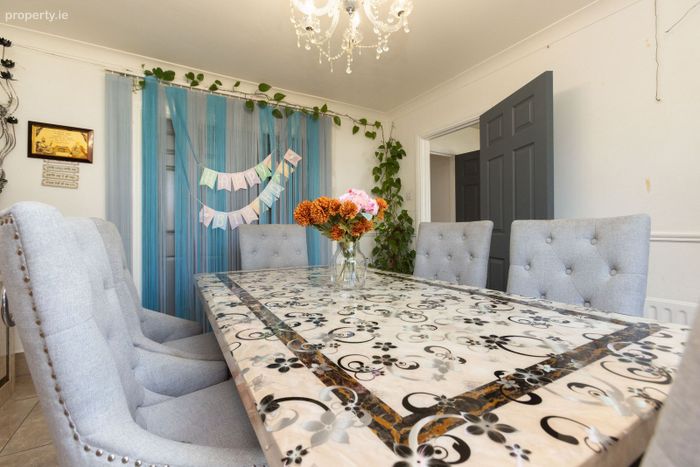
Dining Room 3.5m x 3.48m (11'6" x 11'5"):
Tiled floor, patio door to rear garden.
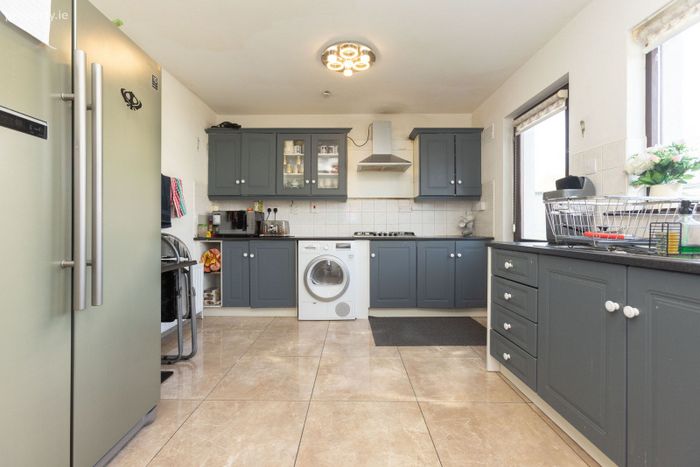
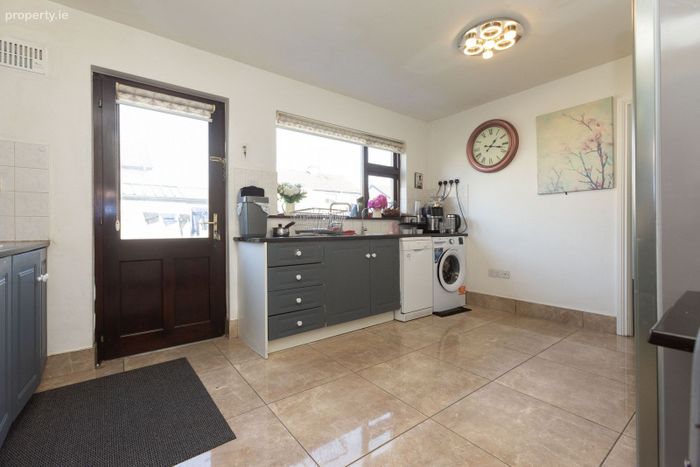
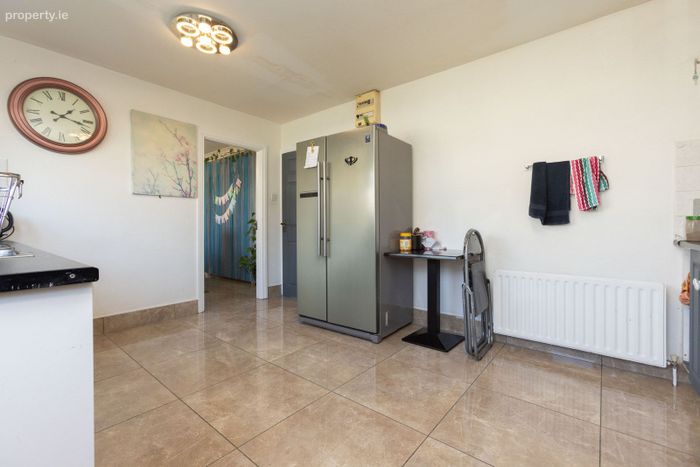
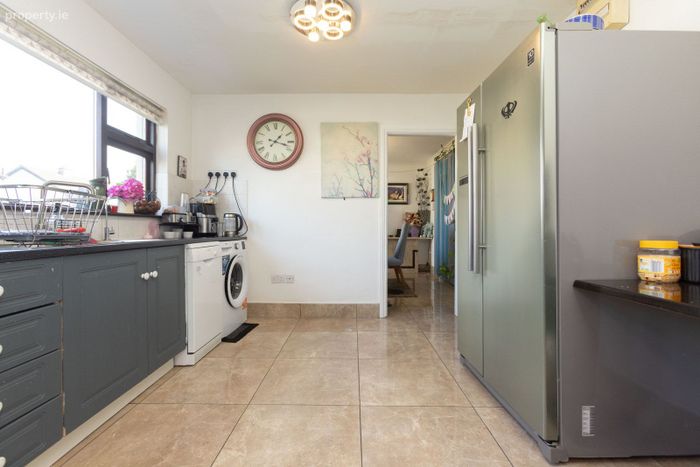
Kitchen 4.4m x 3.25m (14'5" x 10'8"):
Tiled floor, fitted kitchen units and cupboards, plumbed for washer/dryer, integrated gas hob, access door to rear.
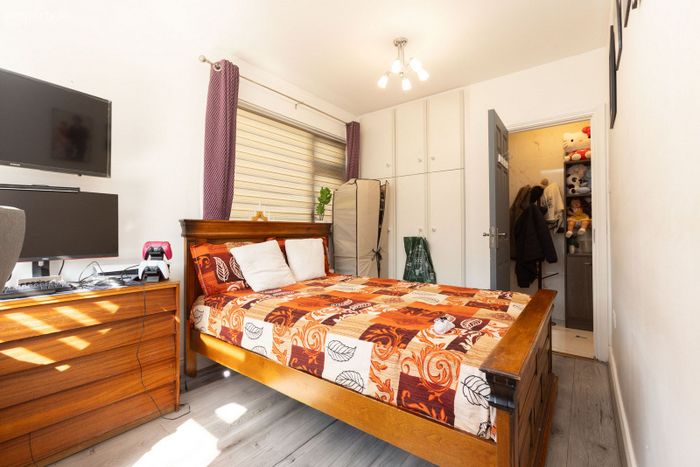
Bedroom One 2.47m x 3.95m (8'1" x 13'):
Laminate timber floor, fitted wardrobes, double room, ground floor, en-suite.
En-Suite 0.74m x 1.84m (2'5" x 6' ) x &
1.08m x 2.02m (3'7" x 6'8"):
WC, wash hand basin, shower cubicle, tiled floor and walls.
Landing 1.01m x 3.39m (3'4" x 11'1") &
3.69m x 0.91m (12'1" x 3'):
Laminate timber floor, thermostat.
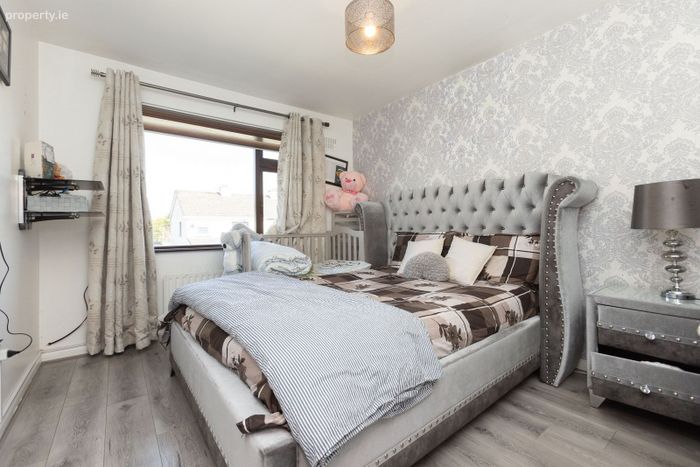
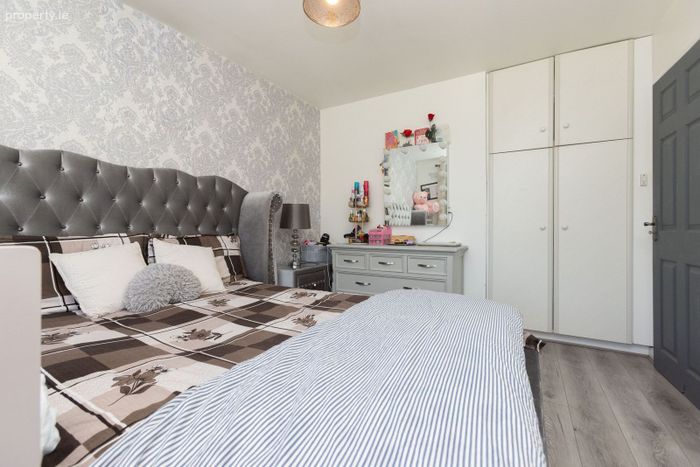
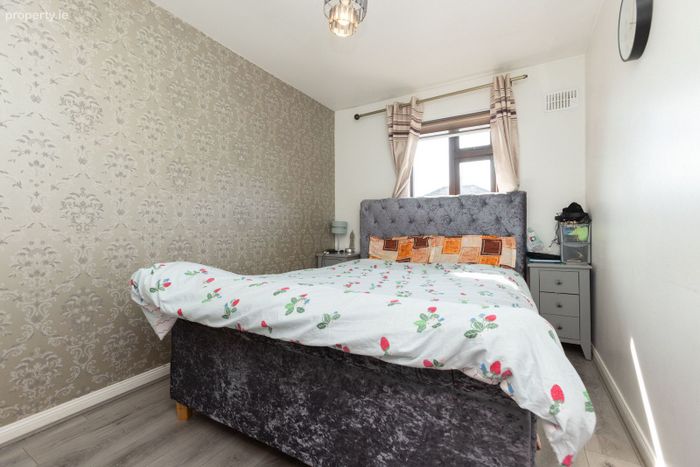
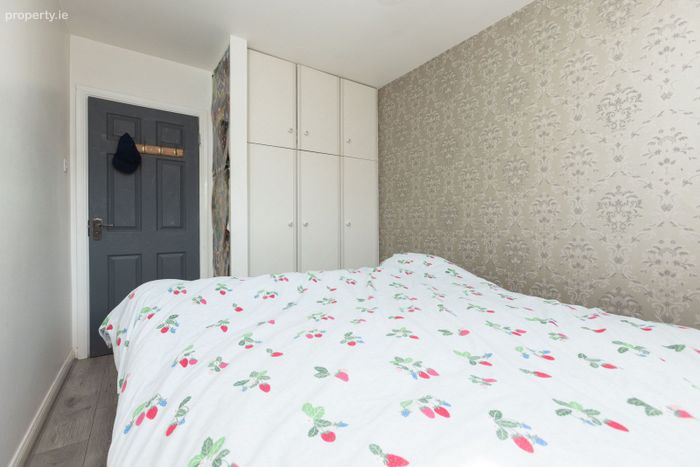
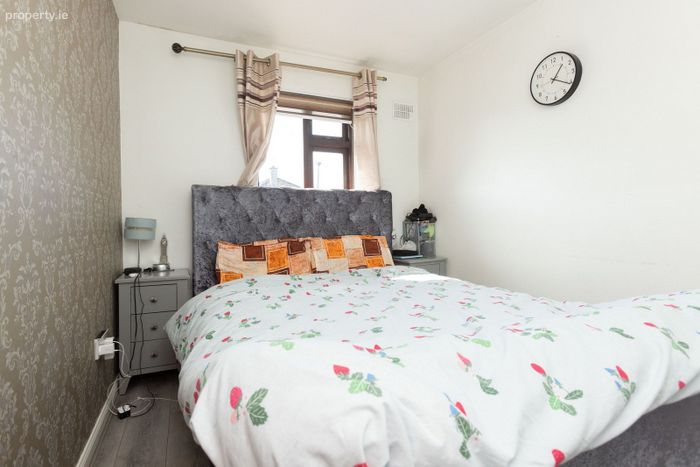
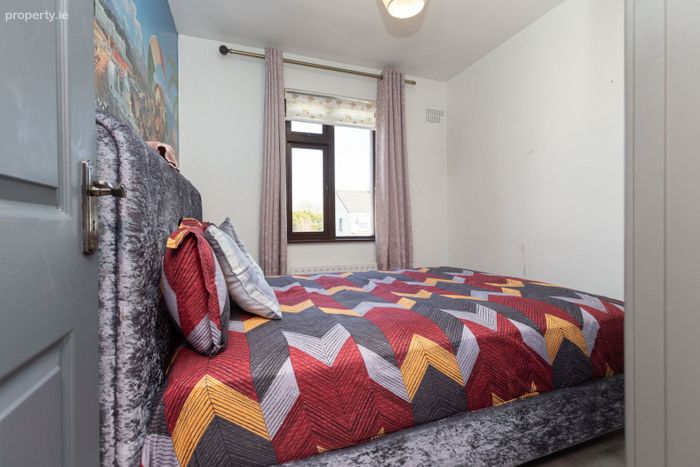
Bedroom Two 2.41m x 4.48m (7'11" x 14'8"):
Laminate timber floor, fitted wardrobes with vanity station, bay window, front aspect, en-suite.
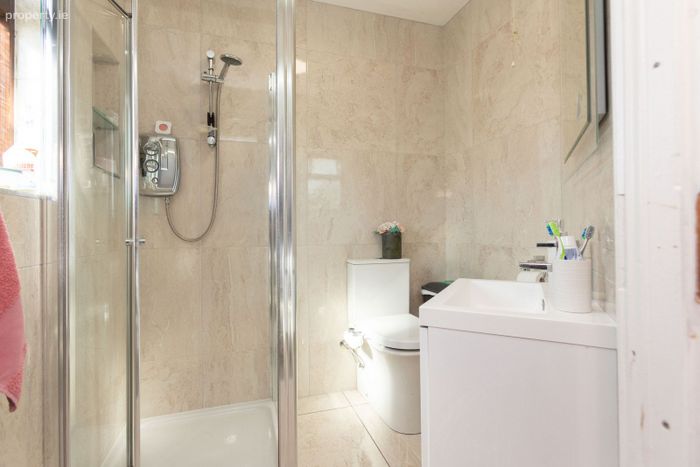
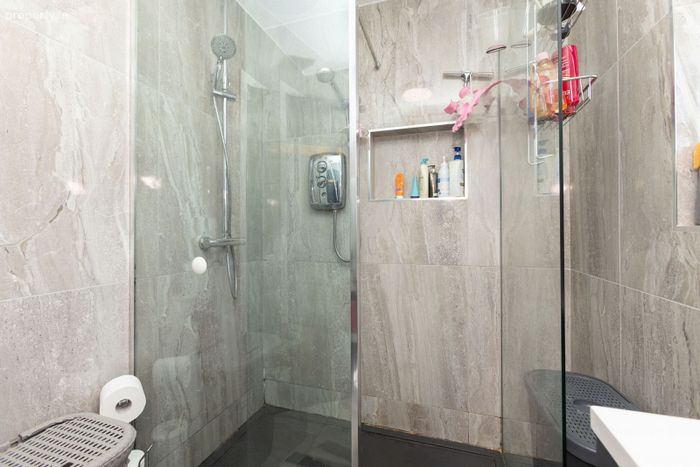
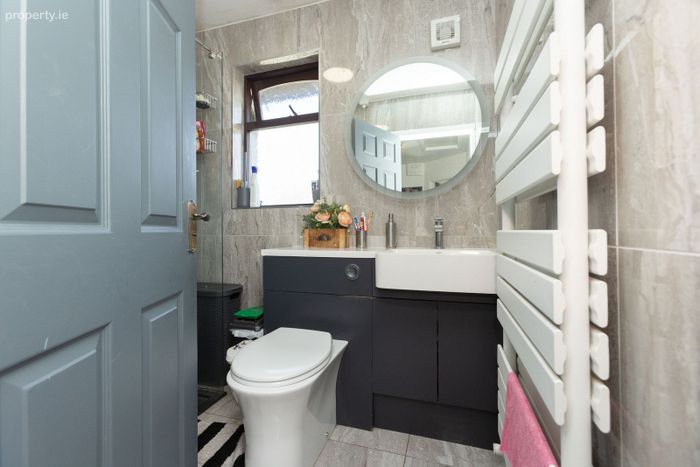
En-Suite 1.7m x 1.68m (5'7" x 5'6"):
Tiled wall and floors, WC, wash hand basin, shower cubicle with electric shower, heated towel rack.
Bedroom Three 3.71m x 2.99m (12'2" x 9'10"):
Double room, laminate timber floor, fitted wardrobes.
Bathroom 1.74m x 2.37m (5'9" x 7'9"):
WC, wash hand basin, shower cubicle with electric shower, wall and floor tiling, heated towel rack.
Storage Room
Bedroom Four 2.48m x 3.92m (8'2" x 12'10"):
Large single room, laminate timber floor, fitted wardrobes.
Bedroom Five 2.51m x 2.8m (8'3" x 9'2"):
Laminate timber floor, fitted wardrobes.
Special Features & Services
• OFCH
• Large rear garden
• Side access with timber gate
• Concrete block-built garden shed
• Patio paving
• Ample off-street parking
• Tarmac and cobblelock
• Red brick walls
• Piped for propane gas cooker
• Large and spacious
• Ideal family home
• Closely situated to Aldi on the Dublin Road
• 10-minute walk to Mullingar town centre
• Close N4 Dublin/Sligo route
• 15 Minutes to Kinnegad and M6 Dublin/Galway Route
• Close to schools in Mullingar
• Close to Park Hotel
• Quiet and mature development
BER
BER C1
BER No. 109906529
BER Details
Energy Performance Indicator: 0.00 kWh/m2/yr
This property was last updated: 12 days ago