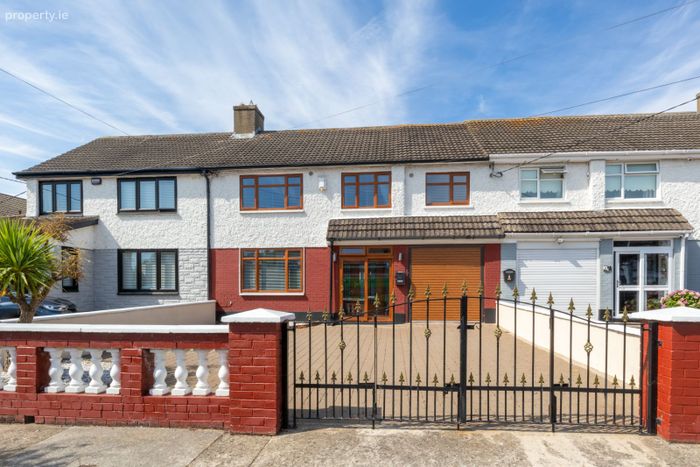
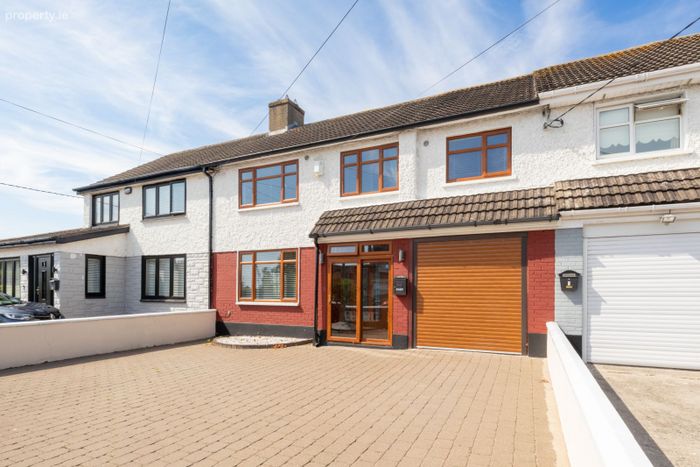
3 Beechlawn Close, Dublin 5
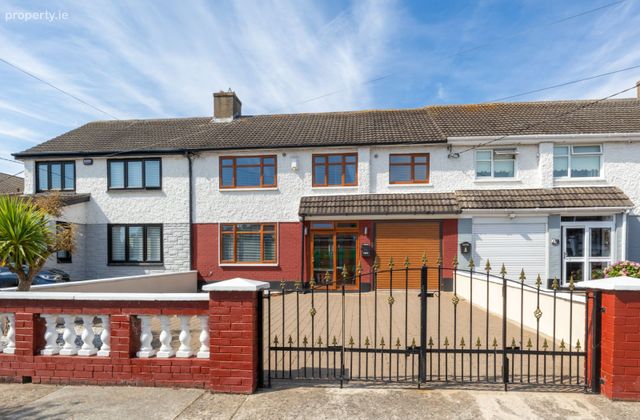 See Larger Images & 32 More Photographs >>
€575,000
Terraced House5 Bedrooms, 2 Bathrooms, Terraced House
Rating:

Contact Name: Oisin McCormack
Agent:
McCormack Estates
PSR Licence Number: 004691
Email Agent Show Number
Save This Ad
Key Features
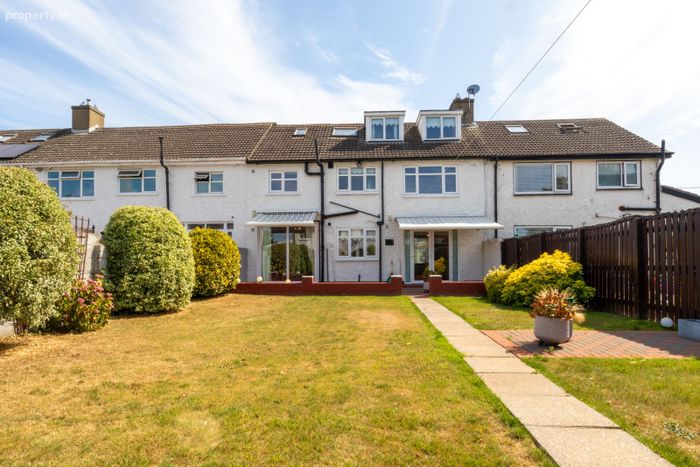
Stunning home with Attic conversionExcellent condition throughout
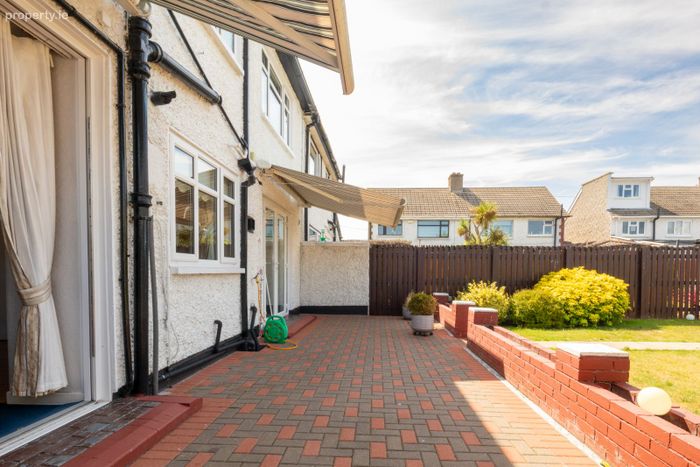
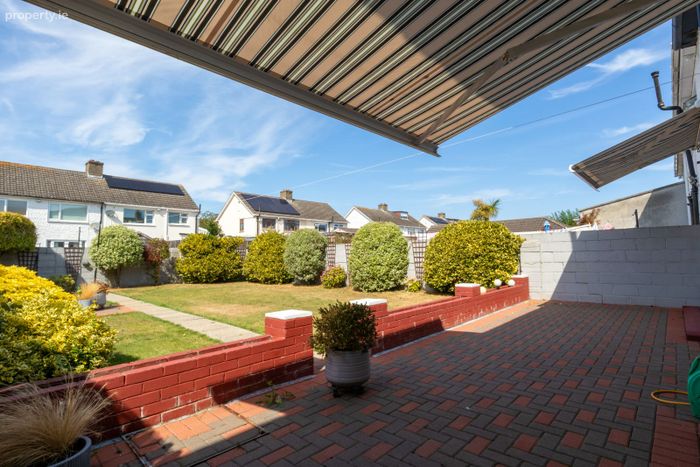
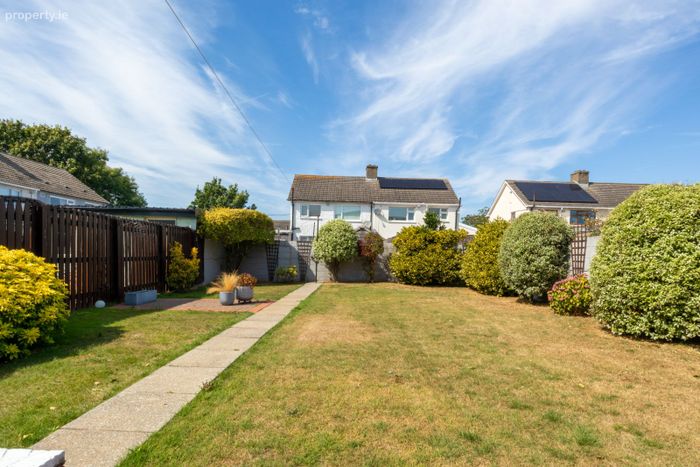
Large West facing rear garden with patio and retractable awnings
Paved front driveway
Highly sought after property type with all major upgrades completed
Excellent accessibility and transport links
Quiet and mature residential area
Northside Shopping centre and Artane castle close-by
Open park area to the end of Beechlawn Close
Sure to appeal to First time buyers and those trading up
Property Description
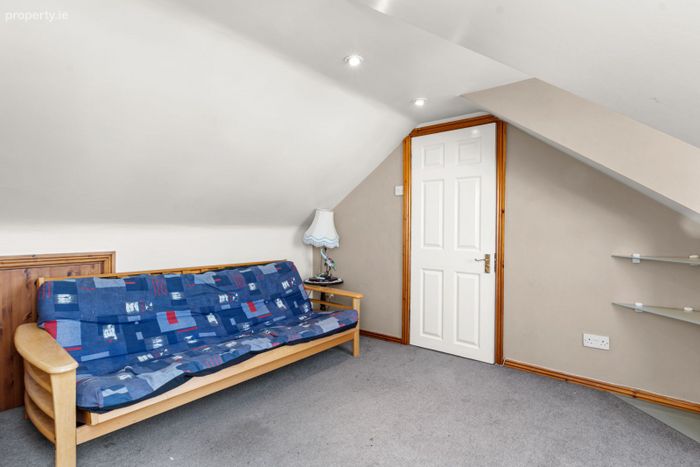
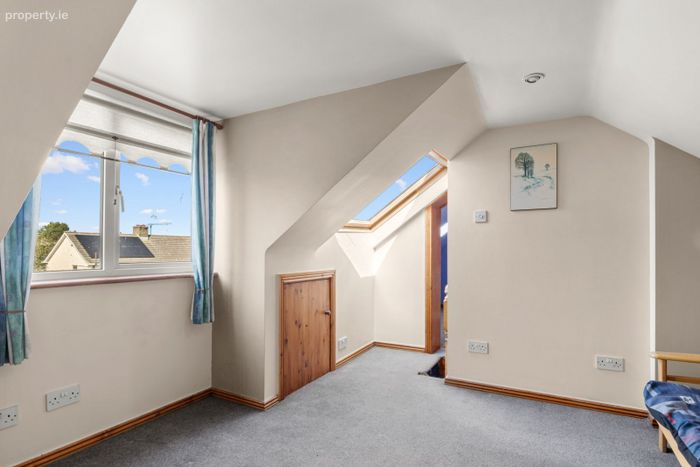
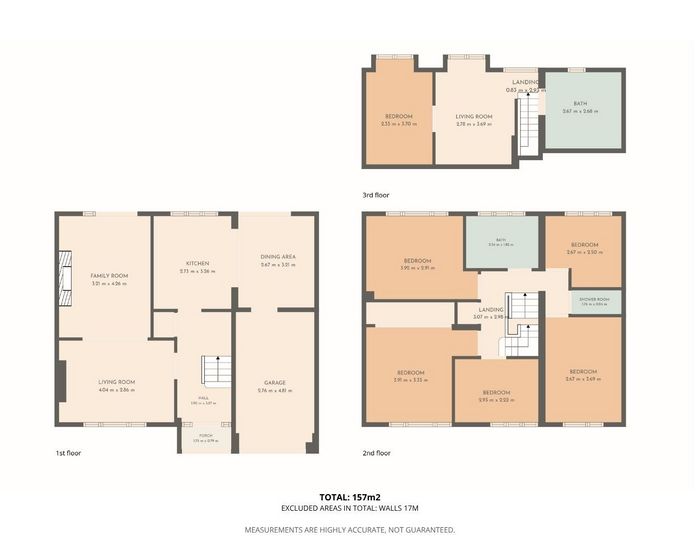
The property which spans almost 160 square metres and comprising of five bedrooms and an Attic conversion comes to the market in excellent condition throughout having been meticulously maintained and cared for over the years and it is now ready for a new owner to put their own stamp on it.
The location is surrounded by amenities, easy access to public transport and a range of schools, parks, and shops all nearby. Northside Shopping Centre, Coolock Village, Artane Castle Shopping Centre are all within easy reach, bus services on the Oscar Traynor road are within a short stroll.The immediate area benefits from primary and secondary schools and crèches and a variety of sporting facilities and recreational activities.
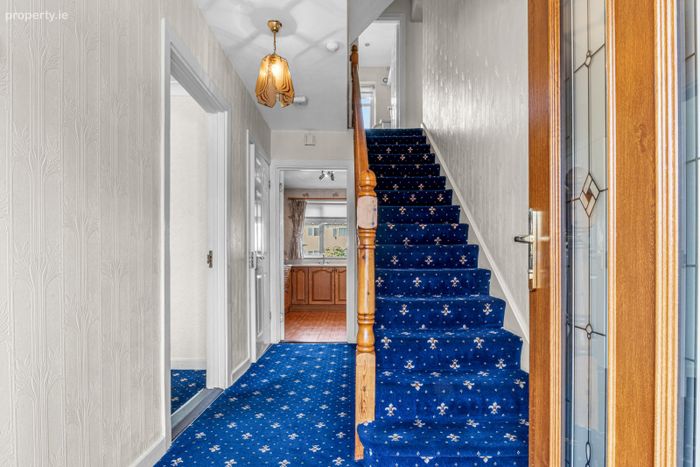
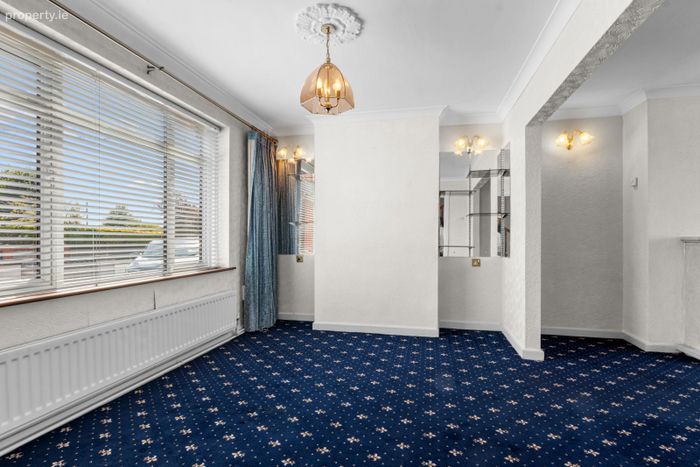
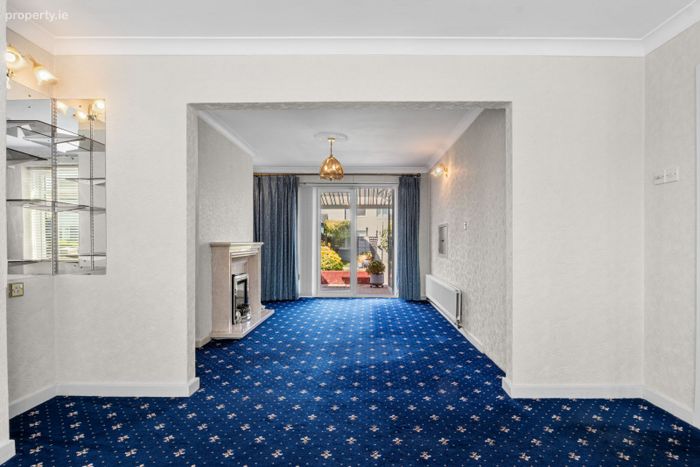
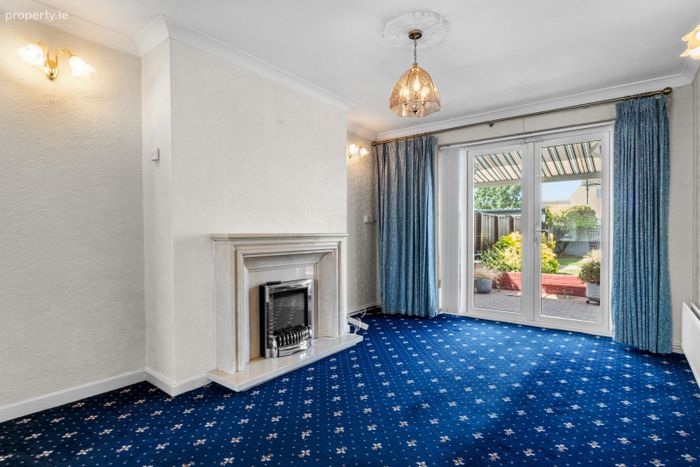
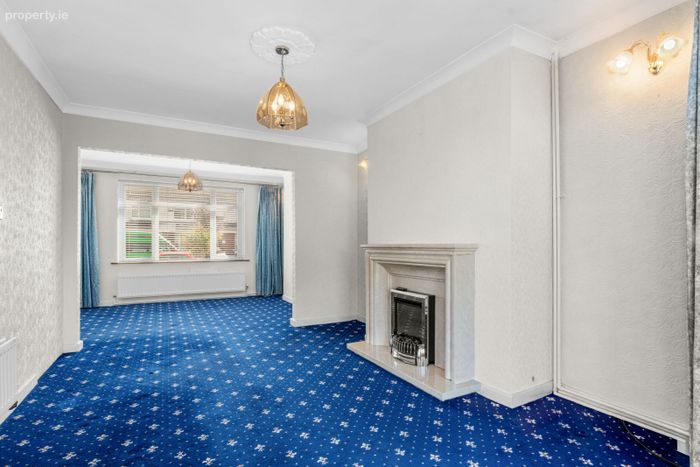
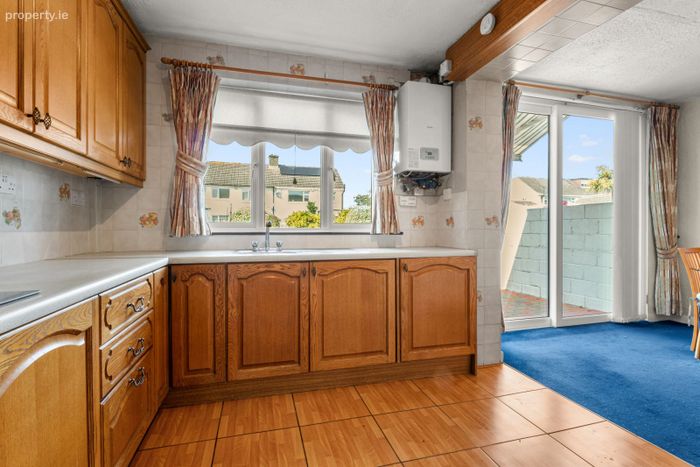
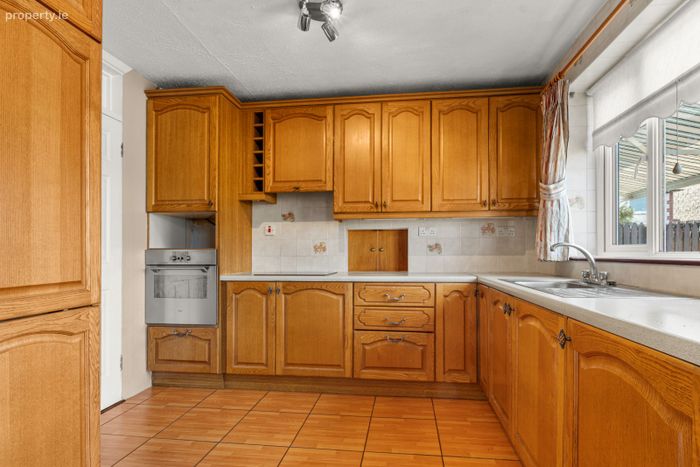
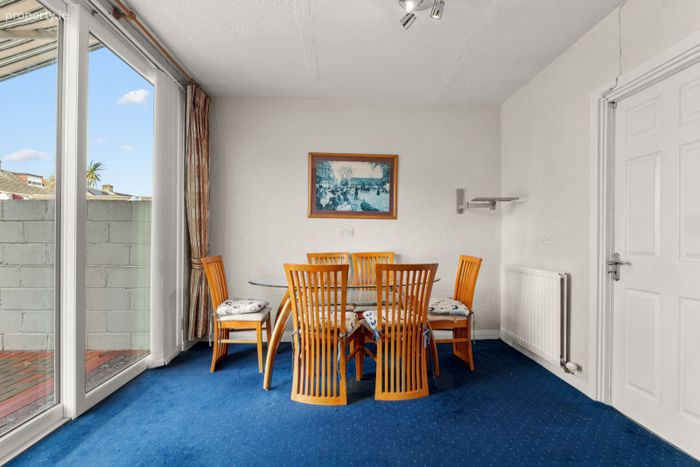
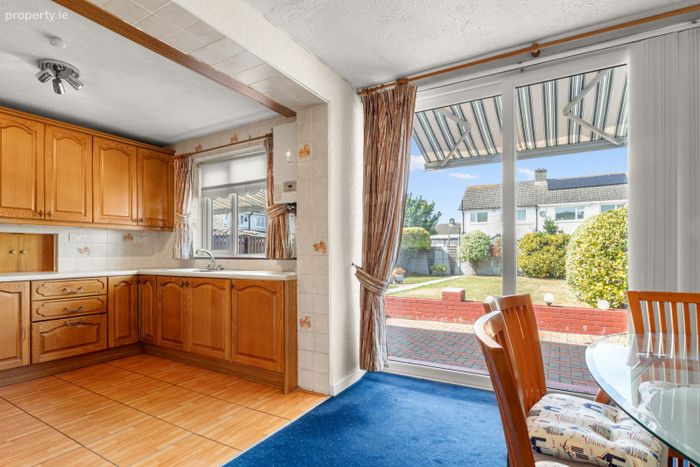
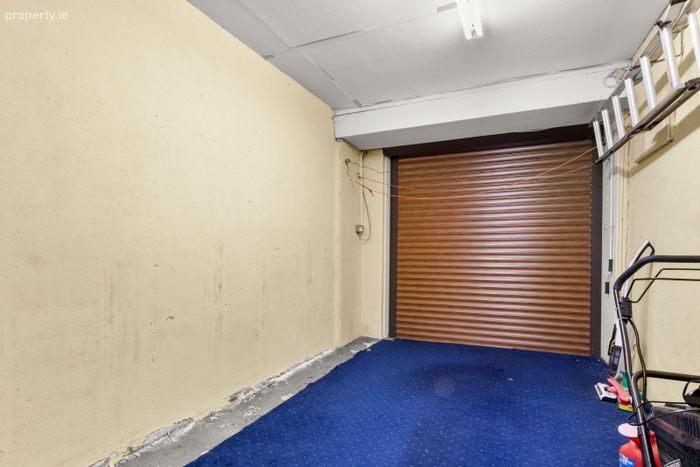
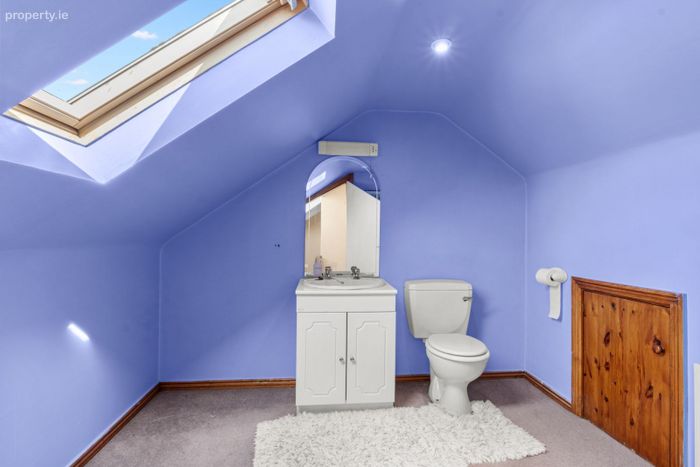
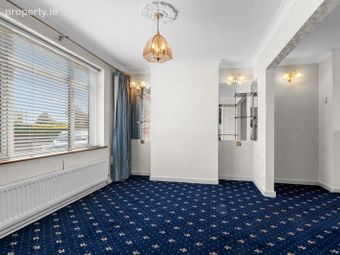
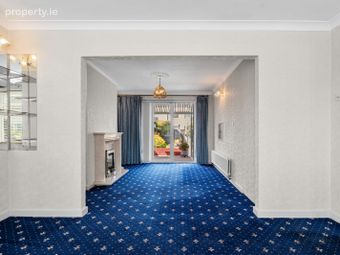
Internally the property has been very well cared for and benefits from a garage, additional bedroom above the garage, an attic conversion with bathroom and a large well maintained West facing rear garden with a beautiful patio area. The property comprises of an entrance hallway, front living room, rear living room, kitchen, dining area, access to the garage from the dining area and access to the rear garden from both the kitchen through sliding doors and rear living room through double doors.
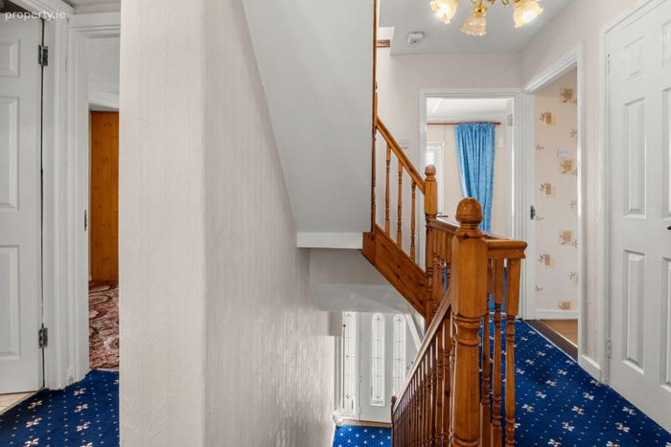
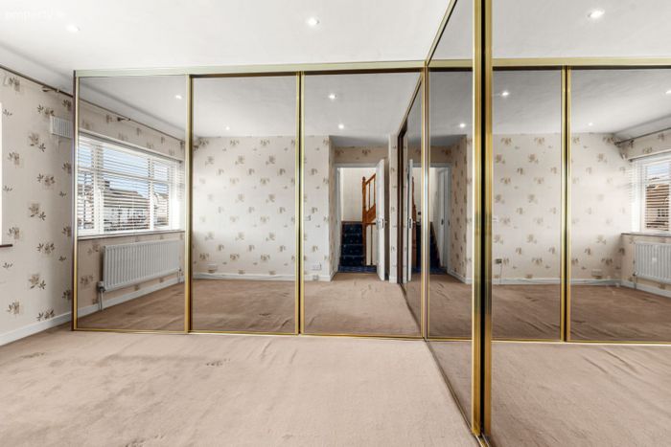
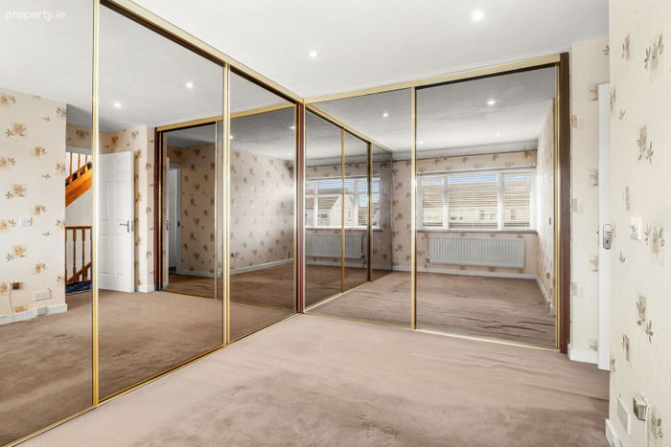
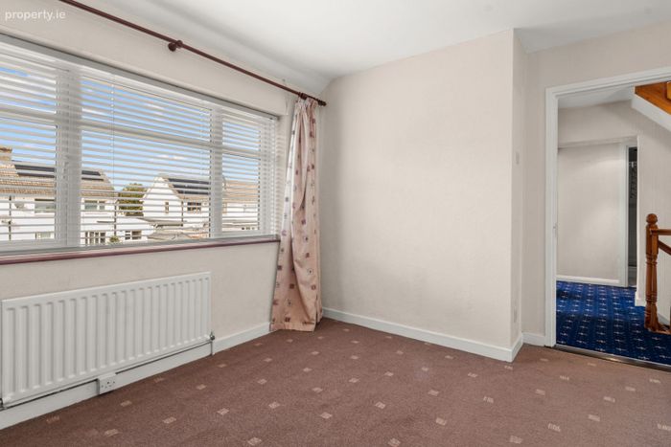
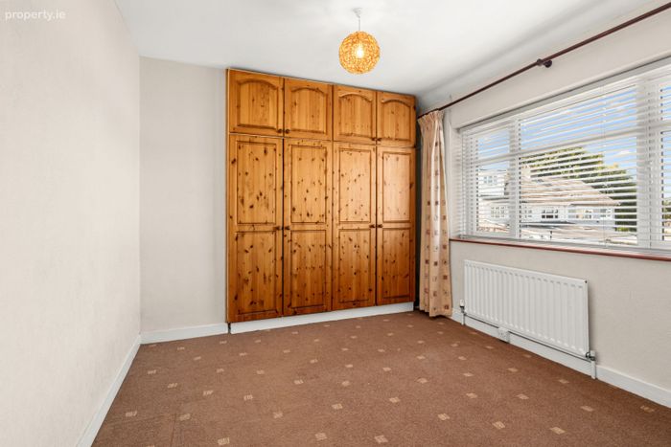
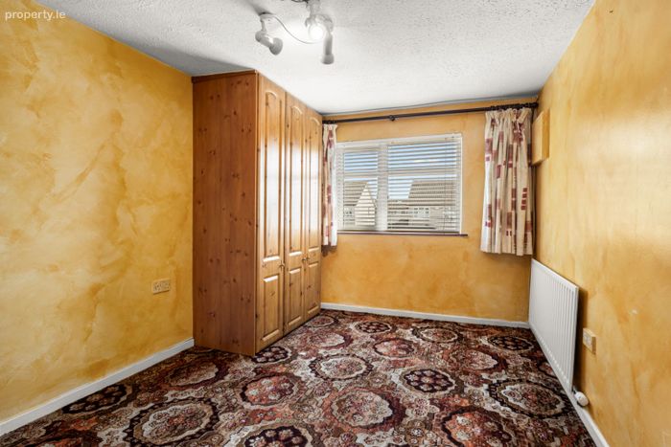
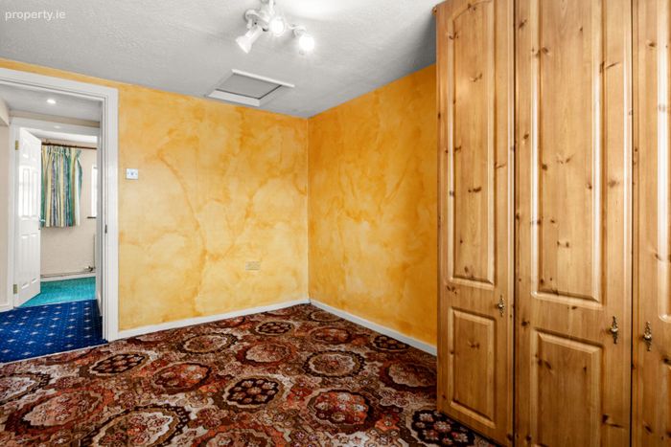
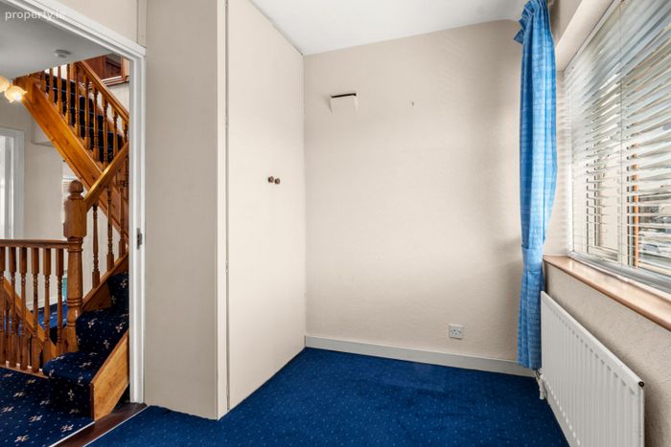
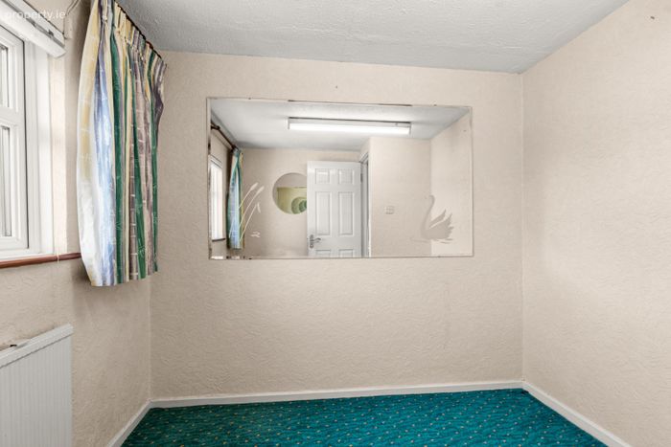

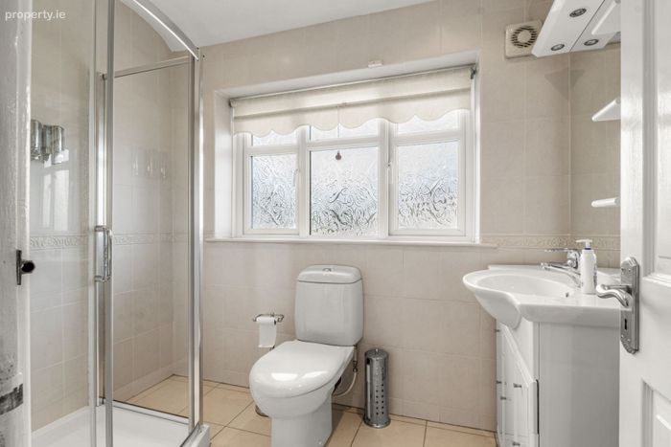
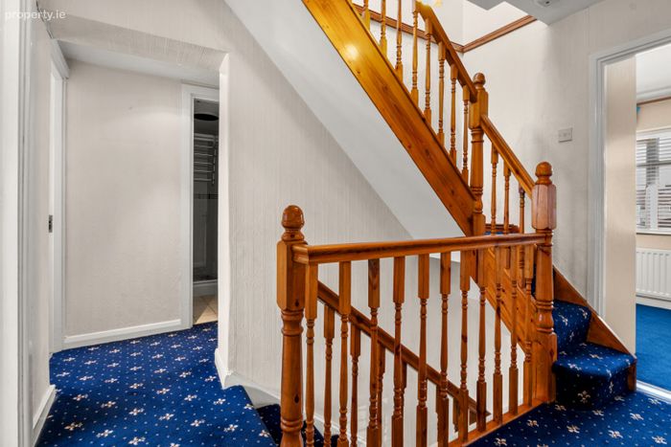
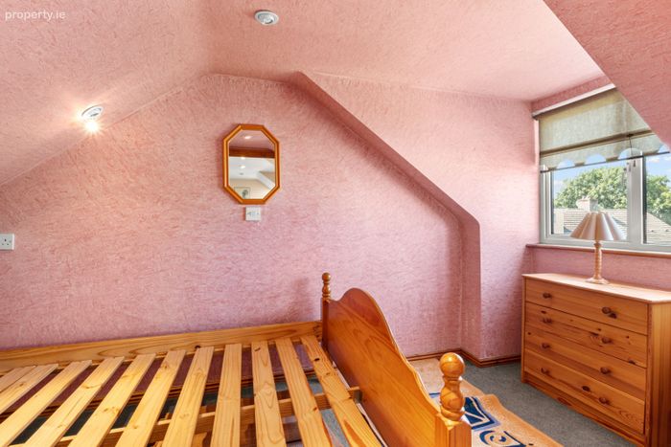
On the first floor there are five bedrooms of which three are double and two single, separate shower room and main bathroom on the landing. On the top floor the Attic has been converted with a bedroom, living room and large bathroom. Externally to the rear, the garden has a westerly aspect and is a generous size and also benefits from a large patio with two retractable awnings. There is a large private driveway to the front of the property.
Viewing by appointment through McCormack Estates 01 437 0920
*Please note we have not tested any apparatus, fixtures, fittings, or services. Interested parties must undertake their own investigation into the working order of these items. All measurements are approximate and photographs provided for guidance only.
Accommodation;
Entrance Hallway m x m
Total floor area – c. 157 sq.m / 1,076 sq.ft
BER Details
Energy Performance Indicator: 0.00 kWh/m2/yr
This property was last updated: today, 3 hours 16 minutes ago