2b Rednagh Road, Aughrim, Co Wicklow, Aughrim, Co. Wicklow
 See Larger Images & 11 More Photographs >>
€365,000
Detached House3 Bedrooms, 2 Bathrooms, Detached House
Rating:


Contact Name: Joshua Mills
Agent:
Sherry FitzGerald Arklow
PSR Licence Number: 002183
Email Agent Call +353 402 32367
Save This Ad
Key Features
Special Features:3 spacious double bedrooms (master en-suite)
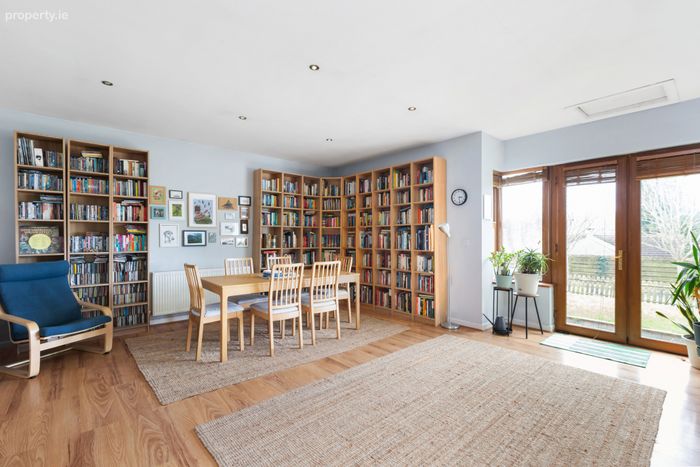
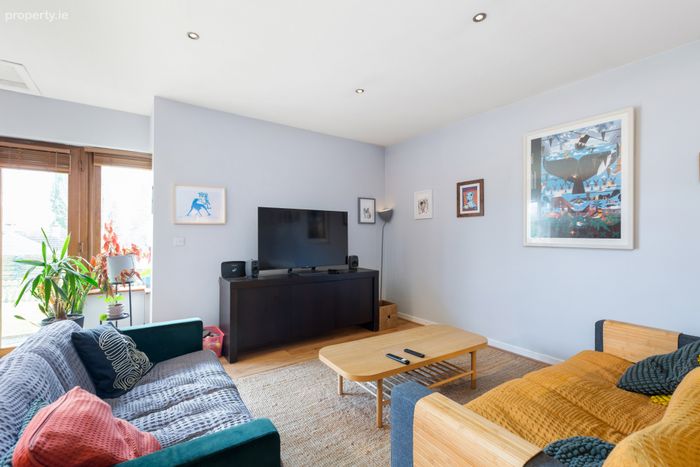
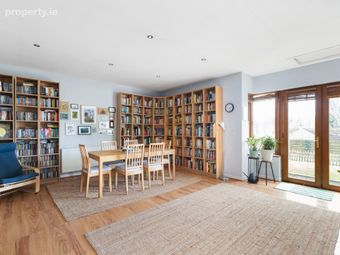
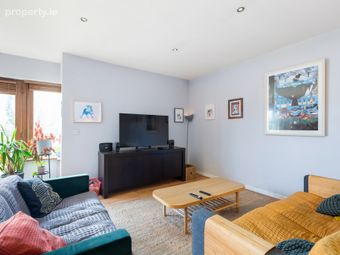
Bright and spacious living/dining room with French doors to front garden
Off-street Parking
Quiet cul de sac
Wired for Alarm
Services:
Mains water, Electricity and sewage
Oil-fired central heating
Property Description
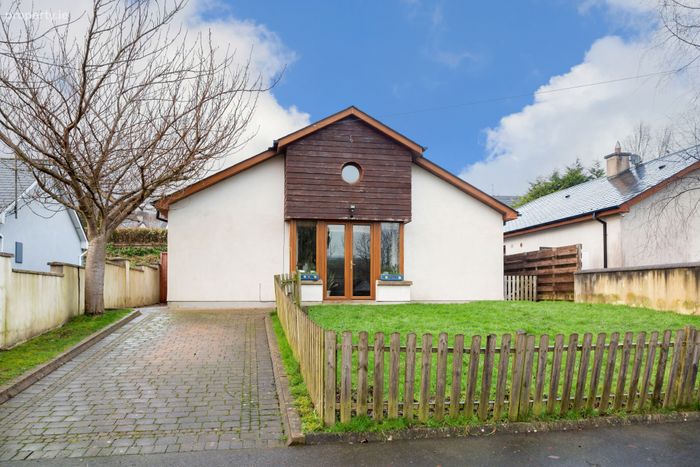
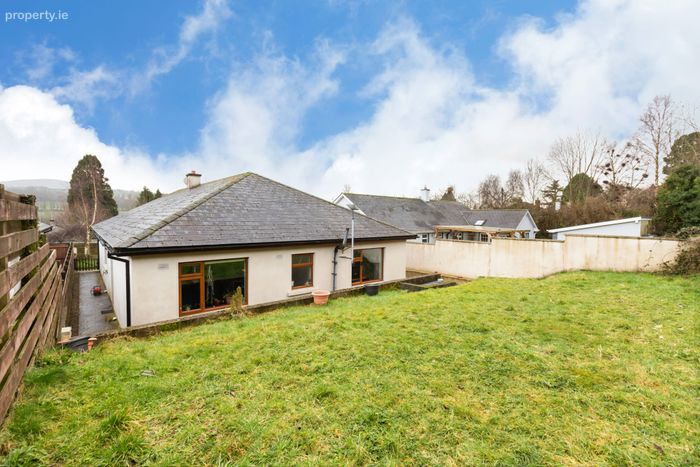
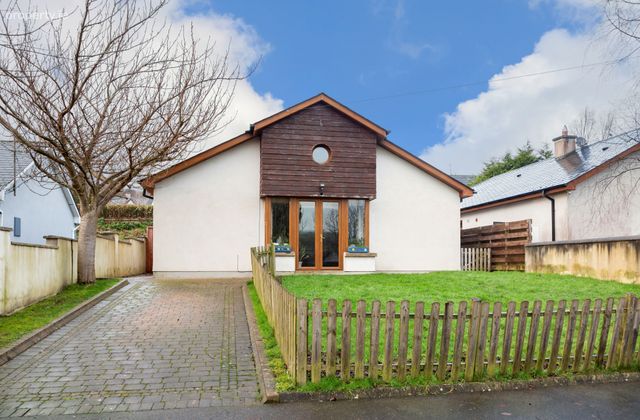
To the front, the property features off-street parking with a cobblelock driveway and a fenced lawned garden. Side access is available to both sides of the house, leading to a private rear garden with steps up to a generous lawn area — an excellent space for outdoor enjoyment, gardening, or family use.
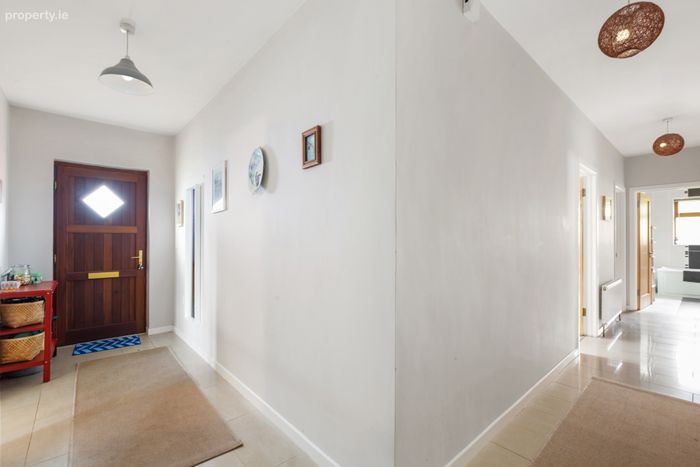
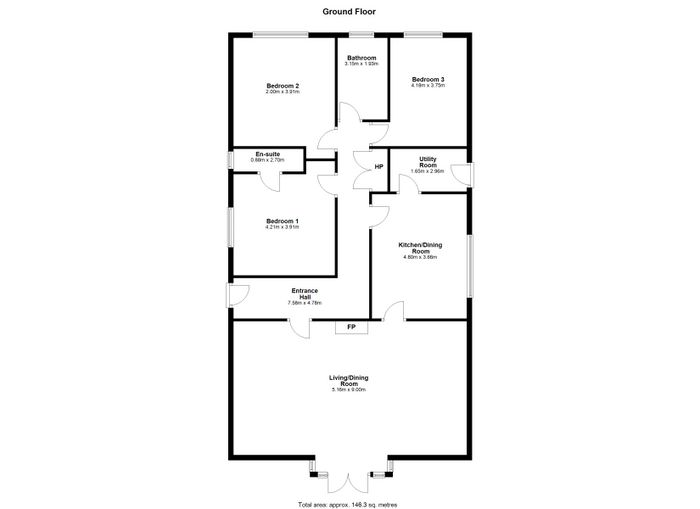
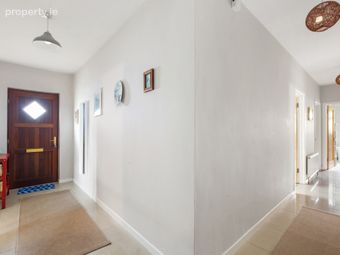
Entrance Hall 7.58m x 4.78m. Welcoming entrance hall providing access to the main living accommodation and bedroom areas.
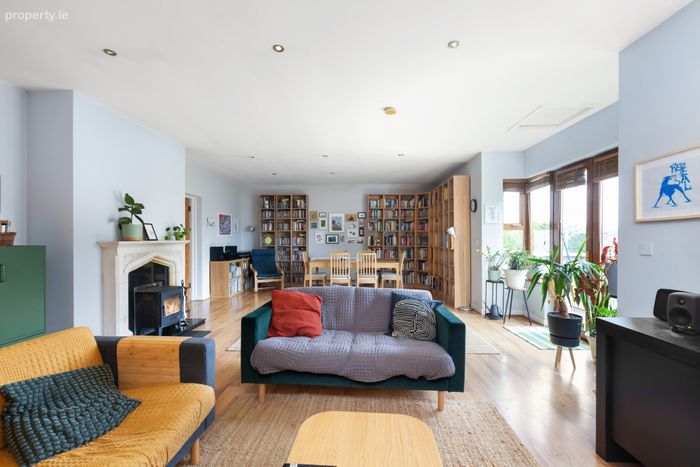
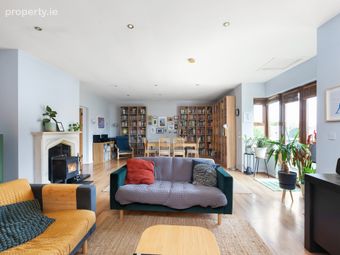
Living Room 5.16m x 9.00m. A standout feature of the home, this large, bright, and exceptionally spacious room is perfectly suited to both relaxed family living and entertaining. The room benefits from laminate flooring, a standalone multi-fuel stove set on a tiled hearth, and French doors opening directly to the front garden, creating a beautiful flow of natural light and outdoor connection.
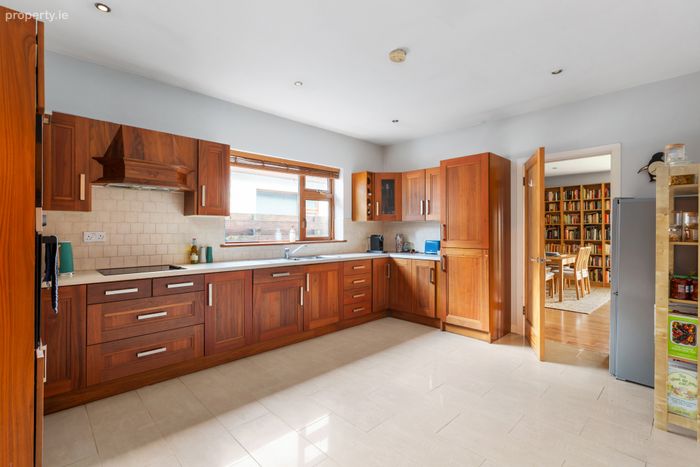
Kitchen 4.80m x 3.66m. Accessible from both the hallway and dining area. Tiled floor with fitted units at floor and wall level and integrated oven and hob, offering ample storage and workspace.
Utility Room 1.65m x 2.96m. Located just off the kitchen. Tiled flooring, wash hand basin, plumbed for washing machine, fitted storage units at floor and wall level, and door to the side of the property for added convenience.
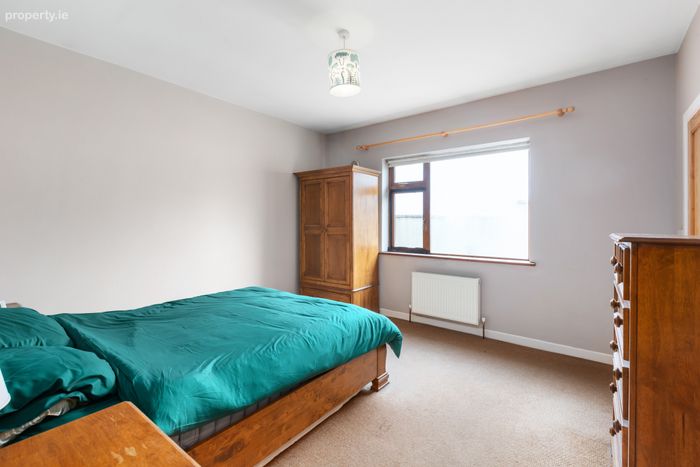
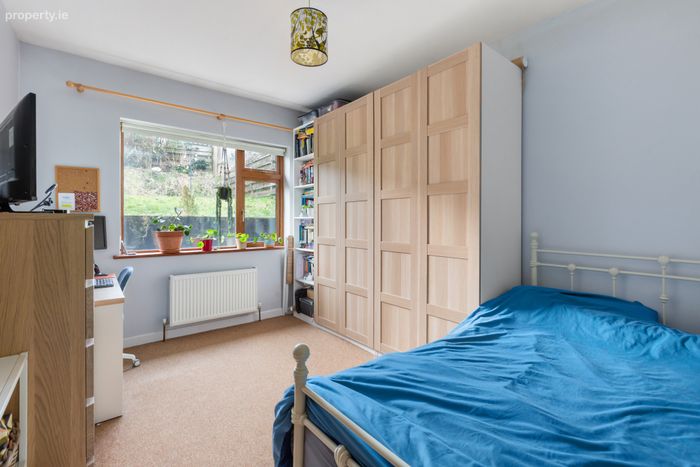
Bedroom 1 4.21m x 3.91m. Spacious double room with carpet flooring, positioned for comfort and privacy.
Ensuite 0.88m x 2.70m. Tiled floor, WC, WHB, and fully tiled shower cubicle.
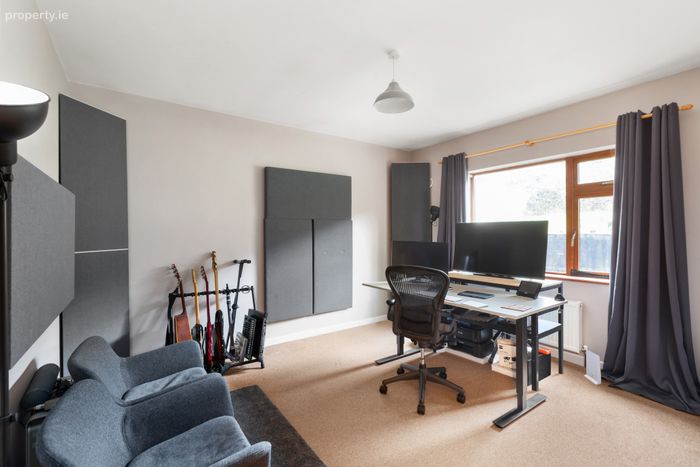
Bedroom 2 2.00m x 3.91m. Double room to the rear of the property with carpet flooring, currently used as a home studio.
Bedroom 3 4.18m x 3.75m. Double room to the rear of the property with carpet flooring.
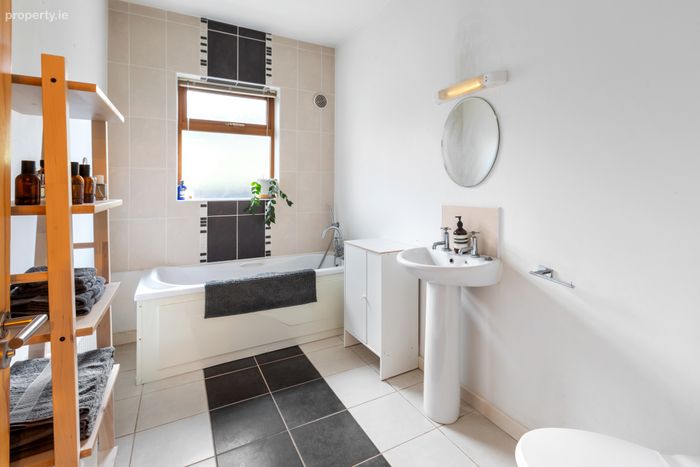
Bathroom 3.15m x 1.93m. Tiled floor, WC, WHB, and bath with shower extension.
Garden To the front, the property features off-street parking with a cobblelock driveway and a fenced lawned garden. Side access is available to both sides of the house, leading to a private rear garden with steps up to a generous lawn area — an excellent space for outdoor enjoyment, gardening, or family use.
BER Details
BER No. 119136604
Energy Performance Indicator: 180.92 kWh/m2/yr
This property was last updated: today, 12 hours ago