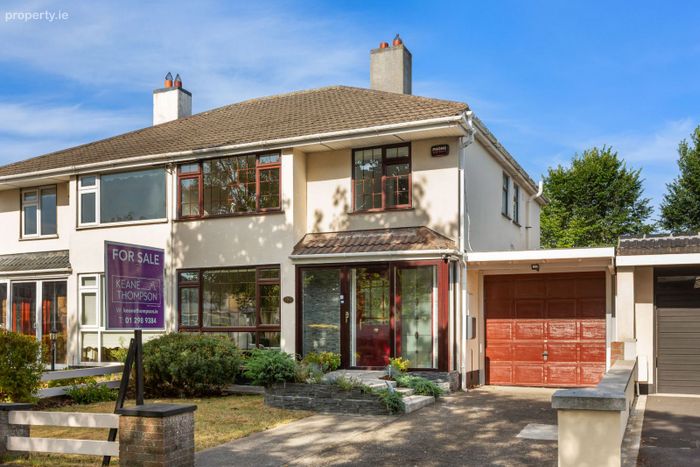
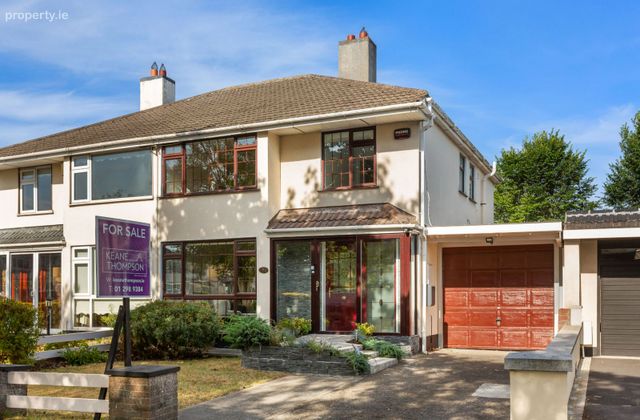
290 Orwell Park Grove, Dublin 6w, Templeogue, Dublin 6w
 See Larger Images & 20 More Photographs >>
€850,000
Semi-Detached House4 Bedrooms, 2 Bathrooms, Semi-Detached House
Rating:


Contact Name: Kieran McComiskey - Senior Negotiator
Agent:
Keane Thompson Property Consultants
PSR Licence Number: 003687
Email Agent Show Number
Save This Ad
Key Features
Exceptionally presented four-bedroom family homeExtensively refurbished throughout in 2021
Upgraded insulation and replastered walls and ceilings throughout
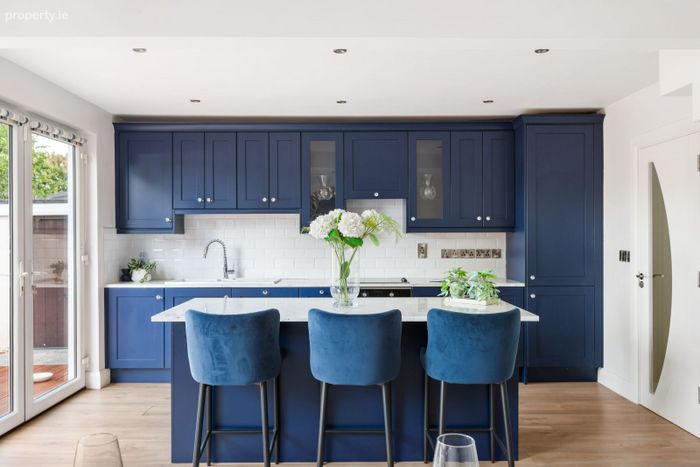
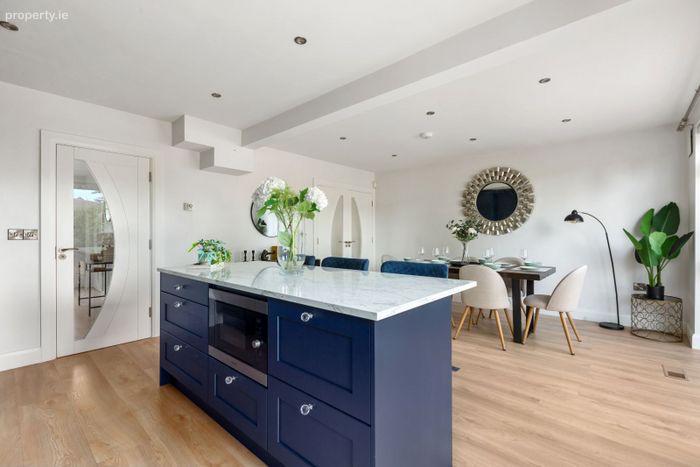
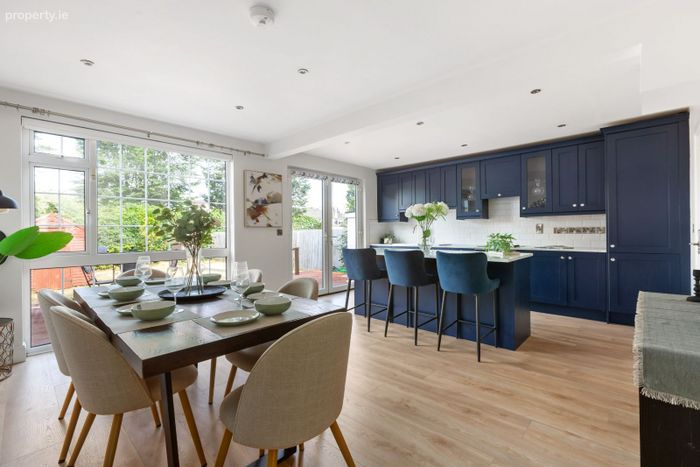
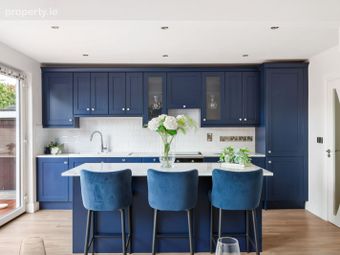
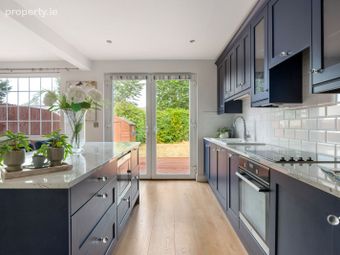
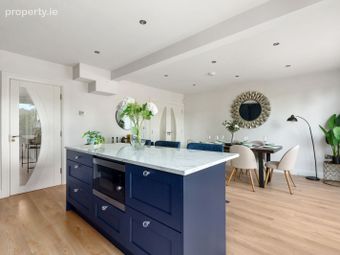
Stunning bespoke open-plan kitchen with central island
Side garage offering excellent storage and future potential
Turnkey condition throughout
Walking distance to excellent schools
Rear pedestrian access onto Wellington Road
New gas-fired central heating system
Large west-facing rear garden
Property Description
Originally constructed in 1974, the property was comprehensively refurbished to comply with 2021 Building Regulations, the home benefits from upgraded insulation, replastered walls and ceilings, a completely new gas-fired heating system with modern hot air heating throughout the ground floor, and a wealth of high-quality finishes throughout. The result is a home that successfully combines the charm of an established neighbourhood with the comfort, energy efficiency and style of contemporary living.
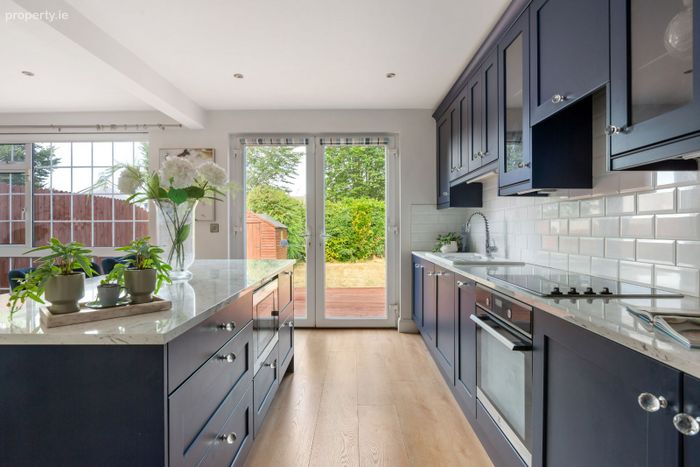
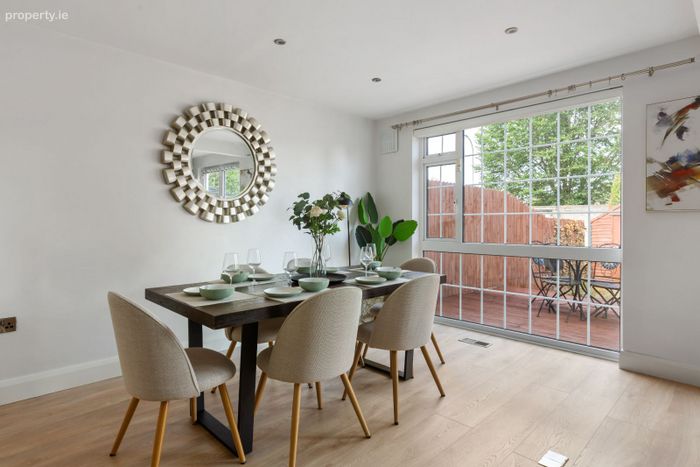
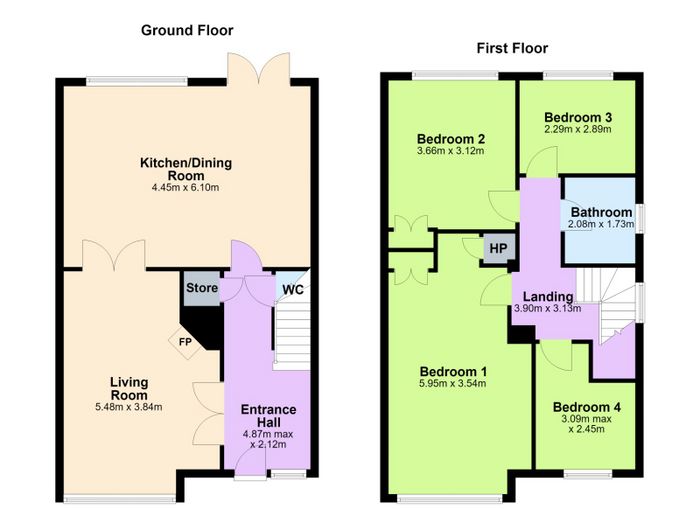
The accommodation has been cleverly redesigned to suit modern family life. At the heart of the home lies a stunning open-plan kitchen and dining room, created by reconfiguring the original layout to maximise space and natural light. Featuring a bespoke fitted kitchen with a large central island, integrated appliances, tiled splashback and recessed lighting, this impressive room is perfectly suited to everyday family living as well as entertaining. Double patio doors open directly onto the beautifully maintained west-facing rear garden, allowing the indoor and outdoor spaces to flow effortlessly together.
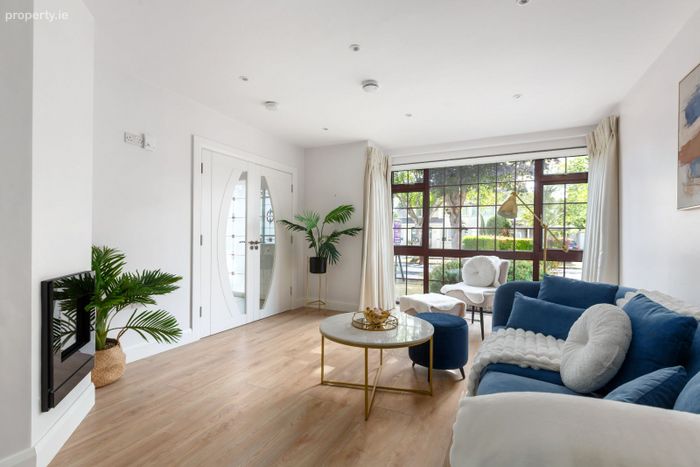
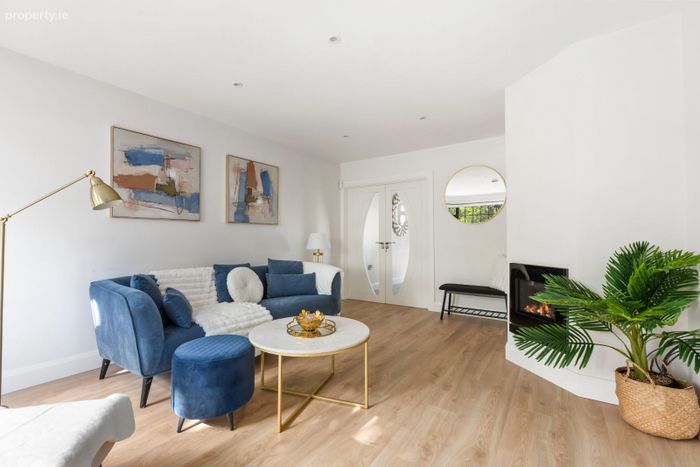
The separate living room provides an elegant yet cosy retreat, complete with quality wood flooring, recessed lighting, an attractive electric fireplace and double doors connecting seamlessly to the dining area, offering flexibility for both open-plan and more intimate living.
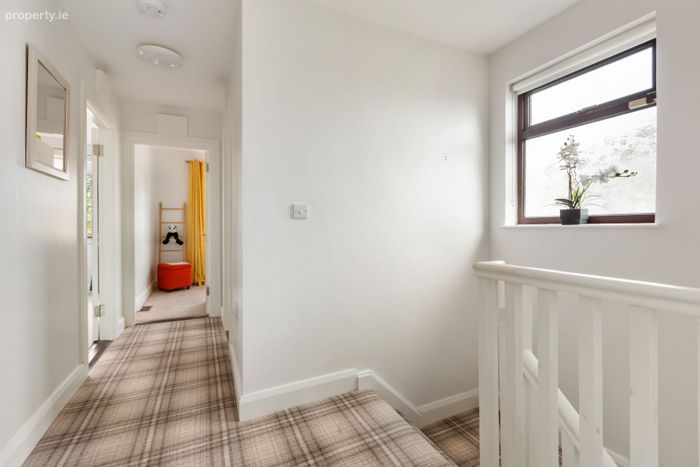
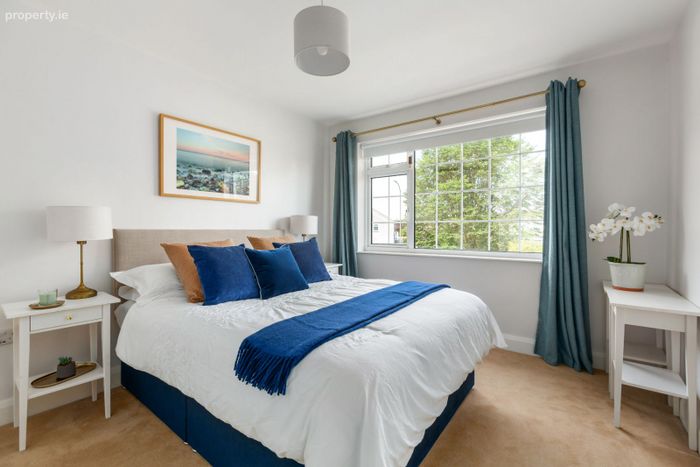
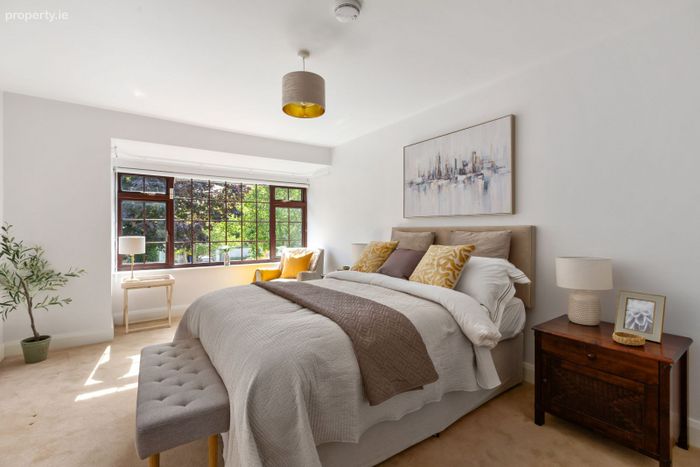
Upstairs, the property offers four generously proportioned bedrooms. Three bedrooms benefit from fitted wardrobes, while all are beautifully presented with quality carpeting and excellent natural light. A contemporary family bathroom, fully tiled and featuring a spacious walk-in electric shower, completes the first-floor accommodation.
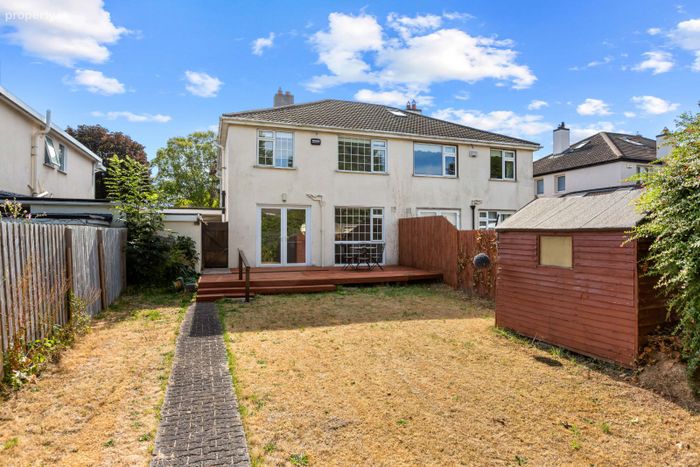
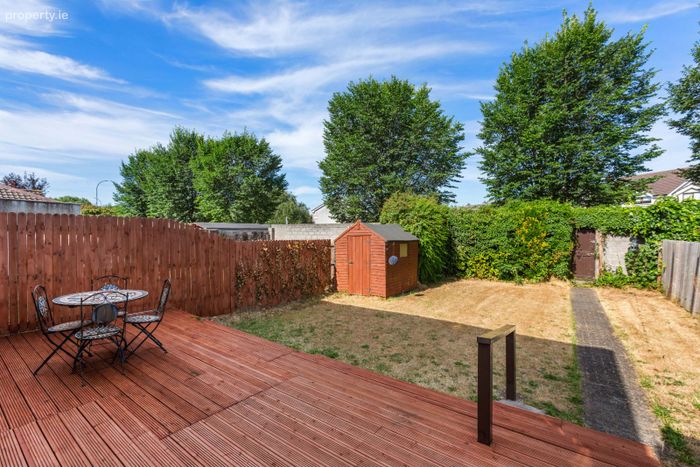
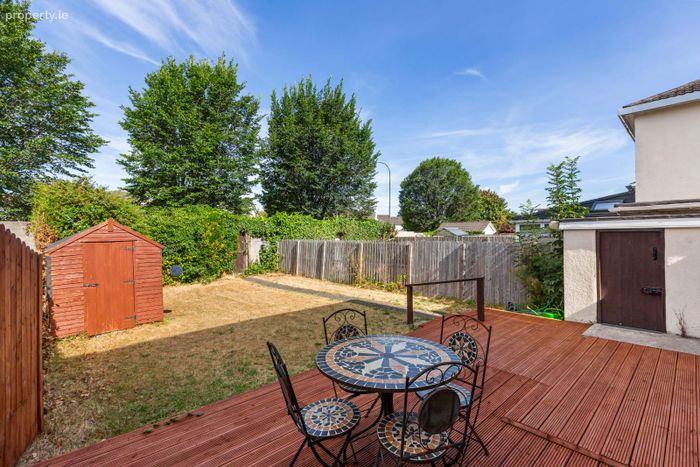
Externally, the property is equally impressive. A welcoming front porch enhances the home's attractive kerb appeal, while the generous west-facing rear garden provides a wonderful outdoor space to enjoy afternoon and evening sunshine. Beautifully landscaped with a timber deck, expansive lawn, block-built storage shed and valuable rear pedestrian access onto Wellington Road, the garden offers an ideal setting for family life, outdoor dining and entertaining. The property also benefits from a side garage, providing excellent storage or future conversion potential, subject to the appropriate planning permission.
Accommodation
120 Sqm Approx.
Entrance Porch
Welcoming entrance porch with quality laminate flooring.
Entrance Hall
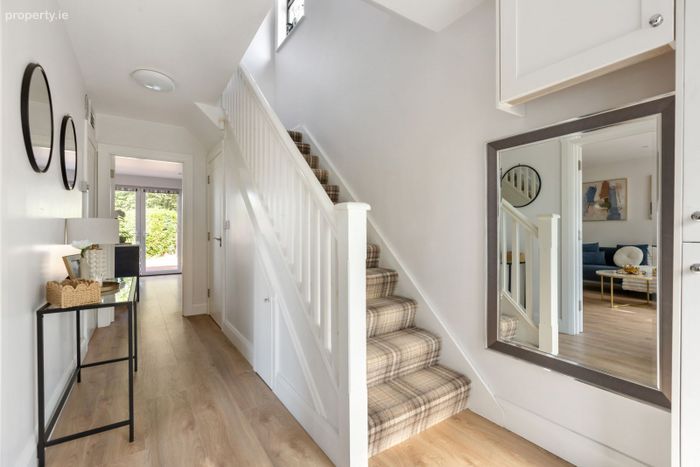
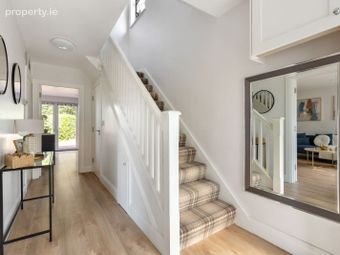
Bright and spacious hallway featuring laminate flooring, alarm system, understairs storage and guest WC.
Guest WC
Stylishly finished with contemporary sanitary ware, fully tiled walls and floor, together with an extractor fan.
Kitchen / Dining Room
An outstanding open-plan living space featuring a bespoke fitted kitchen with central island, integrated appliances, tiled splashback, recessed lighting and quality wood flooring. Double patio doors provide direct access to the west-facing rear garden.
Living Room
A spacious and elegant reception room complete with wood flooring, recessed lighting, feature remote controlled gas fireplace and double doors opening into the dining area.
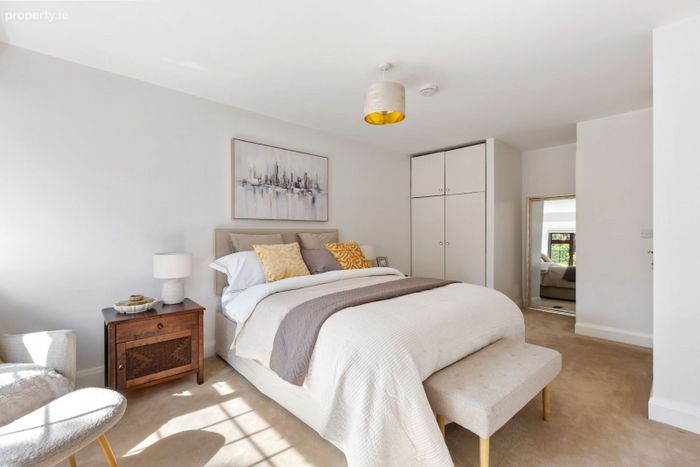
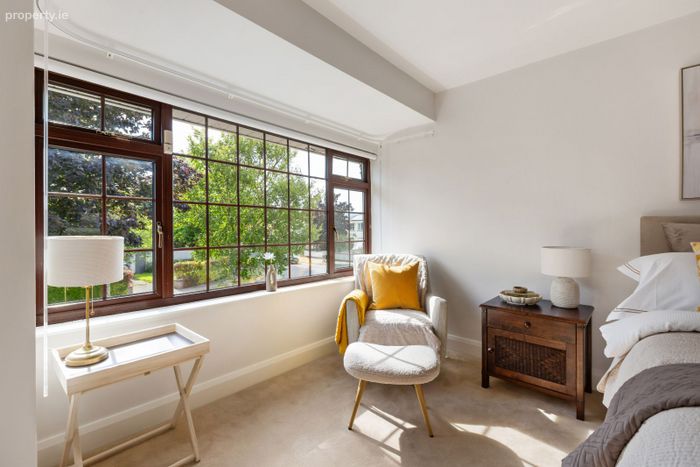
Bedroom One
Generous double bedroom with fitted wardrobes and quality carpet flooring.
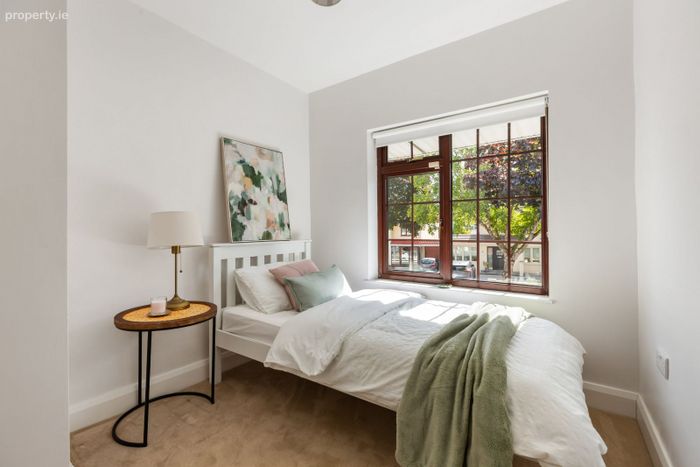
Bedroom Two
Spacious double bedroom with built-in wardrobes and carpet flooring.
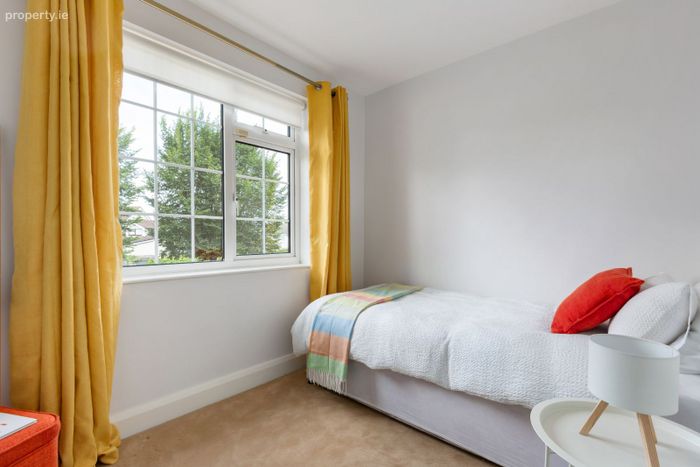
Bedroom Three
Well-proportioned bedroom with carpet flooring.
Bedroom Four
Bright and spacious bedroom with carpet flooring and fitted wardrobe.
Family Bathroom
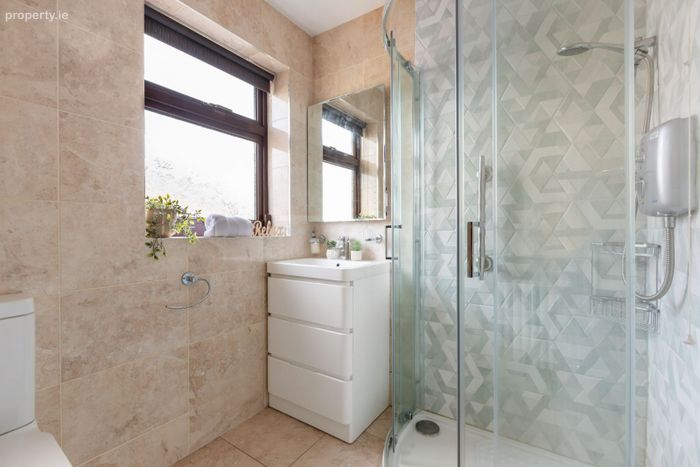
Beautifully finished and fully tiled, comprising a large walk-in electric shower, WC, wash hand basin and heated towel rail.
Outside
The rear garden is a particular feature of the property, extending to approximately 18 metres (59 feet) in length (subject to verification) and enjoying a highly desirable west-facing aspect. Beautifully presented with a generous lawn, raised decking area and block-built garden shed, it offers an ideal outdoor space for families and entertaining alike. Rear pedestrian access onto Wellington Road provides exceptional convenience, while the side garage offers further storage or excellent potential for conversion (subject to planning permission).
Location
Orwell Park Grove is widely regarded as one of Dublin 6W's most desirable residential developments, prized for its mature surroundings, family-friendly atmosphere and exceptional convenience. The property is within walking distance of an excellent selection of highly regarded primary and secondary schools, making it an ideal choice for growing families.
Residents are exceptionally well served by public transport, with several Dublin Bus routes easily accessible via the convenient rear access onto Wellington Road. The M50 motorway is only minutes away, providing excellent connectivity throughout Dublin and beyond, while nearby shopping centres, cafés, restaurants, sports clubs and recreational amenities cater for every lifestyle requirement. Bushy Park, Tymon Park and Templeogue Village are all within easy reach, offering a superb balance of outdoor recreation and village convenience
BER Details
BER No. 119671741
Energy Performance Indicator: 0.00 kWh/m2/yr
This property was last updated: yesterday morning