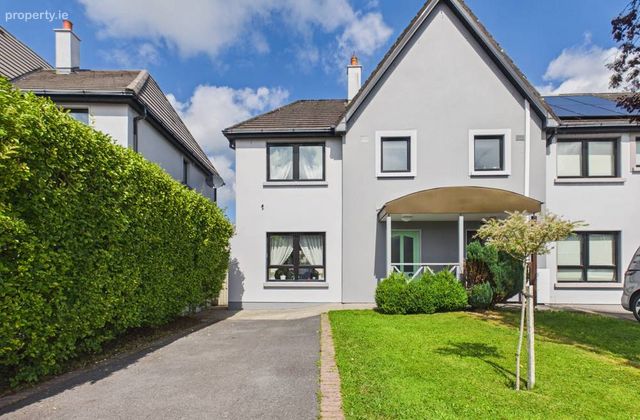
29 Garden View, Creggaunahilla, Clarecastle, Co Clare, Clarecastle, Co. Clare
 See Larger Images & 36 More Photographs >>
€285,000
Semi-Detached House3 Bedrooms, 3 Bathrooms, Semi-Detached House
Rating:

Contact Name: Jason Pyne
Agent:
Sherry FitzGerald McMahon
PSR Licence Number: 001212
Email Agent Call 065 6867866
Save This Ad
Key Features
Ideally located within walking distance of Clarecastle villageClose to the Exit 12 on the M18 for those commuting to Limerick, Shannon & Galway.
Bright spacious well laid out family home with excellent accommodation
Excellent condition throughout
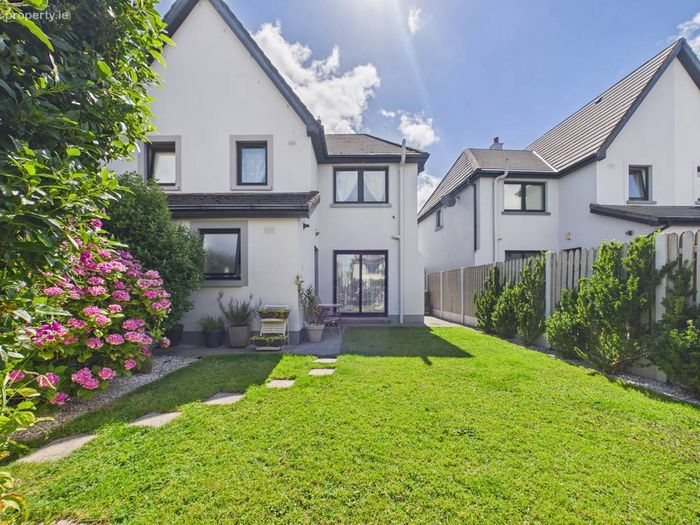
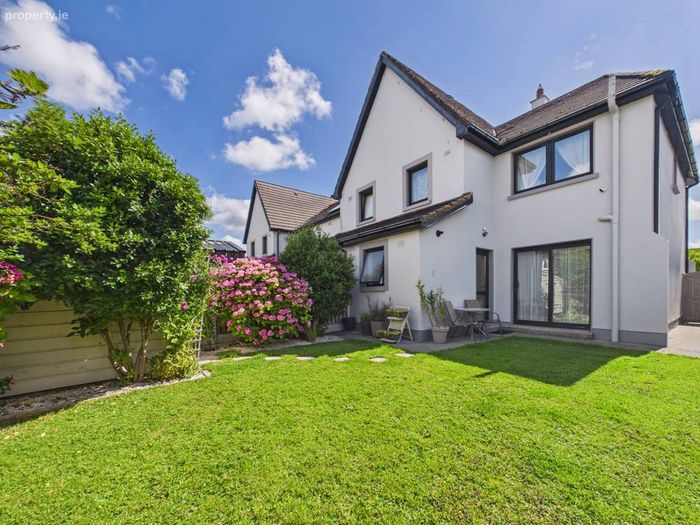
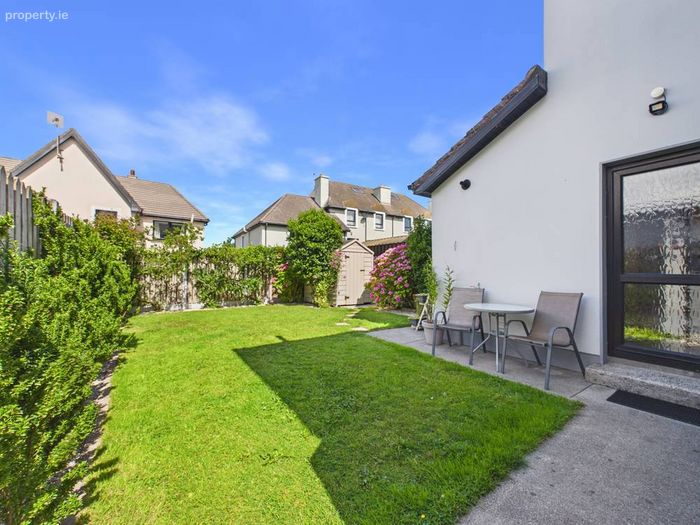
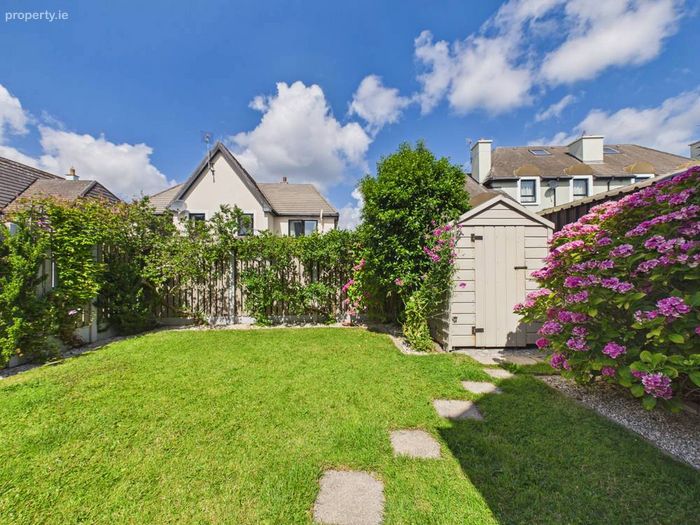
Landscaped sunny rear garden fully enclosed.
Open plan living accommodation
Modern tiled bathrooms
Natural gas central heating
Fiber Broadband in the home. Connection in Living room.
Property Description
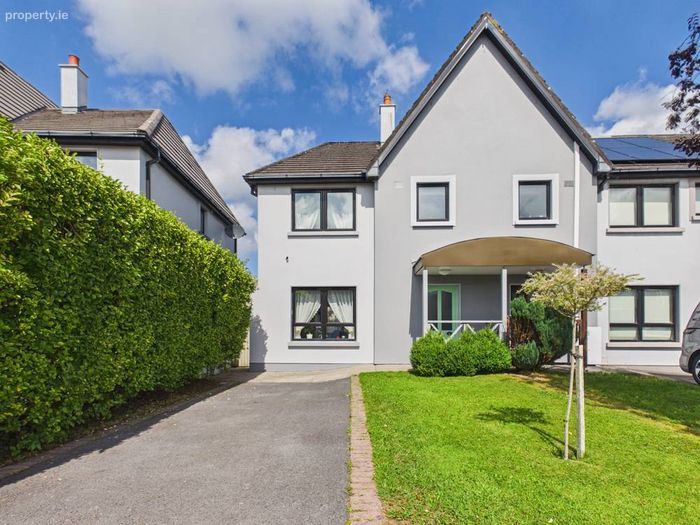
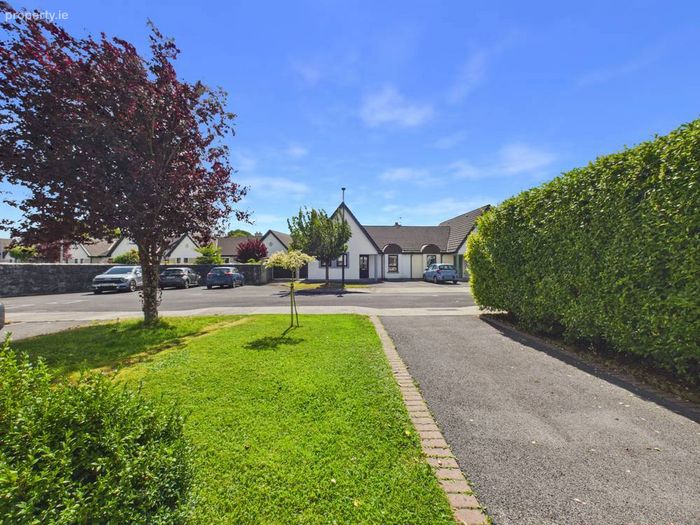
Sherry FitzGerald McMahon are delighted to present to the market No. 29 Garden View, a beautifully presented three-bedroom semi-detached family home located within the highly regarded Creggaun na Hilla development in the heart of Clarecastle Village.
Ideally positioned just a short stroll from all local amenities, including shops, schools, cafés and sporting facilities, the property also enjoys immediate access to the M17 and M18 motorways, making commuting to Ennis, Shannon, Limerick and Galway exceptionally convenient.
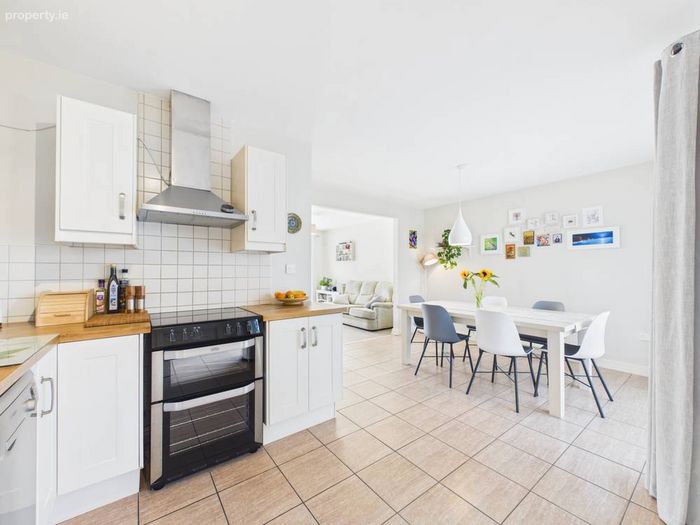
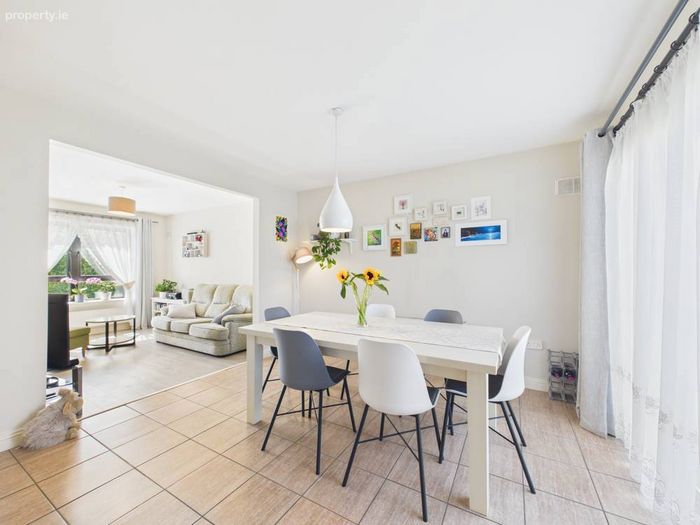
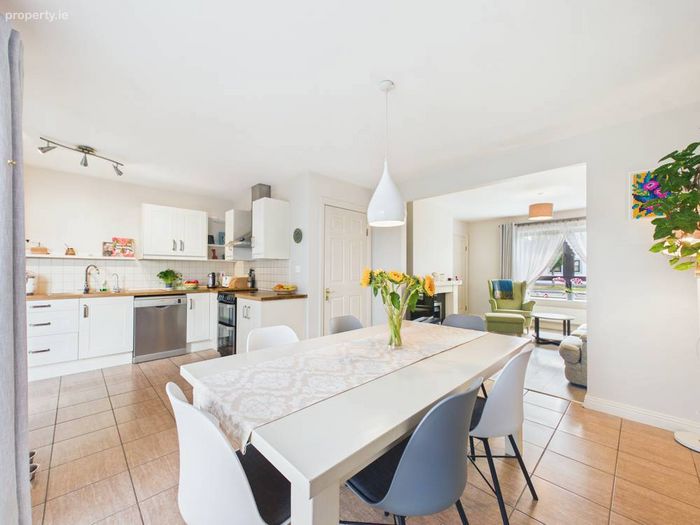
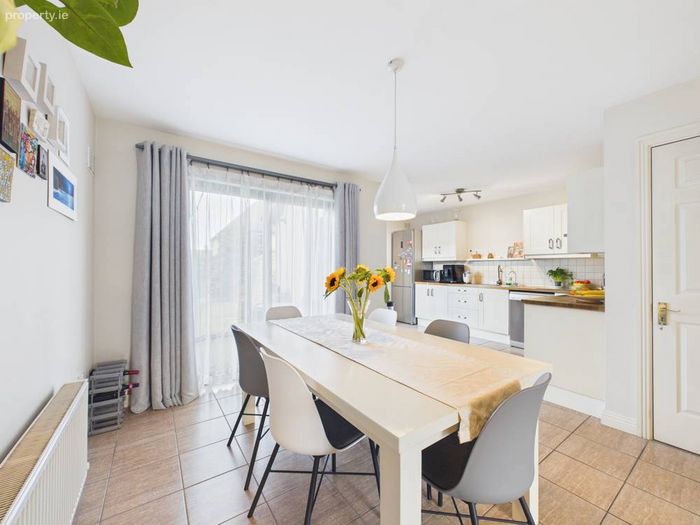
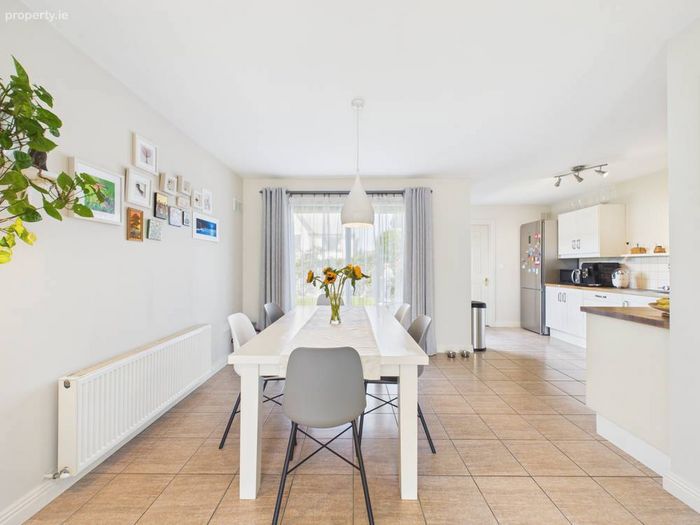
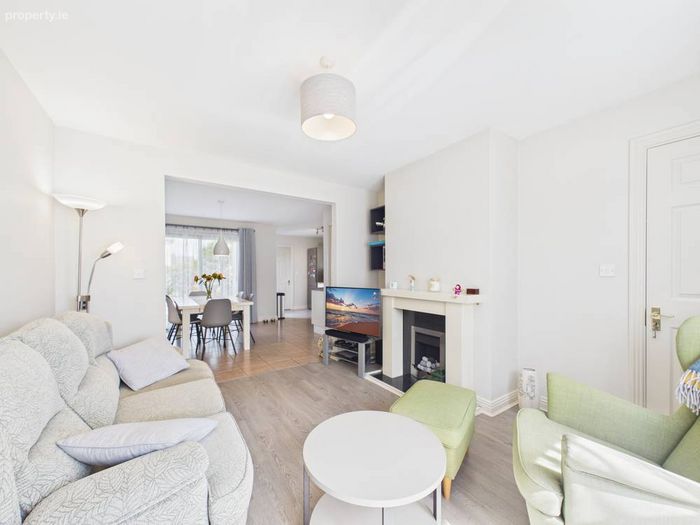
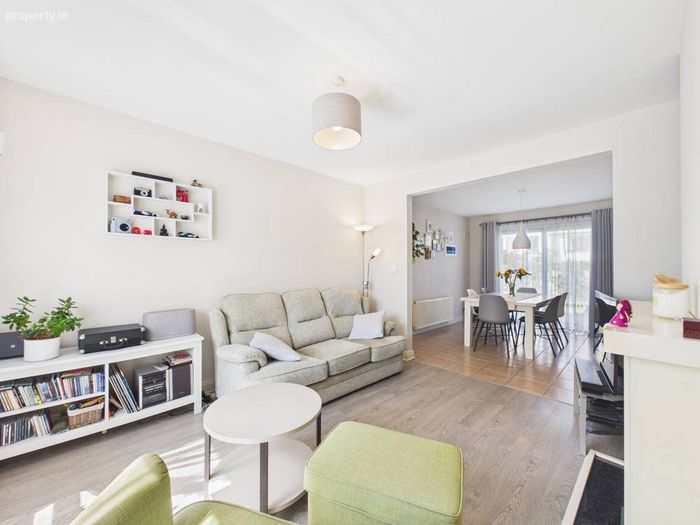
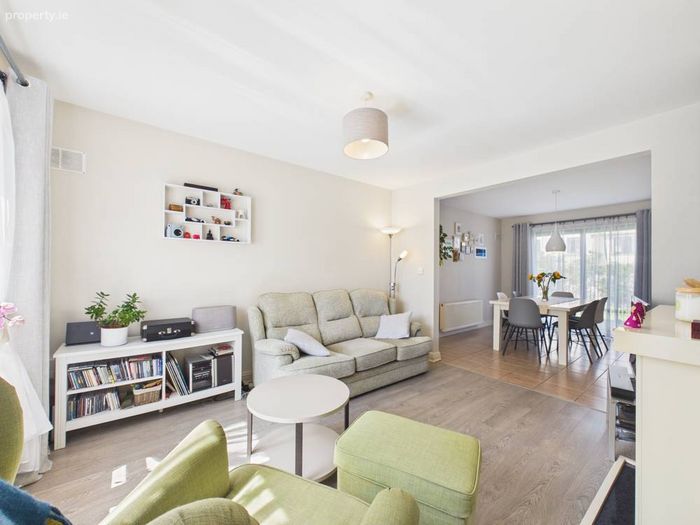
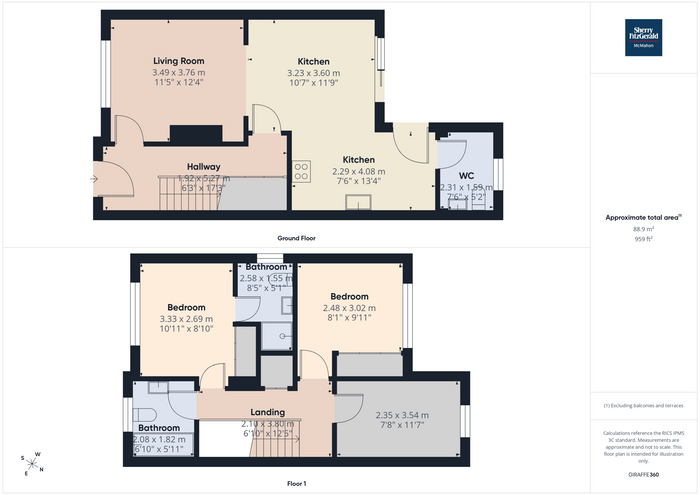
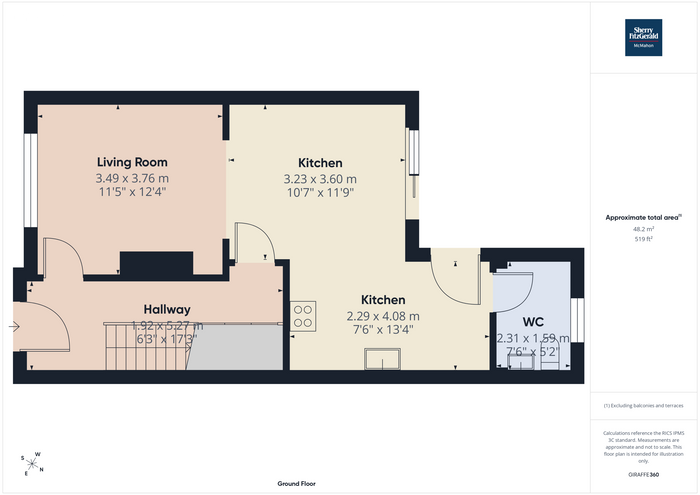
Constructed in 2006, this bright and spacious residence has been exceptionally well maintained and finished to an excellent standard throughout. The accommodation has been thoughtfully designed with modern family living in mind, centred around a superb L-shaped open-plan living, dining and kitchen area. These interconnecting reception spaces create a wonderful sense of light and flow, while patio doors from the dining area open directly onto the beautifully landscaped rear garden, seamlessly blending indoor and outdoor living.
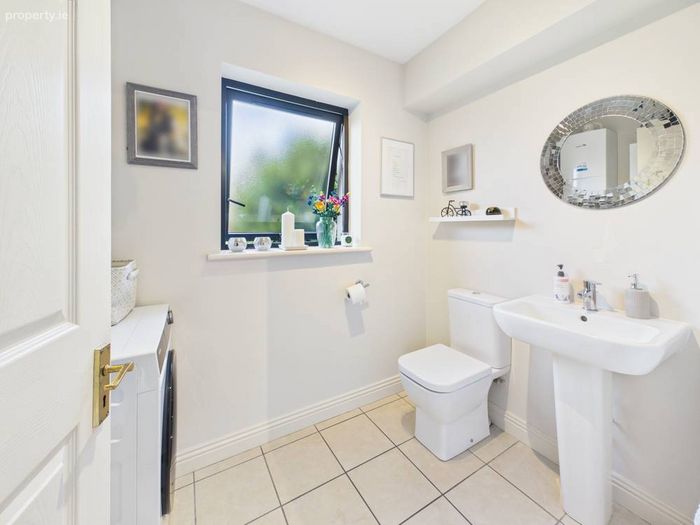
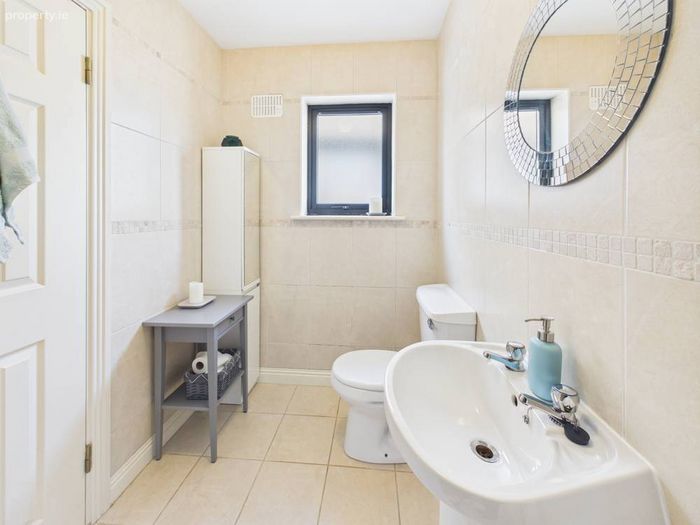
The ground floor also benefits from a guest WC, which has been cleverly plumbed to accommodate a washing machine, maximising the practicality of the accommodation.
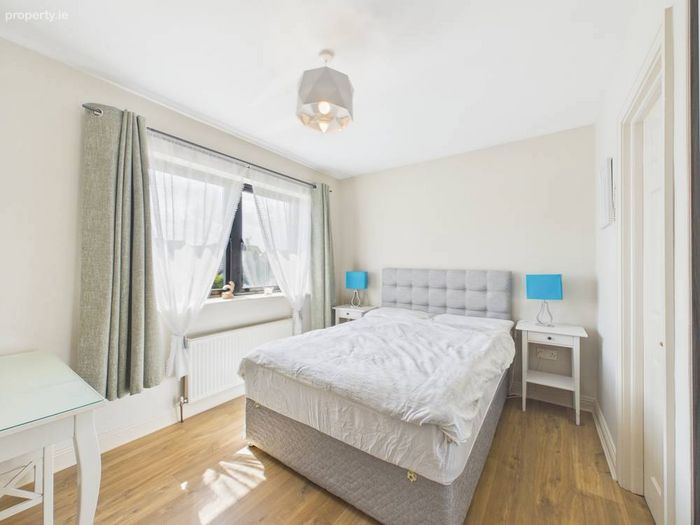
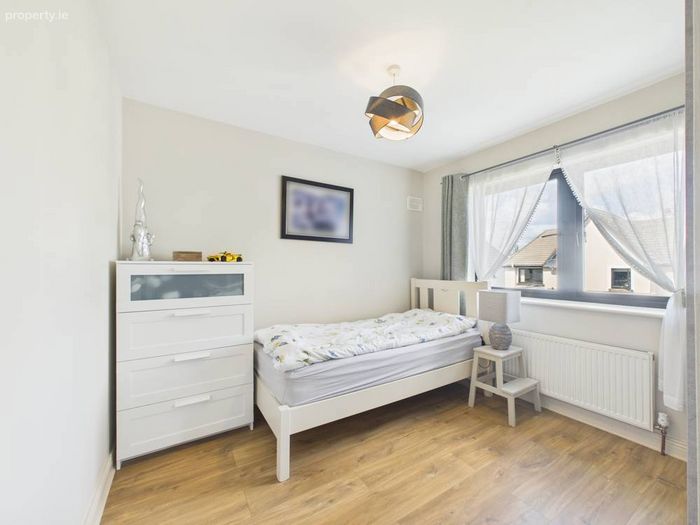
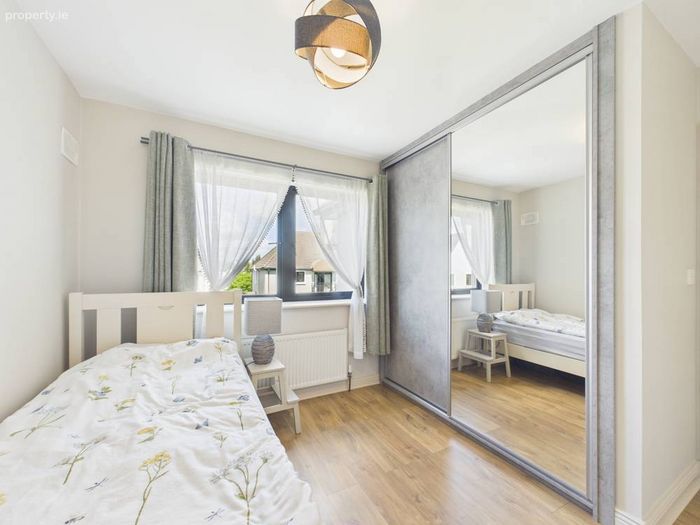
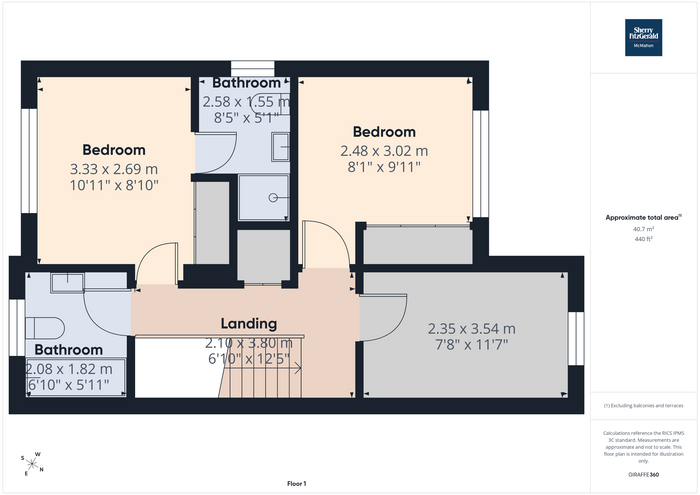
Upstairs, the accommodation comprises three generous double bedrooms, each benefiting from extensive built-in wardrobe space, with the principal bedroom also enjoying the convenience of a fully appointed en-suite. A well-finished main family bathroom completes the first-floor accommodation.
Externally, the property enjoys a private, mature rear garden offering an ideal setting for outdoor dining, entertaining or simply relaxing. Natural gas-fired central heating, generous proportions throughout and an excellent location combine to create a superb home that will appeal to first-time buyers, growing families and investors alike.
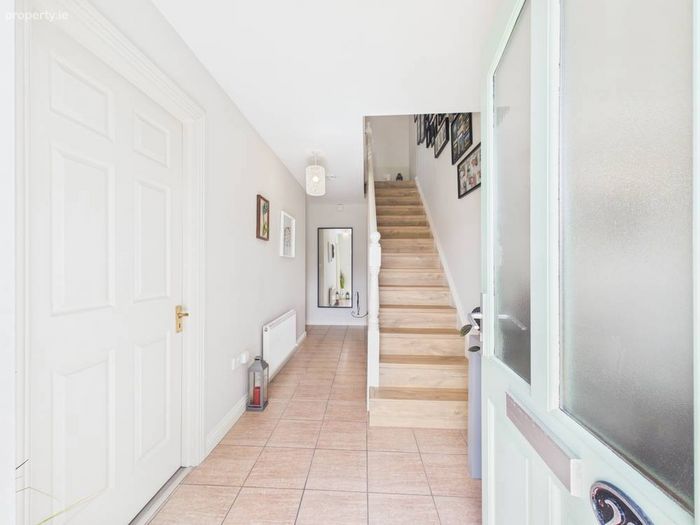
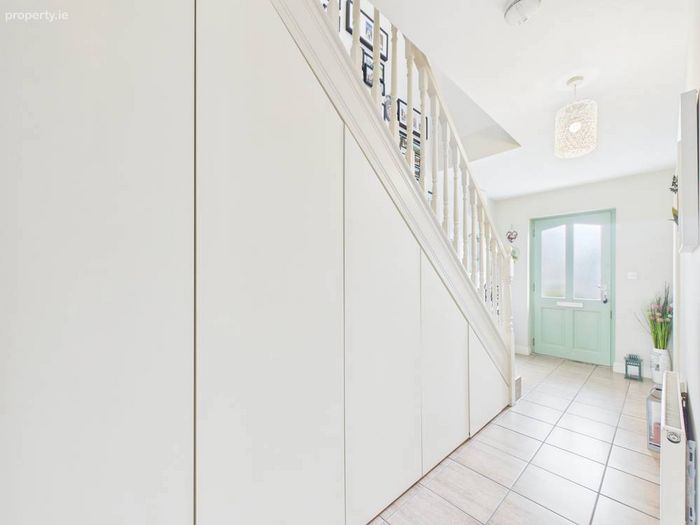
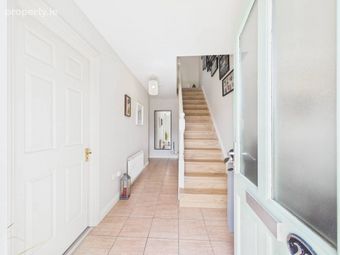
Entrance Hall Ceramic tile flooring, built-in understairs storage, telephone point, doors to living room and kitchen/dining room.
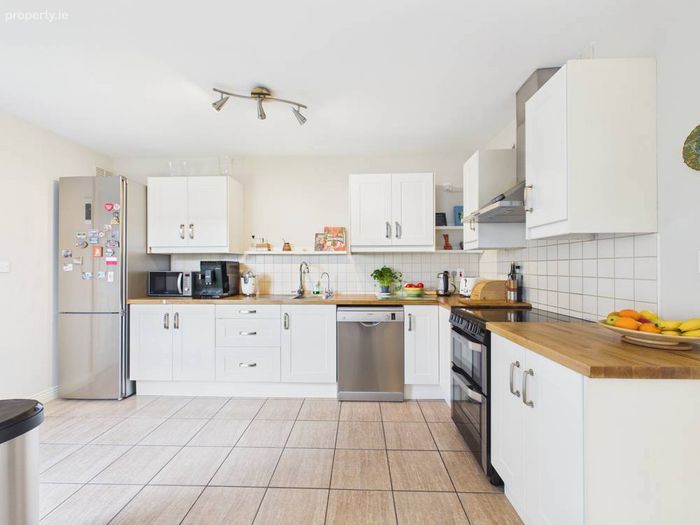
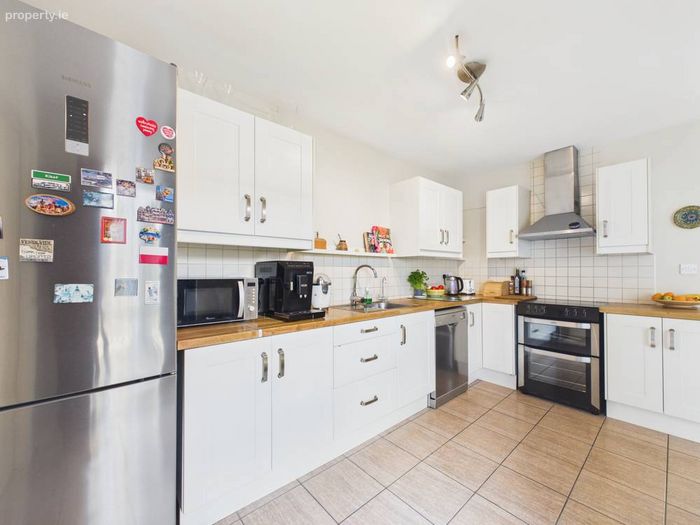
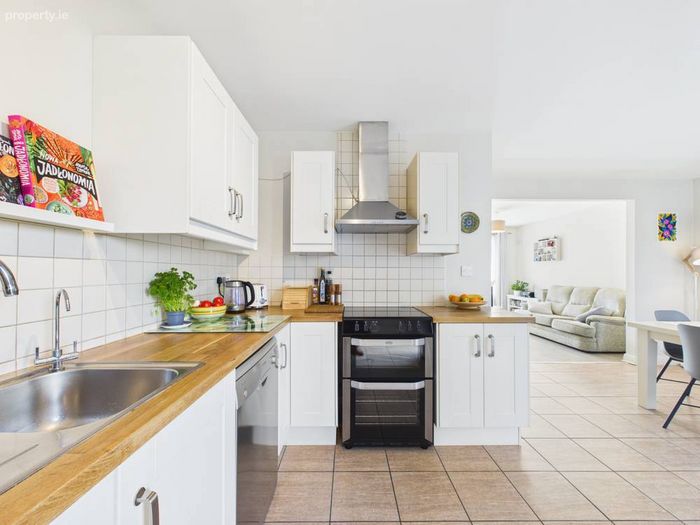
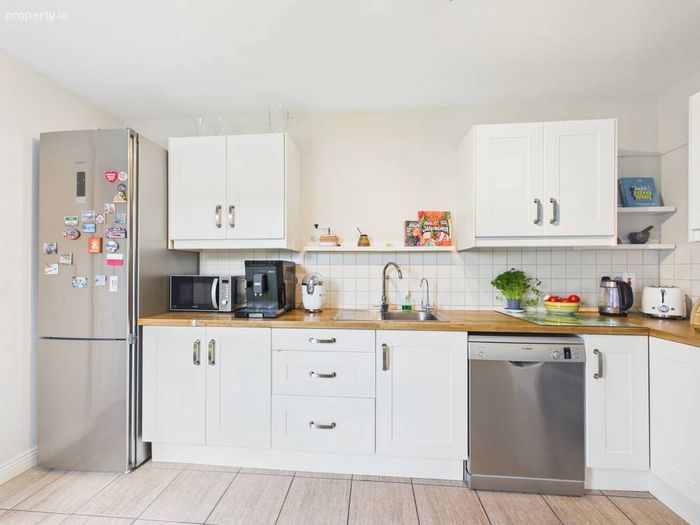
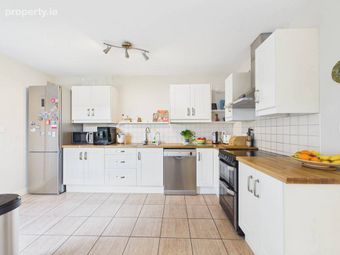
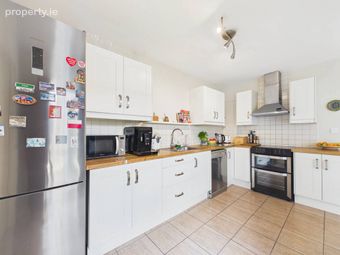
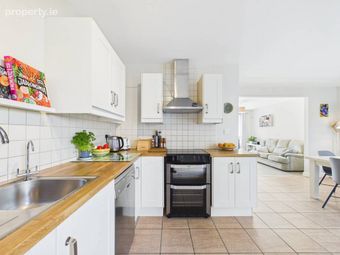
Kitchen Dining Room Modern fully fitted kitchen with extensive built in wall and base units with ample work surfaces. There is a cooker, extractor fan, dishwasher, fridge freezer and tiled splash back. Open plan dining space off the kitchen with patio door linking to rear garden, double opening to living room and door to WC.
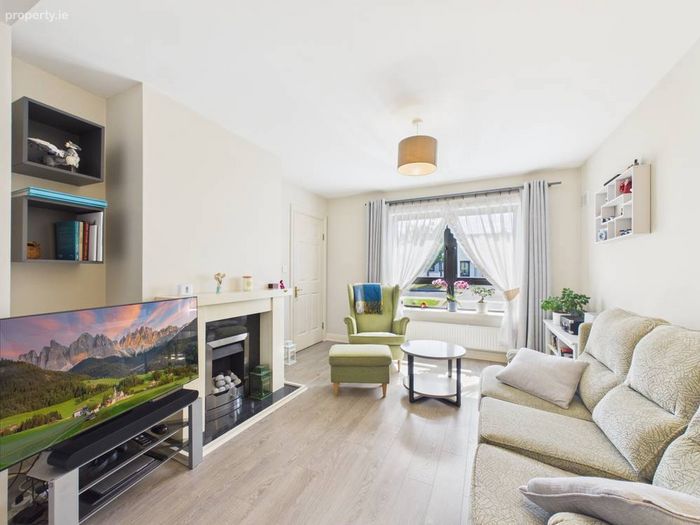
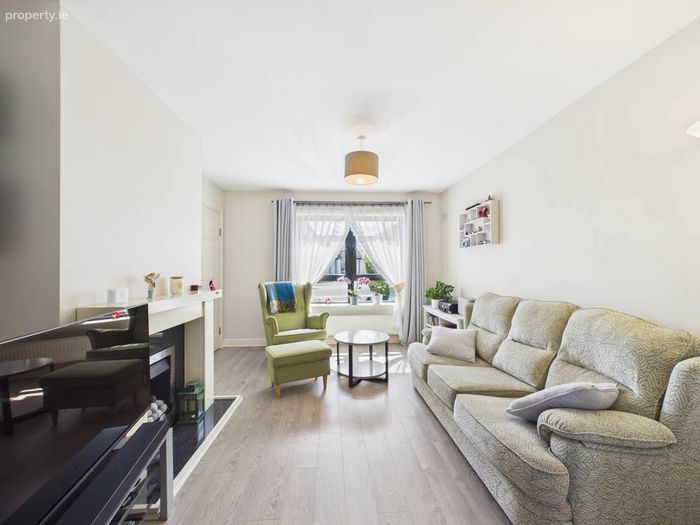
Living Room Laminate timber flooring with a feature fireplace having a gas fire. There is a TV point & front aspect window.
WC Caeramic tile flooring, WC, WHB, plumbed for washing machine & rear aspect frosted window.
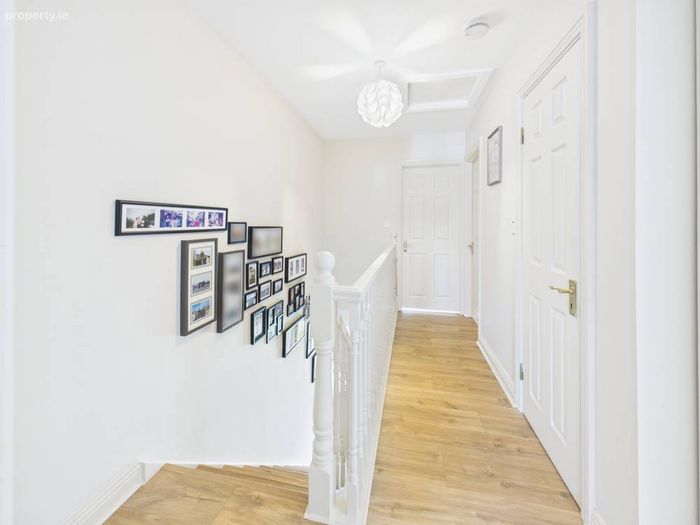
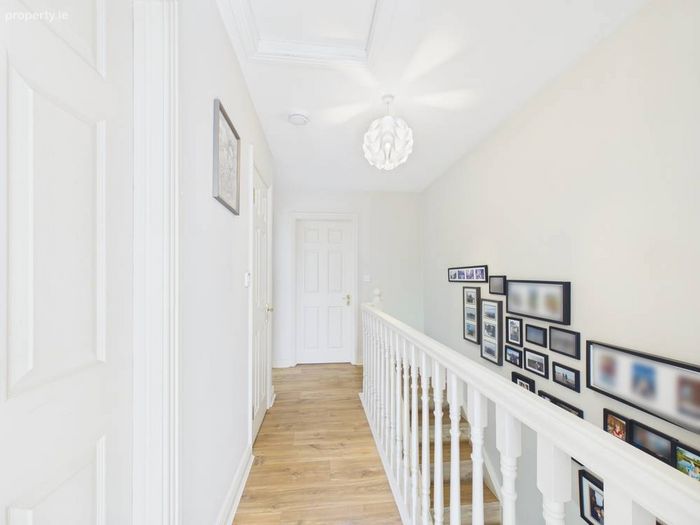
Landing Laminate timber flooring, doors to all three bedrooms, main bathroom and hot-press.
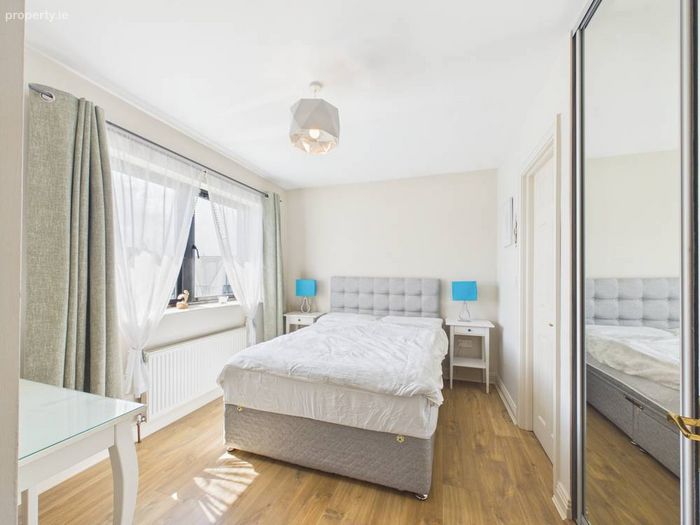
Master Bedroom Laminate timber flooring, built in wardrobe with slide robes, front aspect window and door to en-suite.
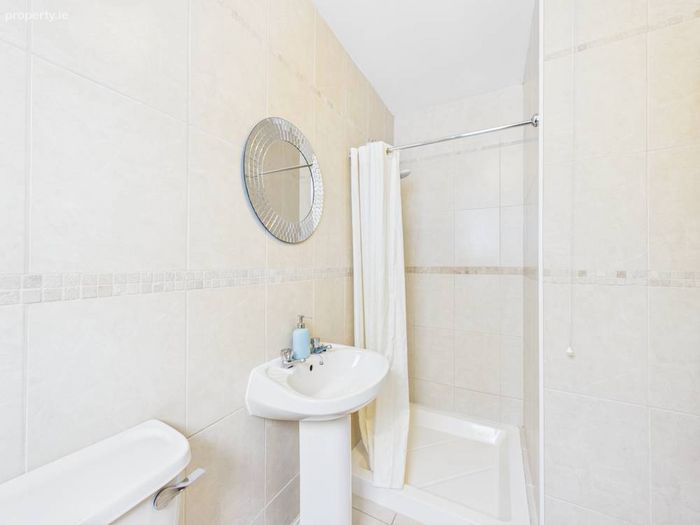
En-Suite Fully tiled throughout, WC, WHB, shower area with electric shower & side aspect frosted window.
Bedroom 2 Laminate timber flooring, built in wardrobe with slide robes and a rear aspect window.
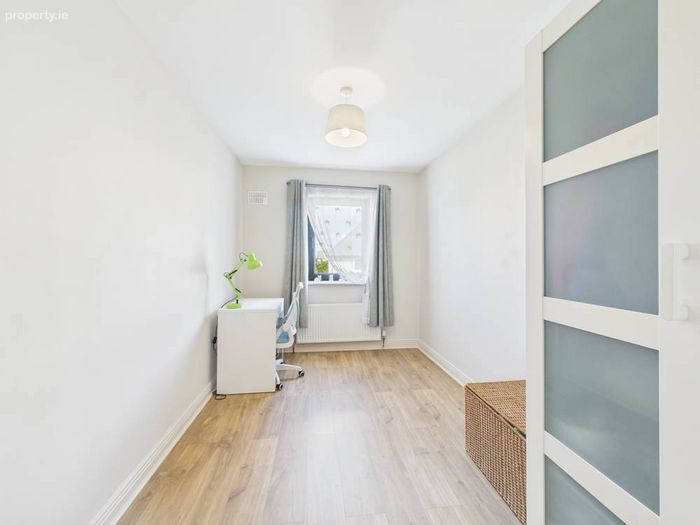
Bedroom 3 Laminate timber flooring & rear aspect window.
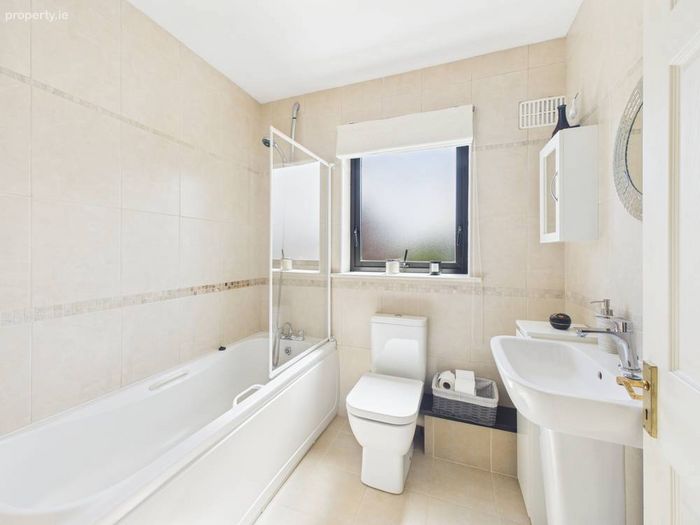
Bathroom Fully tiled throughout, WC, WHB, bath unit with pumb shower and screen, built in shelving and front aspect frosted window.
BER Details
BER No. 107686313
Energy Performance Indicator: 144.83 kWh/m2/yr
This property was last updated: today, 19 hours ago