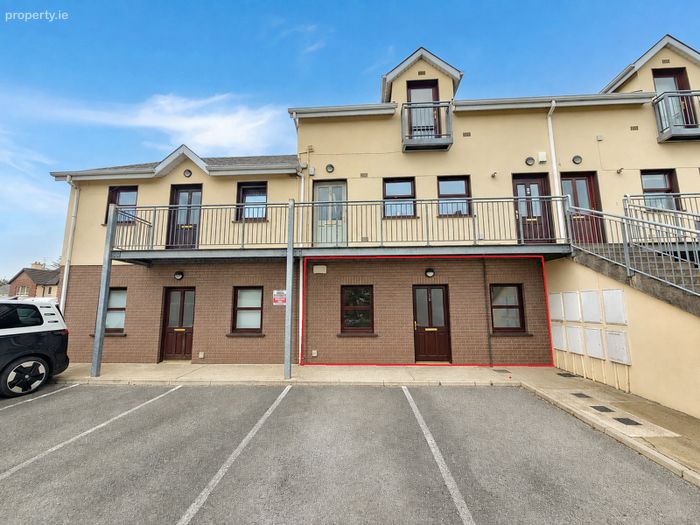
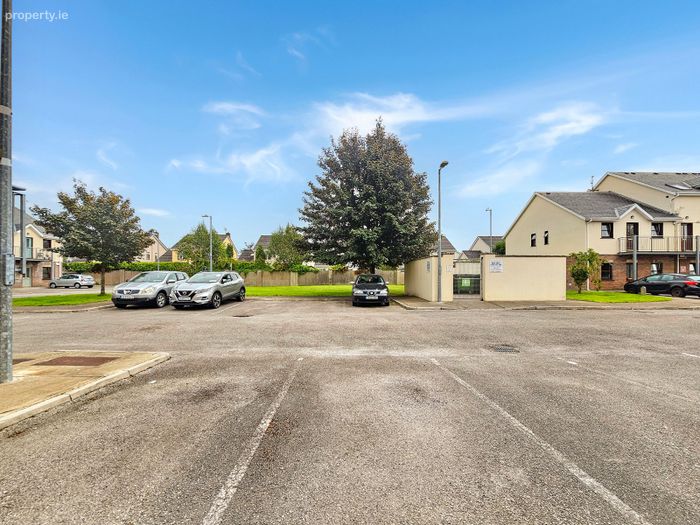
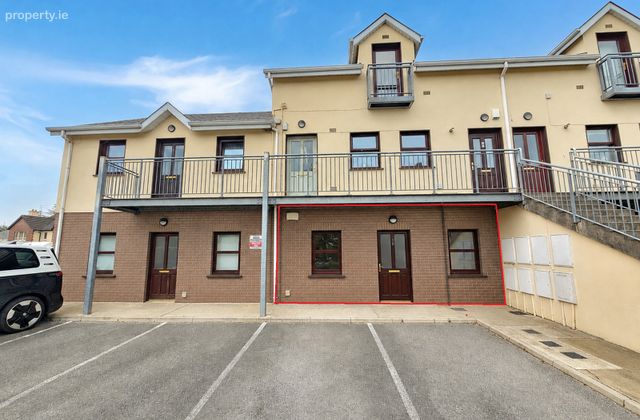
28 Ballycasey Crescent, Shannon, Co Clare, Shannon, Co. Clare
 See Larger Images & 12 More Photographs >>
€225,000
Apartment For Sale2 Bedrooms, 2 Bathrooms, Apartment For Sale
Rating:

Contact Name: Cormac O'Sullivan
Agent:
DNG O'Sullivan Hurley Property & Financial Services
PSR Licence Number: 002295
Email Agent Show Number
Save This Ad
Key Features
Eircode V14H395Total Floor Space 66.71 m2
Built 2005
Mains Water
Mains Sewage
Mains Gas Central Heating
Fibre Broadband
Property Description
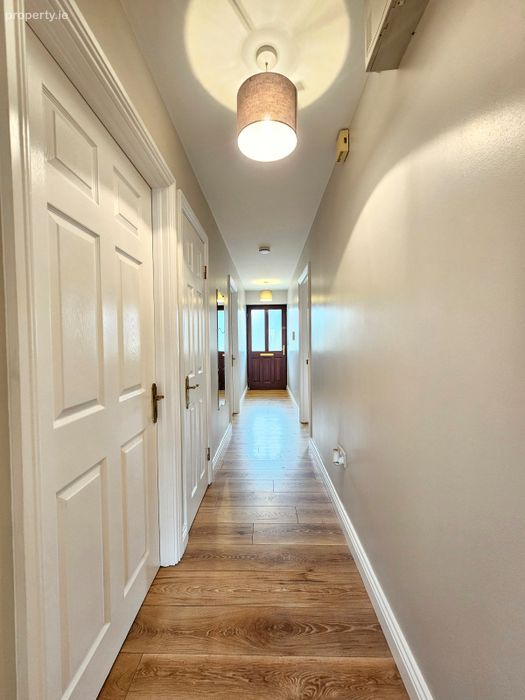
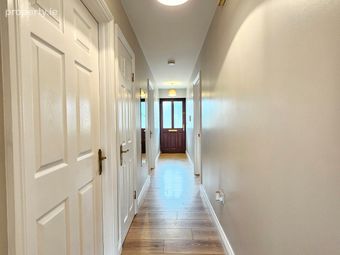
Entrance Hallway 6.6m x 1m. Oak style timber flooring, door to hotpress housing immersion tank and shelving and doors connecting to bedrooms one and two and open plan living/dining.
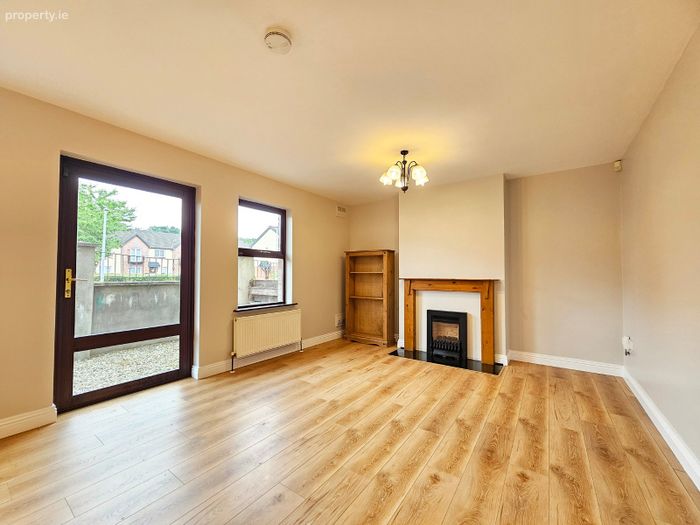
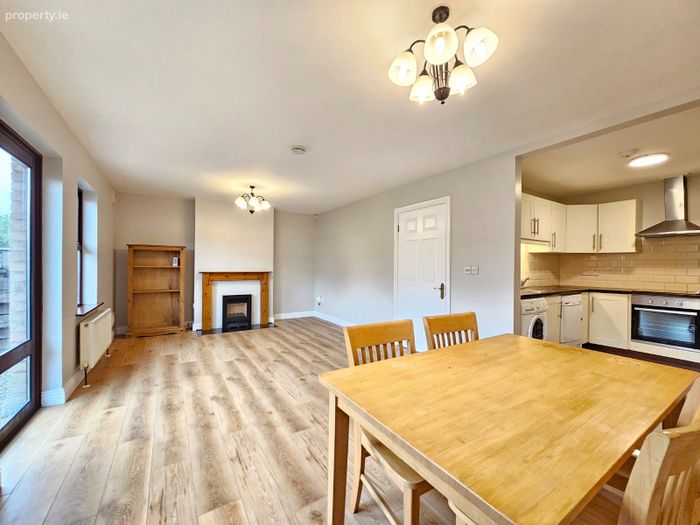
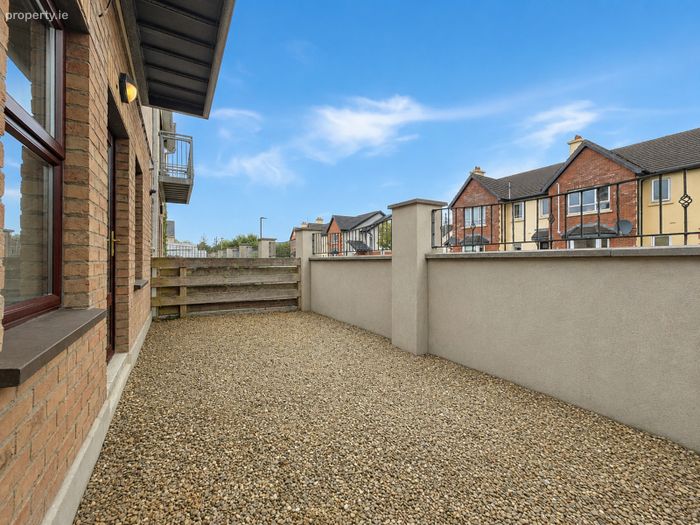
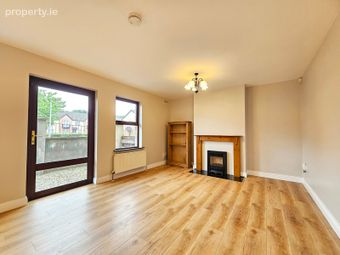
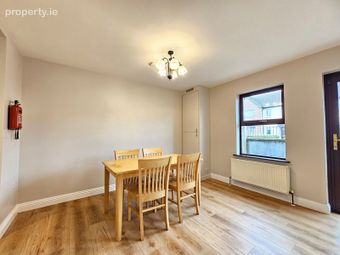
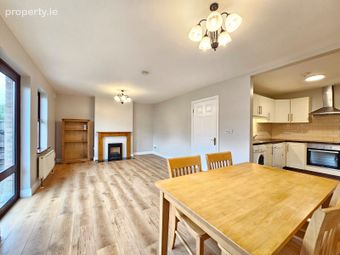
Living/Dining 6.55m x 3.7m. Living area - oak style timber flooring, wood surround feature fireplace with polished flag and electric fire insert, tv and broadband connectivity points, glass panel door leading to private rear patio and open plan to dining area.
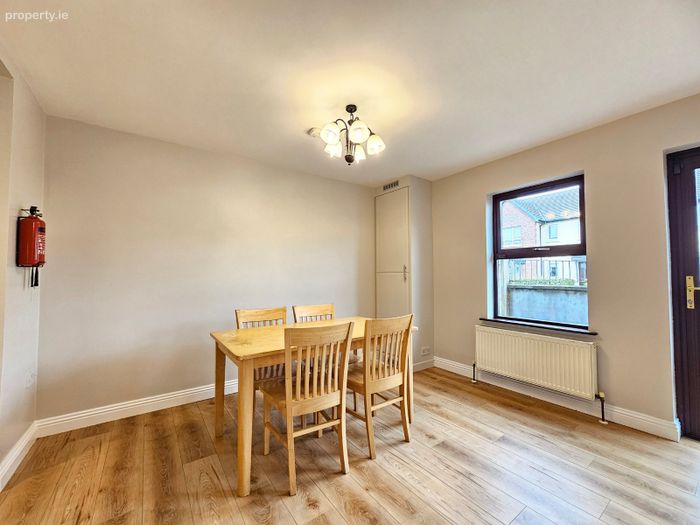
Dining area - oak style timber flooring, built in corner unit providing storage and gas boiler with open arch to kitchen.
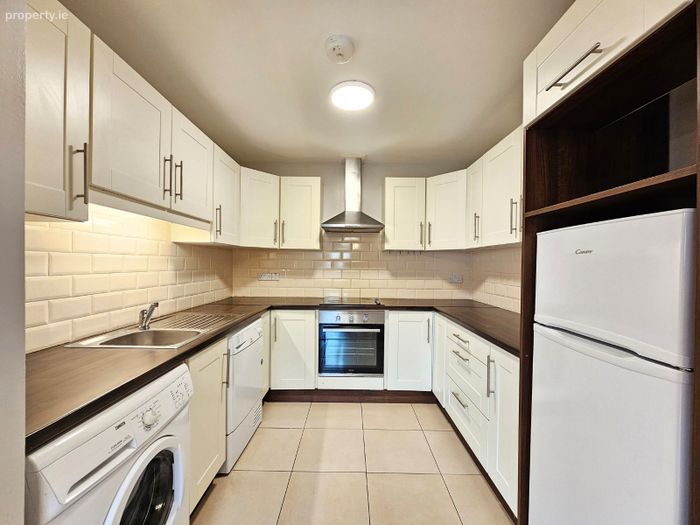
Kitchen 2.85m x 2.6m. Modern ivory style built in wall and base units with ample work surfaces, single drainer sink with mixer tap, tiled splashback surround, ceramic tiled flooring, space and plumbing for electrical appliances and undercounter lighting.
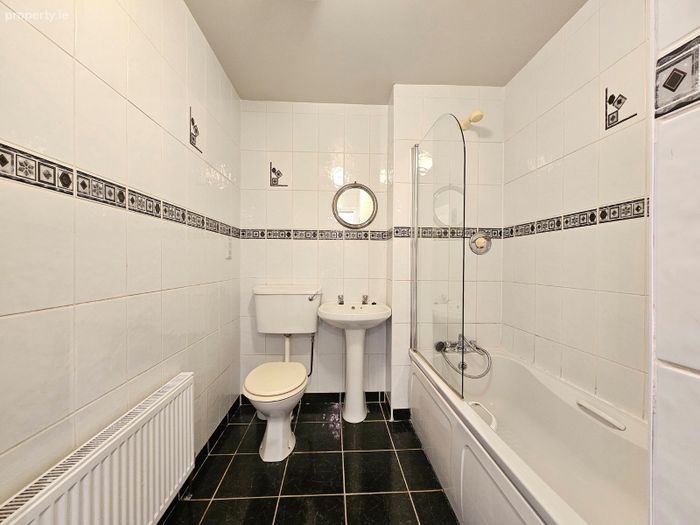
Bathroom 2.7m x 1.95m. Low level WC, wash hand basin with overhead wall mounted mirror unit, panel bath with overhead pumped shower, glass panel shower door and quality bordered ceiling to floor tiling.
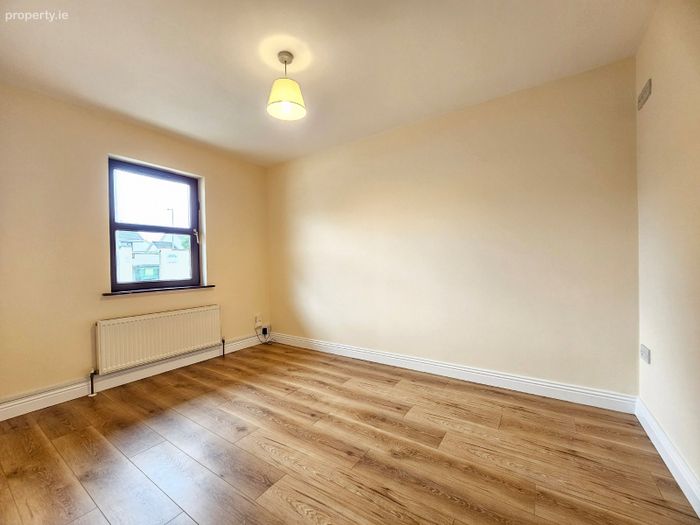
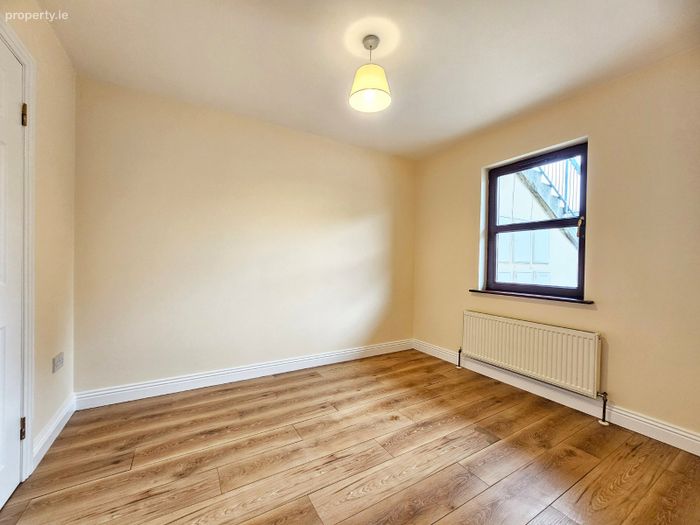
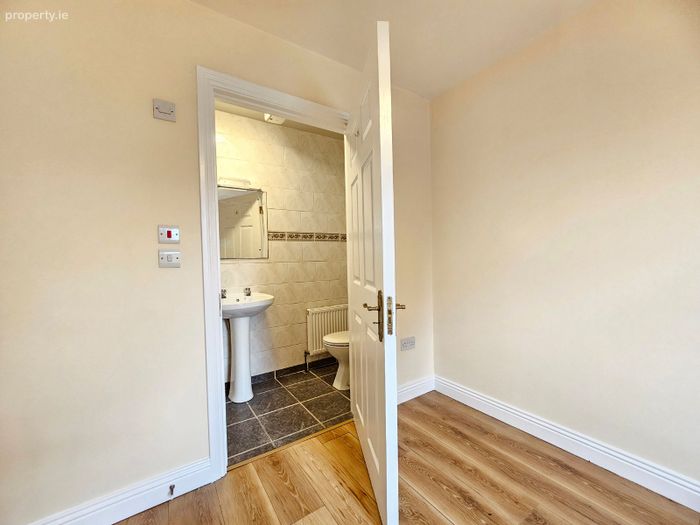
Bedroom One 3.25m x 2.7m. Oak style timber flooring, telephone point and connecting door to ensuite.
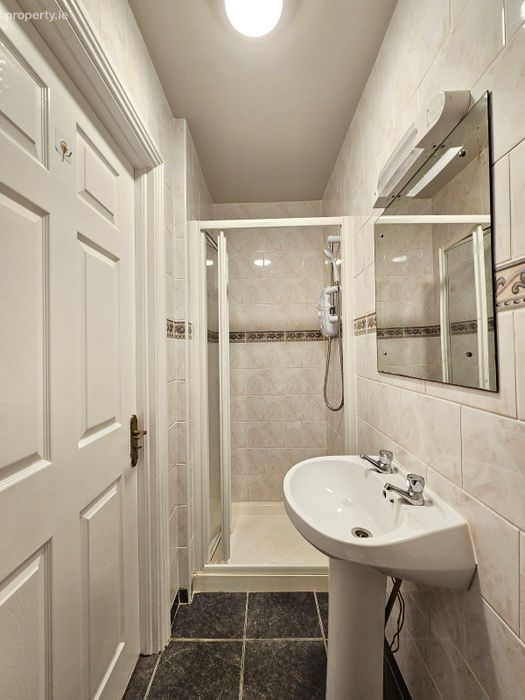
Ensuite 2.66m x 0.9m. Low level WC, wash hand basin with overhead wall mounted mirror unit and shaver light, shower tray with overhead electric shower and foldaway glass panel shower door and quality bordered ceiling to floor tiling.
Bedroom Two 3.7m x 2.65m. Oak style timber flooring, broadband connectivity and tv point.
BER Details
BER No. 119776797
Energy Performance Indicator: 149.51 kWh/m2/yr
This property was last updated: today, 2 hours 11 minutes ago