27 Pineview Grove, Dublin 24, Aylesbury, Dublin 24
 See Larger Images & 13 More Photographs >>
€425,000
Semi-Detached House3 Bedrooms, 1 Bathroom, Semi-Detached House
Rating:


Contact Name: Stephen O' Grady
Agent:
City Homes
PSR Licence Number: 002985
Email Agent Show Number
Save This Ad
Key Features
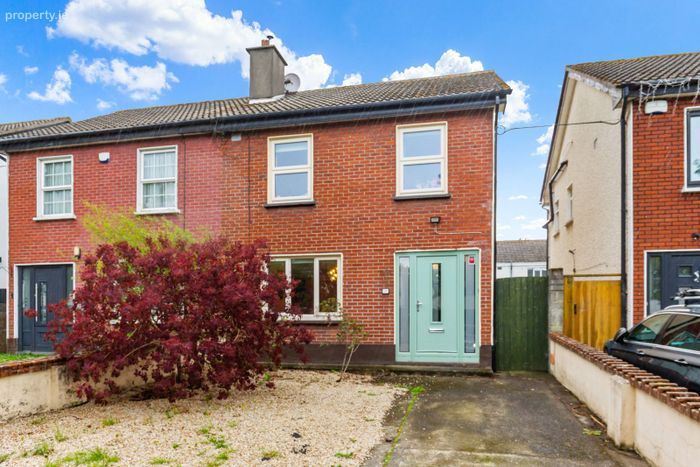
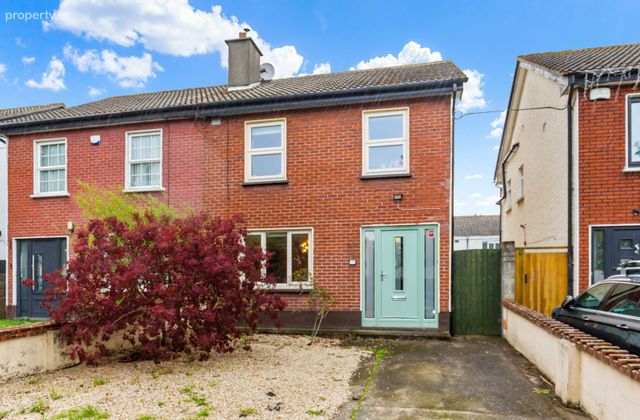
A spacious 3 bedroom semi-detached home (98m2 / 1,054ft2)Attractive red brick property within a sedate residential setting
Refurbished, upgraded and extended c.2024
GFCH with A-rated combi-boiler system
PVC Triple glazing throughout and composite hall door
Semi-detached with side access
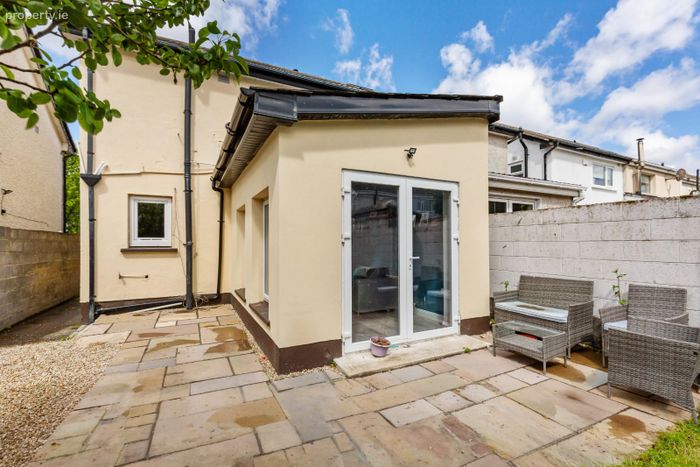
South facing rear garden
Off street car parking with further on-street car parking
A hugh array of amenities & shopping facilities in the vicinity
Easy access into the city centre and beyone via the M50 motorway
Property Description
City Homes are delighted to present for sale number 27 Pineview Grove - a beautifully presented, extended and upgraded 3 bedroom semi detached family home. The property is located within a sedate and highly sought after residential neighbourhood that benefits from an array of amenities within the vicinity, a selection of parklands and a choice of well established junior & senior level schools.
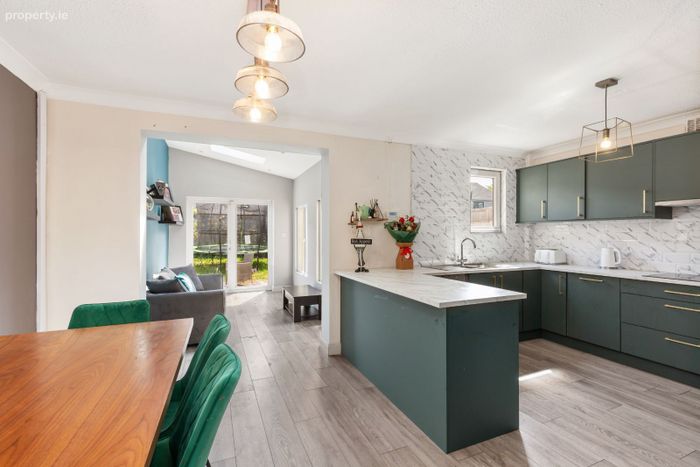
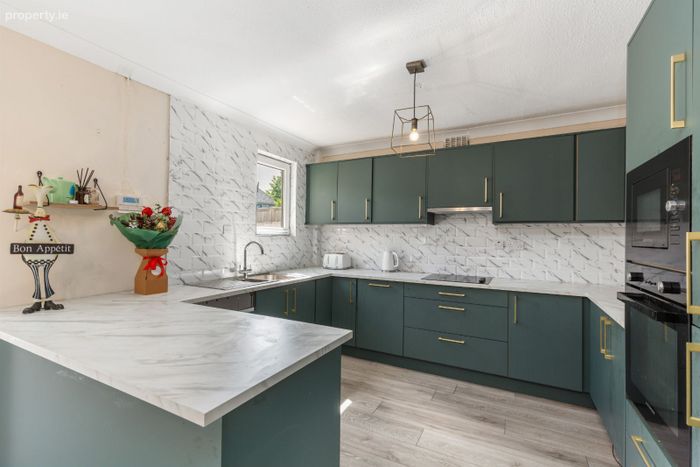
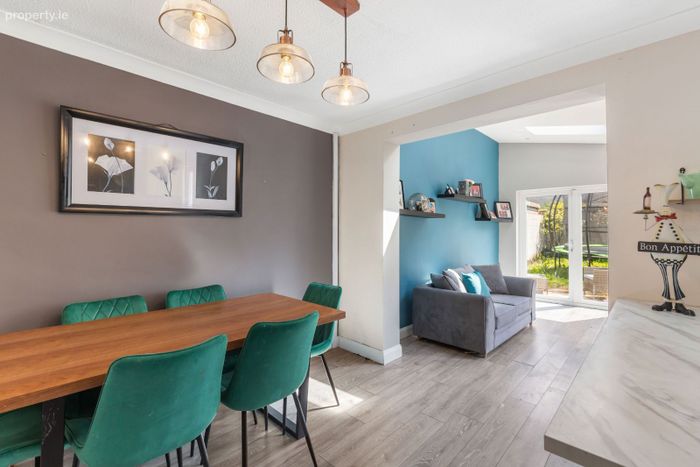
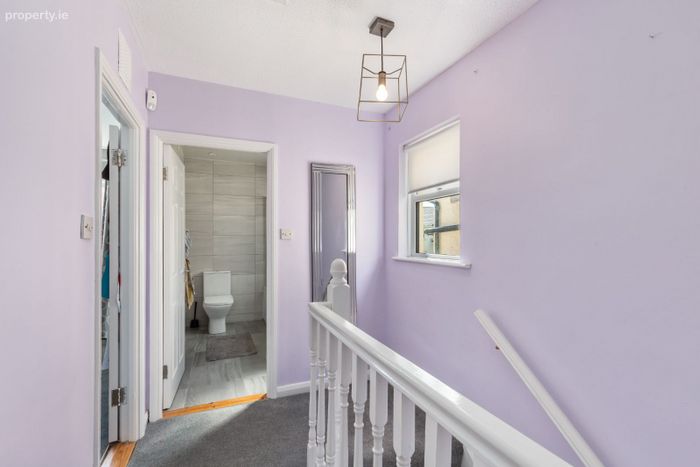
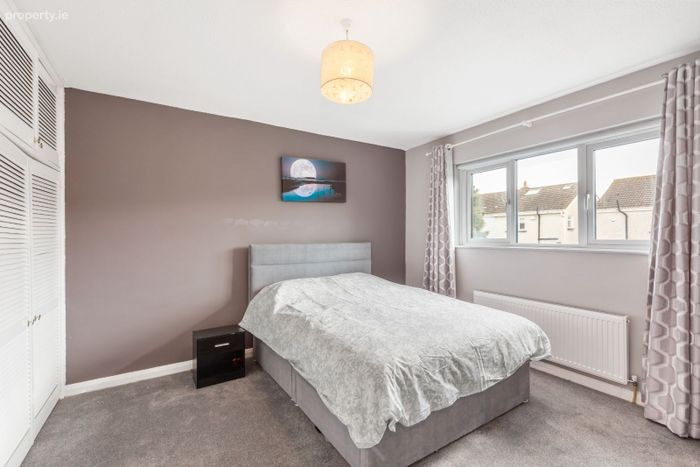
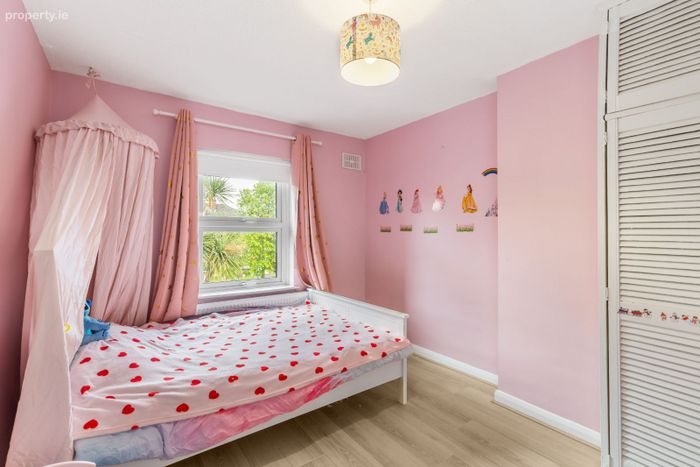
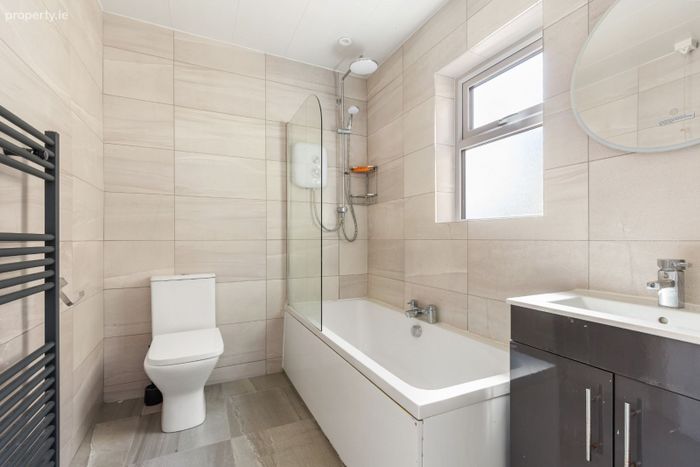
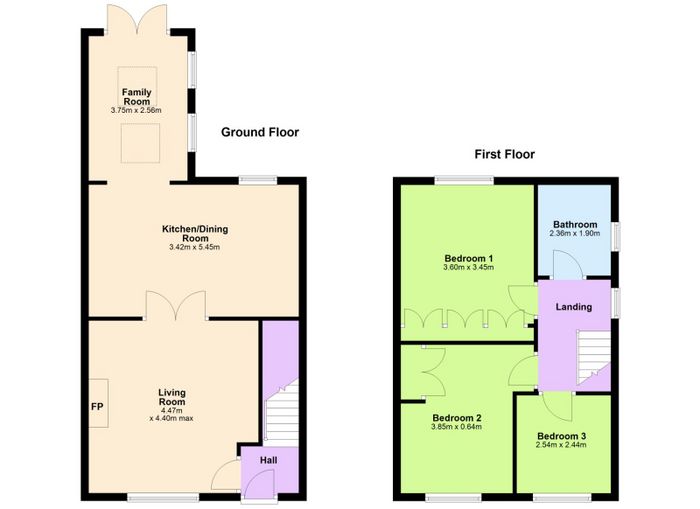
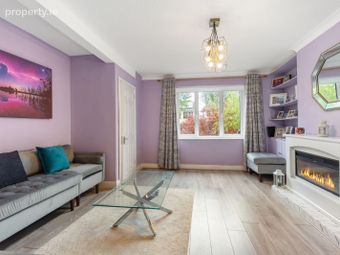
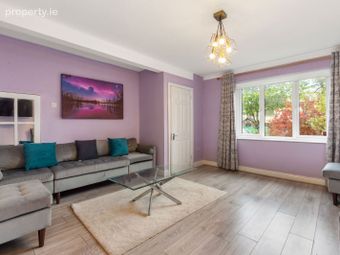
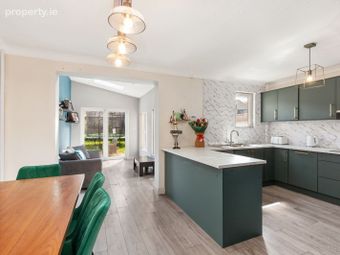
The interior accommodation is well proportioned and spans an impressive 98m2 / 1,064ft2 of bright and airy living space. The layout consists of an entrance hallway, a large lounge room with double doors leading to a modern fitted kitchen & dining room and further opens into a family room section overlooking the rear garden. Upstairs there are 3 bedrooms - a large double to the rear with fitted wardrobes, a good sized double bedroom to the front and a sizeable single bedroom. A modern fully tiled bathroom suite with a bath & Triton instant electric shower completes the layout.
Features within this property are numerous and include GFCH with an A-rated combi boiler, PVC triple glazing, a composite hall door, phonewatch alarm system, off-street car parking, side access and a directly south facing rear garden.
Pineview Grove enjoys easy access to all essential amenities including shops, schools, parks, and leisure facilities. Public transport is on your doorstep with multiple bus routes in operation. The M50 and N81 road networks are within a short drive and a selection of reliable bus routes into the city centre are available close by. The Square Shopping Centre, Tallaght Hospital, and LUAS red line are within easy reach and the pleasant walkways within Aylesbury Park are just moments away.
ACCOMMODATION **please see floor plan for dimensions
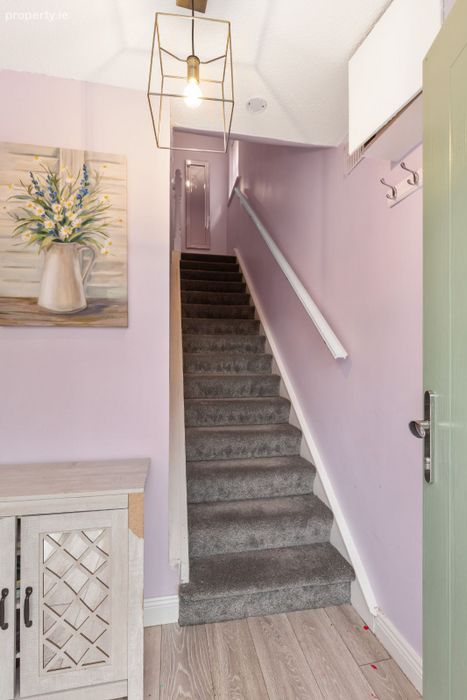
Hallway
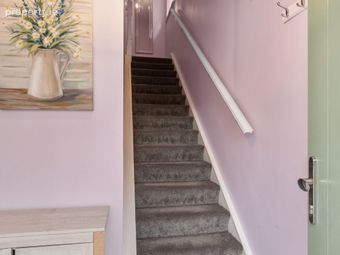
*An entrance hallway / cloakroom
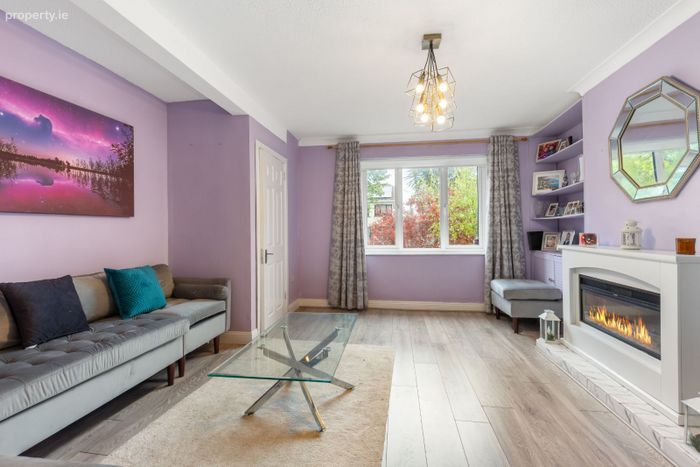
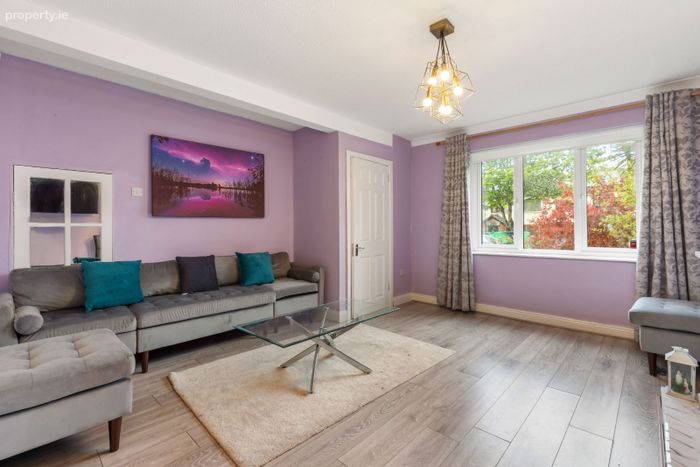
Lounge
*A bright and spacious living room with feature fireplace, laminate flooring and double doors into the kitchen
Kitchen / Dining
*A modern fully fitted and integrated kitchen (c.2024) with a large dining room.
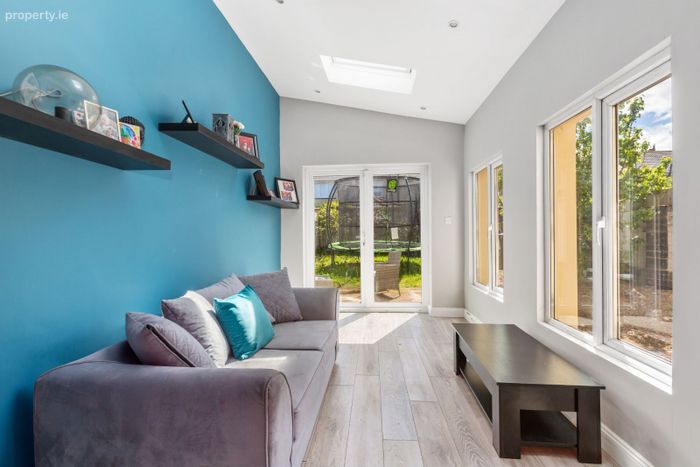
Sunroom
*A bright dual-aspect extension to the rear with laminate flooring and garden views
Bedroom 1
*A spacious master bedroom to the rear with fitted wardrobes
Bedroom 2
*Another large double bedroom to the front with laminate flooring
Bedroom 3
*A good sized single bedroom with fitted storage
Bathroom
*A sleek and fully tiled bathroom suite installed c.2024
BER Details
BER No. 119516938
Energy Performance Indicator: 0.00 kWh/m2/yr
This property was last updated: today, 5 hours ago