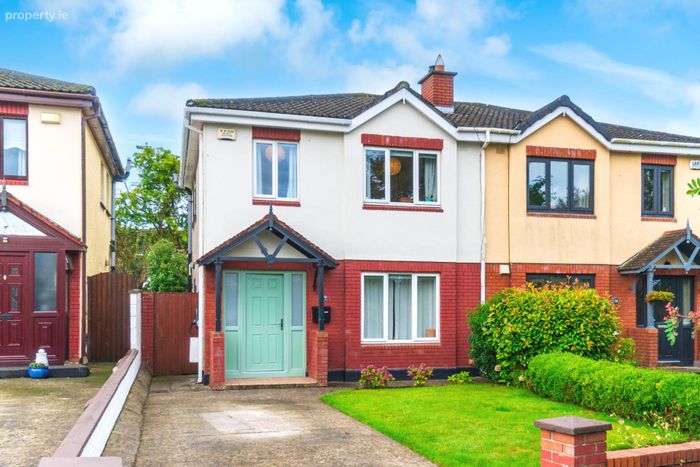
27 Meadowbrook Crescent, Maynooth, Co. Kildare, Maynooth, Co. Kildare
 See Larger Images & 6 More Photographs >>
€455,000
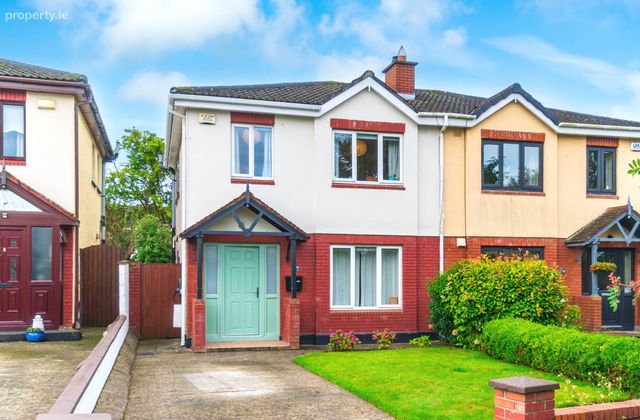
Semi-Detached House3 Bedrooms, 2 Bathrooms, Semi-Detached House
Rating:


Contact Name: Coonan Maynooth
Agent:
Coonan Property
PSR Licence Number: 003764
Email Agent Show Number
Save This Ad
Property Description
• Accommodation comprises entrance hallway, living room, kitchen/dining area, guest w.c., three bedrooms and family bathroom
• Extensively renovated in 2024 with stylish flooring and décor, internal doors and a modern bathroom suite
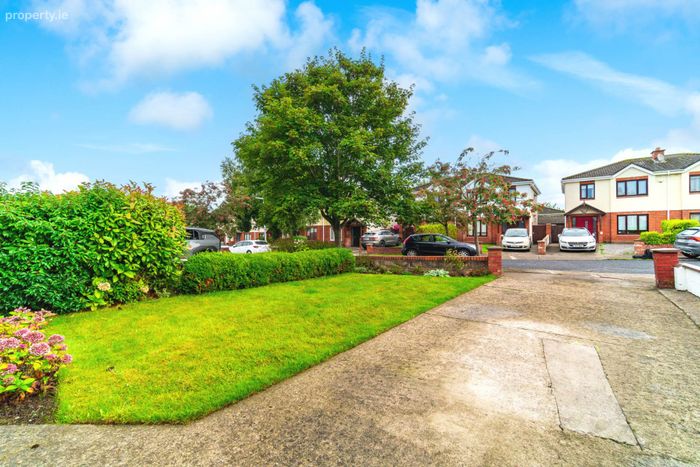
• Ideally positioned at the end of a quiet cul-de-sac, offering a peaceful and family-friendly setting
• Generous site with spacious driveway, front lawn and private south-facing rear garden
• Excellent location within walking distance of Maynooth University, Glenroyal Hotel, schools, shops, cafés, restaurants and a host of local amenities
• Excellent transport links with easy access to the M4 motorway together with regular train and bus services to Dublin City Centre
Guide Price
€455,000
Type of Transaction
Private Treaty
Accommodation:
Entrance Driveway
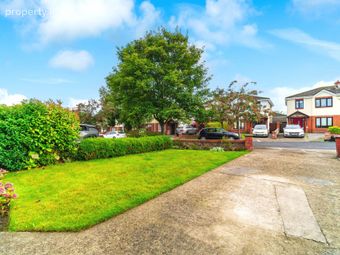
Paved driveway, lawn area, mature hedging, side entrance with timber gate, EV charging point and an outdoor lighting.
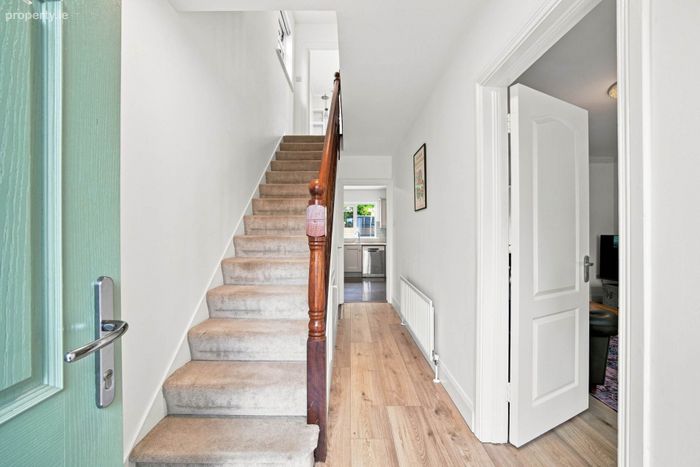
Entrance Hallway (Including Guest W.C) 1.7m x 5m
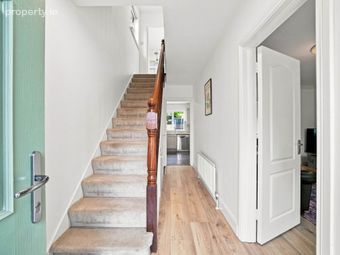
Composite front door, laminate flooring, light fitting, storage under stairway.
Guest W.C. 1.7m x 0.8m
Tiled flooring, light fitting, w.c., w.h.b. with fitted vanity unit, tiled splashback and window.
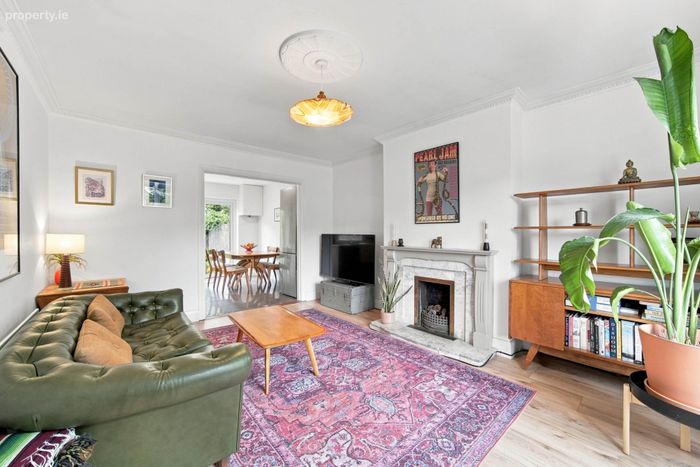
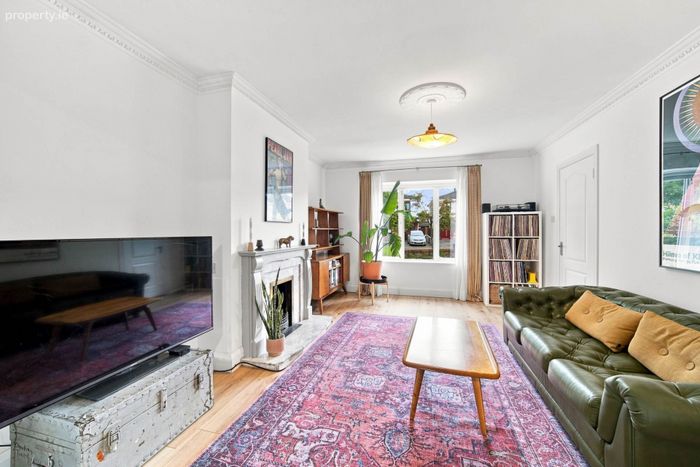
Living Room 4.7m x 3.6m
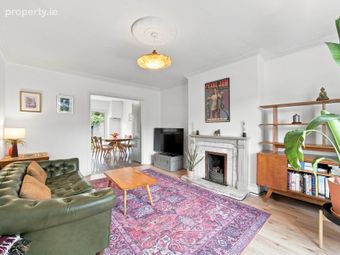
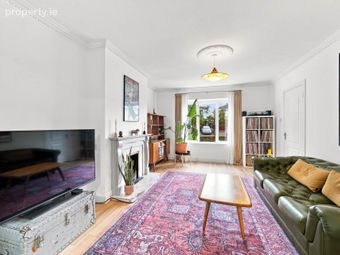
Laminate flooring, roller blinds, coving and open fireplace with marble hearth.
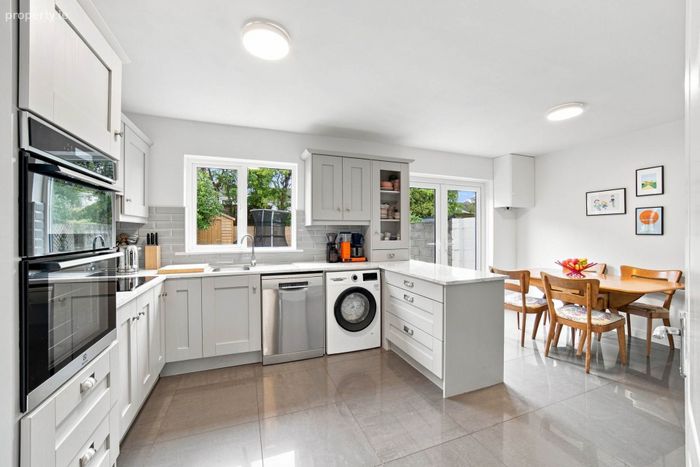
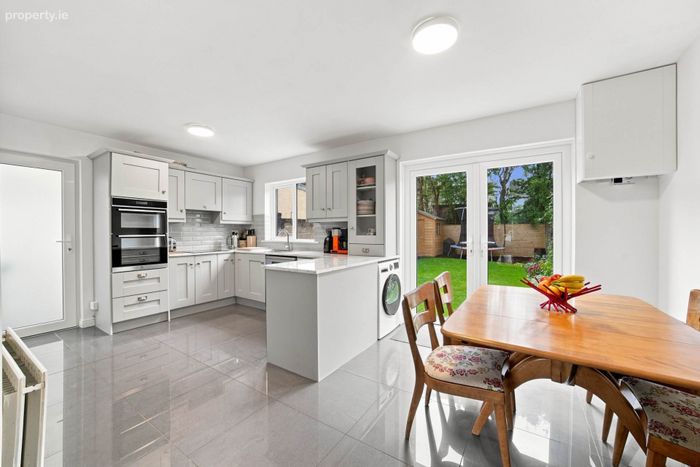
Kitchen/Dining Area 5.5m x 3.2m
Tiled flooring, shaker style floor to wall kitchen cabinets, tiled splashback surround, light fittings, integrated double oven, induction hob, extractor fan, stainless steel sink, Bosch dishwasher, free standing Bosch fridge/freezer, fully plumbed and double French doors leading to rear garden.
Landing 2.6m x 2.1m
Carpet flooring from stairway to landing, hanging pendant light with shade, roller blinds, access to attic space, hot press with water pump and shelves.
Master Bedroom (Rear) 4.3m x 3.5m
Carpet flooring, hanging pendant light with shade, roller blinds, curtains and fitted wardrobes.
Bedroom 2 (Front) 2.6m x 2.5m
Carpet flooring, hanging pendant light with shade, roller blinds, curtains and fitted wardrobe.
Bedroom 3 (Front) 3.5m x 3.7m
Carpet flooring, hanging pendant light with shade, roller blinds, curtains and fitted wardrobes.
Family Bathroom 2.6m x 1.9m
Fully tiled bathroom, light fitting, w.c., His & Hers sinks with fitted vanity units, fitted mirror with touch light switch, window, bathtub with monsoon shower head, shower screen and a fitted heated vertical towel rail.
Garden 12.4m x 7m
South facing, lawn area, timber shed, mature trees, patio area, outdoor light and outdoor tap.
Additional Information:
Gross internal floor area approx. 94.2 sq.m.
Built in 1992
Water pump system
Fully refurbed in 2024 to include PVC fascias and soffits, all external doors, carpets, laminate flooring, rear garden, family bathroom and guest w.c.
Gas boiler serviced recently
New water cylinder
Items Included in sale:
Bosch dishwasher, Bosch freestanding fridge/freezer, double ovens, induction hob, microwave, extractor fan, EV charger, upstairs curtains, blinds and light shades except living room.
Services
Mains water
Gas fired central heating
BER
C3
Viewing
By appointment only.
Eircode: W23 T8F8
Contact Information
Sales Person
Mick Wright
01 628 8400
Notice
Please note we have not tested any apparatus, fixtures, fittings, or services. Interested parties must undertake their own investigation into the working order of these items. All measurements are approximate and photographs provided for guidance only.
BER Details
BER No. 115541427
Energy Performance Indicator: 223.45 kWh/m2/yr
This property was last updated: today, 1 hour 14 minutes ago