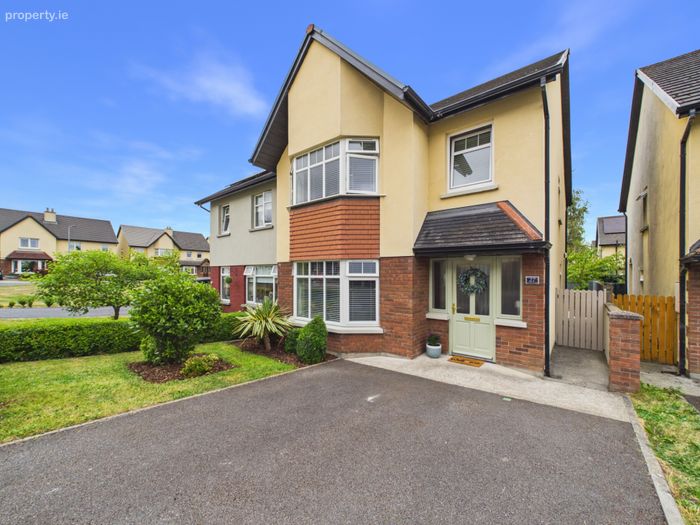
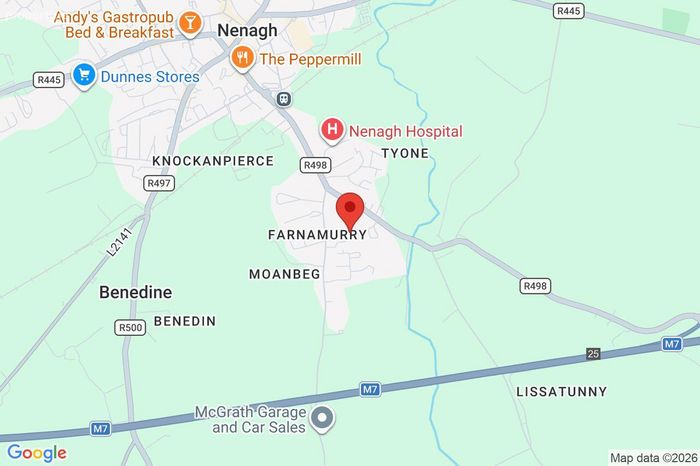
27 Farnamurray Close, Nenagh, Co. Tipperary, Nenagh, Co. Tipperary
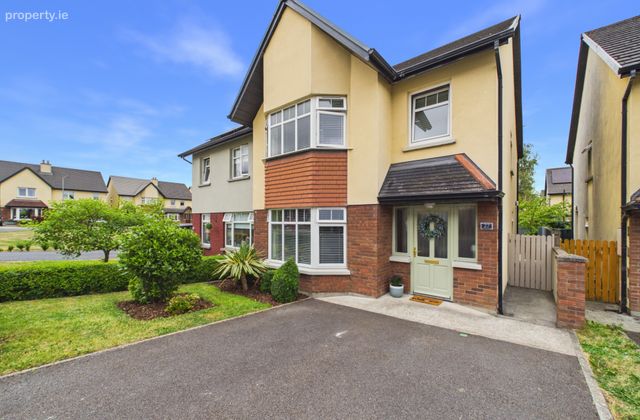 See Larger Images & 89 More Photographs >>
€385,000
Semi-Detached House4 Bedrooms, 3 Bathrooms, Semi-Detached House
Rating:


Contact Name: Paddy Heenan
Agent:
Sherry FitzGerald Talbot
PSR Licence Number: 001010
Email Agent Call 067 31496
Save This Ad
Key Features
Mains water & sewerageOil Fired Central Heating
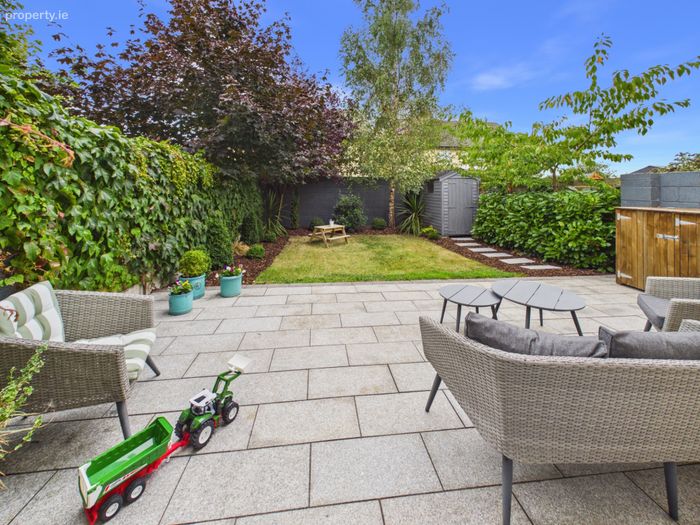
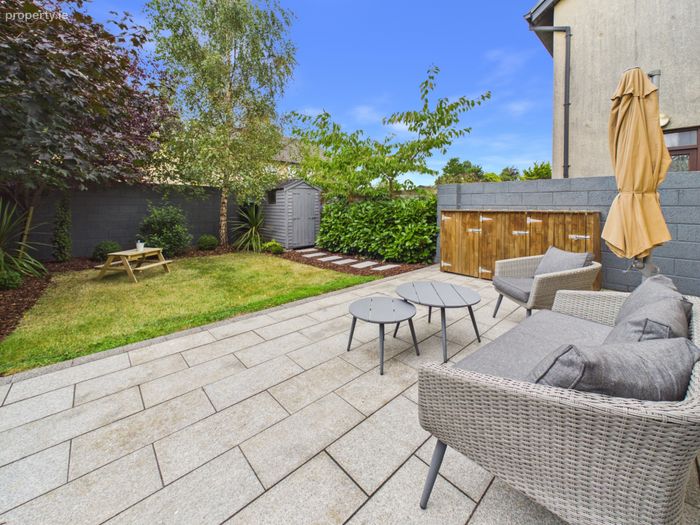
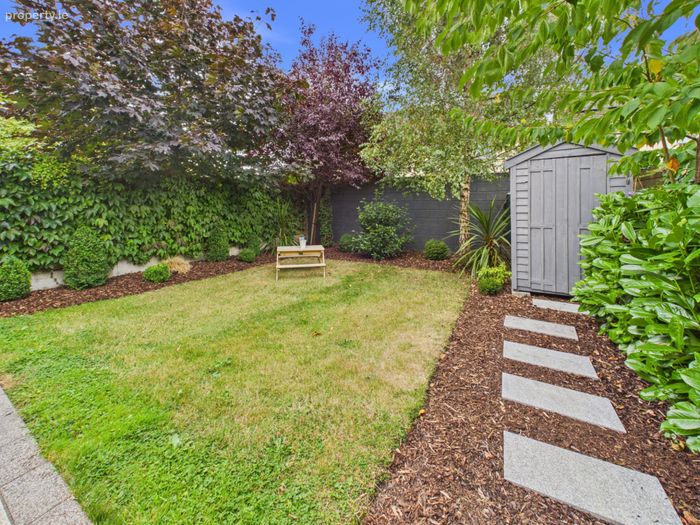
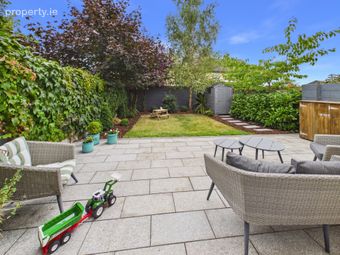
West Facing garden
Immaculate condition throughout
Property Description
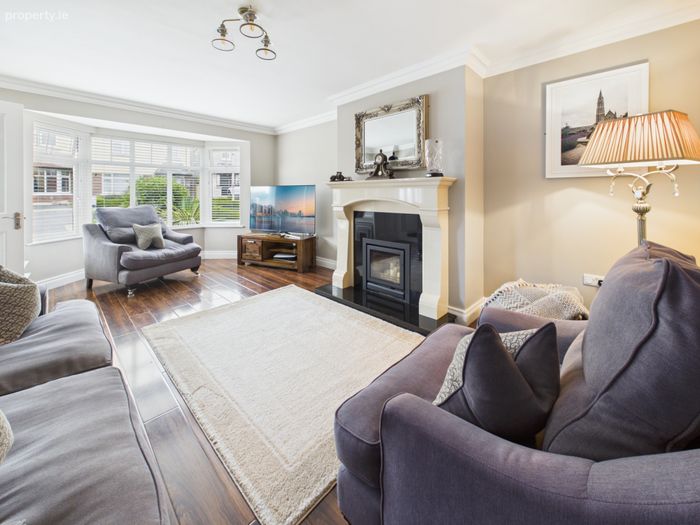
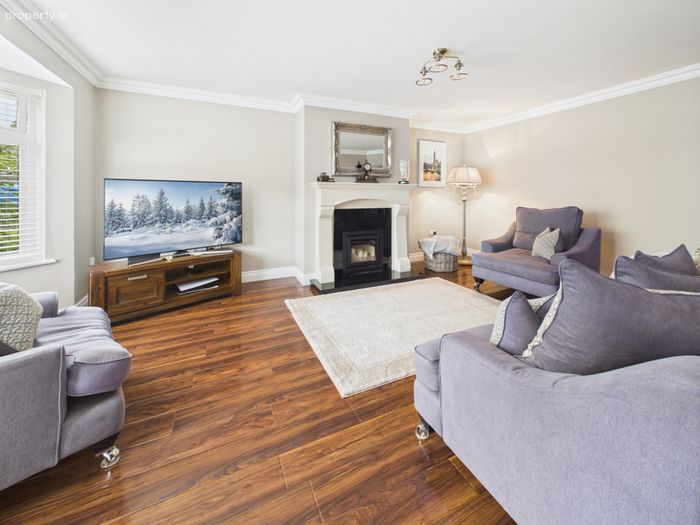
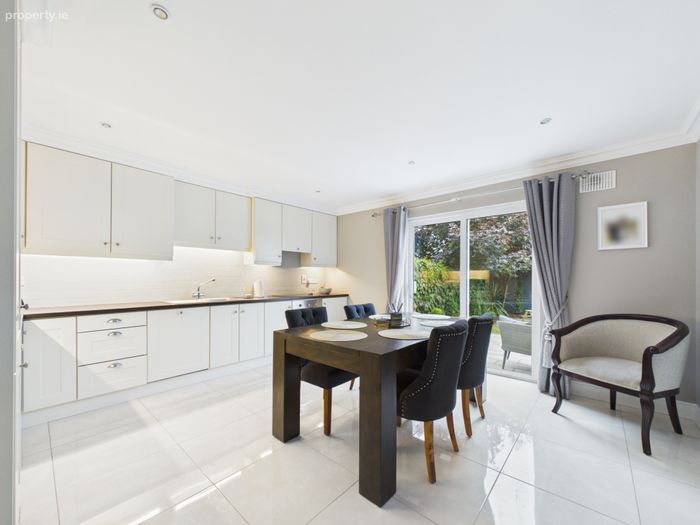
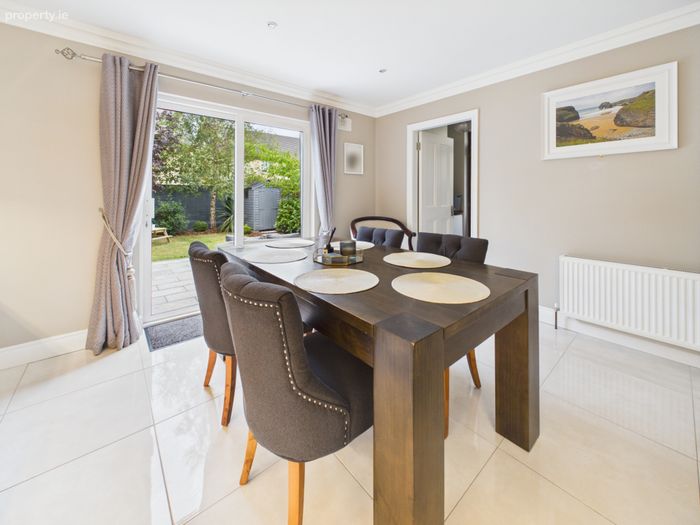
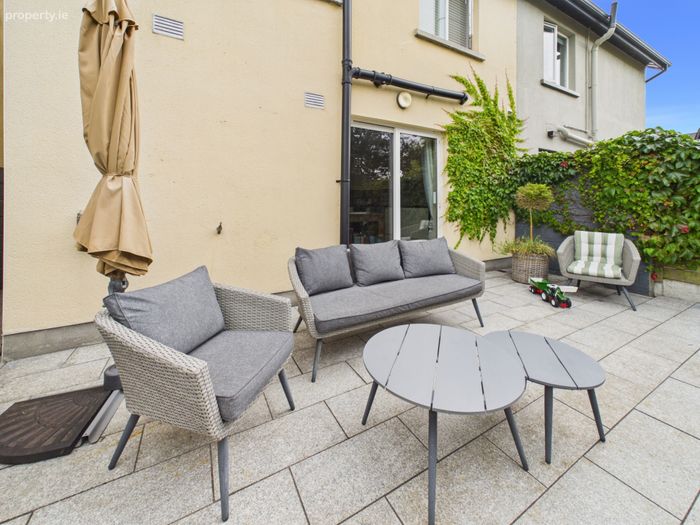
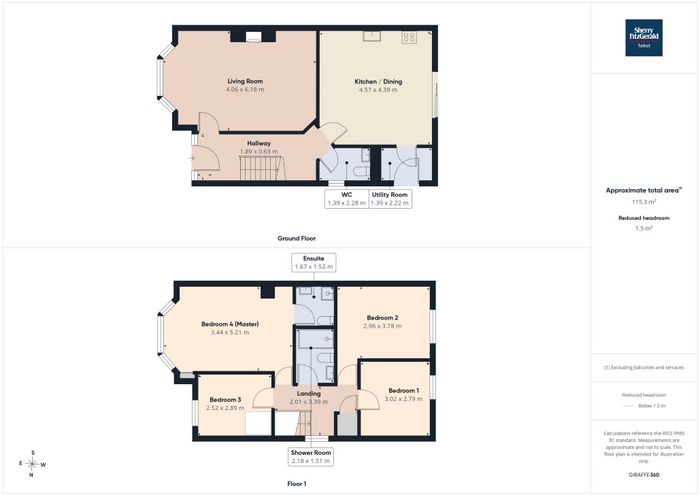
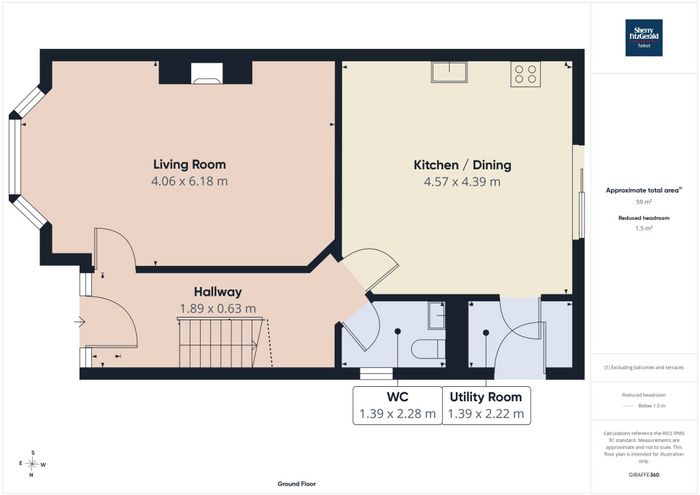
The accommodation comprises an inviting entrance hallway, a bright and spacious living room featuring an inset solid fuel stove, elegant coving, and a bay window that floods the room with natural light. The generously sized kitchen/dining area provides an excellent space for family living and entertaining, with sliding doors opening onto a private rear garden. A guest WC and utility room complete the ground floor accommodation.
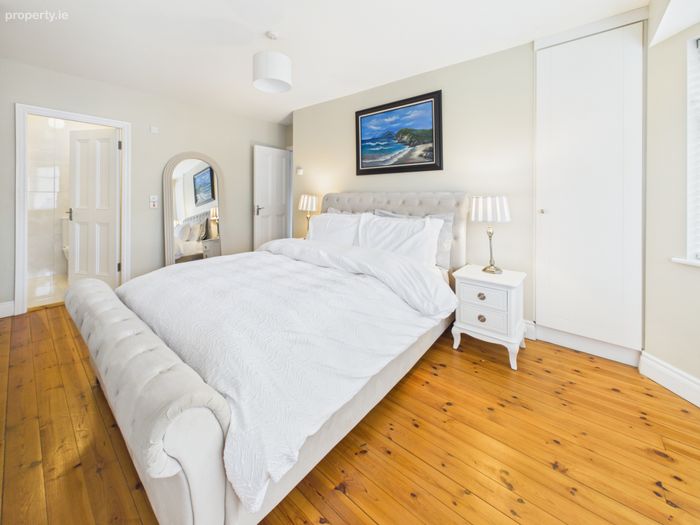
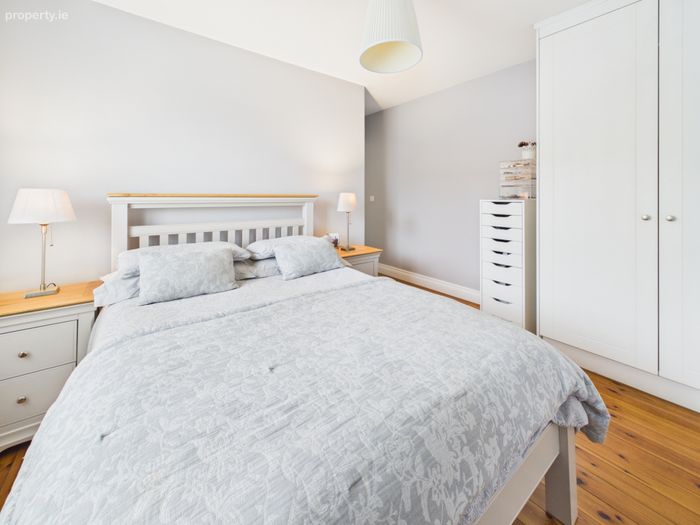
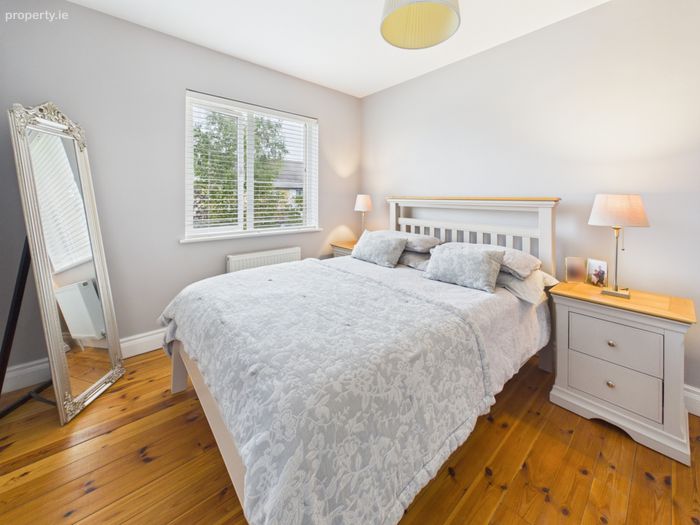
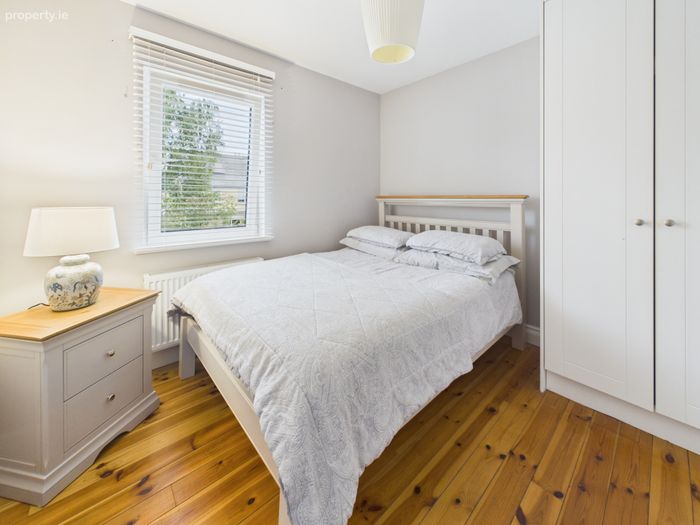
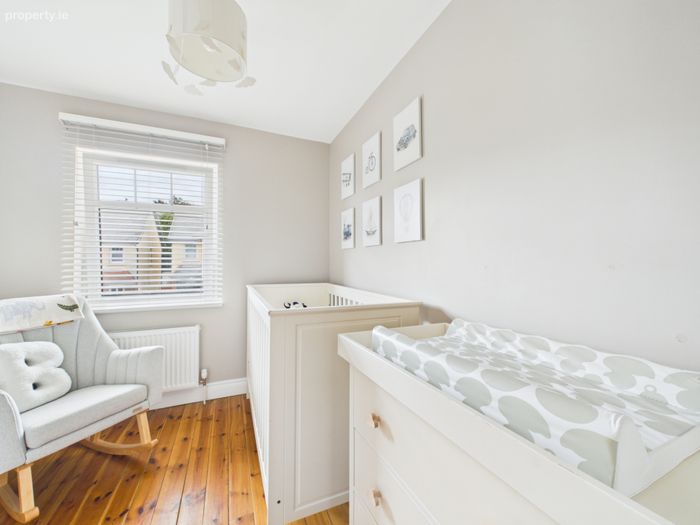
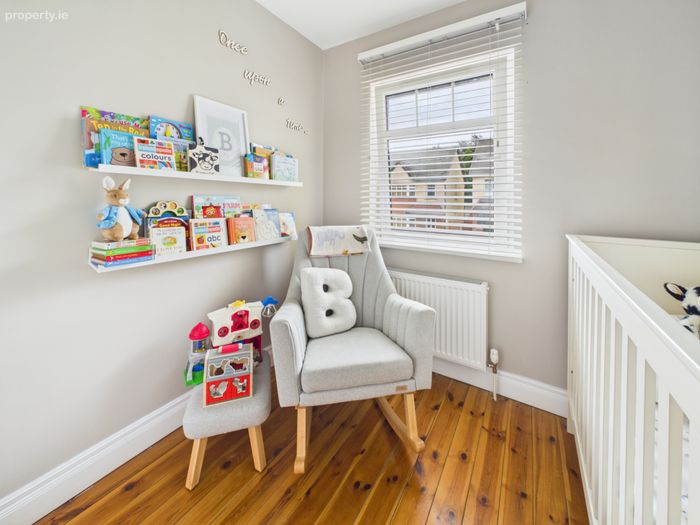
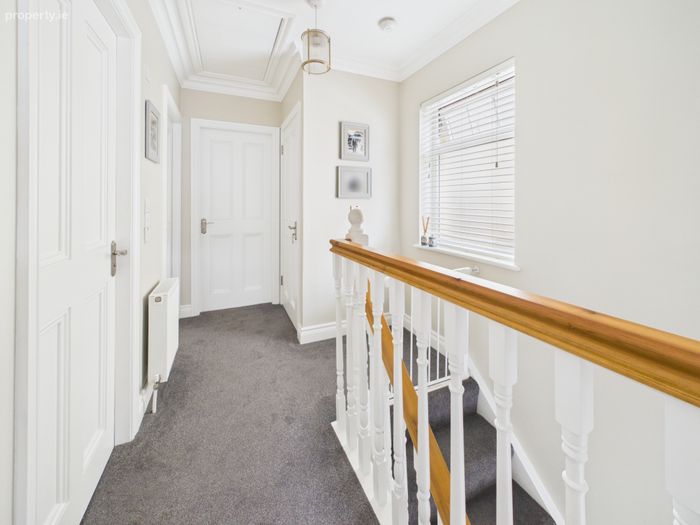
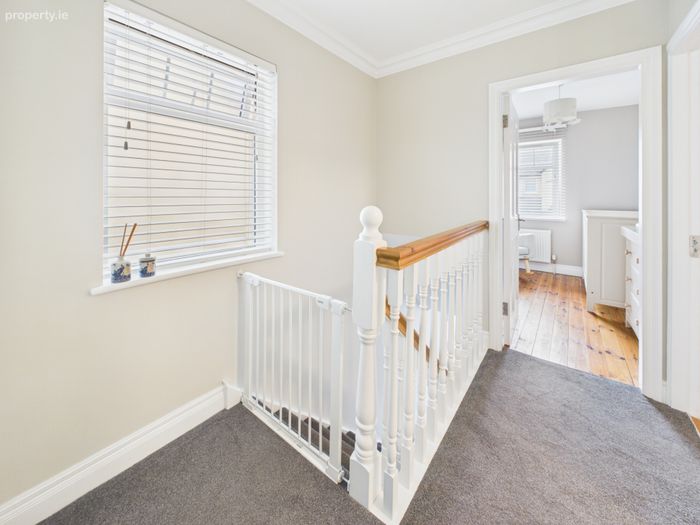
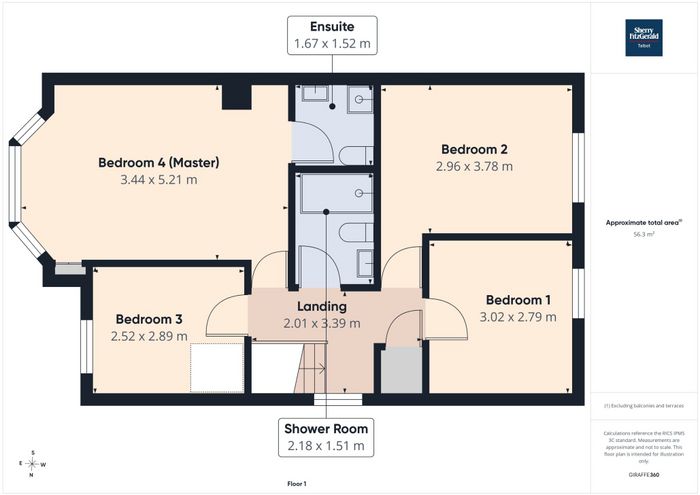
Upstairs, there are four well-appointed bedrooms, all benefiting from built-in wardrobes. The master bedroom enjoys the added convenience of an ensuite, while a modern family shower room serves the remaining bedrooms.
The property enjoys an excellent location, situated just 700 metres from Nenagh Hospital, approximately 1 kilometre from Nenagh town centre, 3 kilometres from the M7 motorway, and only 40 kilometres from Castletroy, making it an ideal choice for commuters and families alike.
This outstanding home combines quality finishes, generous living space, and a highly convenient location, offering a turnkey opportunity for prospective purchasers.
Ground Floor
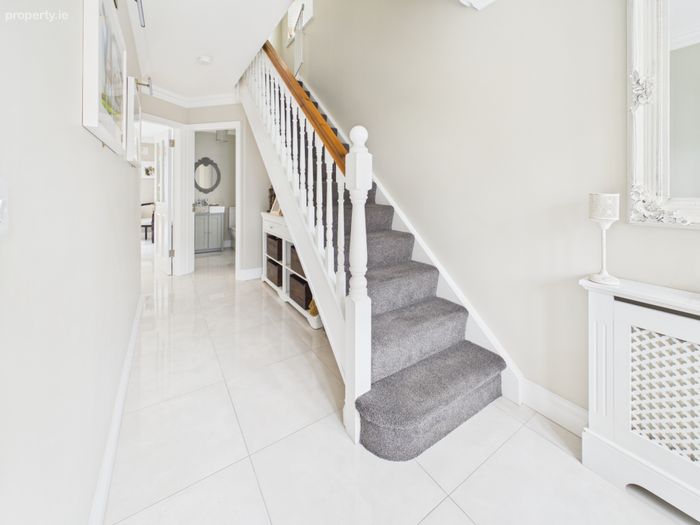
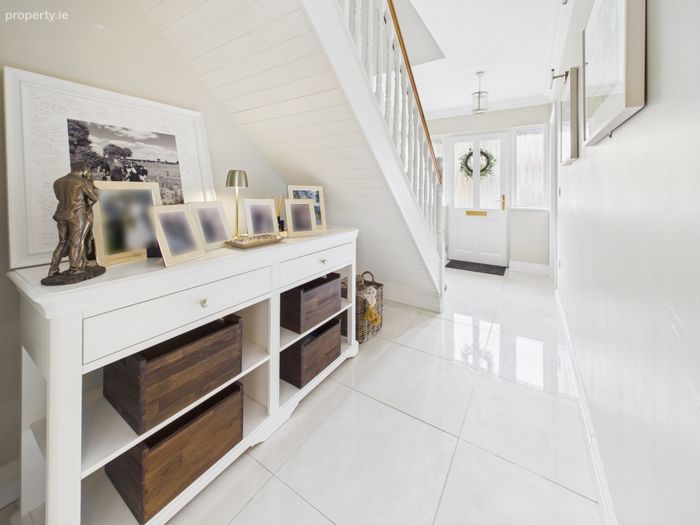
Entrance Hall 1.89m x 0.63m. porcelain tiled floor, coving, radiator cover and stairs leading to the first floor.
Living Room 6.18m x 4.06m. walnut effect laminate flooring, large bay window, coving and inset stove with timber surround
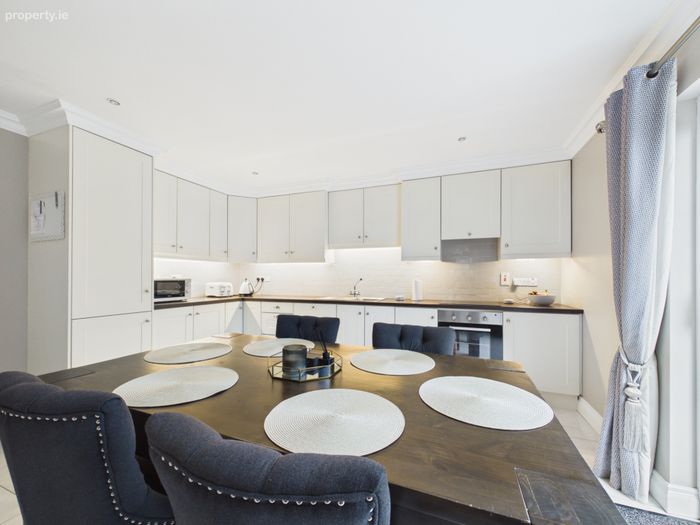
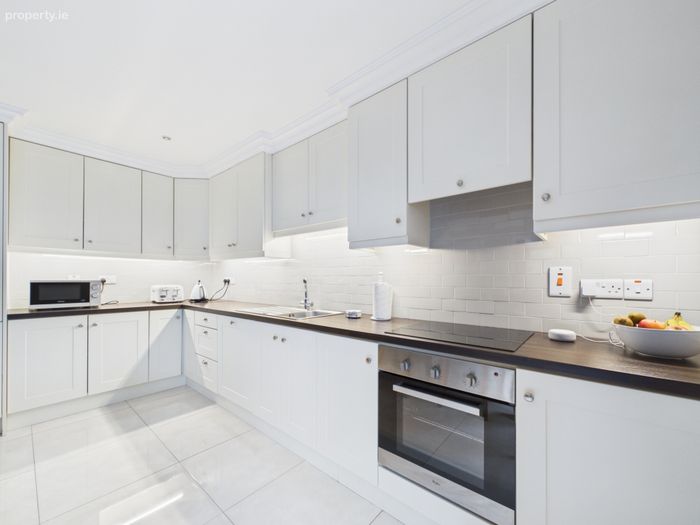
Kitchen / Dining Room 4.57m x 4.39m. fully fitted kitchen units, porcelain tiled floor, integrated fridge/freezer, dishwasher, electric oven and induction hob, sliding doors to rear garden and coving
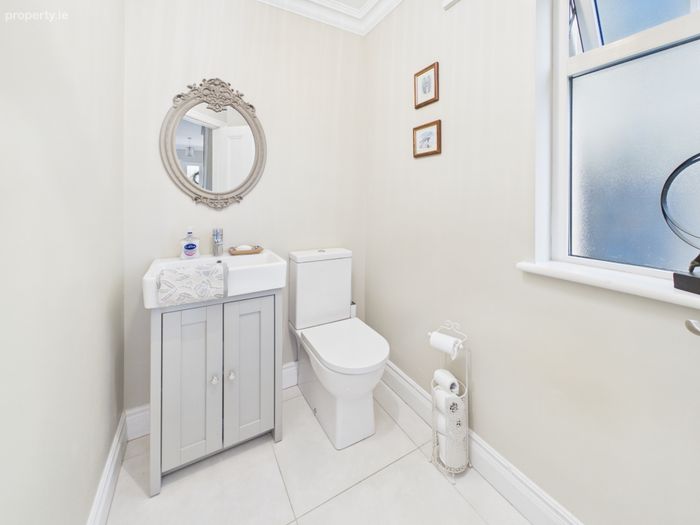
W.C. 2.28m x 1.39m. porcelain tiled floor, wc and handbasin
Utility Room 2.22m x 1.39m. porcelain tiled floor, fitted units and plumbing for washing machine
First Floor
Bedroom 1 3.02m x 2.79m. timber flooring and built in wardrobe
Bedroom 2 3.78m x 2.96m. timber flooring and built in wardrobe
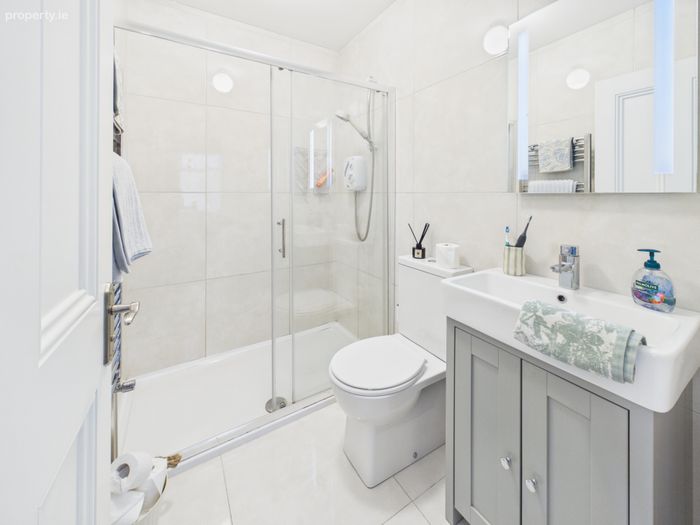
Shower Room 2.18m x 1.51m. fully tiled, wc, handbasin, double shower tray, power shower and heated towel rail
Bedroom 3 2.89m x 2.52m. timber flooring and built in wardrobe
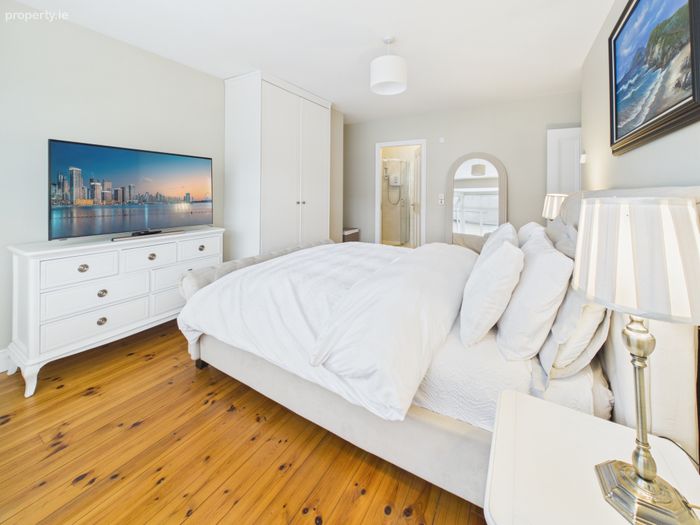
Bedroom 4 (Master) 5.21m x 3.44m. timber flooring, built in wardrobes, large bay window
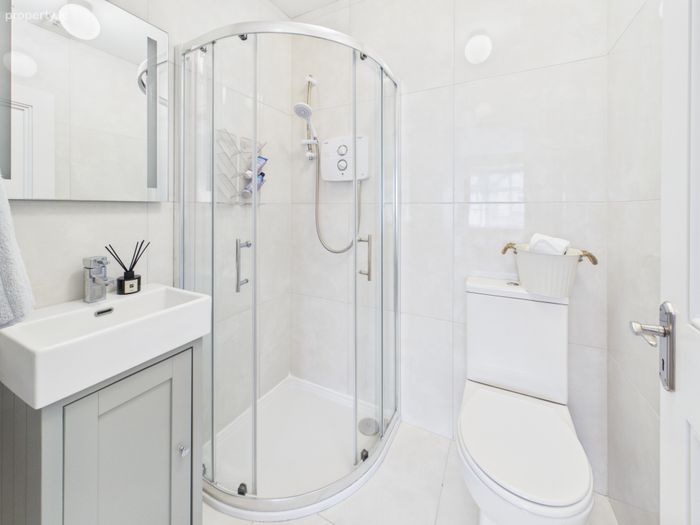
Ensuite 1.67m x 1.52m. fully tiled, wc, handbasin, electric shower and heated towel rail
BER Details
BER No. 110555075
Energy Performance Indicator: 128.94 kWh/m2/yr
This property was last updated: today, 1 hour 30 minutes ago