27 Clarinda Park West, Dun Laoghaire, Co. Dublin, Dun Laoghaire, Co. Dublin
 See Larger Images & 32 More Photographs >>
€1,450,000
Terraced House5 Bedrooms, 4 Bathrooms, Terraced House
Rating:


Contact Name: Miriam Mulligan
Agent:
Sherry FitzGerald Dun Laoghaire
PSR Licence Number: 002183
Email Agent Call 01 284 4422
Save This Ad
Key Features
Beautiful original features throughoutGenerously appointed and light filled accommodation
A short stroll to Dun Laoghaire and the local seafront
Flexible layout
Electric Heating
On Street Parking
Property Description
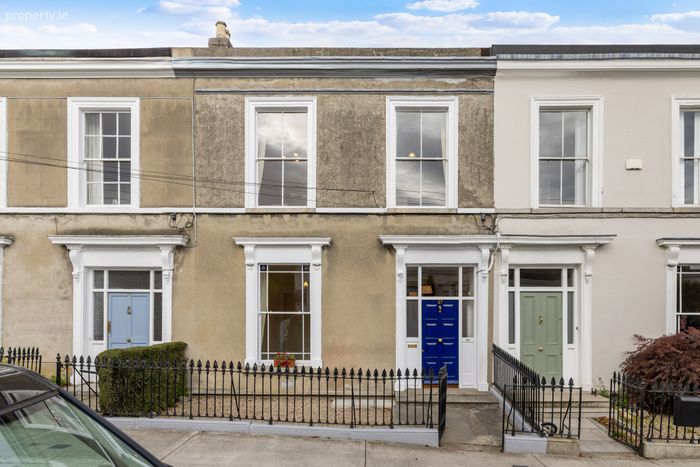
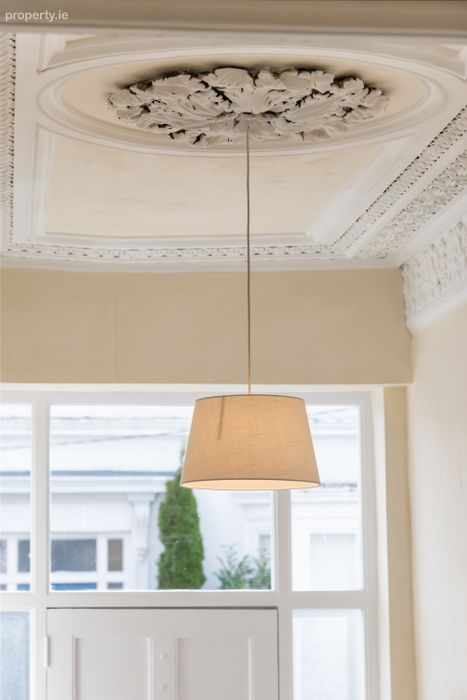
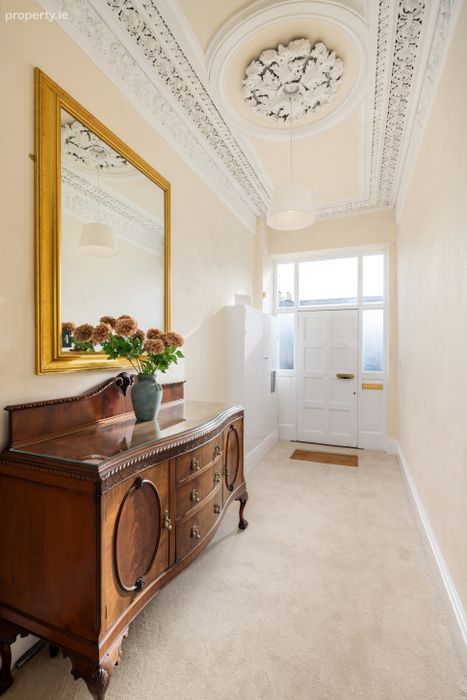
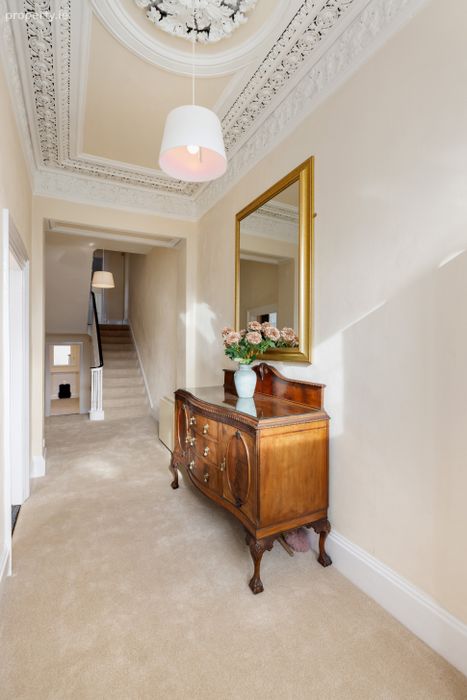
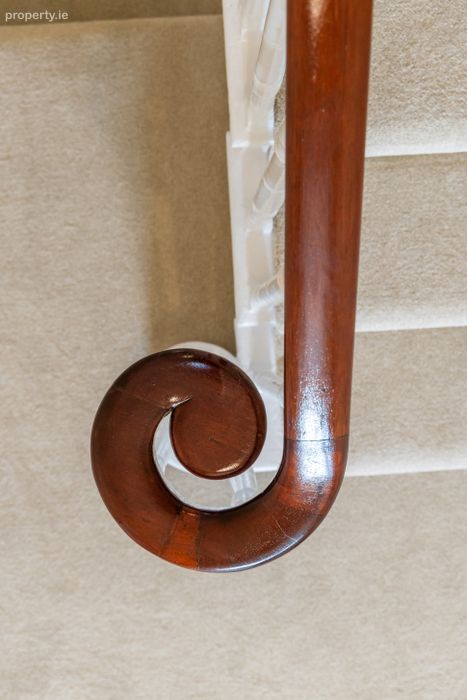
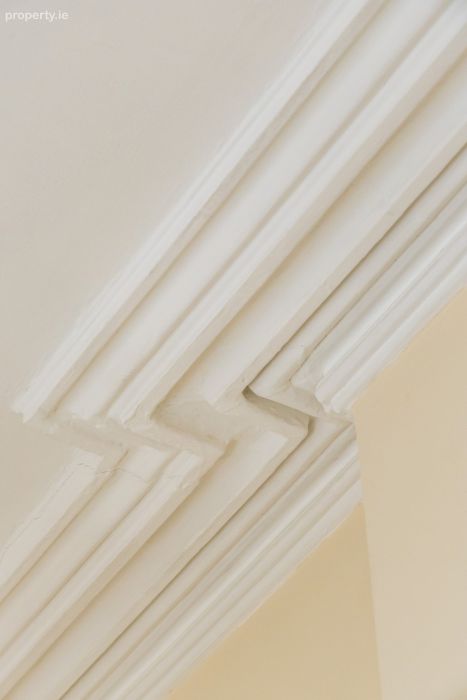
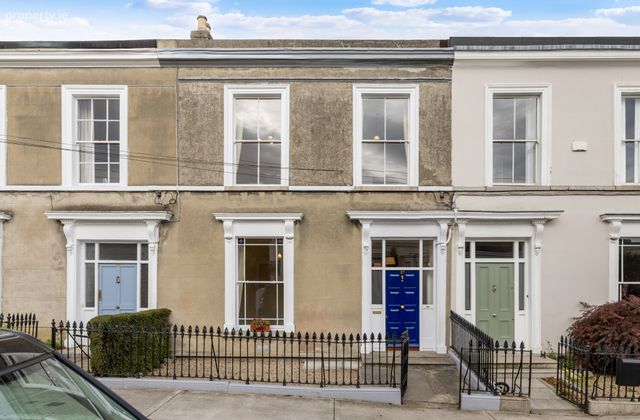
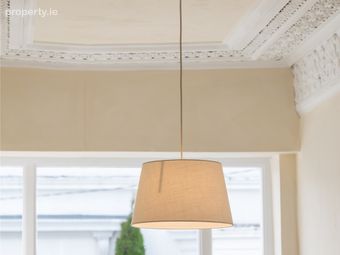
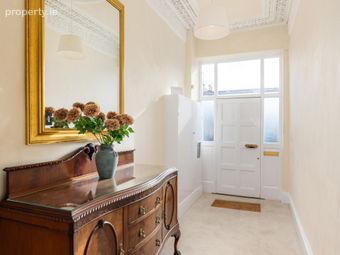
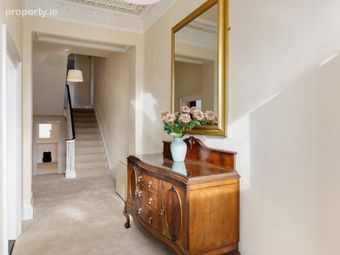
Behind the neat railed front garden lies a surprisingly bright and characterful interior, where tall ceilings, sliding sash windows, working shutters, stained glass, original fireplaces and beautifully detailed plasterwork remain largely intact. The entrance hall sets the scene beautifully, with glazing around the front door drawing natural light deep into the house and an elaborate ceiling rose and intricate coving immediately catching the eye. The accommodation unfolds over three levels, with two reception rooms at ground floor level, a kitchen and ancillary rooms on the return, and a generous arrangement of bedrooms, bathrooms. There is also plenty of scope to rethink the layout for your own living needs, subject to the necessary permissions. To the rear of the house, there is a paved garden, ready and waiting for a green thumbed owner to work their magic and create a private oasis of calm and tranquillity.
And then there is the setting. Clarinda Park West is particularly well positioned, just a short stroll from the centre of Dún Laoghaire, the park itself is on the doorstep, and cafés, restaurants, independent shops and DART all within easy reach, along with the boutique villages of Galsthule and Monkstown, that bookend the locality. The local coastline and harbour are also just a short 7 minute walk away. There are an excellent selection of transport links that serve the area including the Dart, numerous popular bus routes and the Aircoach providing swift ease of access to the airport. Local educational facilities are also in abundance with a number of highly regarded schools close by, IADT on Kill Avenue and further third level educational facilities along the Dart line and bus routes.
Hall Floor
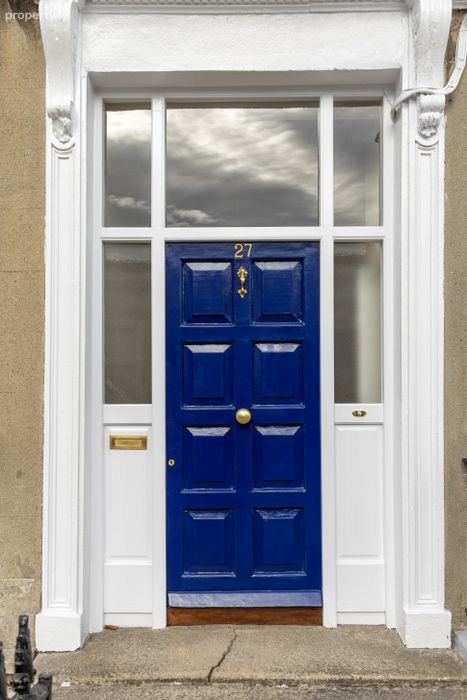
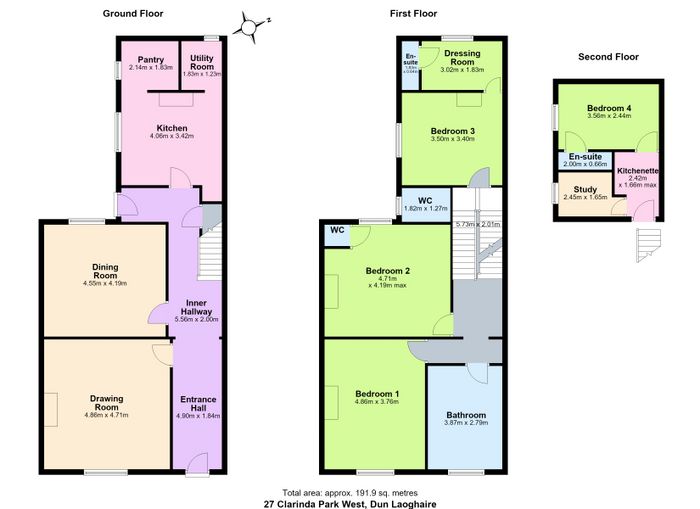
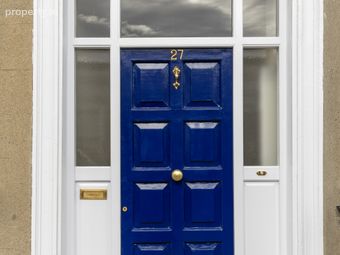
Entrance hall: 4.90m x 1.84m. tall ceilings with intricate coving and centre rose, hall door flanked by glazed surround, door to rear garden
Guest w.c.: w.c., w.h.b.,
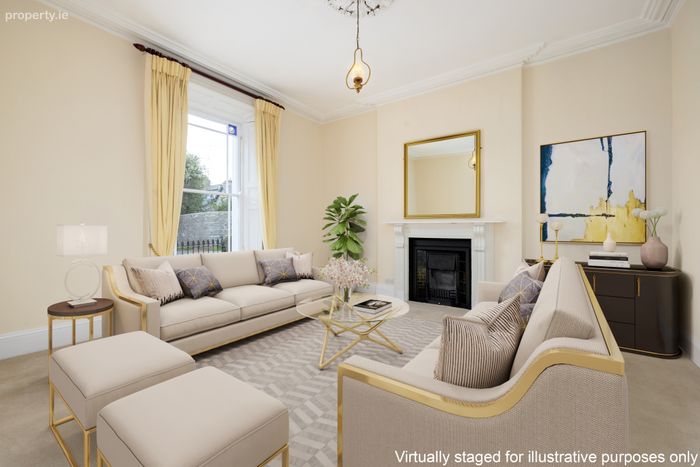
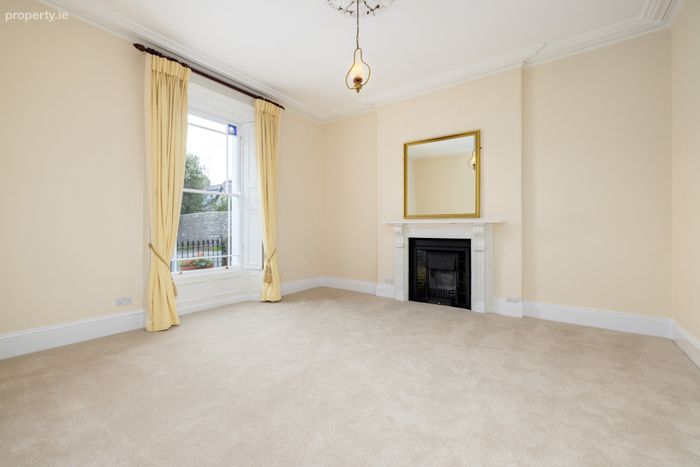
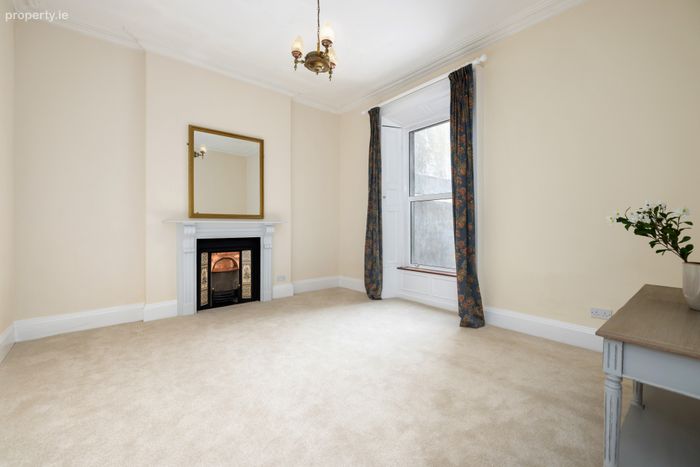
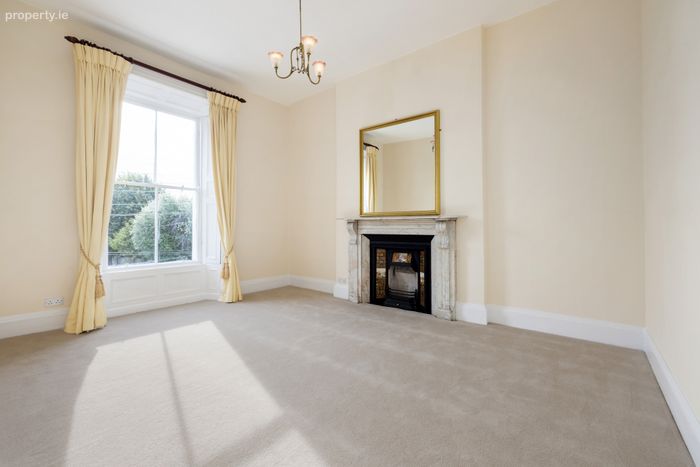
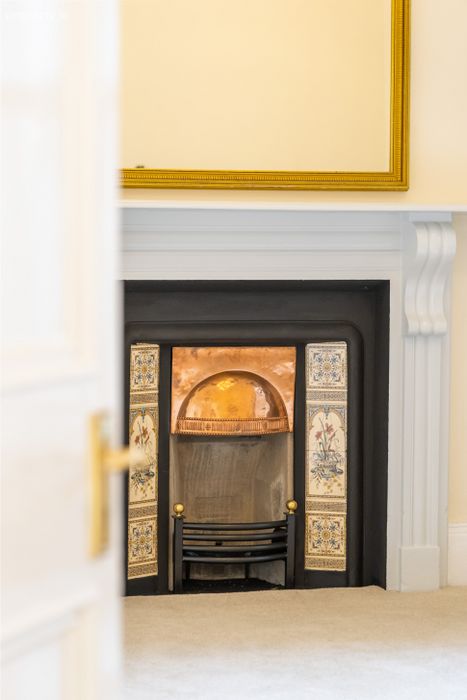
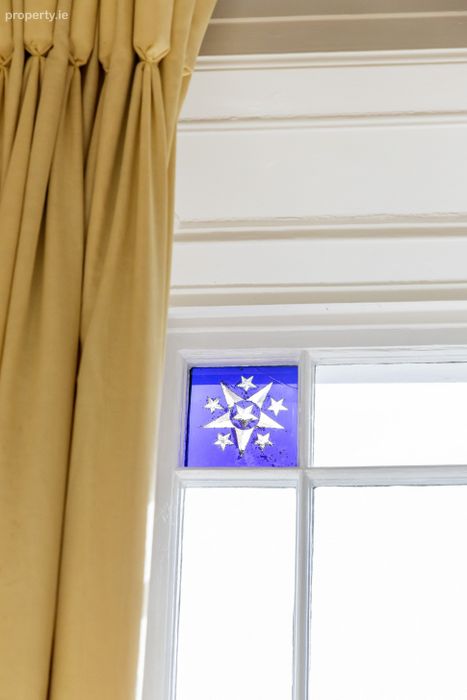
Drawing Room: 4.86m x 4.71m. beautifully appointed, light filled, tall ceiling with ceiling coving and centre rose, feature fireplace with tiled inset, sliding sash window with stained glass inset, working window shutters, archway set into wall that adjoins the dining room
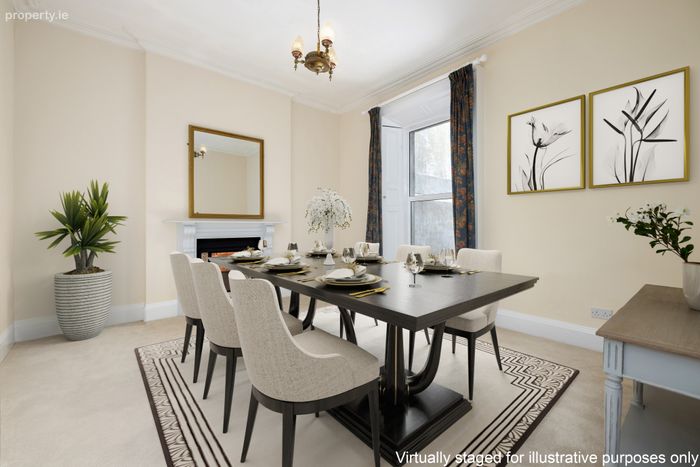
Dining Room: 4.55m x 4.19m. generously appointed, working window shutters, feature fireplace with tiled inset and brass hood, ceiling coving and archway set into the wall that adjoins the drawing room
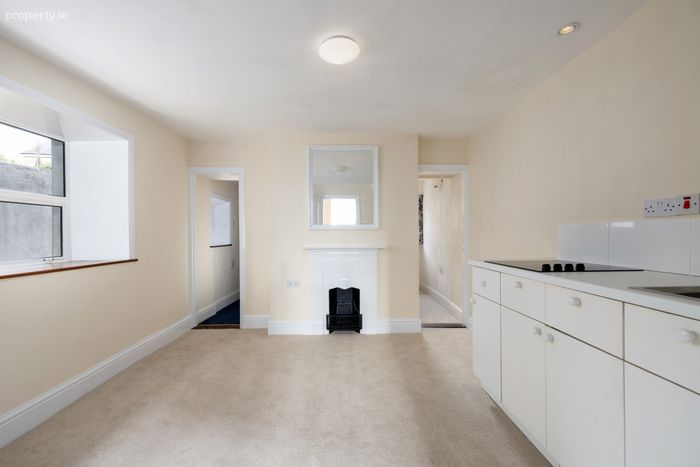
Kitchen: 4.06m x 3.42m. fitted units with electric hob, cast iron feature fireplace.
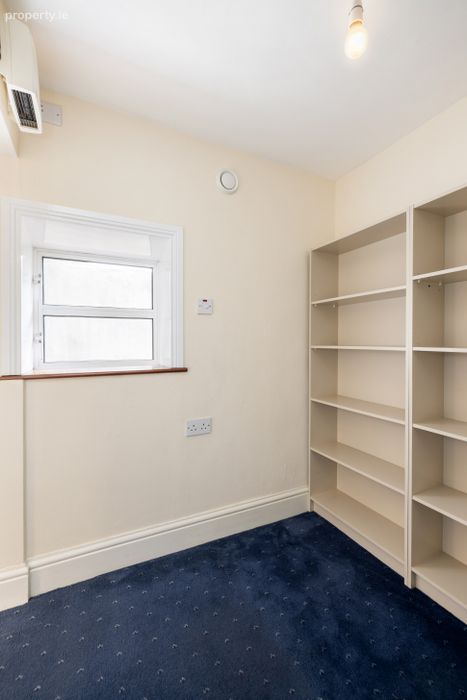
Pantry: 2.14m x 1.83m. with window and fitted shelving
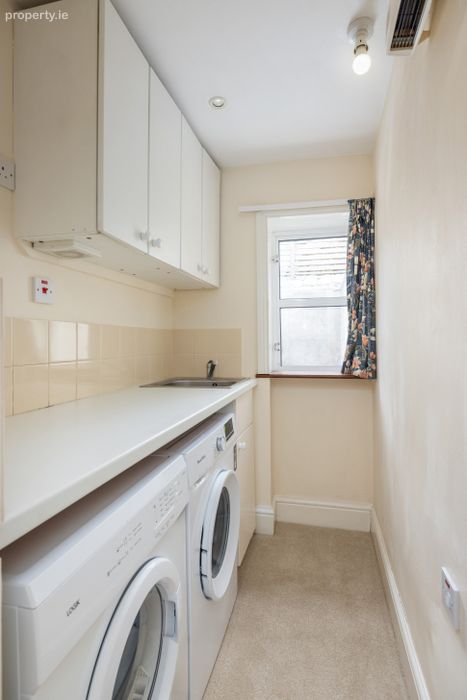
Utility Room: 1.83m x 1.23m. with fitted storage, tiled splashback, washing machine, dryer, recessed lighting
Return
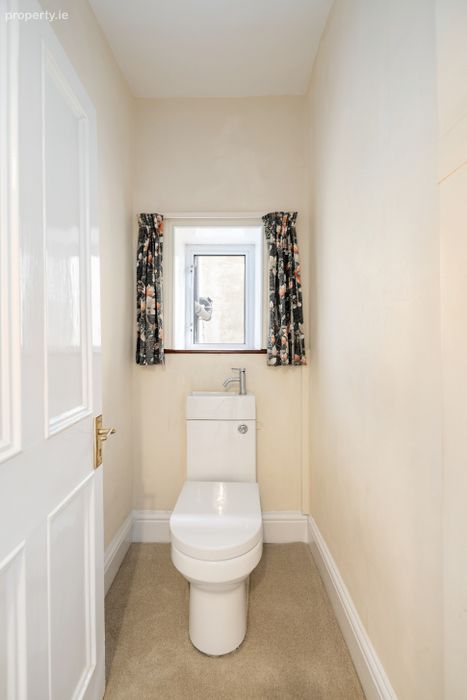
WC: 1.82m x 1.27m. w.c., w.h.b.
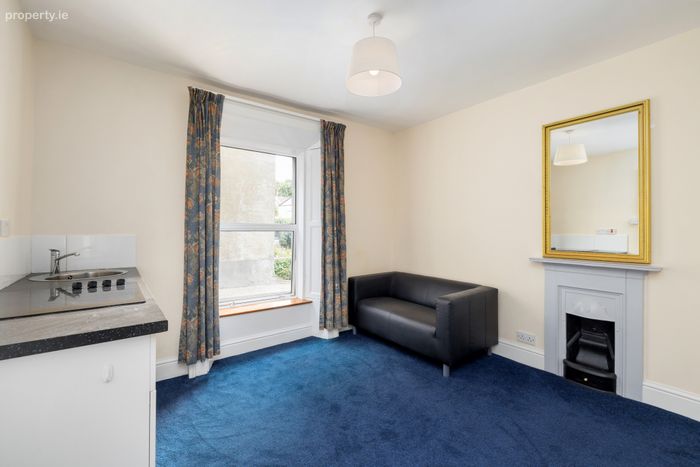
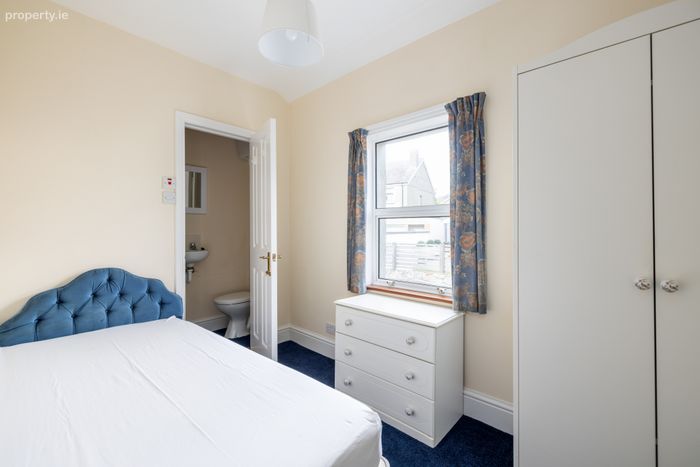
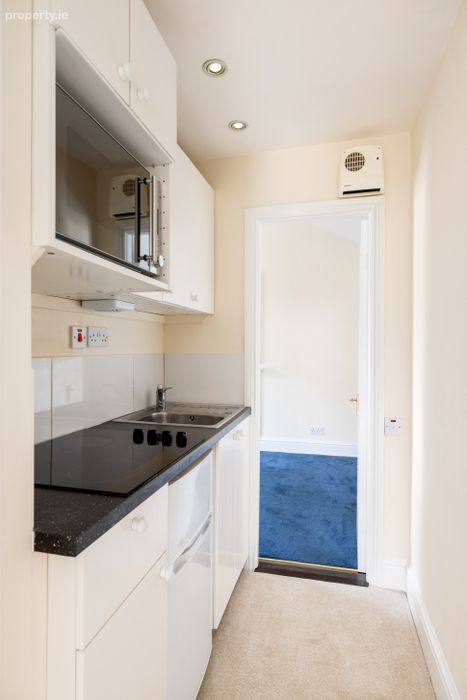
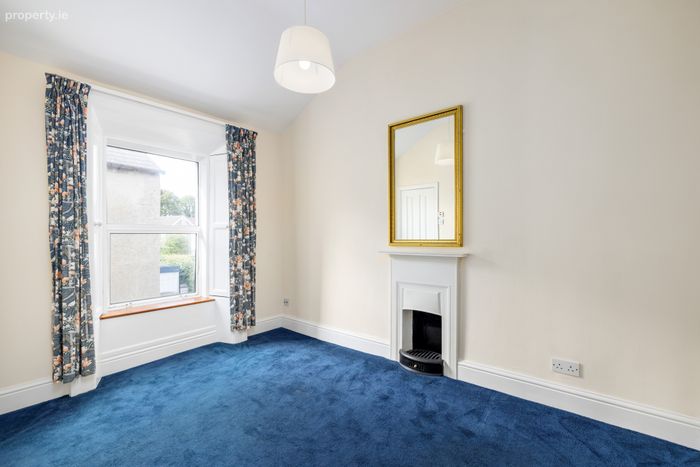
Bedroom 3: 3.50m x 3.40m. currently set up as a kitchen/living, with fitted units, stainless steel sink, electric hob, feature fireplace, door through to dressing room attic access and en-suite
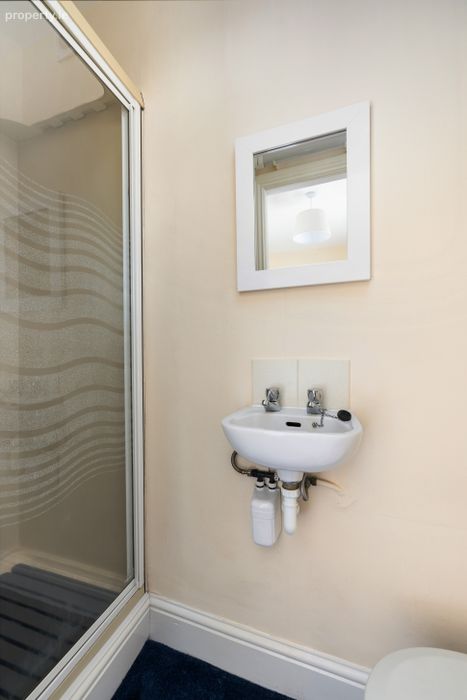
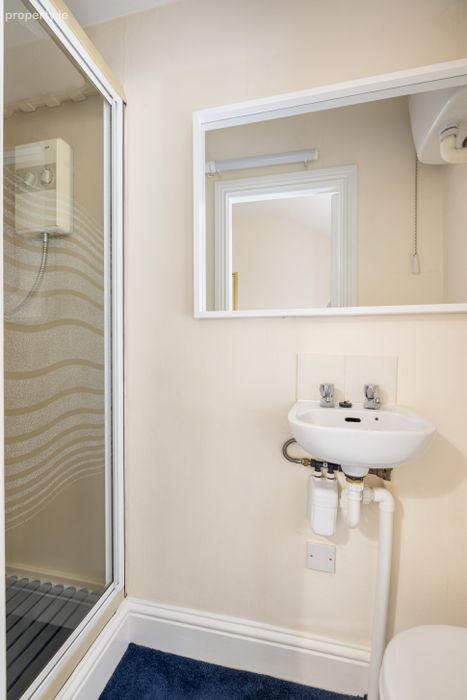
En-Suite: 1.83m x 0.64m. w.c., w.h.b., step in shower cubicle
First floor
Landing: 5.73m x 2.01m. ceiling coving, roof light
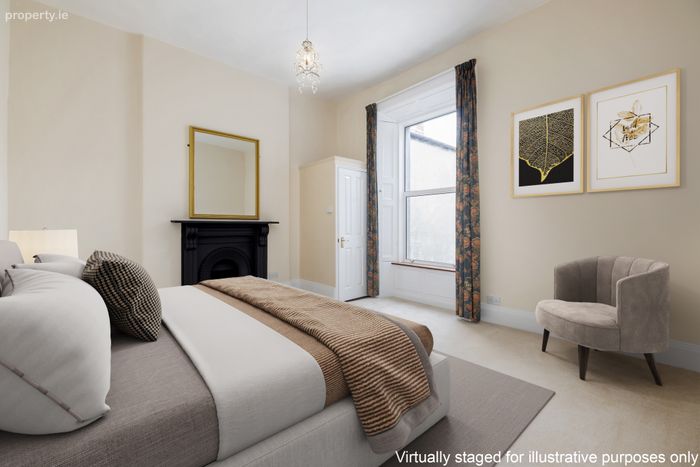
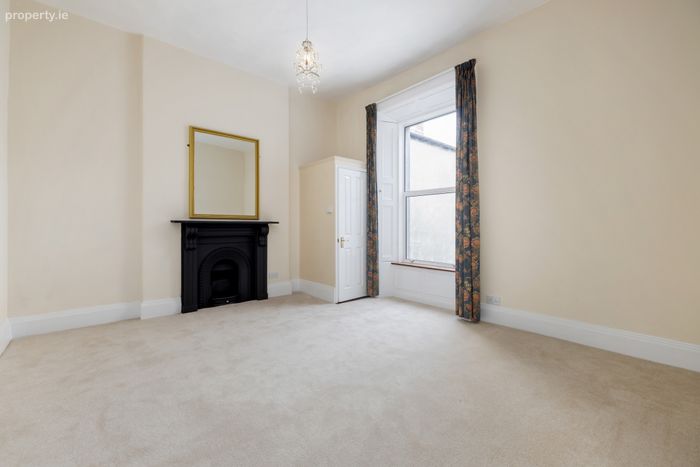
Bedroom 2: 4.71m x 4.19m max. very generously appointed, working window shutters, feature fireplace, access into a w.c. en-suite
En-suite: w.c. and w.h.b.
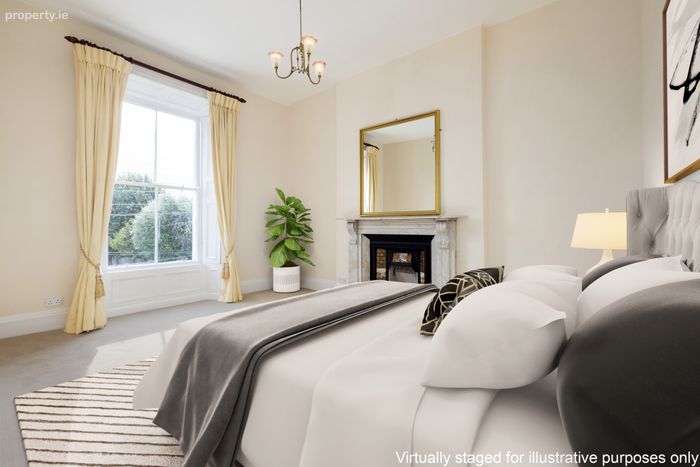
Bedroom 1: 4.86m x 3.76m. extraordinarily bright, sliding sash window with working window shutters, very tall ceiling, feature marble fireplace with tiled inset
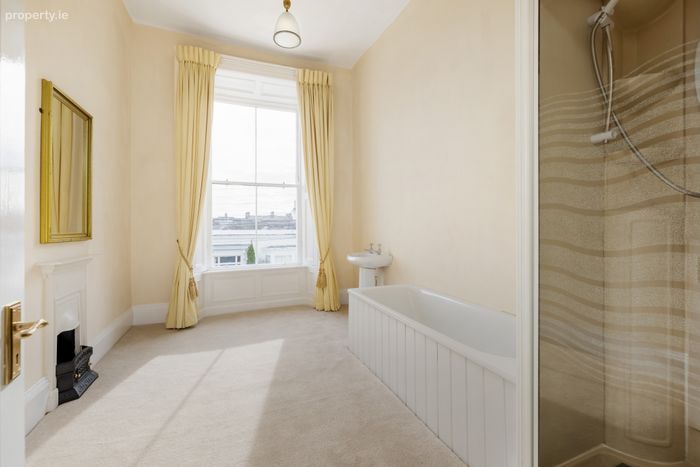
Bathroom: 3.87m x 2.79m. sliding sash window with working window shutters feature fireplace, bath, sink, step in shower cubicle, hot press, attic access
Top return
Lobby: fitted wall and floor units, electric hob, stainless steel sink, fridge/freezer, recessed lighting.
Dressing Room: with window
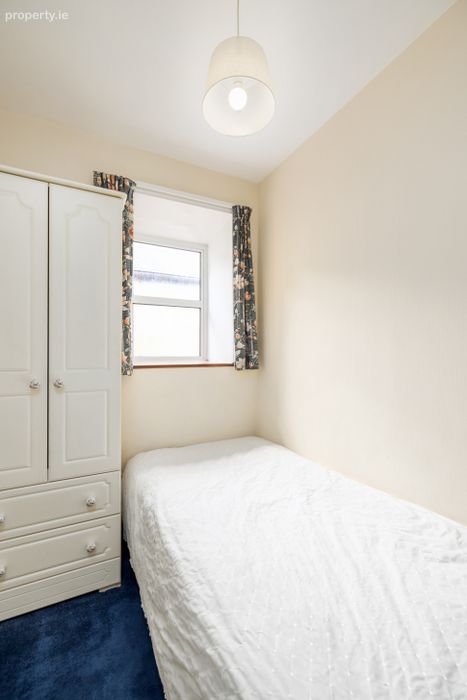
Bedroom 4: 3.56m x 2.44m. feature fireplace, working window shutters
Shower Room: 2.00m x 0.66m. w.c., w.h.b., step in shower cubicle
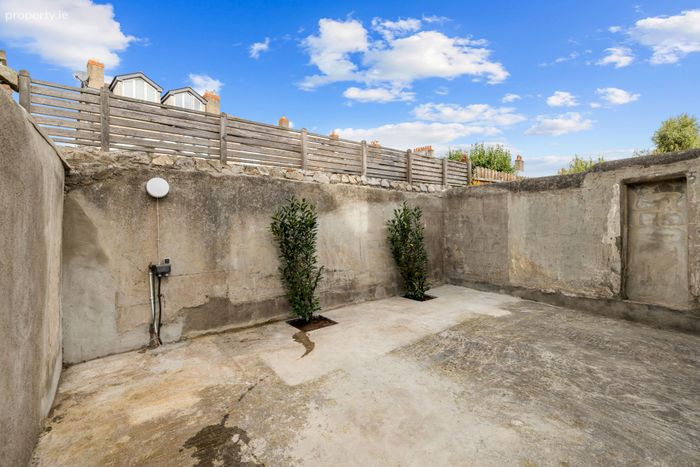
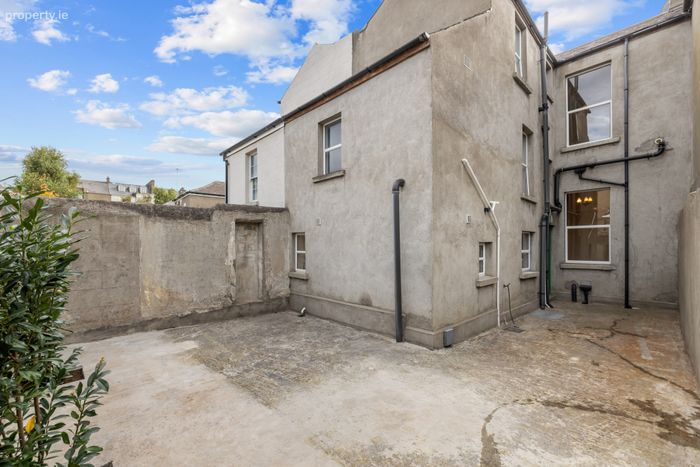
Garden To the front of the house there is a neat, railed and pebbled garden. There is a paved low maintenance garden to the rear.
BER Details
Energy Performance Indicator: 0.00 kWh/m2/yr
This property was last updated: today, 4 hours 5 minutes ago