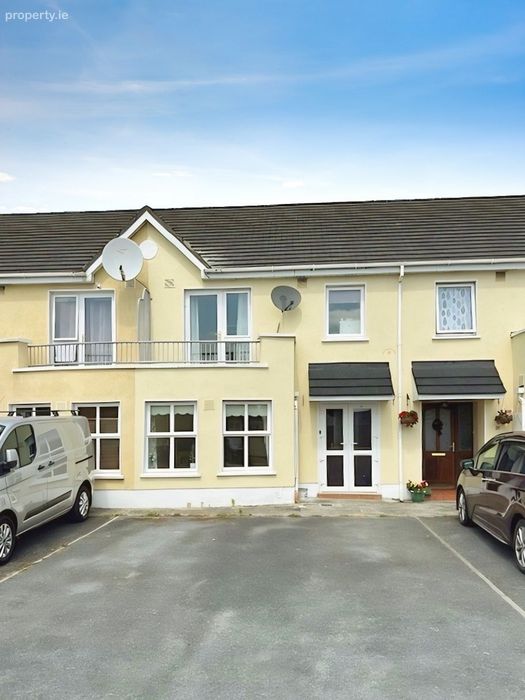
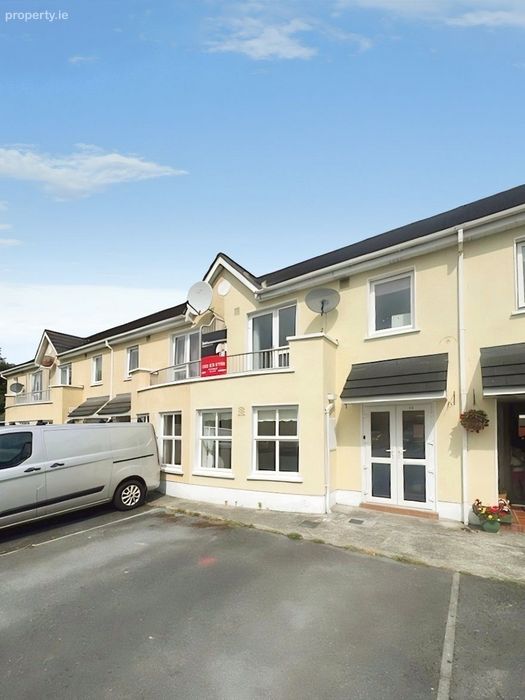
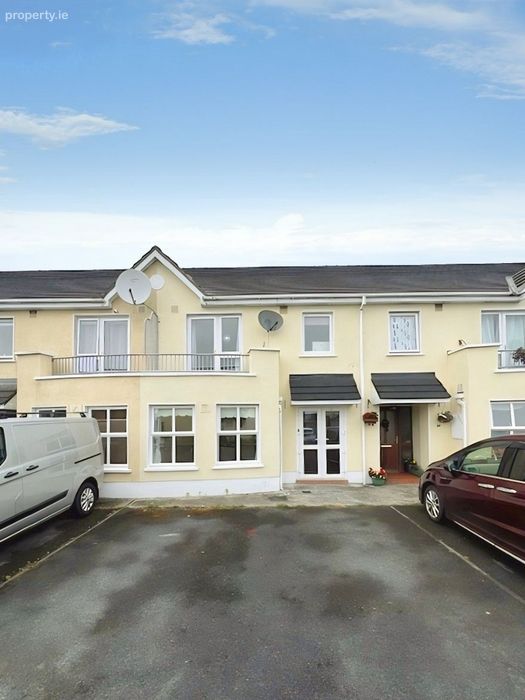
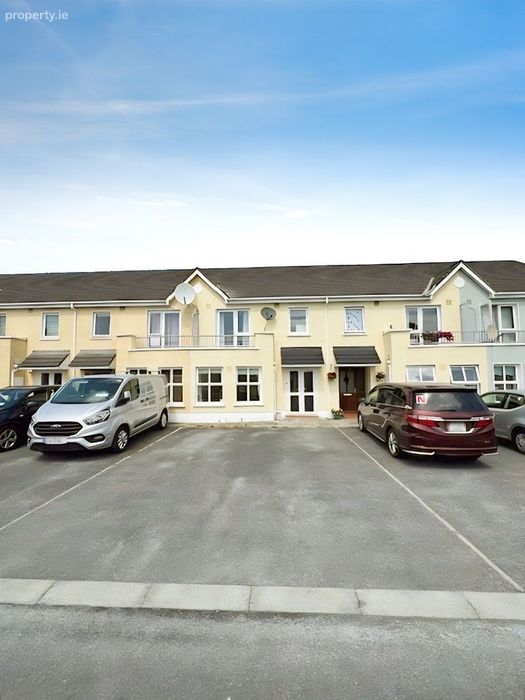
27 Brookfields, Shannon, Co. Clare
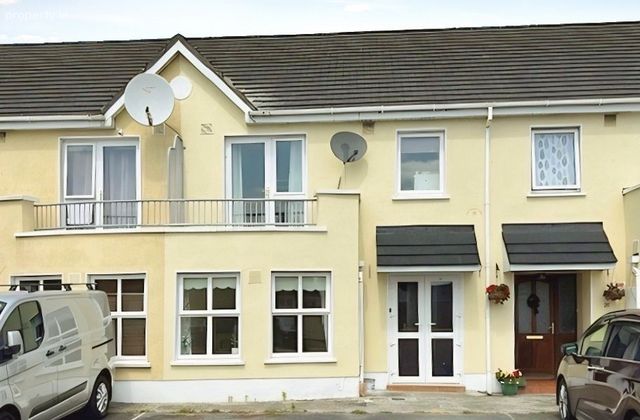 See Larger Images & 31 More Photographs >>
€290,000
Terraced House3 Bedrooms, 3 Bathrooms, Terraced House
Rating:


Contact Name: Anthony McGann M.I.P.A.V. KW Clare-Limerick
Agent:
Keller Williams Ireland
PSR Licence Number: 004300
Email Agent Show Number
Save This Ad
Key Features
Three double bedroomsB2 BER rating - Eligible for Green Cert Mortgage
Sold with no rental restrictions
Oil-fired central heating with modern condensing boiler
Staira Stairs fitted to attic and pontelial to convert
Main bedroom with en-suite and balcony
Spacious living room & Open-plan kitchen and dining area
Floor-to-ceiling fitted wardrobes in all bedrooms
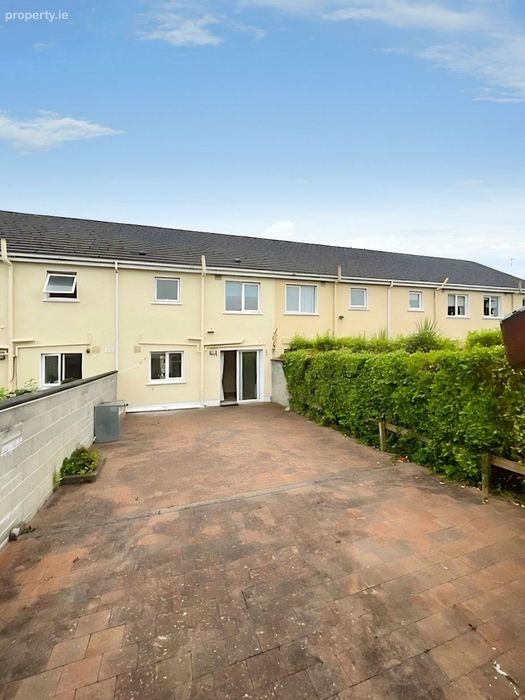
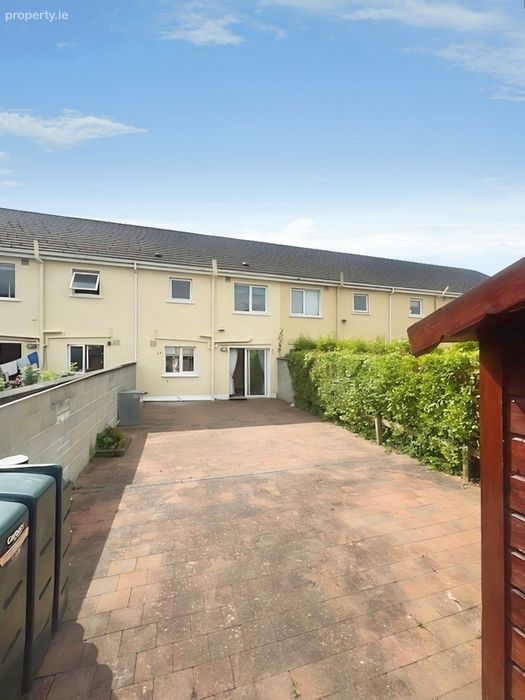
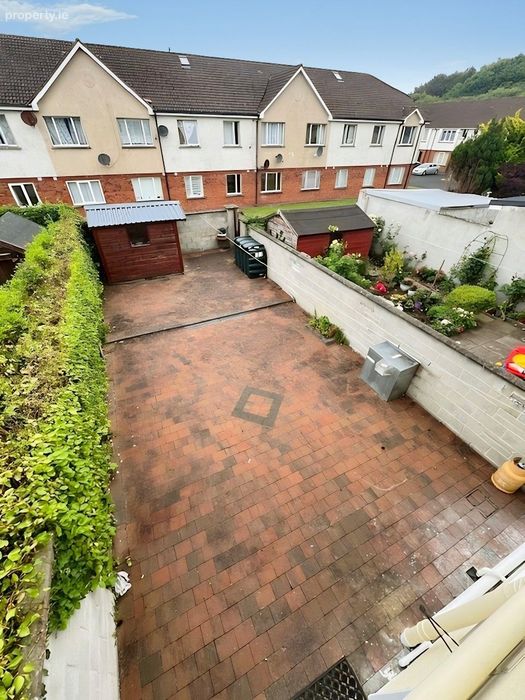
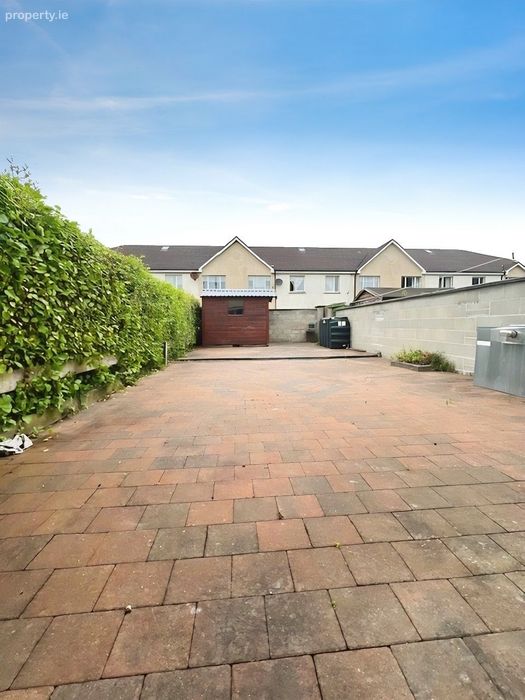
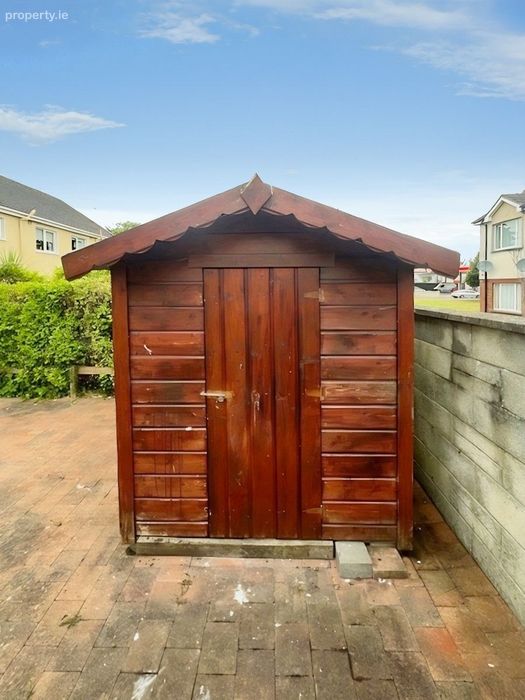
Fully paved, low-maintenance rear garden with Garden shed
Tarmac driveway and bllock built bountry walls, and rear access.
Property Description
Three-Bedroom Home with B2 BER and Low-Maintenance Rear Garden
Anthony McGann is delighted to present 27 Brookfields, Shannon, Co. Clare, a bright and spacious three-bedroom home offering generous living accommodation, three double bedrooms and a fully paved, low-maintenance rear garden.
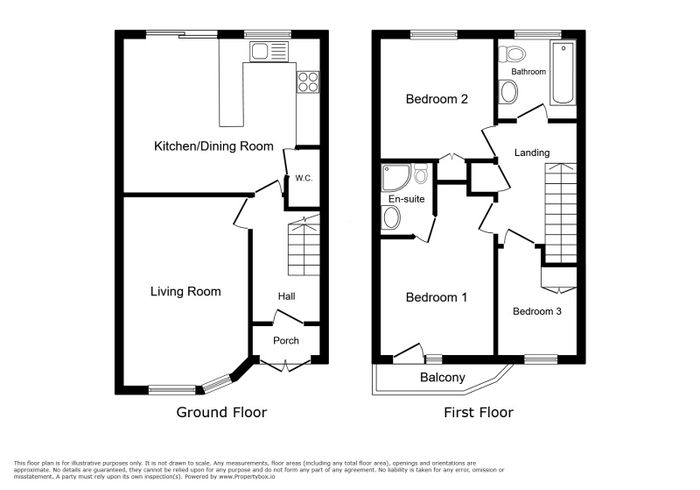
The property benefits from a B2 BER rating, oil-fired central heating and a modern condensing boiler. Internally, the accommodation is well proportioned throughout, with a large living room, an open-plan kitchen and dining area, a guest WC, three bedrooms, a main bathroom and an en-suite.
The property would make an excellent home for first-time buyers, families or those seeking a conveniently located property in Shannon.
Accommodation
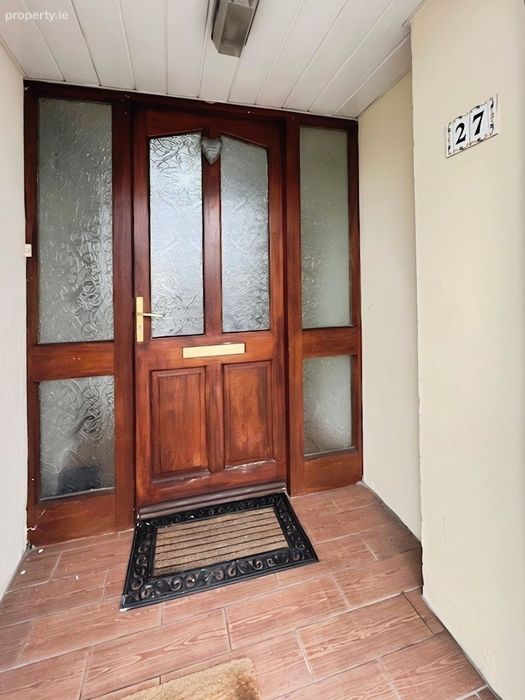
Entrance Porch
1.79 m × 1.19 m
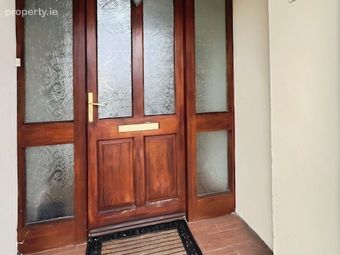
Accessed through a uPVC double-glazed front door, with tiled flooring, PVC ceiling and light fixture.
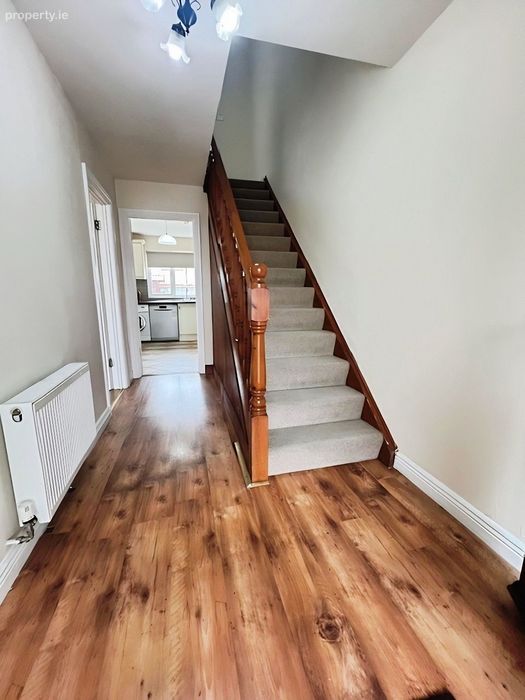
Entrance Hall
4.42 m × 2.15 m
Bright and spacious hallway with laminate wood flooring, light fitting and a pine staircase leading to the first floor. Clever under-stairs storage provides valuable additional space.
Guest WC
1.84 m × 0.91 m
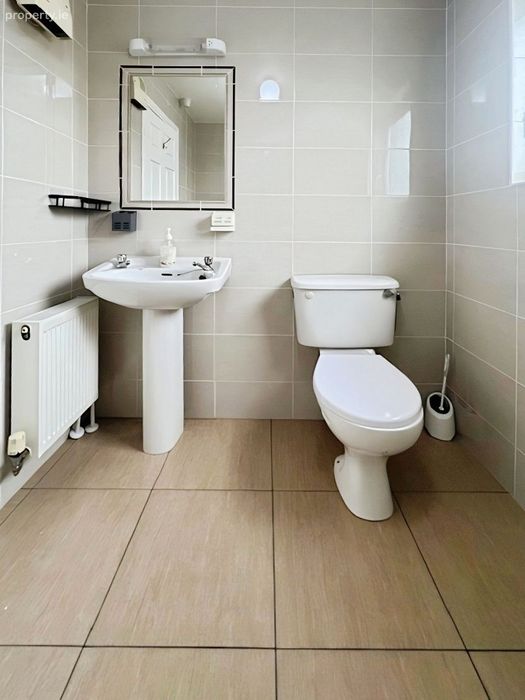
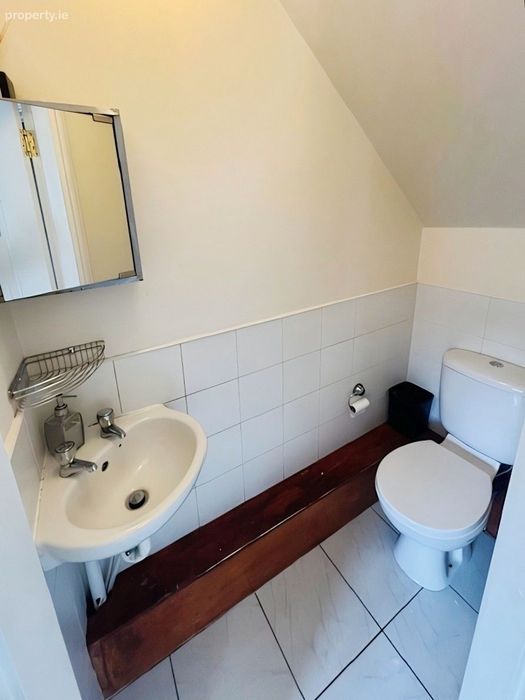
Tiled flooring, partially tiled walls, WC, corner wash-hand basin, extractor fan, light fitting and wall-mounted vanity storage.
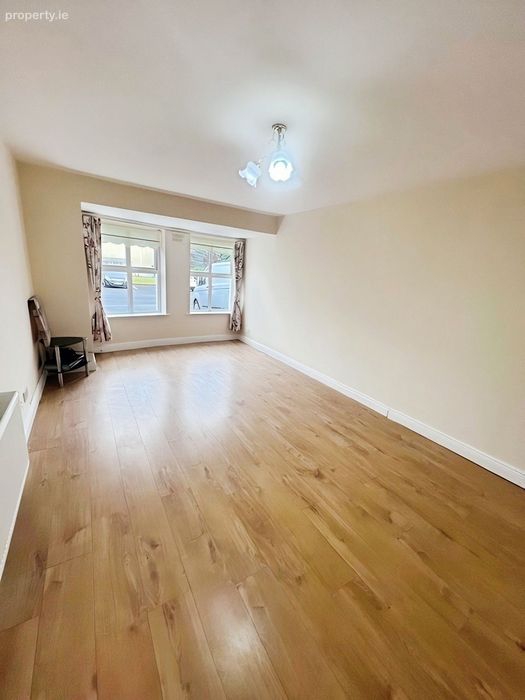
Living Room
6.59 m × 3.65 m
A generously proportioned living room with laminate wood flooring, light fixture, curtain pole and blind. Television, telephone and electrical points are provided.
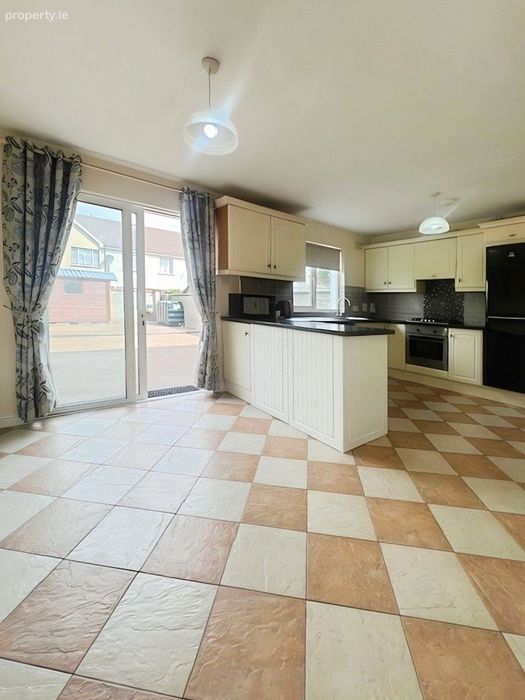
Kitchen and Dining Area
5.92 m × 3.72 m
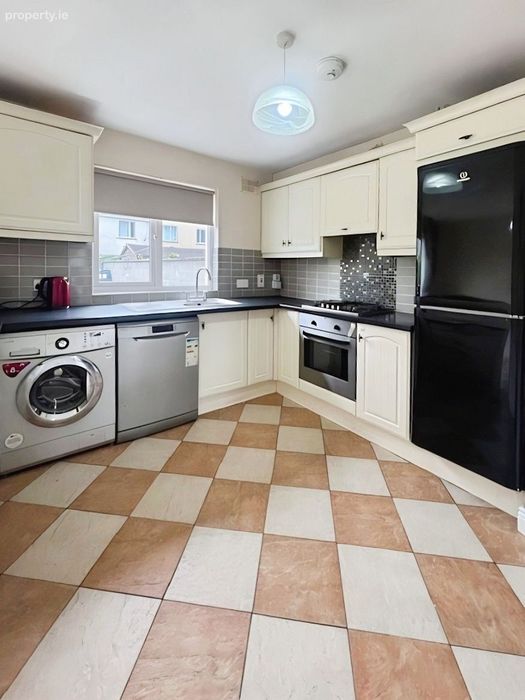
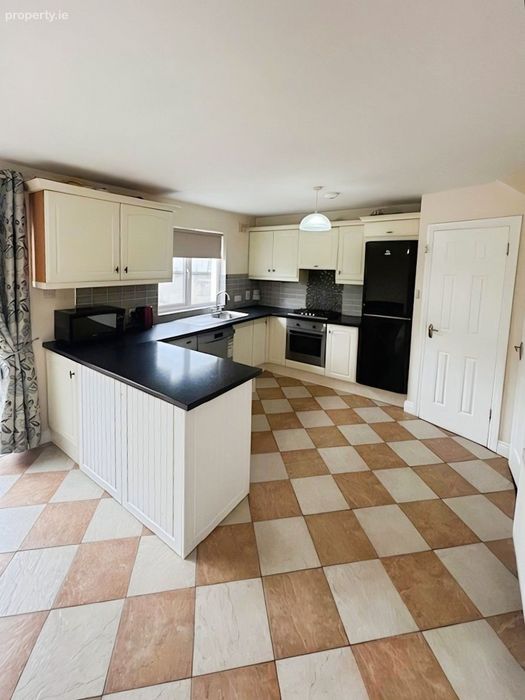
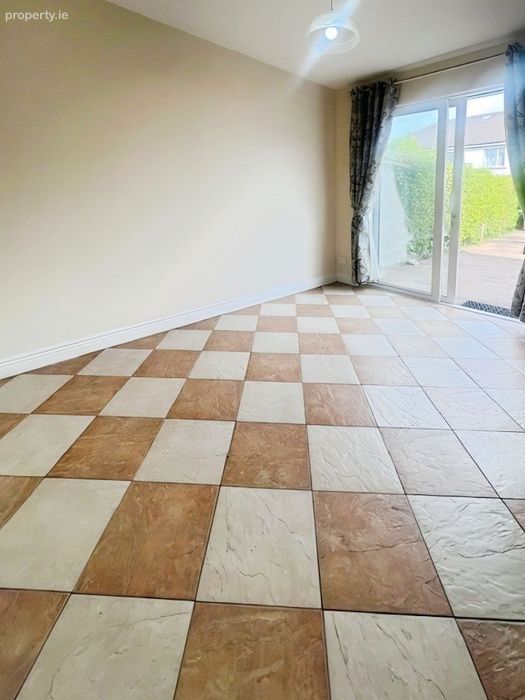
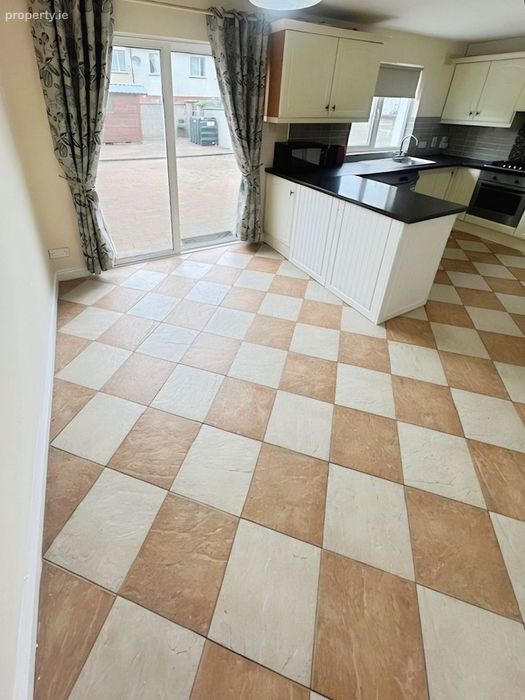
Spacious country-style cream shaker kitchen with tiled flooring and Formica work surfaces.
The kitchen hosts Space for Fridge-freezer Fitted, Electric oven, Fitted Four-ring gas hob, Fitted extractor fan, Sink with mixer tap, Plumbing for washing machine and dishwasher, Window blind, Feature breakfast bar
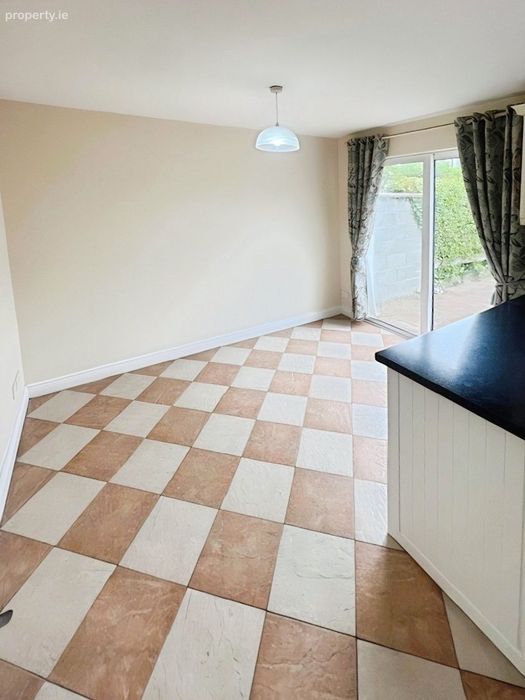
The dining area offers ample space for a family dining table and includes drop-down lighting, curtain pole, television point and telephone point.
First Floor
Landing
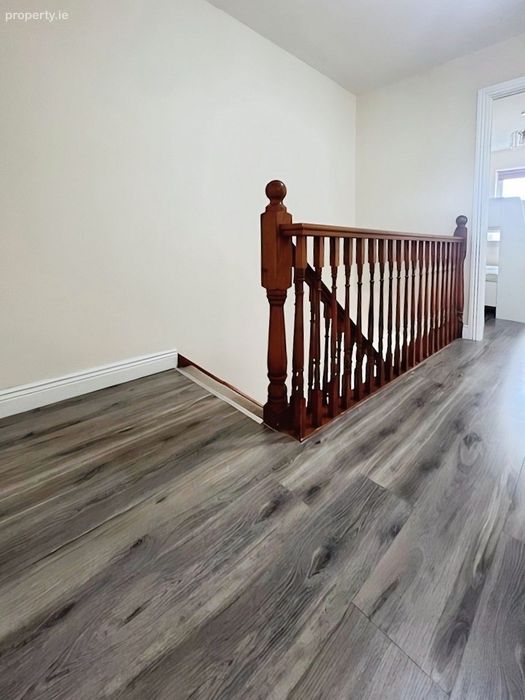
Laminate wood flooring, drop-down lighting and access to the hot press, which contains an insulated water tank and fitted shelving. Stair access leads to the attic.
Main Bedroom
4.70 m × 3.22 m
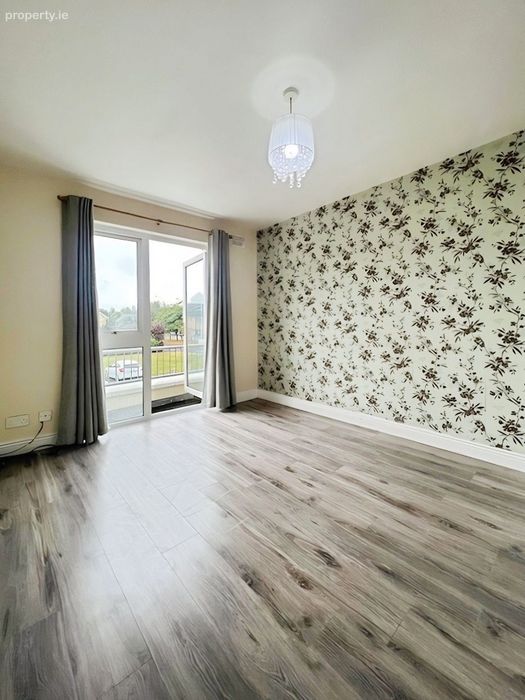
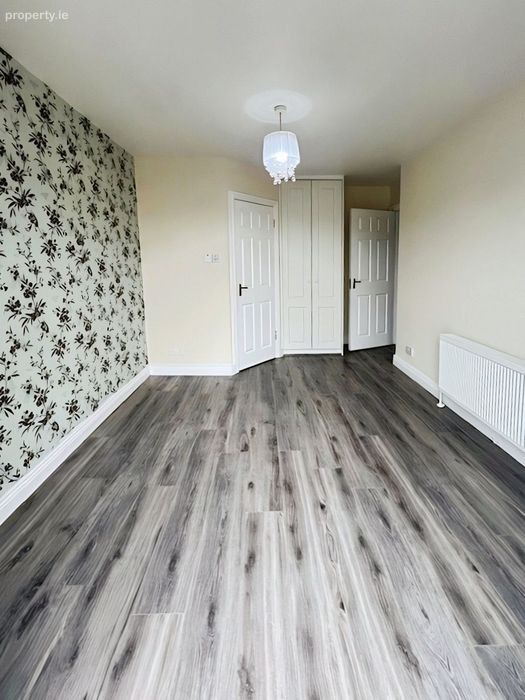
Bright and spacious double bedroom with laminate wood flooring, feature wallpapered wall, floor-to-ceiling fitted wardrobes and curtain pole. A glazed door provides access to a small private balcony.
En-Suite
1.56 m × 0.84 m
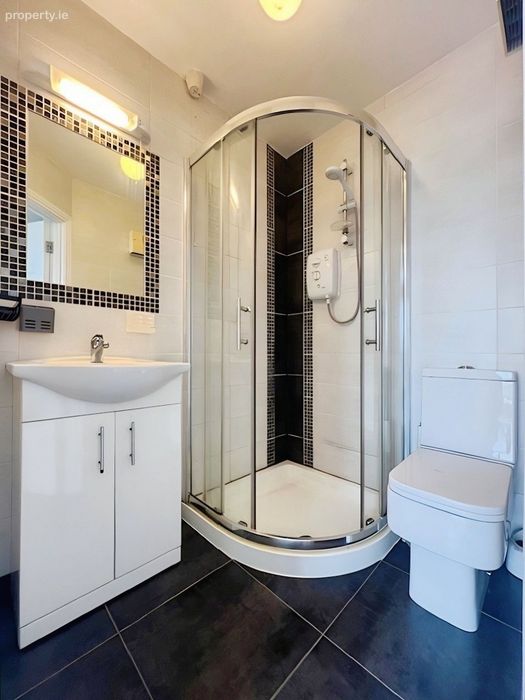
Tiled floor and walls, shower tray with glass shower door, electric shower, wash-hand basin with fitted under-sink storage, mirror, strip light, WC, extractor fan and ceiling light fitting.
Bedroom Two
3.81 m × 3.23 m
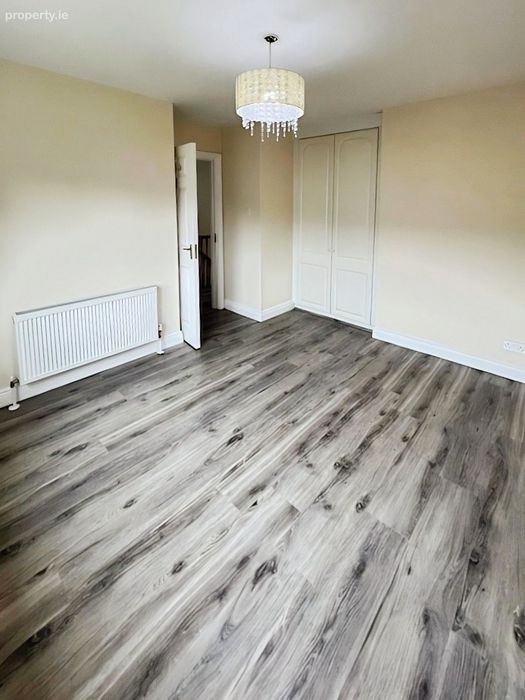
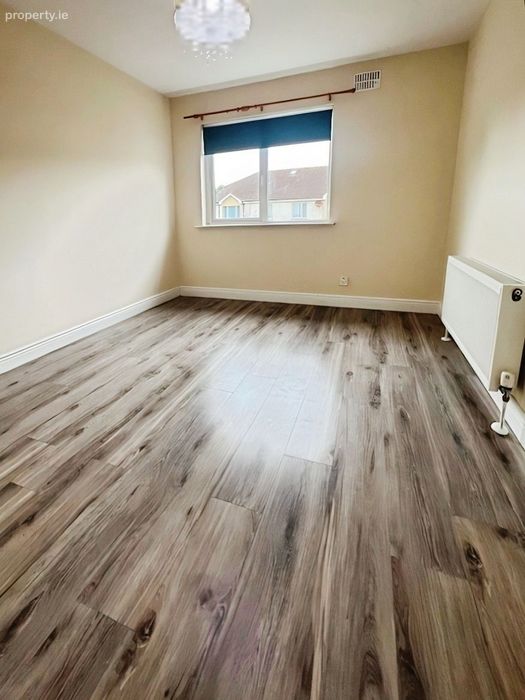
Generous double bedroom with laminate wood flooring, floor-to-ceiling fitted wardrobes, curtain pole and blind.
Bedroom Three
3.49 m × 2.62 m
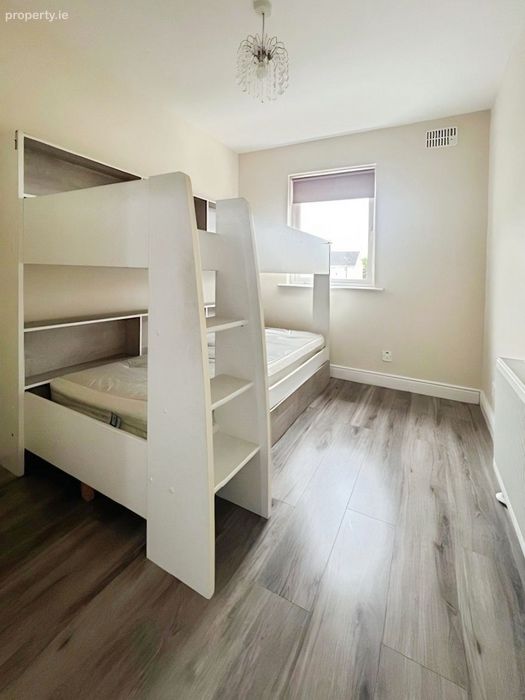
Double bedroom with laminate wood flooring, floor-to-ceiling fitted wardrobe, blind, drop-down lighting and electrical sockets.
Main Bathroom
2.56 m × 2.05 m
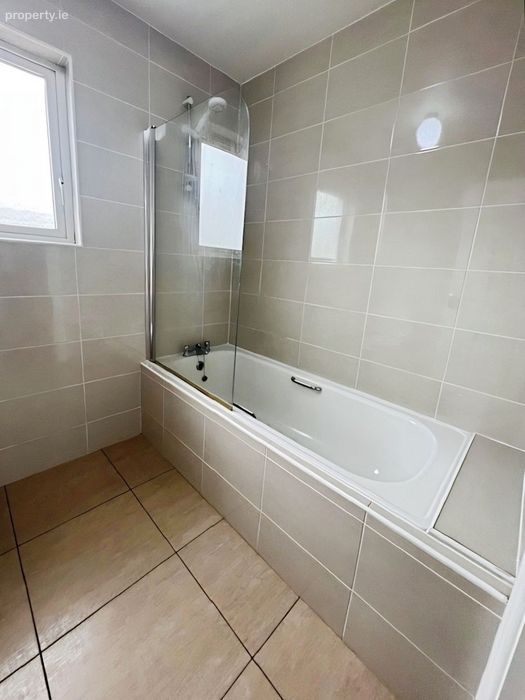
Tiled floor and walls, bath with shower screen, Triton electric shower, wash-hand basin, fitted mirror, WC, bathroom heater and light fitting.
Outdoor Space
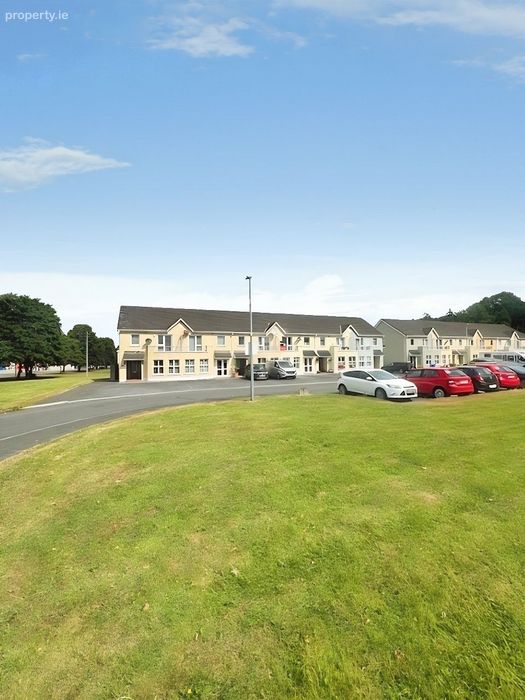
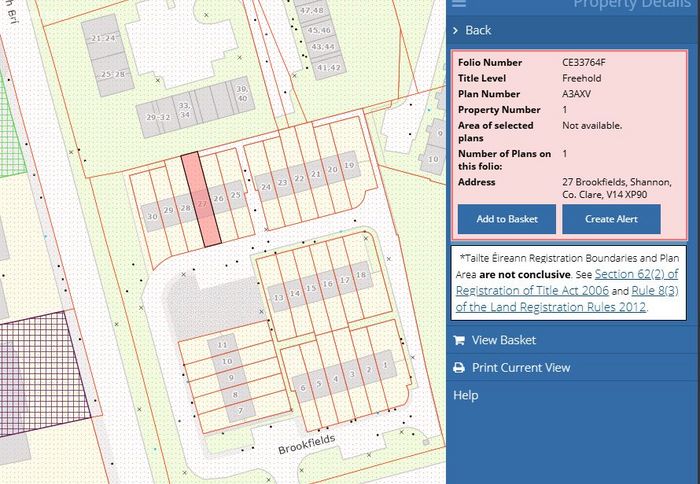
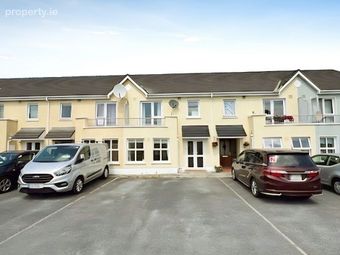
The property benefits from convenient side access to a private, light-filled and low-maintenance rear garden, providing an ideal space for relaxing, entertaining or outdoor dining. A garden shed offers valuable additional storage, while the front of the property features a generous double driveway with ample off-street parking.
Location
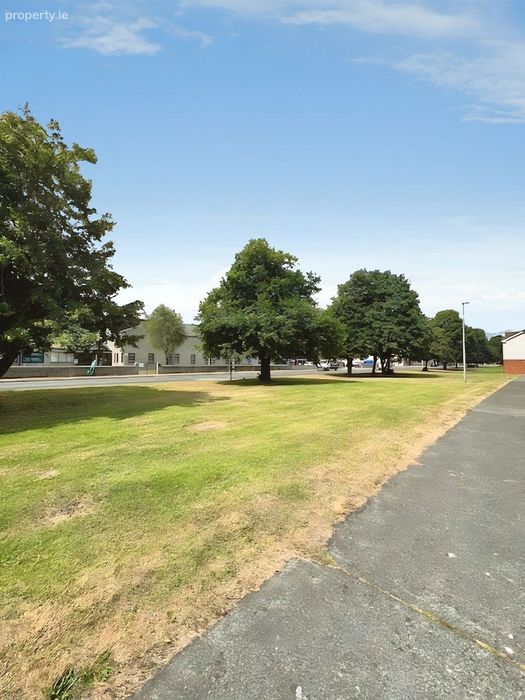
Shannon is a vibrant, thriving and well-established town in County Clare, offering an excellent combination of convenience, employment opportunities and community living.
The town provides a wide selection of amenities, including shopping centres, supermarkets, cafés, restaurants, schools, childcare facilities, sports clubs, gyms, walking routes, golf courses and essential services.
Shannon is also one of Ireland’s most important employment centres, with numerous leading multinational companies located in the Shannon Free Zone and surrounding business parks. Shannon Airport is only minutes away, providing excellent national and international connectivity.
The area is exceptionally well connected via the M18 and N18 road networks, offering convenient access to Ennis, Limerick City and Galway. This makes Shannon an attractive location for families, professionals, investors and commuters.
A Home That Truly Delivers
Combining generous accommodation, practical outdoor space and an excellent location, this superb property presents a wonderful opportunity to acquire a home that is ready to enjoy from day one.
Viewing is highly recommended and is strictly by appointment with the sole selling agent.
The particulars contained in this advertisement are provided for guidance purposes only. Keller Williams Ireland does not guarantee their accuracy and accepts no responsibility for any errors, omissions or misstatements. All descriptions, dimensions and measurements are approximate and should not be relied upon as statements of fact. Interested parties should satisfy themselves as to the accuracy of all information provided.
BER Details
BER No. 107758179
Energy Performance Indicator: 121.68 kWh/m2/yr
This property was last updated: today, 12 hours ago