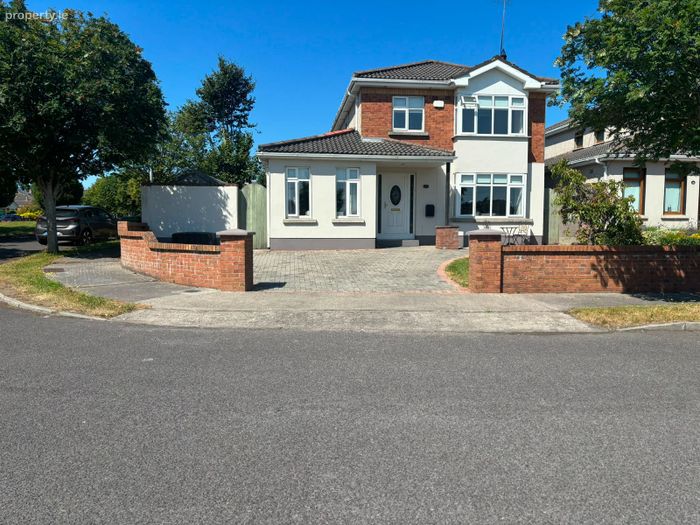
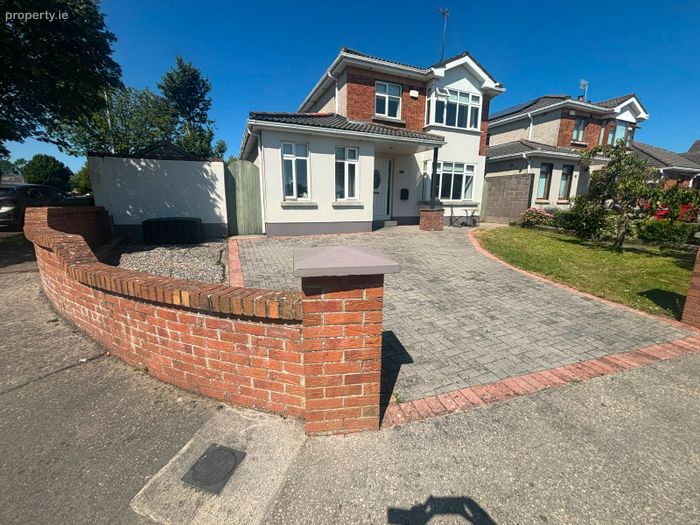
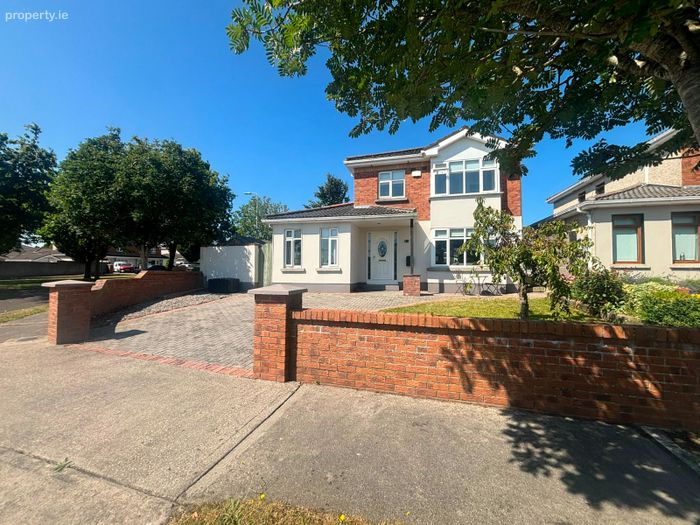
27 Boyne Lodge, Drogheda, Co. Louth
 See Larger Images & 50 More Photographs >>
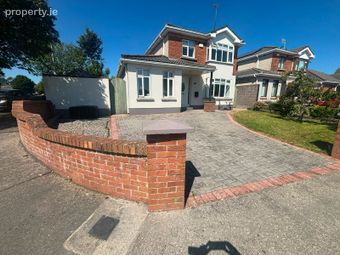
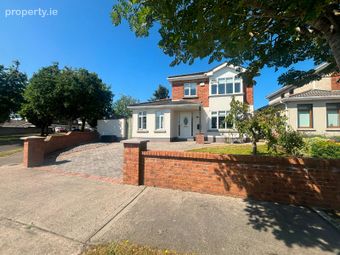
€485,000
Detached House4 Bedrooms, 3 Bathrooms, Detached House
Rating:


Contact Name: Laura Sherry
Agent:
Sherry Property Consultants
PSR Licence Number: 002358
Email Agent Call 041 9841149
Save This Ad
Key Features
Excellent locationStylish and elegant interior thoughout
Not overlooked to front or rear of the property
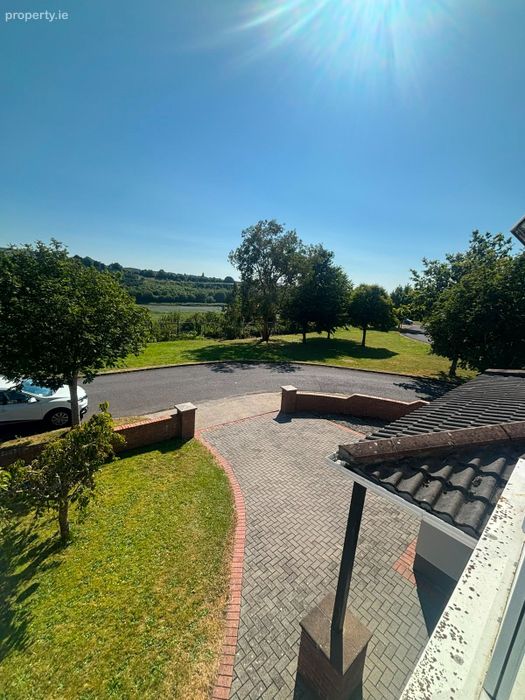
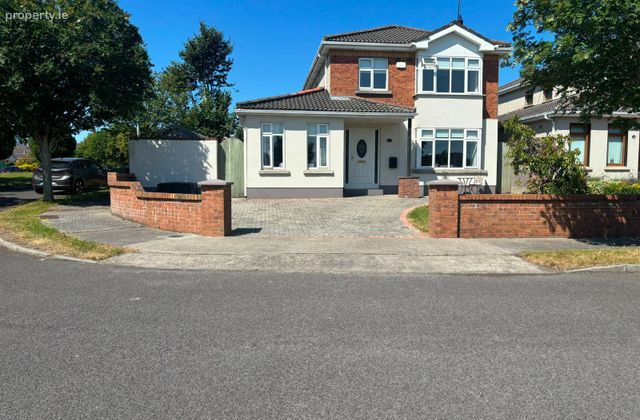
Resting on a large corner site
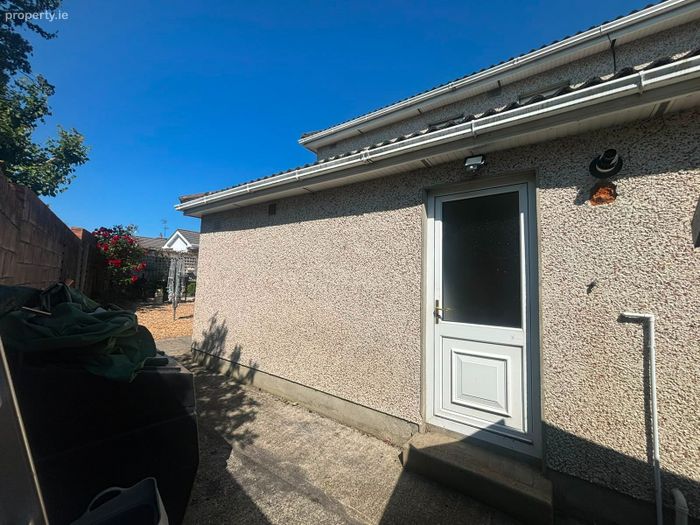
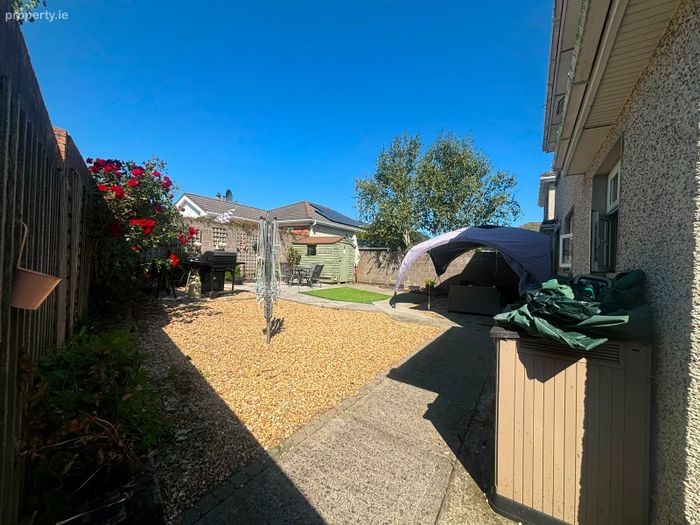
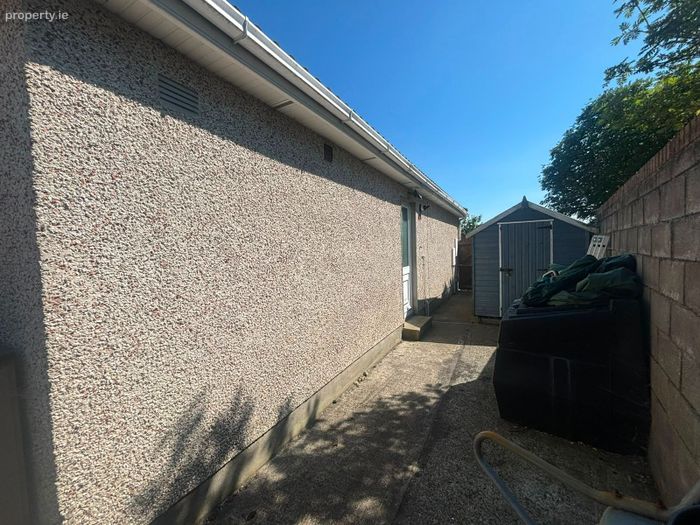
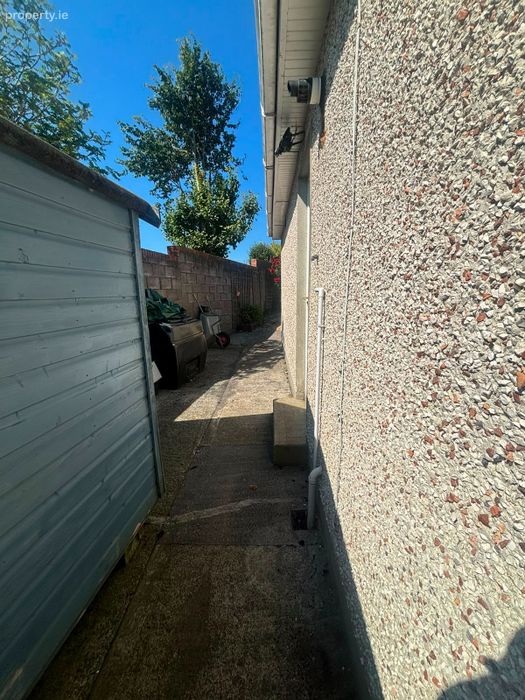
Possibility of converting the ground floor bedroom into a granny flat - side access is facilitated
Double Glazed Windows & Gas Fired Central Heating
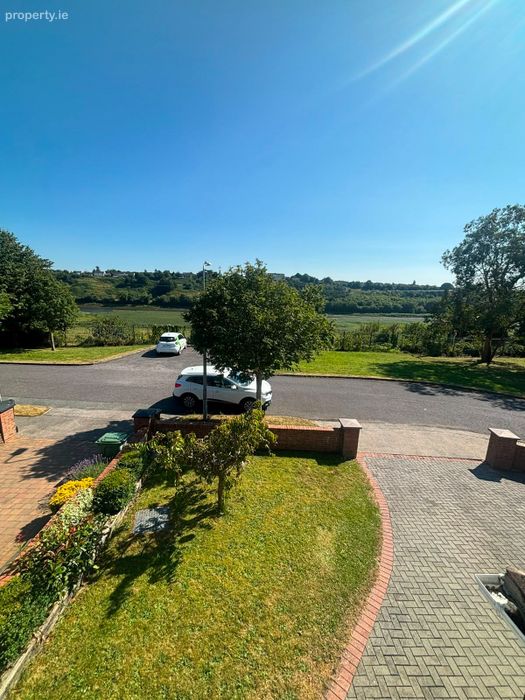
Cobble Lock driveway with ample space for car parking
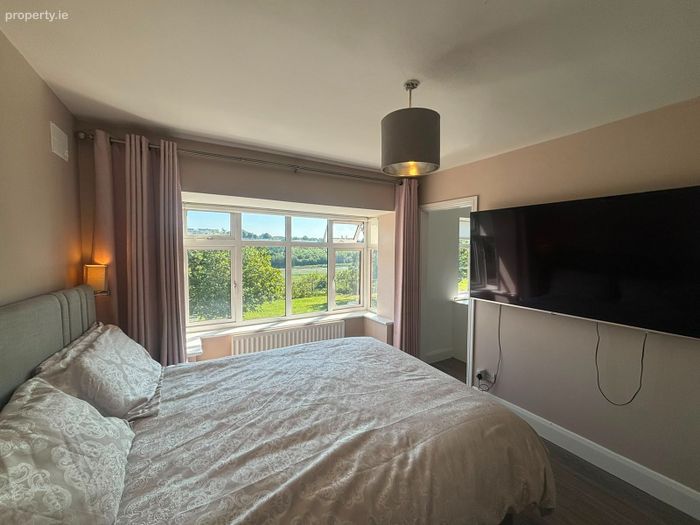
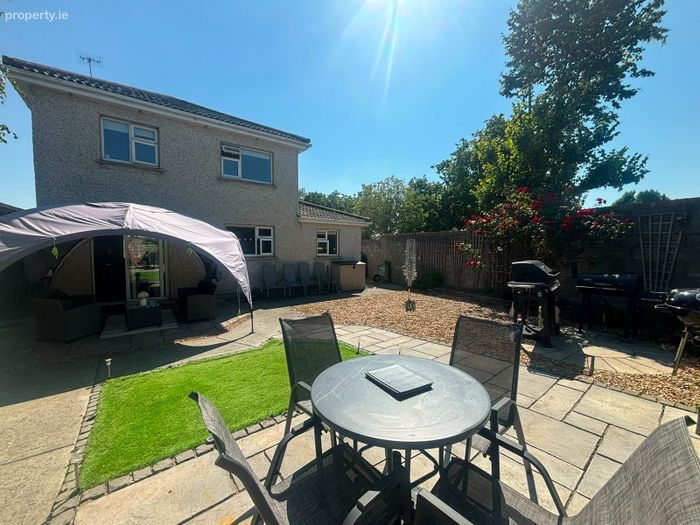
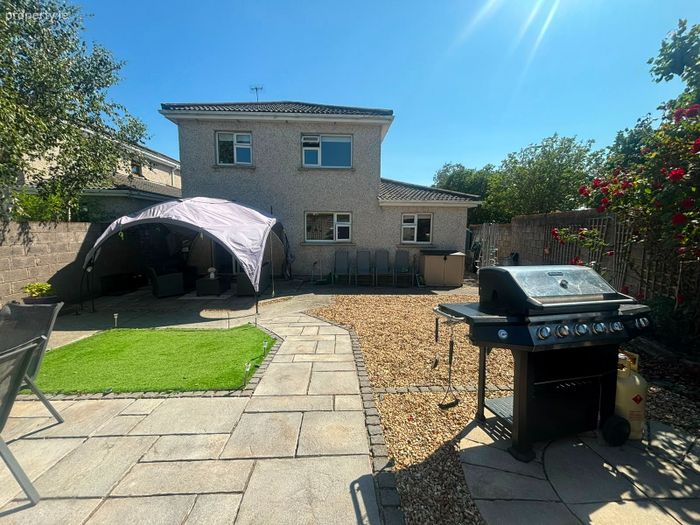
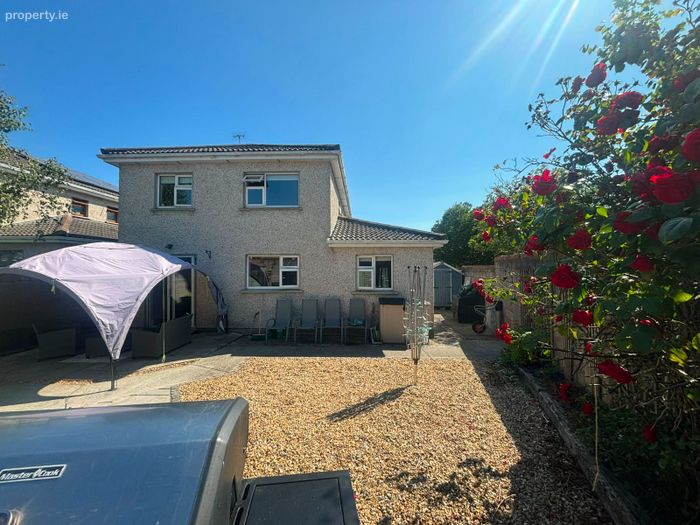
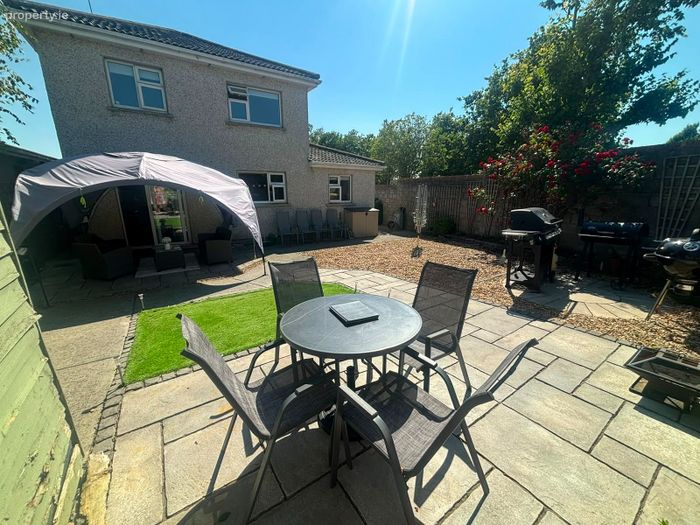
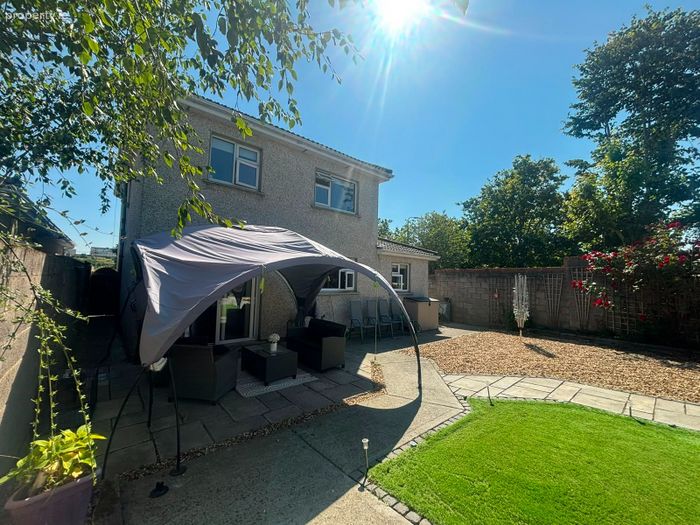
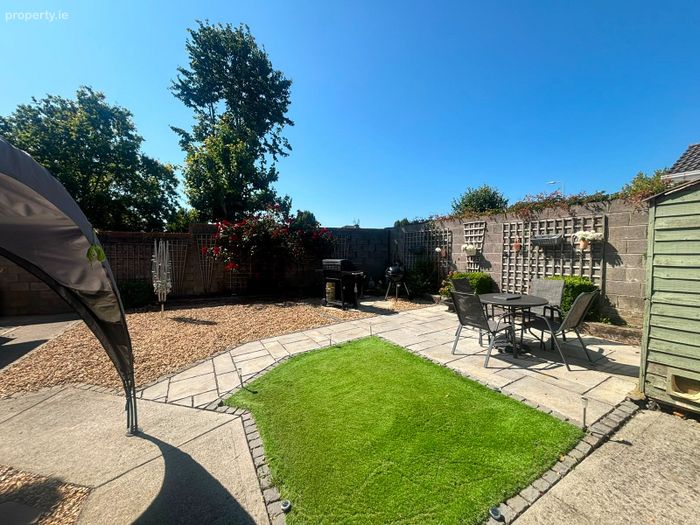
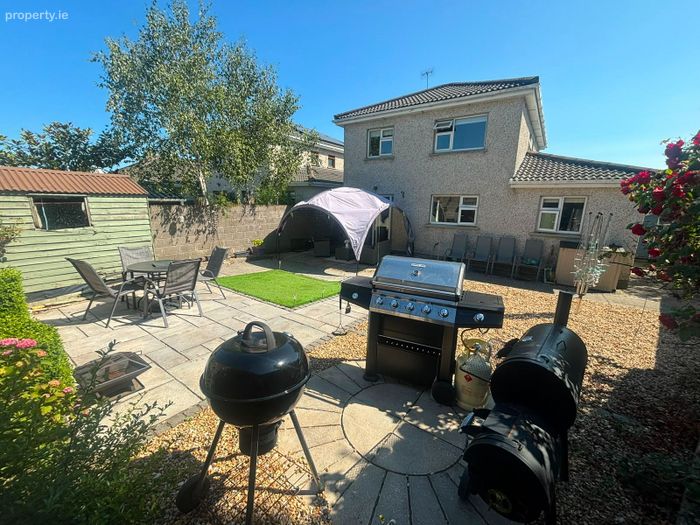
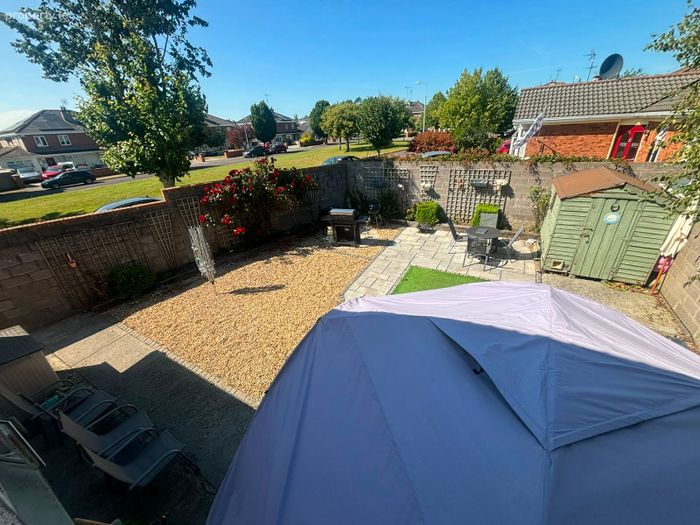
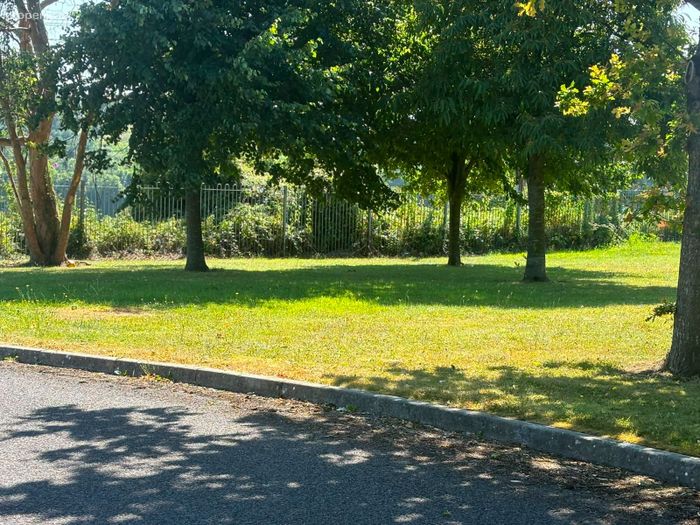
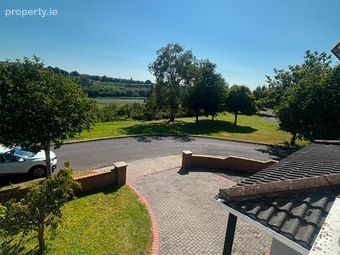
Property is overlooking the River Boyne and has south facing garden to rear of property
Side Access
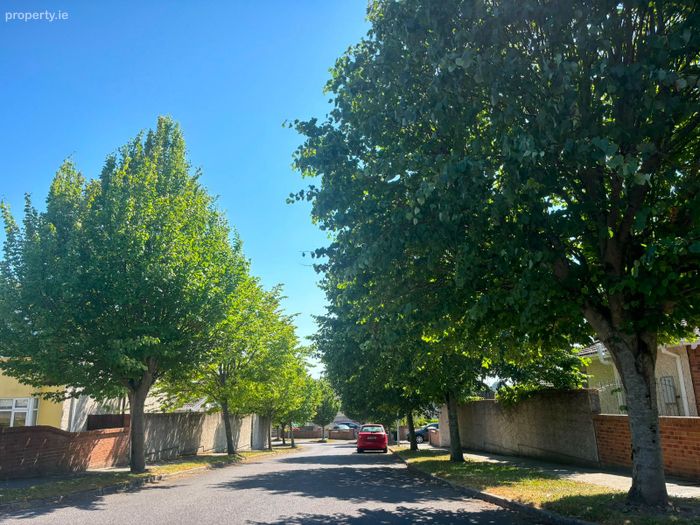
Close to all local amenities
Property Description
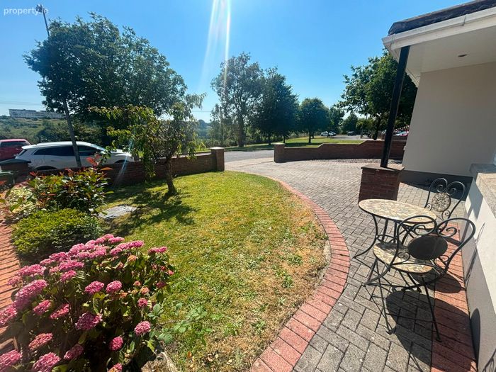
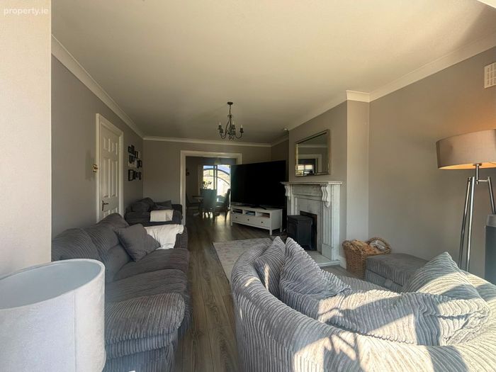
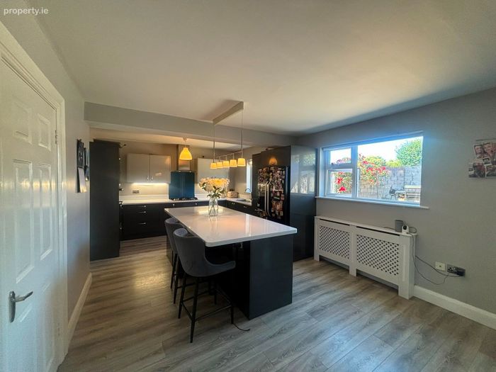
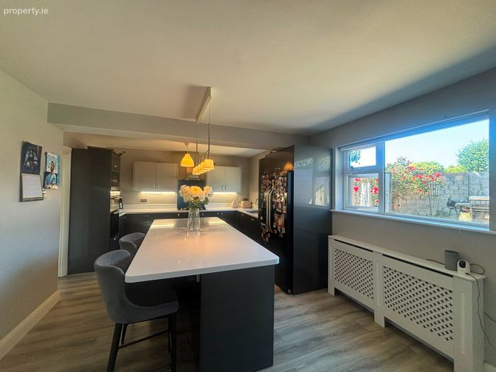
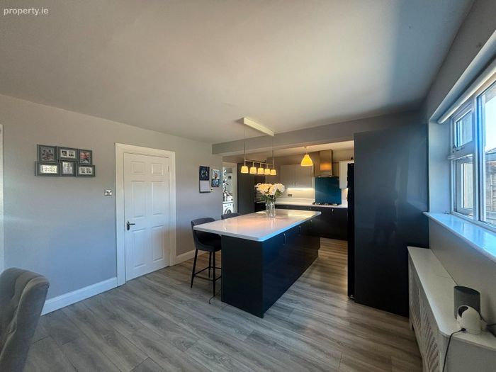
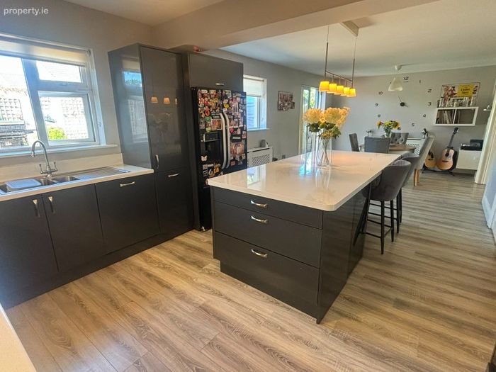
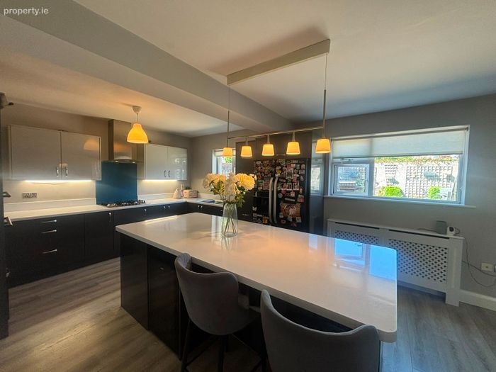
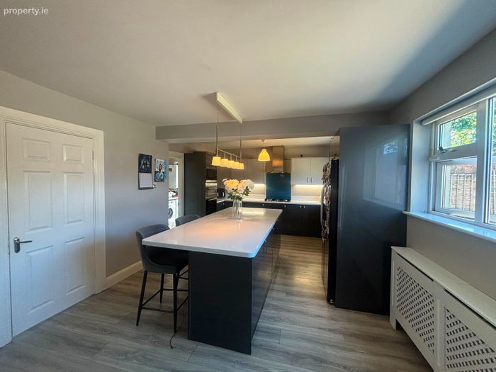
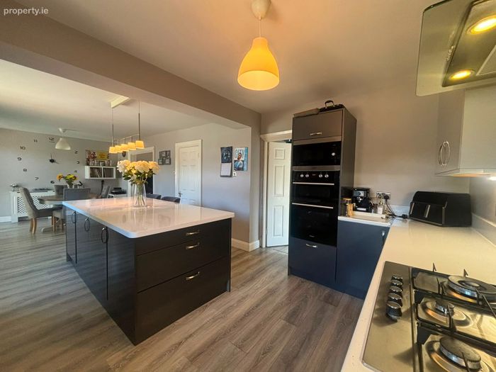
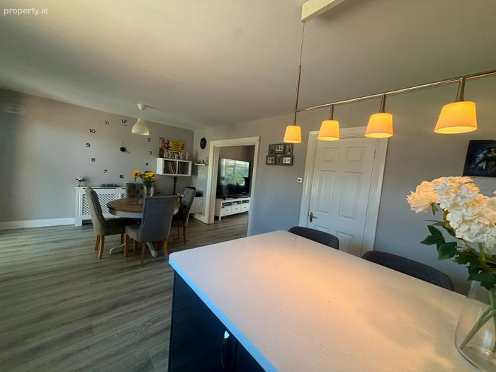
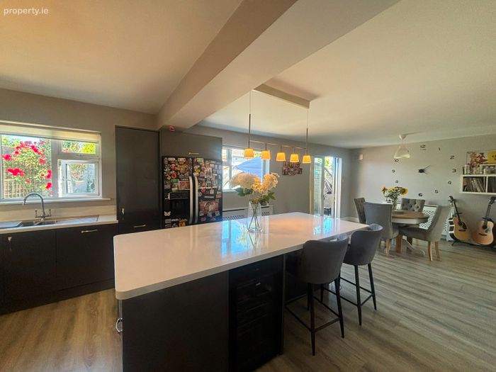
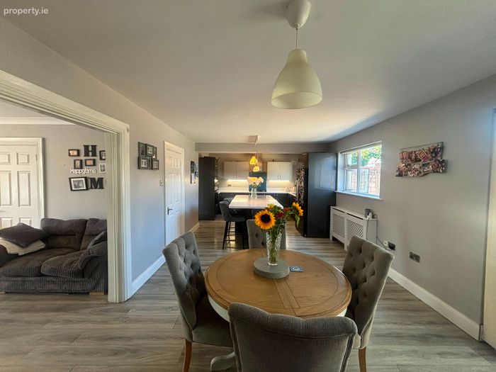
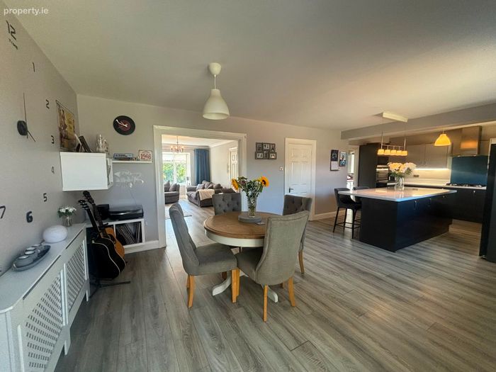
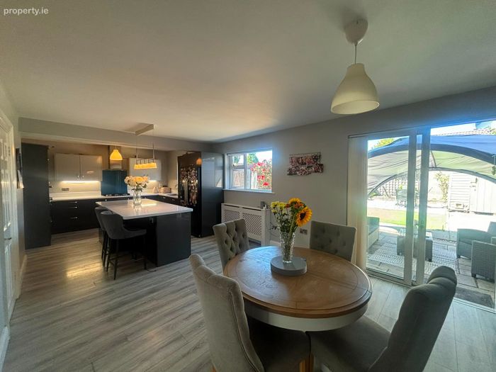
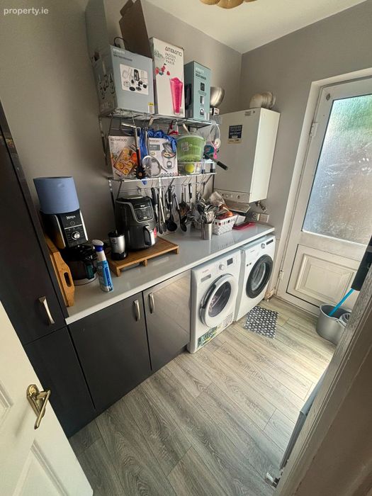
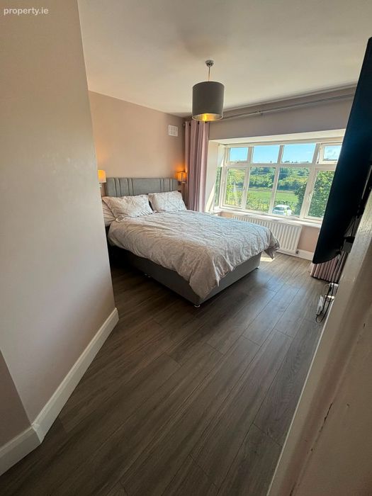
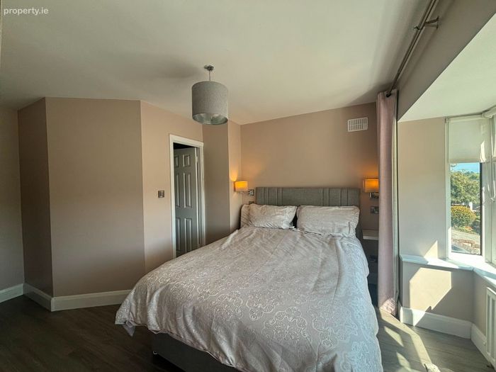
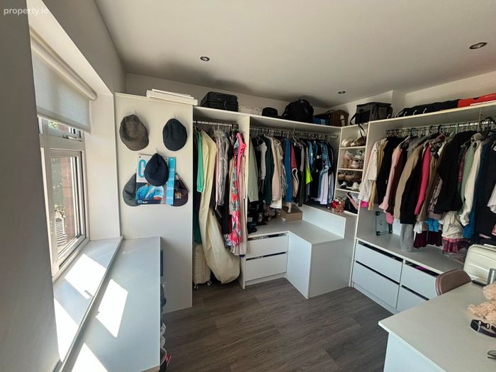
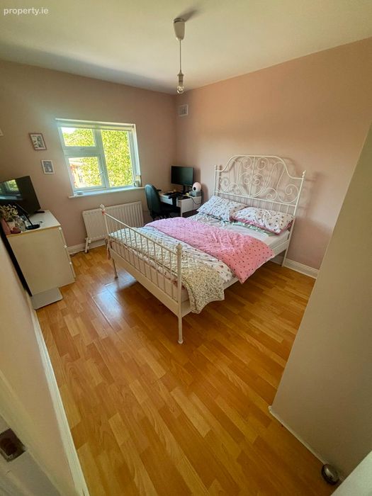
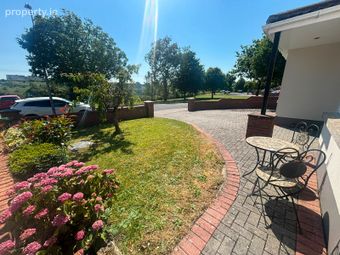
The accommodation briefly comprises of downstairs: entrance porch, entrance hall, bedroom/playroom/office, large sitting room, designer kitchen/dining room leading to south facing rear garden with patio area, downstairs WC and utility room. Upstairs comprises of 4 bedrooms - the master bedroom is en-suite and family bathroom. This property is heated by Gas Fired Central Heating, double glazed windows and is fully alarmed. There is also an attic with the property. There is a cobble lock driveway with ample space for car parking. There is a walled in garden to the front of the property and walled in south facing gardens to the rear of the property also. There is also side access with this property.
Boyne Lodge is located less than ten minutes from Drogheda town centre. the property is also surrounded with an abundance of amenities including primary and secondary schools, Lourdes Hospital, shops, restaurants, sports clubs, and transport services such as the train and bus station and M1 Motorway. This would make a fantastic family home.
Viewing of this property by appointment with Laura Sherry
Accommodation Details: 27 Boyne Lodge, Drogheda, Co. Louth
Entrance Porch: Wooden Panelled Ceiling, recessed lighting
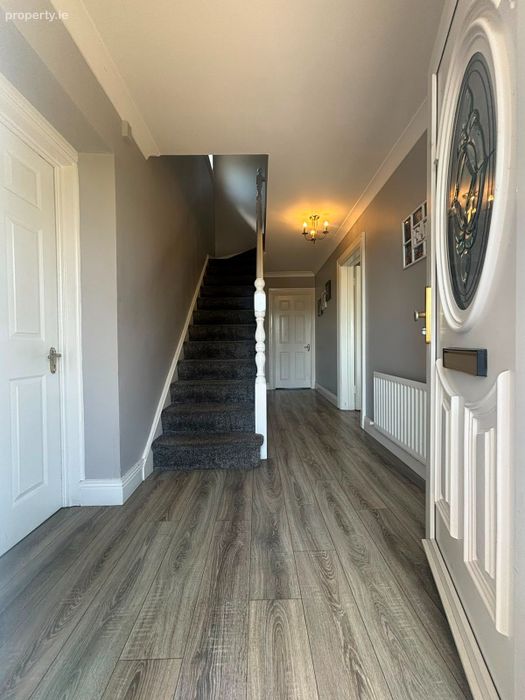
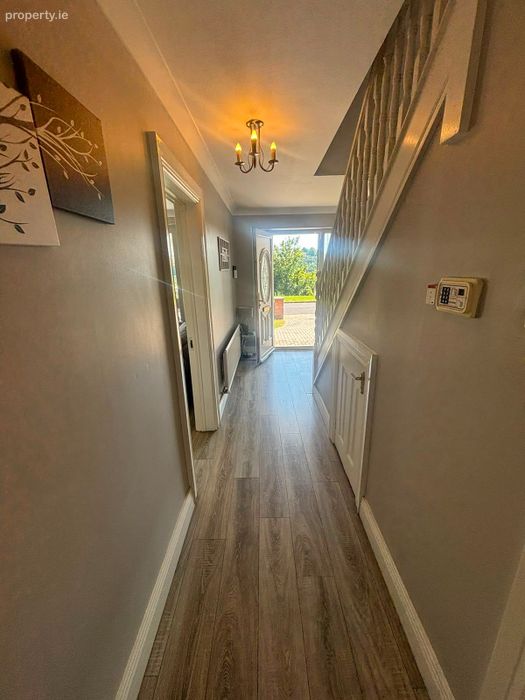
Entrance Hall: Wooden flooring, coving at ceiling, under stair storage
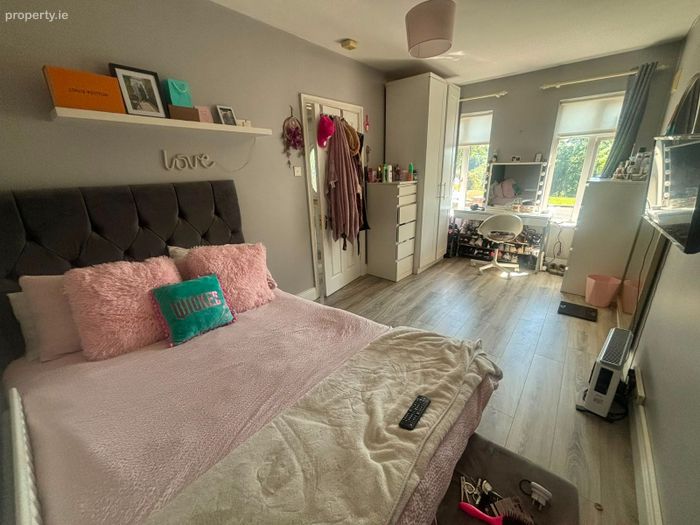
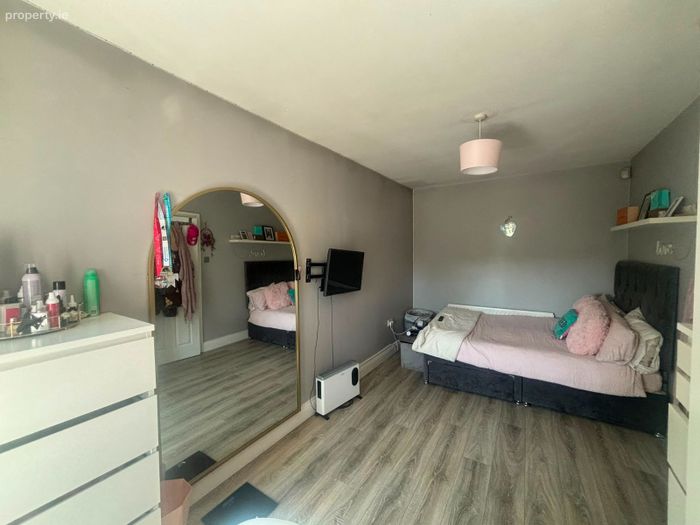
Bedroom /Playroom/Office: Wooden flooring, double glazed windows, blinds
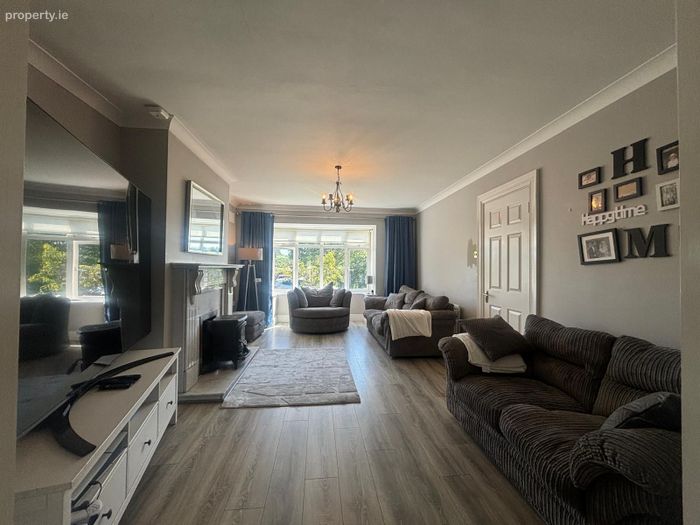
Sitting Room: Wooden flooring, coving at ceiling, feature marble fireplace, blinds
Kitchen/Dining Room: Wooden flooring, fully fitted wall and floor units, Breakfast Island, integrated
appliances, tiled splash back, radiator covers, blinds, sliding doorway to rear
garden
Utility Room: Wooden flooring, fully fitted wall and floor units, integrated appliances,
doorway to rear garden
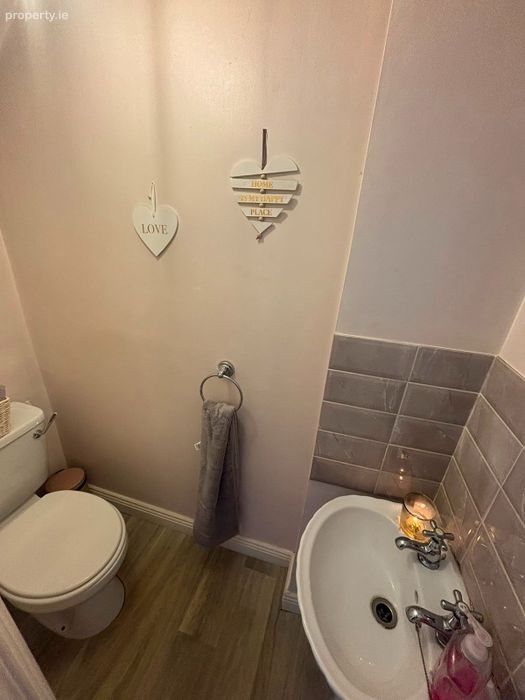
Downstairs WC: Wooden flooring, WC, WHB
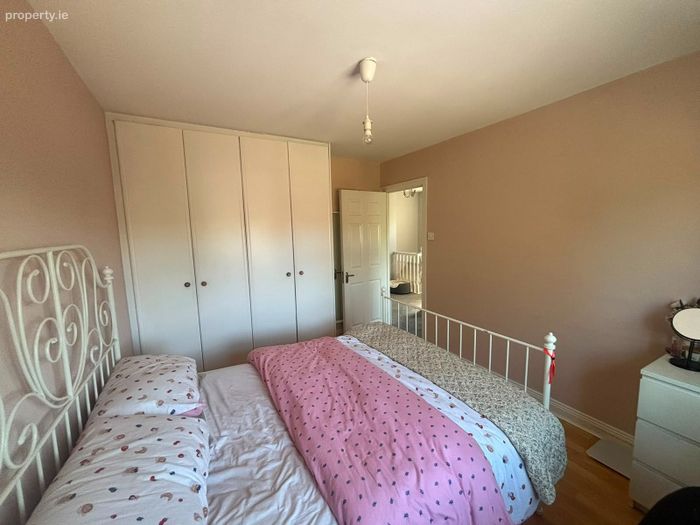
Bedroom 1: Wooden flooring, double glazed windows, blinds
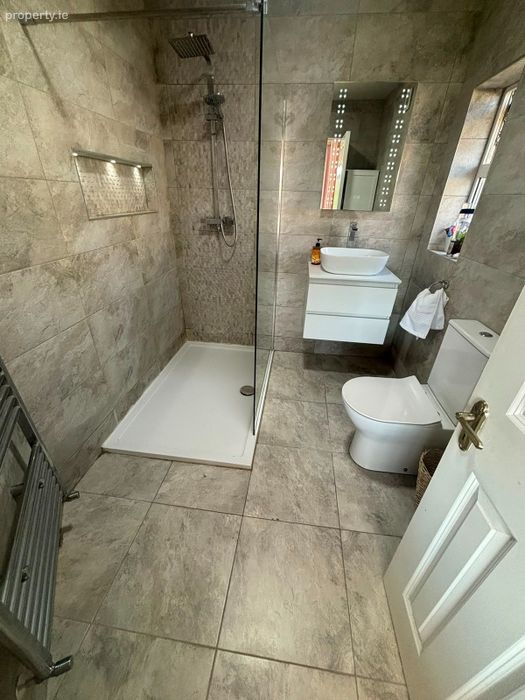
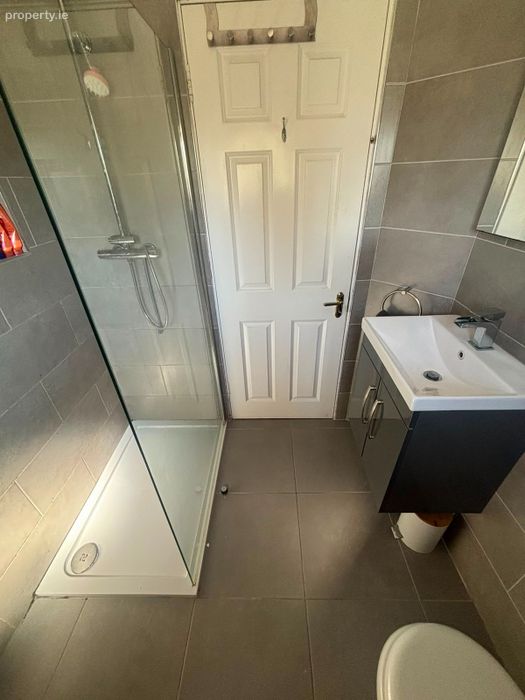
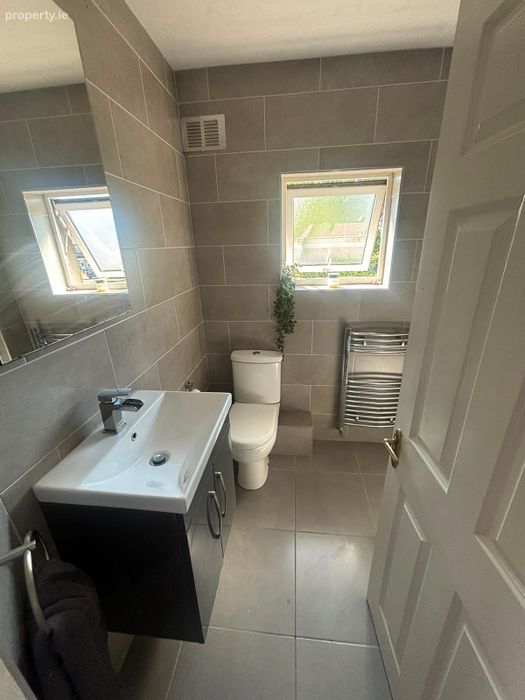
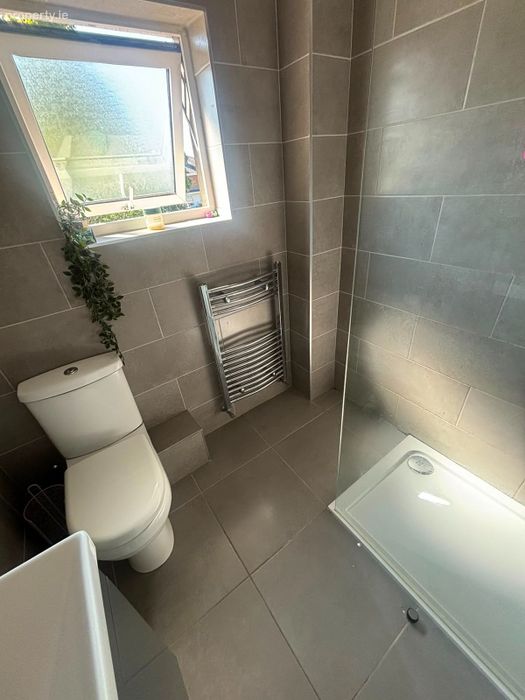
En-suite Tiled flooring, tiled floor to ceiling, shower, WC, WHB, storage unit
Bedroom 2: Wooden flooring, double glazed windows, blinds
Bedroom 3: Wooden flooring, built in wardrobes, double glazed windows, blinds
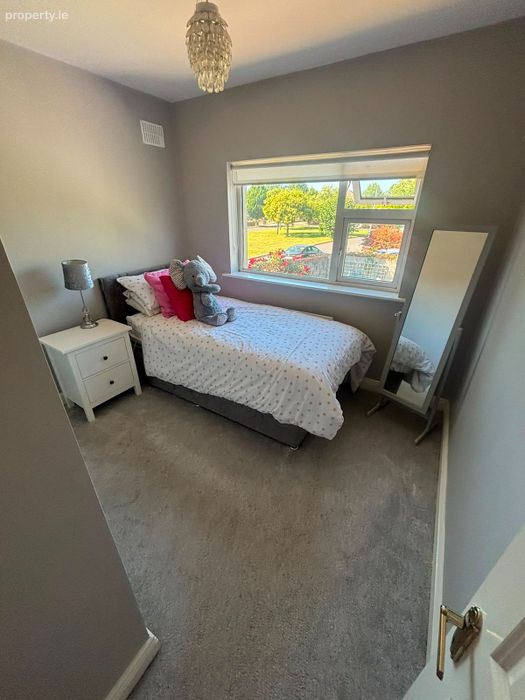
Bedroom 4: Carpet flooring, double glazed windows, blinds
Family Bathroom: Tiled flooring, tiled floor to ceiling, shower, WC, WHB, storage unit
Gardens: Walled lined gardens to front of property and walled lined south facing gardens
to the rear of the property with patio area.
Parking: This property also comes with cobble lock driveway with ample space for car
parking space.
BER Details
Energy Performance Indicator: 0.00 kWh/m2/yr
This property was last updated: 6 days ago