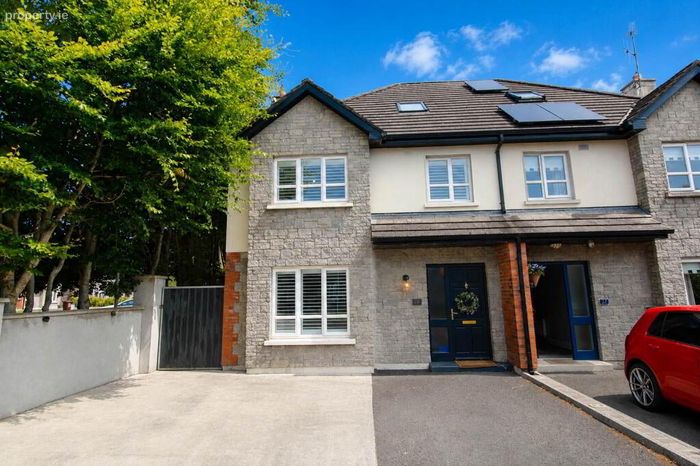
26 The Grove, Millersbrook, Nenagh, Co. Tipperary, Nenagh, Co. Tipperary
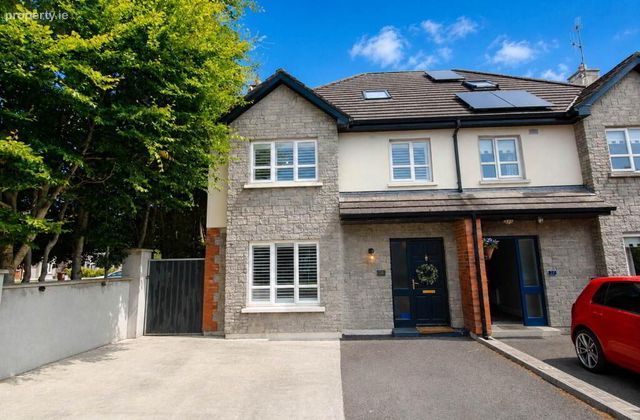 See Larger Images & 12 More Photographs >>
€329,950
Semi-Detached House3 Bedrooms, 3 Bathrooms, Semi-Detached House
Rating:

Contact Name: Eoin Dillon
Agent:
REA Eoin Dillon
PSR Licence Number: 001790
Email Agent Show Number
Save This Ad
Key Features
Property located in a sought after estate, within walking distance to Nenagh town centre.O.F.C.H, mains water and septic tank.
Ideal family home, retirement or investment property.
Fibre Broadband in the area.
Property built in 2001
Property Description
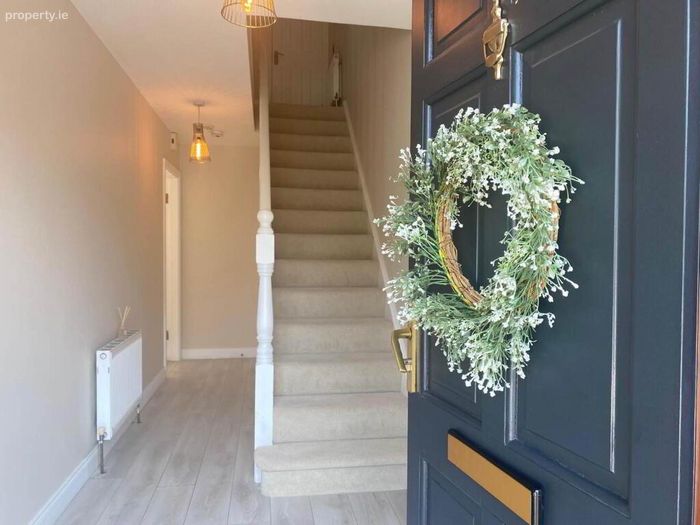
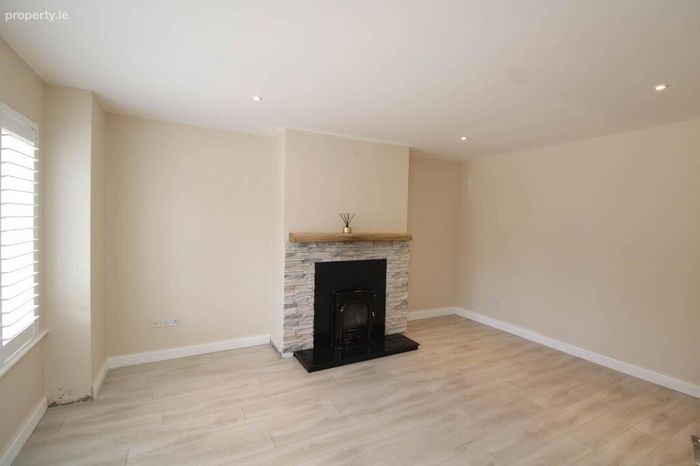
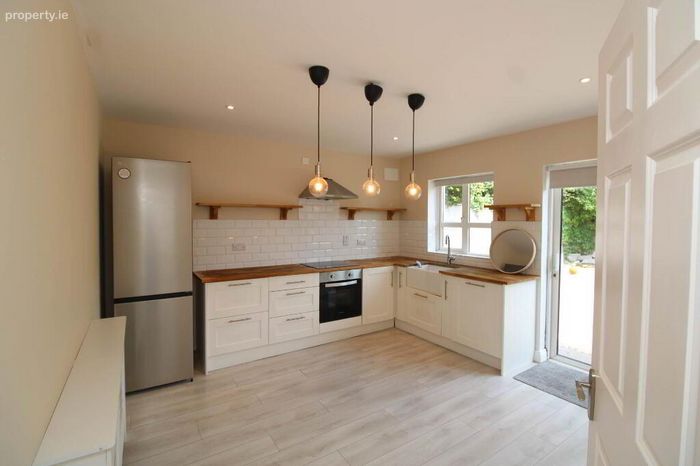
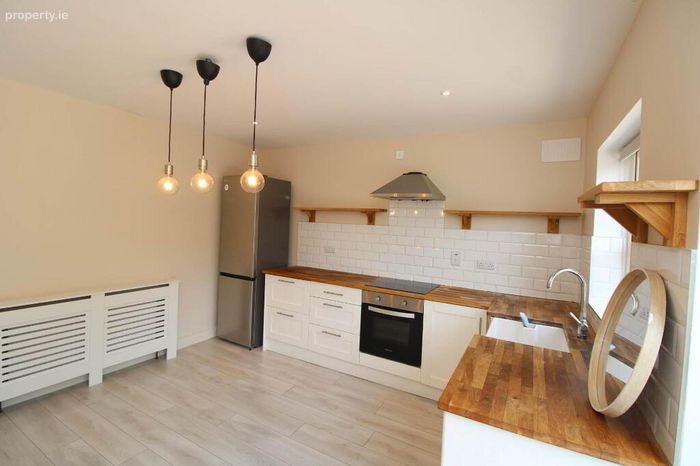
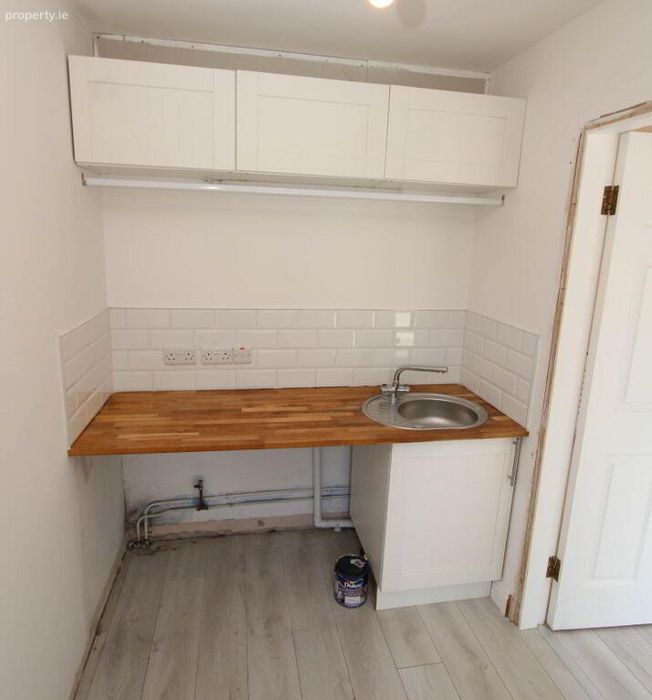
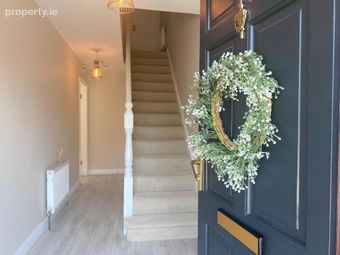
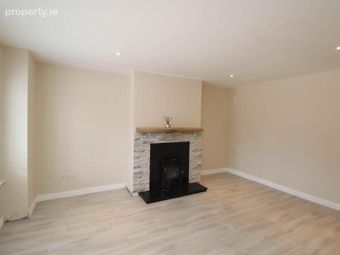
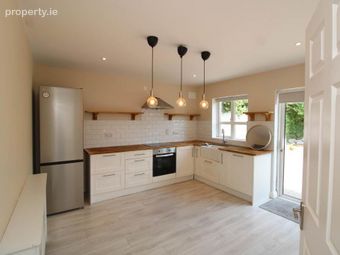
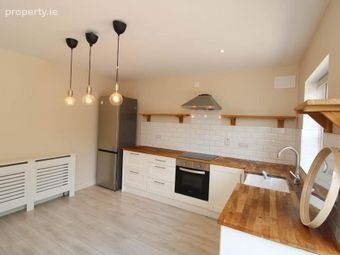
The accommodation comprises a welcoming entrance hallway with laminate wood flooring and a carpeted staircase leading to the first floor. There is a guest W.C located under the stairs along with convenient understair storage. Located to the left of the entrance is a bright and spacious living room featuring laminate wood flooring, a solid-fuel insert stove, and a large front-facing window that fills the room with natural light. To the rear of the property is a generous open-plan kitchen/dining room with laminate wood flooring and a range of white fitted units complemented by solid wood worktops. The kitchen is equipped with a Belfast sink, oven, hob, and integrated dishwasher. Patio doors open directly onto the rear garden, creating a seamless connection between the indoor and outdoor living spaces. Adjacent to the kitchen is a practical utility room, plumbed for a washing machine and tumble dryer, with ample storage and a rear door providing convenient access to the garden.
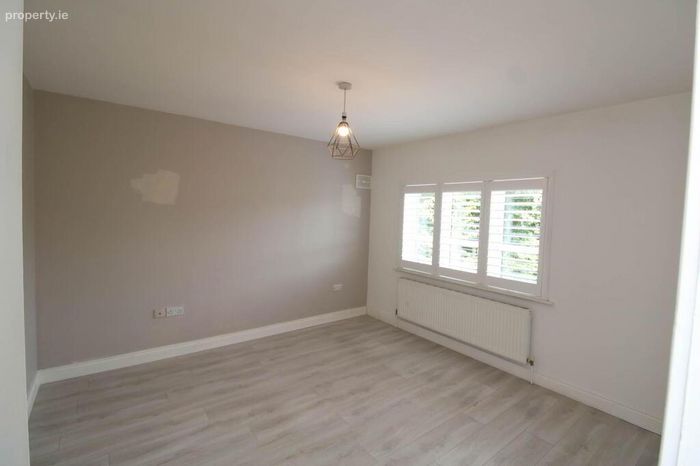
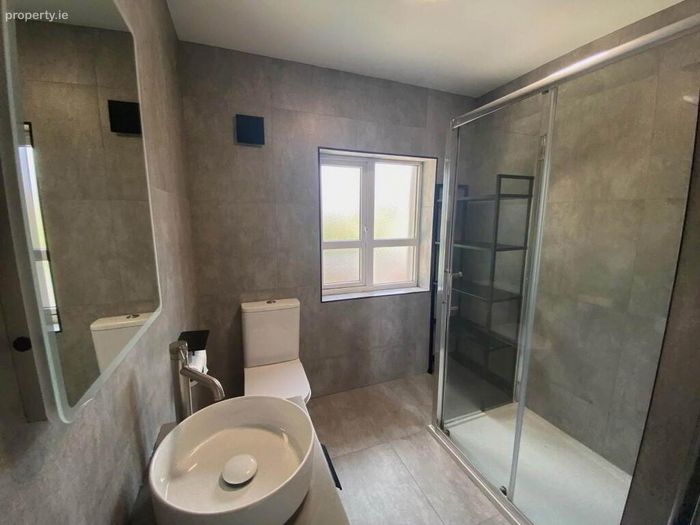
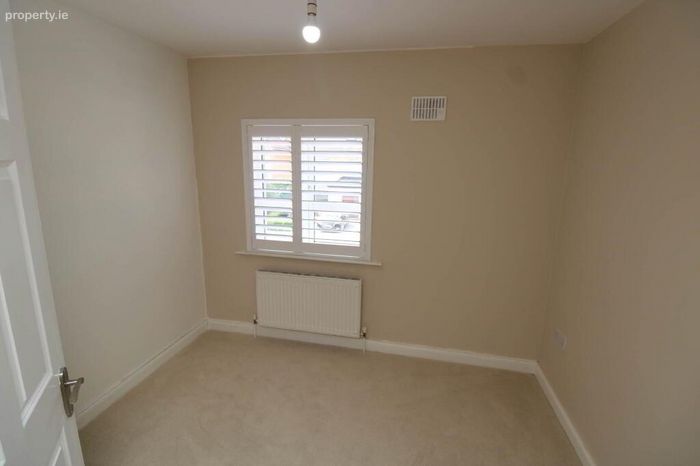
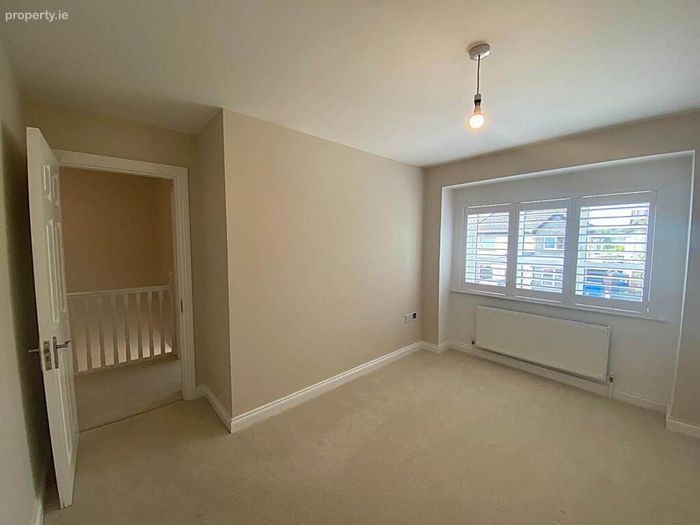
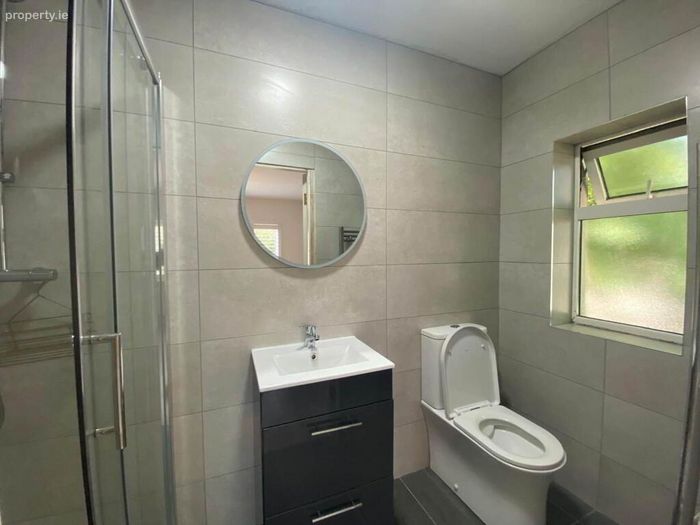
Upstairs, there are three well-proportioned bedrooms. Two of the bedrooms feature carpet flooring, while the master bedroom benefits from laminate wood flooring and a fully tiled en-suite bathroom, complete with a W.C., W.H.B. and shower. A fully tiled family bathroom, fitted with a W.C., W.H.B. and shower, completes the first-floor accommodation.
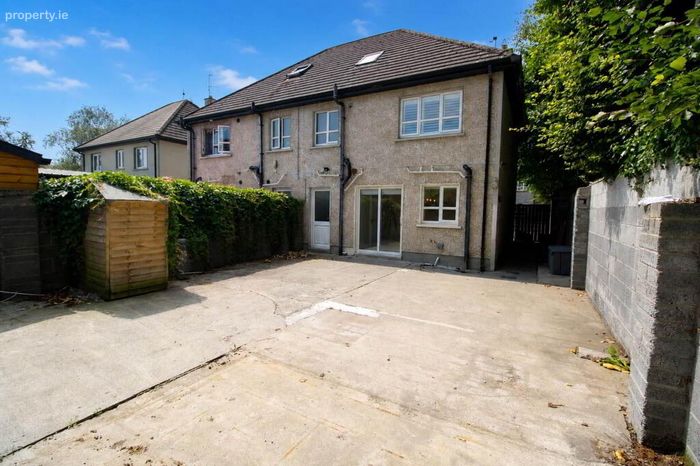
Externally, the property features low-maintenance concrete areas to both the front and rear. The front of the property provides off-street parking for two vehicles, while the enclosed rear yard offers a tidy and easily maintained outdoor space.
Viewing is highly recommended.
Entrance hallway - 5.65m (18'6") x 1.79m (5'10")
Laminate wood flooring & carpeted stairs to the first floor
Guest W.C. - 1.87m (6'2") x 0.77m (2'6")
Tiled flooring, W.C. & W.H.B.
Living room - 4.64m (15'3") x 3.91m (12'10")
Laminate wood flooring and insert solid fuel stove
Kitchen/Dining room - 3.89m (12'9") x 3.81m (12'6")
Laminate timber flooring, fitted base units, electric oven and hob, integrated dishwasher and double sliding door to the rear yard
Utility room - 2.74m (9'0") x 1.08m (3'7")
Laminate wood flooring and plumbed for washing machine & dryer
Bedroom 1 - 2.88m (9'5") x 2.41m (7'11")
Carpeted flooring
Bedroom 2 - 3.71m (12'2") x 2.88m (9'5")
Carpeted flooring
Bedroom 3 - 3.53m (11'7") x 3.52m (11'7")
Laminate wood flooring
En-suite bathroom - 2.69m (8'10") x 1.61m (5'3")
Fully tiled, shower, W.C. & W.H.B
Bathroom - 2.61m (8'7") x 2.32m (7'7")
Fully tiled, electric shower, W.C. & W.H.B.
Directions
The Millersbrook development is situated on the Borrisokane road. From Tesco head towards the Nenagh bypass on the R497. Take the first right turn just after the petrol station. In the Millersbrook estate continue onto The Grove and the property will be identified by our For Sale sign. Eircode: E45 NT22
Notice
Please note we have not tested any apparatus, fixtures, fittings, or services. Interested parties must undertake their own investigation into the working order of these items. All measurements are approximate and photographs provided for guidance only.
BER Details
BER No. 112748140
Energy Performance Indicator: 0.00 kWh/m2/yr
This property was last updated: 4 days ago