26 Mountain View Drive, Rathfarnham, Dublin 14, Dublin 14
 See Larger Images & 13 More Photographs >>
€525,000
End of Terrace House3 Bedrooms, 2 Bathrooms, End of Terrace House
Rating:


Contact Name: Daire Argue
Agent:
DNG Rathfarnham
PSR Licence Number: 004017
Email Agent Show Number
Save This Ad
Key Features
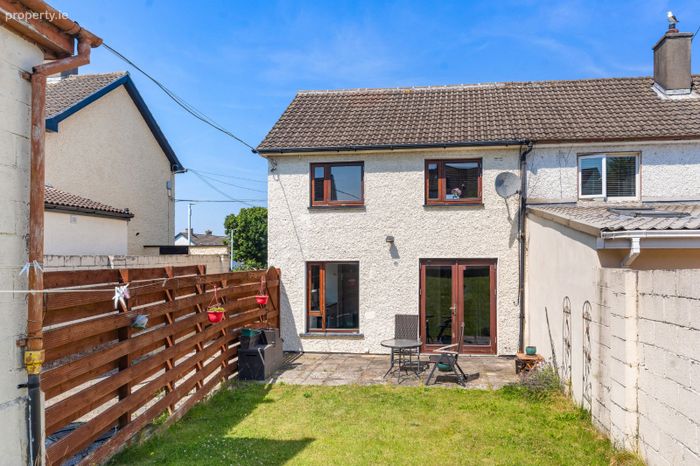
Outstanding three-bedroom family homeSouth facing rear garden
No chain
Presented in excellent condition
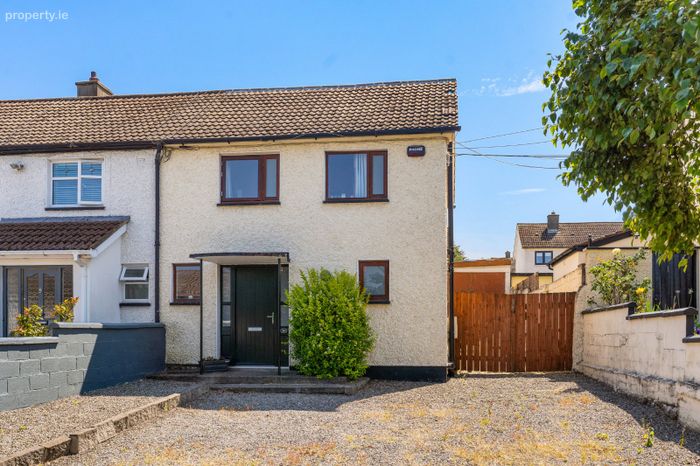
End-of-terrace
Large Detached garage in rear garden
Double glazed Windows
GFCH
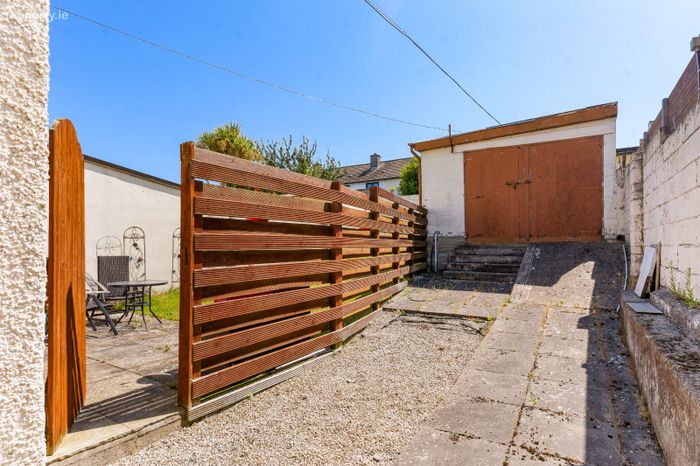
Wide side passage
Huge development potential (Subject to the relevant planning permission)
Within walking distance of excellent schools
Situated beside Nutgrove Shopping Centre and with walking distance of Dundrum TC & Luas
M50 just minutes away
Property Description
Combining generous accommodation, an enviable location and exceptional potential, this is a home that will undoubtedly appeal to couples and growing families looking to put down roots in a well-established and convenient neighbourhood.
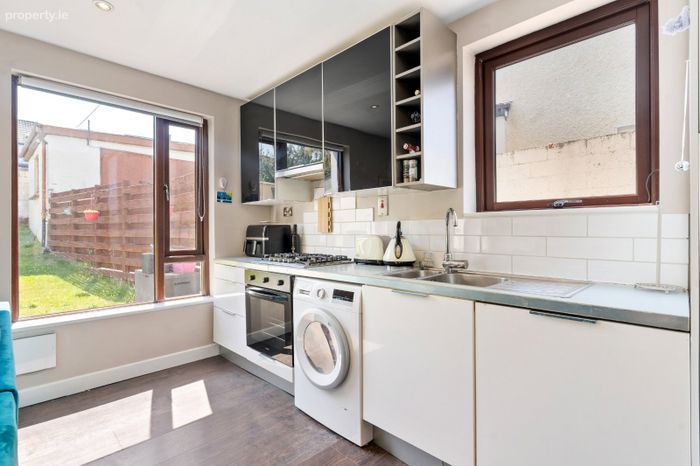
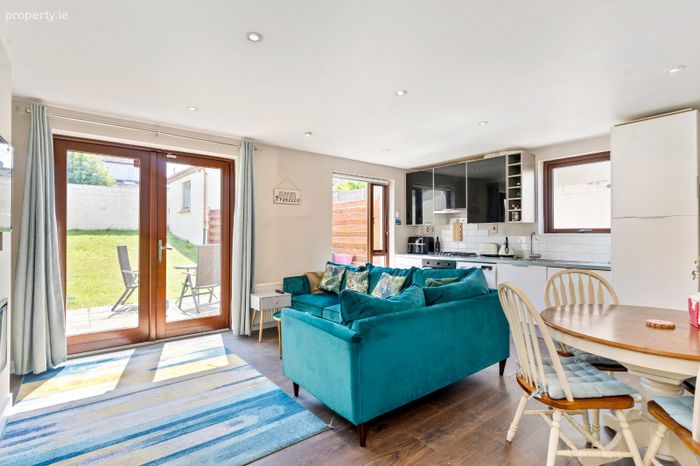
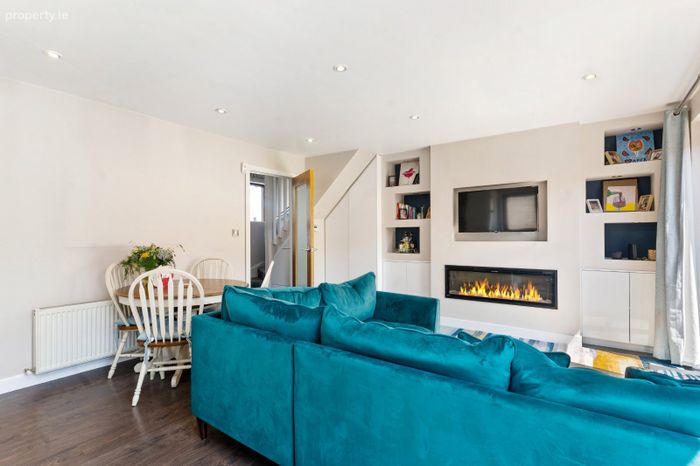
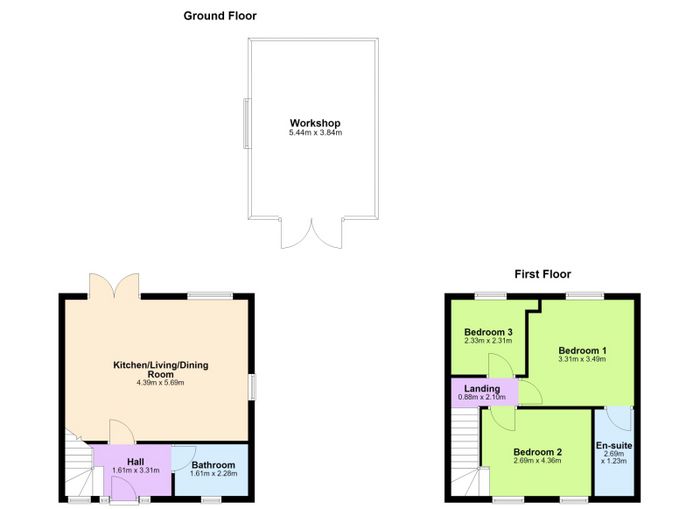
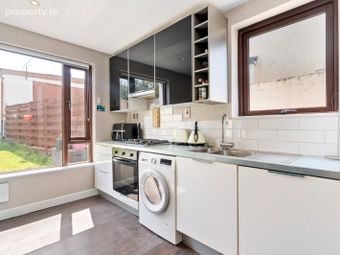
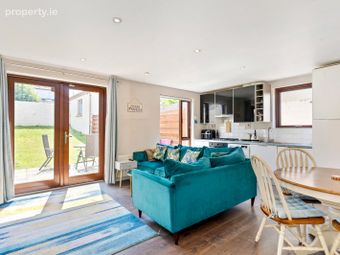
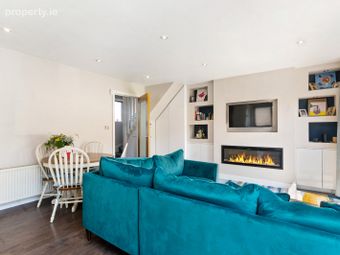
The well-appointed accommodation comprises a welcoming entrance hall, a family bathroom, and to the rear, a bright open-plan kitchen, dining and living area overlooking the rear garden.
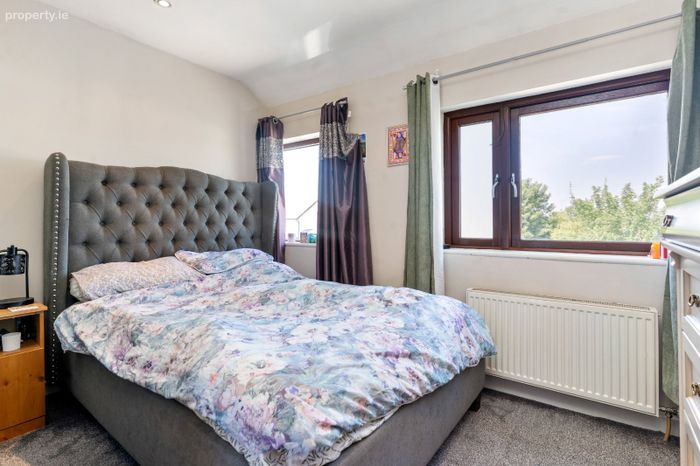
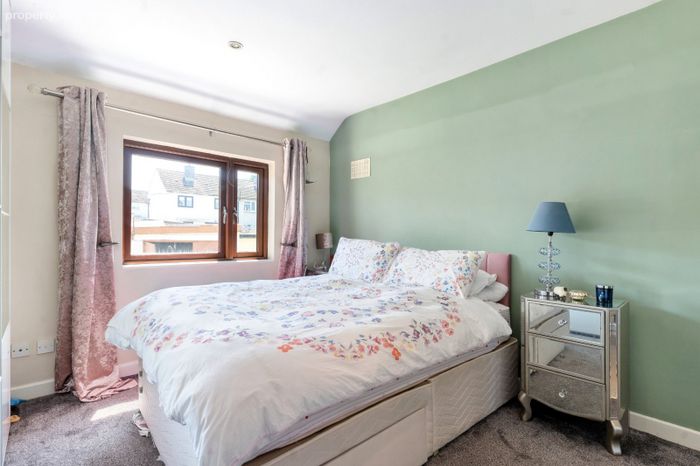
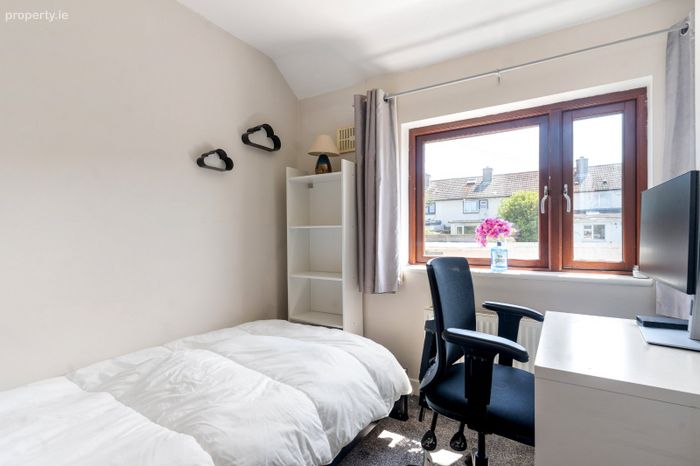
Upstairs, there is a landing, a spacious principal bedroom with en-suite, a second double bedroom, and a generous single bedroom.
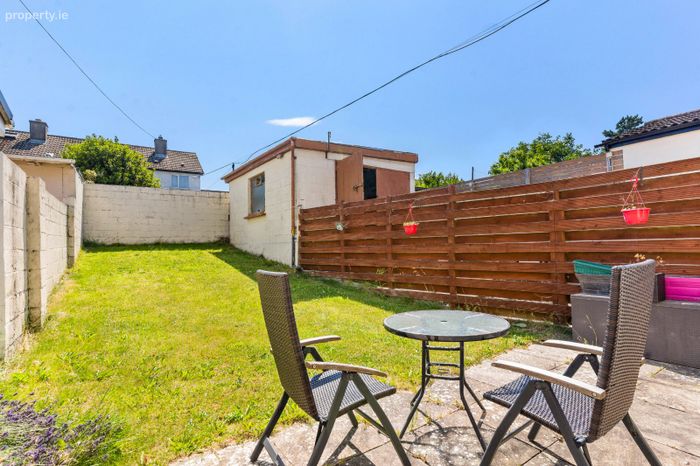
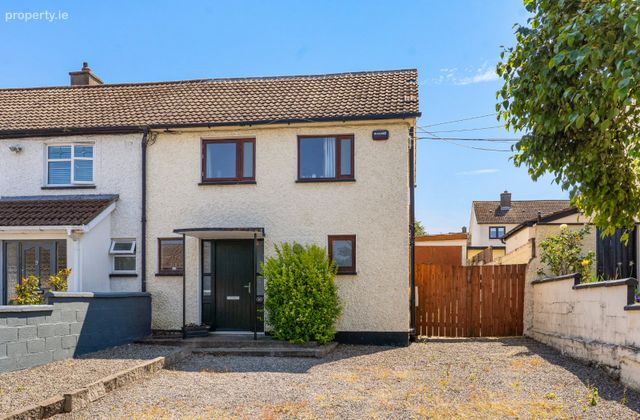
To the front, the property benefits from a stone-covered driveway providing off-street parking for a number of vehicles. The south-facing rear garden features a large lawn and a patio area, creating an ideal space for outdoor dining and entertaining. As previously mentioned, the property also benefits from a substantial detached garage, offering excellent storage or the flexibility to suit a variety of uses.
The location is second to none being only minutes from a wide range of amenities including Dundrum Town Centre, Nutgrove Shopping Centre, the M50, Rathfarnham village and Marlay Park. There is also quick and easy access to the city centre with a regular bus service within a 5 min walk and the Luas is less than a 20-minute walk away. The area itself is quiet and mature and very popular with first time buyers.
GROUND FLOOR
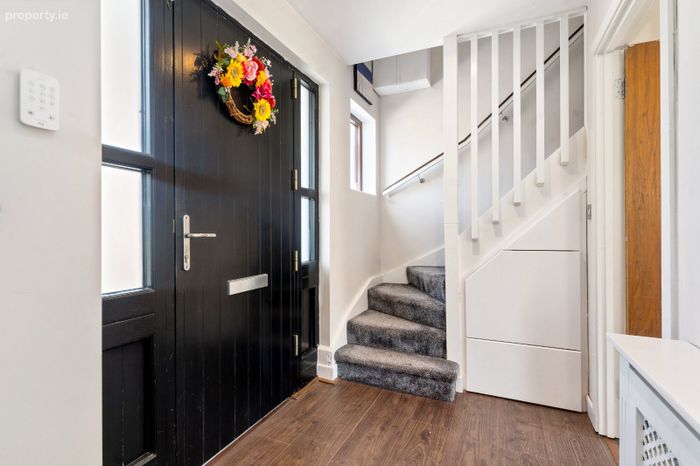
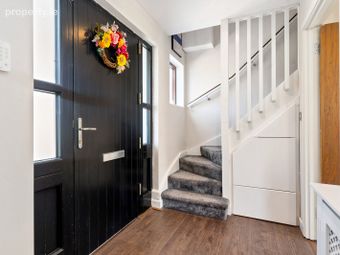
Entrance Hall 1.51m x 3.31m. Welcoming space with laminate flooring
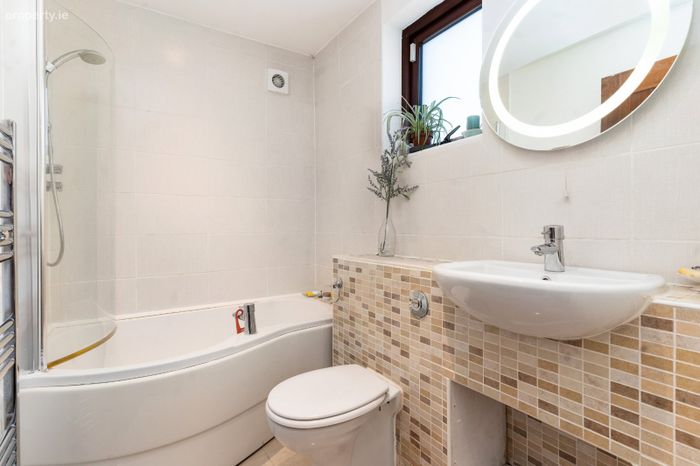
Bathroom 1.51m x 2.28m. High quality fully tiled bathroom suite with WC, WHB and bath.
Kitchen/Living/Dining Room 4.39m x 5.69m. Fully fitted kitchen area with laminate flooring. Built in electrical fire place.
FIRST FLOOR
Landing 0.88m x 2.10m. Storage space to the side.
Bedroom 1 3.31m x 3.19m. Built in wardrobes overlooking the rear garden.
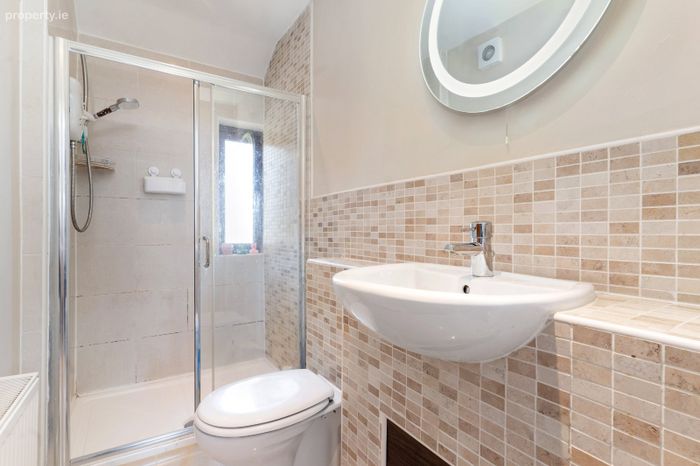
En-suite 2.65m x 1.23m. High quality tiled en-suite with WHB, WC and shower
Bedroom 2 2.68m x 4.38m. Spacious double room facing the front room
Bedroom 3 2.33m x 2.31m. Single room with rear garden view.
BER Details
BER No. 103956124
Energy Performance Indicator: 269.82 kWh/m2/yr
This property was last updated: today, 3 hours 41 minutes ago