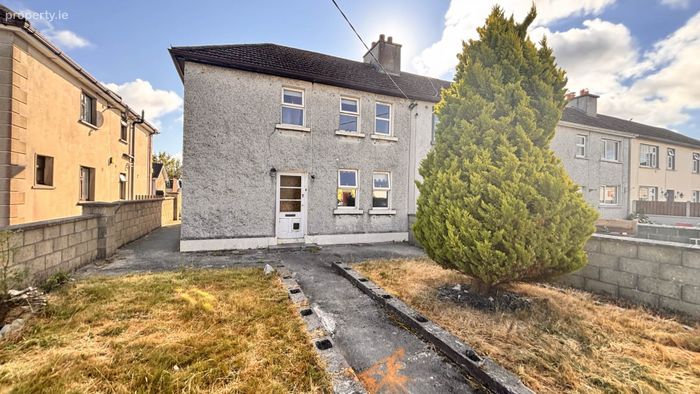
26 Coolbawn, Ferns, Enniscorthy, Co. Wexford, Ferns, Co. Wexford
 See Larger Images & 10 More Photographs >>
€175,000
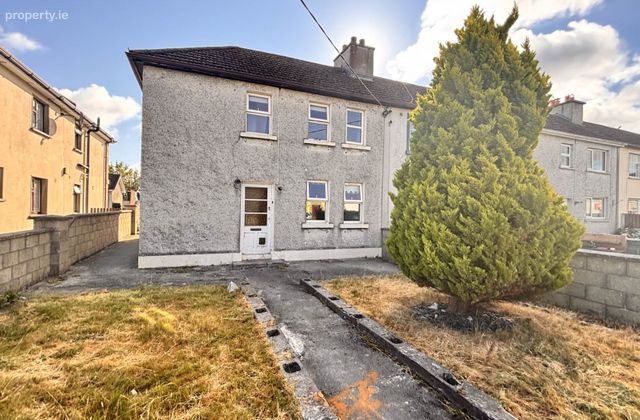
End of Terrace House3 Bedrooms, 1 Bathroom, End of Terrace House
Rating:


Contact Name: Louise Kehoe
Agent:
South East Estates
PSR Licence Number: 004618
Email Agent Show Number
Save This Ad
Key Features
Spacious three bedroom homeOil fired central heating
UPVC double glazed windows
Large enclosed rear garden
Walking distance Ferns village & all amenities
Close to M11 motorway
Ideal for first time buyers, investors or those looking for a village life!
Property Description
This property offers an excellent opportunity for first-time buyers, investors or anyone looking for a village location close to all amenities. While the home requires modernisation and upgrading, it provides a solid foundation with bright, well proportioned accommodation and plenty of scope to create a comfortable family home tailored to your own style.
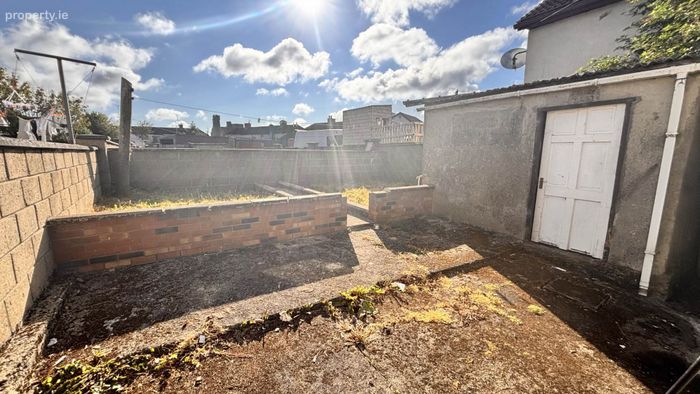
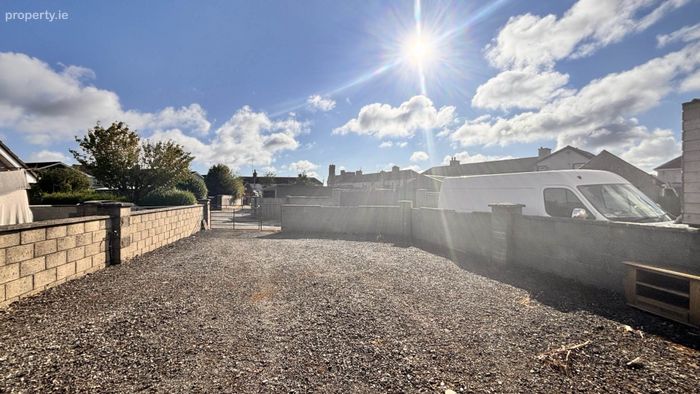
The accommodation extends to c.862 sq ft briefly comprising entrance hall, living room with open fireplace, kitchen, family bathroom, wc and one bedroom on ground floor level. The first floor accommodates two double bedrooms. Externally, the property benefits from a generous front garden, a large enclosed garden with storage shed. The garden also benefits from rear access via laneway all offering excellent outdoor space with potential for landscaping, extending (subject to planning permission), or creating a superb family garden.
Located in the heart of Ferns Village, the property is within easy walking distance of schools, shops, cafés, sporting facilities and public transport, while the M11 motorway is just a short drive away, providing convenient access to Gorey, Enniscorthy, Wexford and Dublin.
Offering fantastic potential in a sought-after village location, this is an ideal opportunity for buyers looking to add value and create a home of their own.
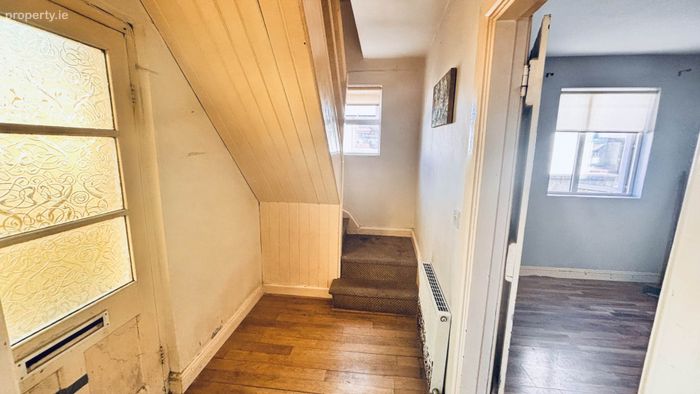
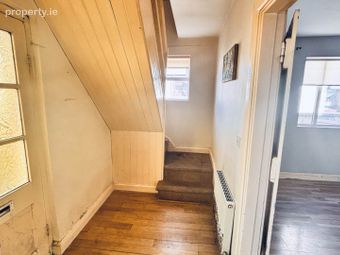
Entrance Hall - 4'11" (1.5m) x 9'10" (3m)
Timber floor
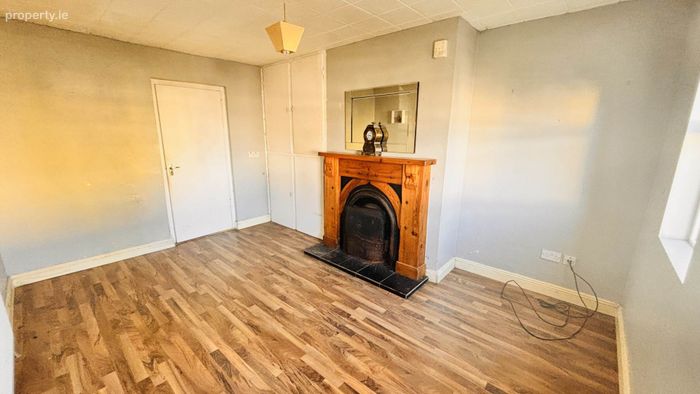
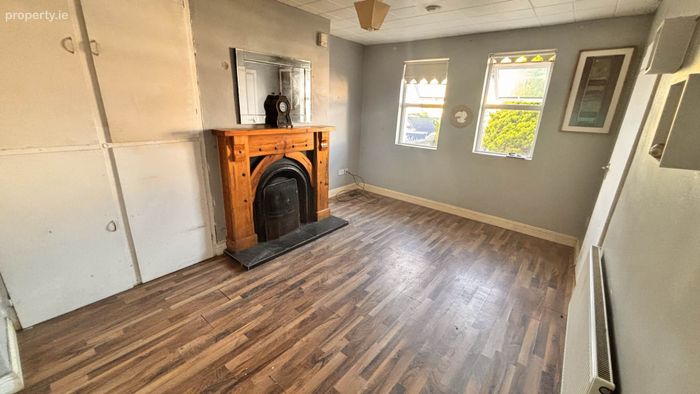
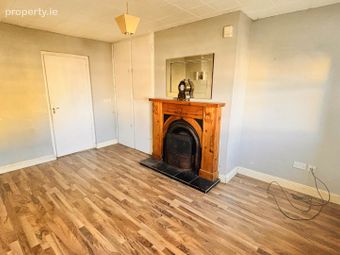
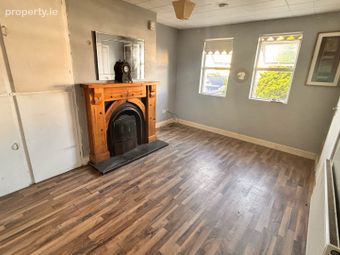
Sitting Room - 14'2" (4.32m) x 10'10" (3.3m)
Open fireplace, hot press, timber floor
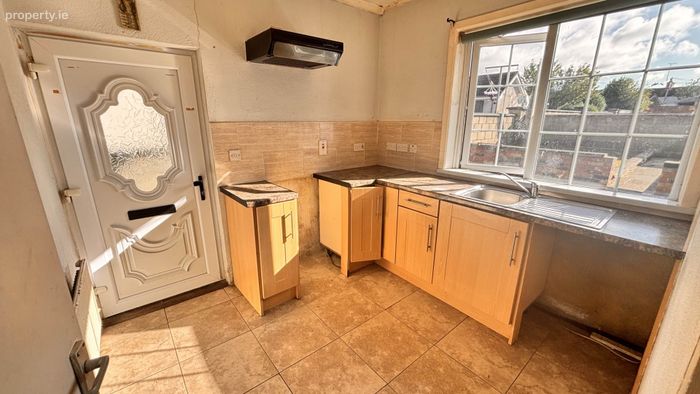

Kitchen - 9'10" (3m) x 7'11" (2.41m)
Fitted units, tiled floor, door to rear garden
Bathroom - 5'11" (1.8m) x 6'3" (1.91m)
Wcm, whb, bath, electric shower over bath, tiled floor
Wc - 2'8" (0.81m) x 5'0" (1.52m)
Wc, tiled floor
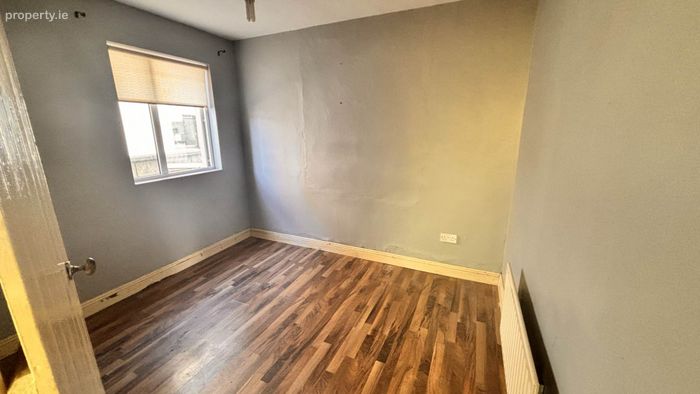
Bedroom 1 - 9'10" (3m) x 8'7" (2.62m)
Timber floor
First Floor
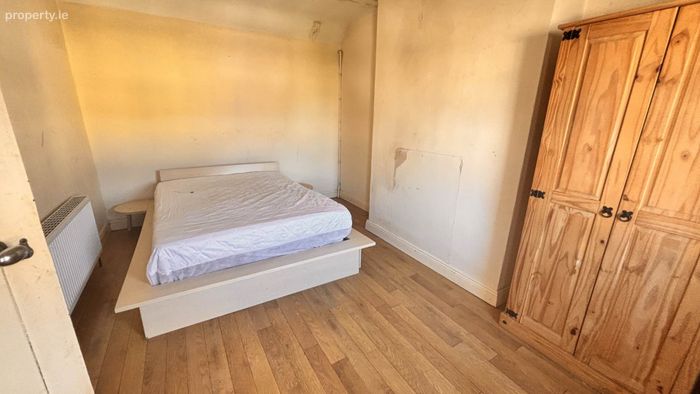
Bedroom 2 - 11'2" (3.4m) x 10'10" (3.3m)
Timber floor
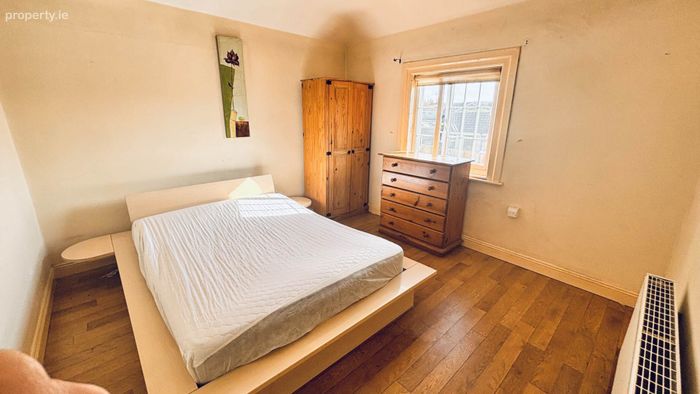
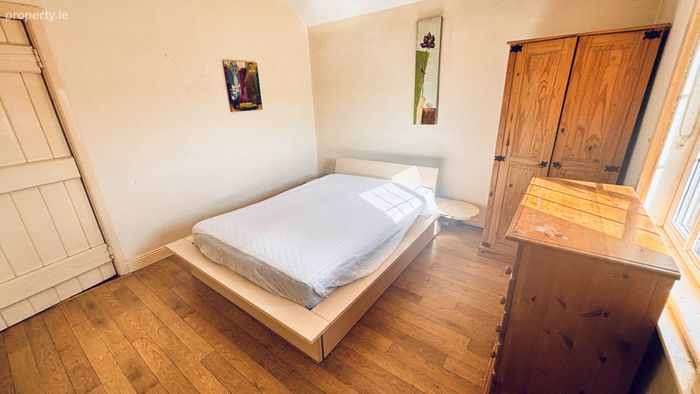
Bedroom 3 - 14'2" (4.32m) x 10'2" (3.1m)
Timber floor
Directions
Y21X4C4
Notice
Please note we have not tested any apparatus, fixtures, fittings, or services. Interested parties must undertake their own investigation into the working order of these items. All measurements are approximate and photographs provided for guidance only.
BER Details
BER No. 102055605
Energy Performance Indicator: 565.37 kWh/m2/yr
This property was last updated: 46 days ago