25 Wellington Road, Ballsbridge, Dublin 4, Ballsbridge, Dublin 4
 See Larger Images & 29 More Photographs >>
€3,750,000
House For Sale4 Bedrooms, 5 Bathrooms, House For Sale
Rating:


Contact Name: Anne-Marie Mc Cabe
Agent:
DNG Donnybrook
PSR Licence Number: 004017
Email Agent Show Number
Save This Ad
Key Features
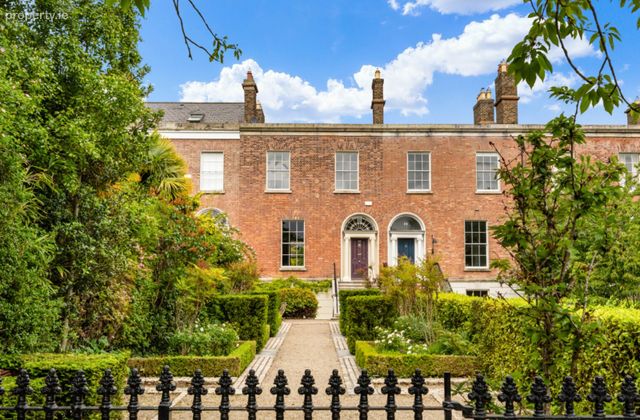
Period terraced residence of approximately 320 sq m / 3,498 sq ftProtected structure, RPS No. 8401; BER exempt
Three-storey rear extension and full renovation, 2007/08
Repainted internally and externally in 2025/26; new carpets throughout the principal rooms
Four double bedrooms, three en suite; principal bathroom with roll-top bath
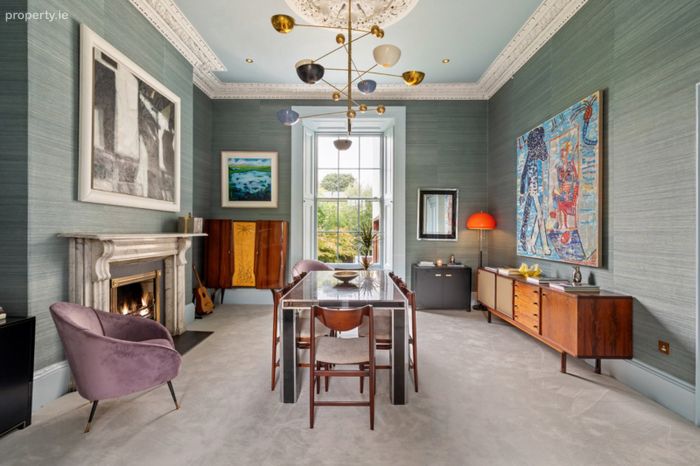
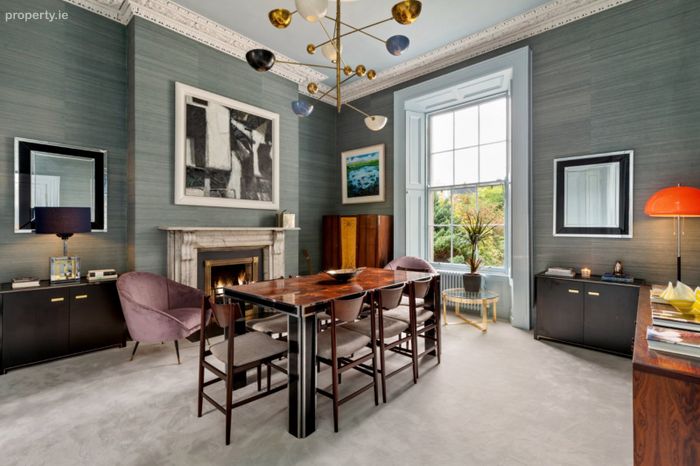
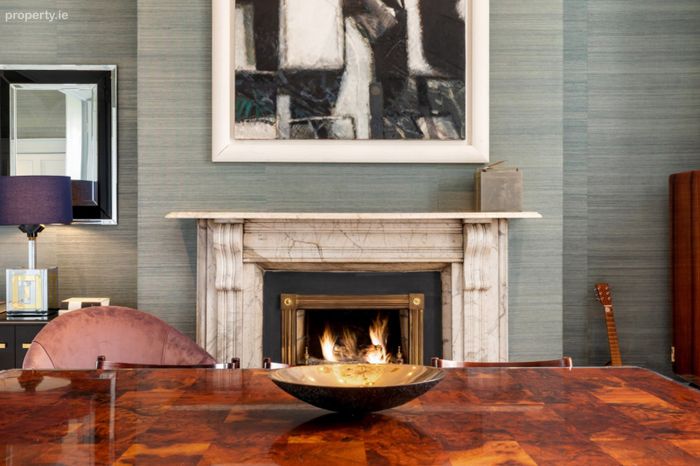
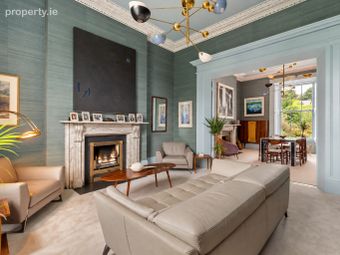
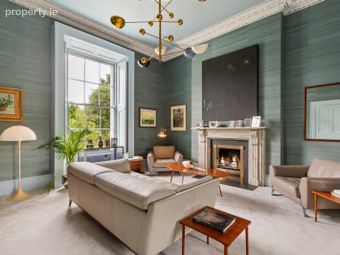
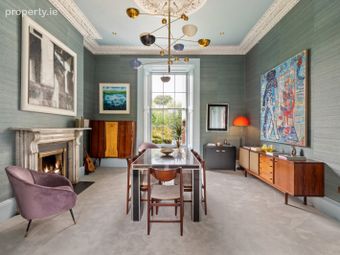
Interconnecting drawing and dining rooms with Kilkenny marble fireplaces
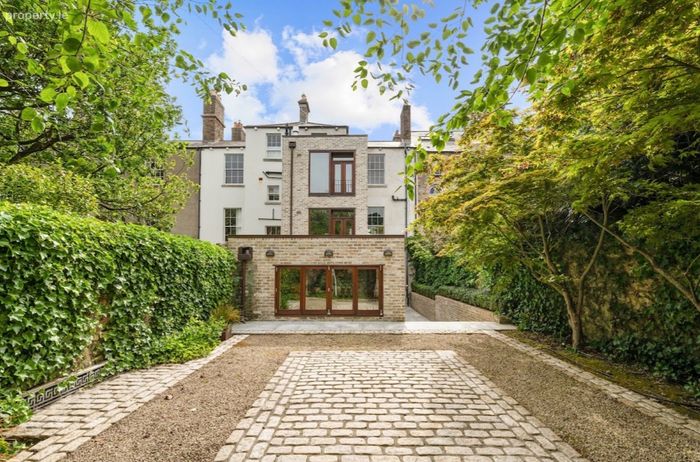
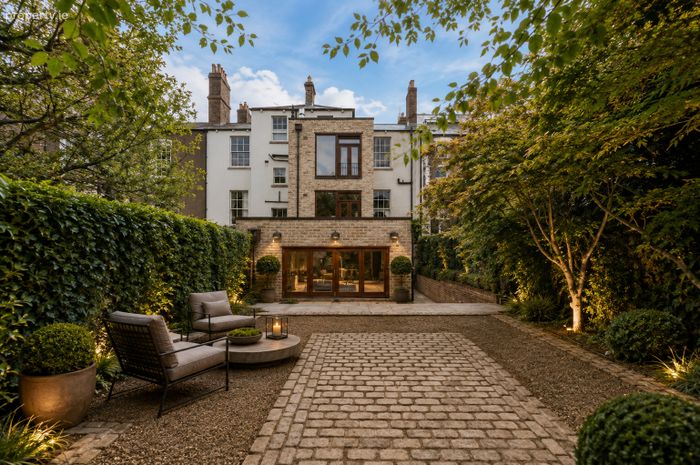
West-facing walled rear garden; landscaped gardens front and rear
Off-street parking for two cars behind electric wrought-iron gates
Underfloor heating at garden level; gas-fired central heating
Freehold
Property Description
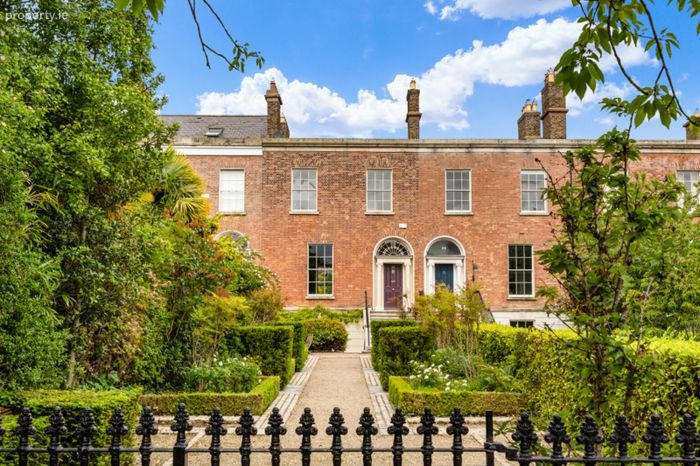
ft), dating from the 1870s and standing on a site of some 496 sq m on one of Dublin 4’s most
celebrated roads. A protected structure (RPS No. 8401), the house retains its original
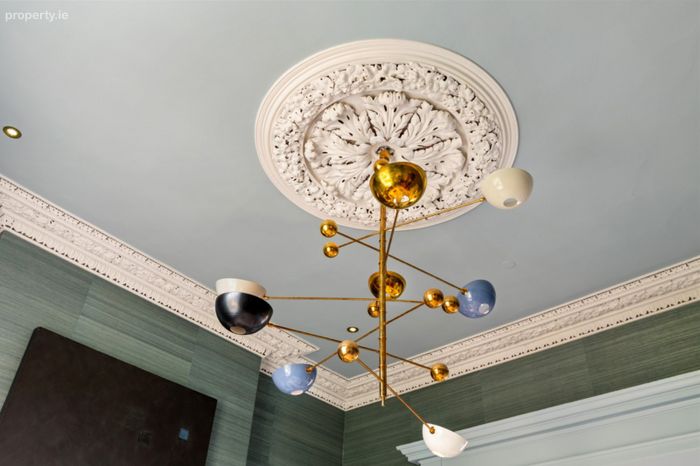
proportions and detailing — ornate ceiling covings, centre roses, marble chimneypieces and recessed sash windows — alongside a substantial three-storey rear extension completed in 2007/08, when the property was renovated throughout and both gardens professionally landscaped.
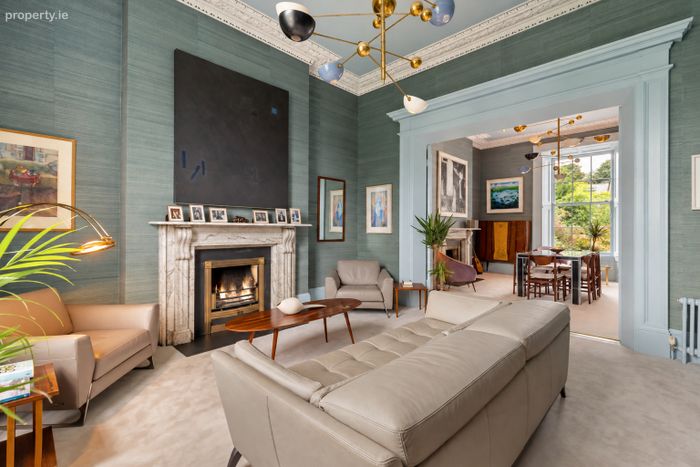
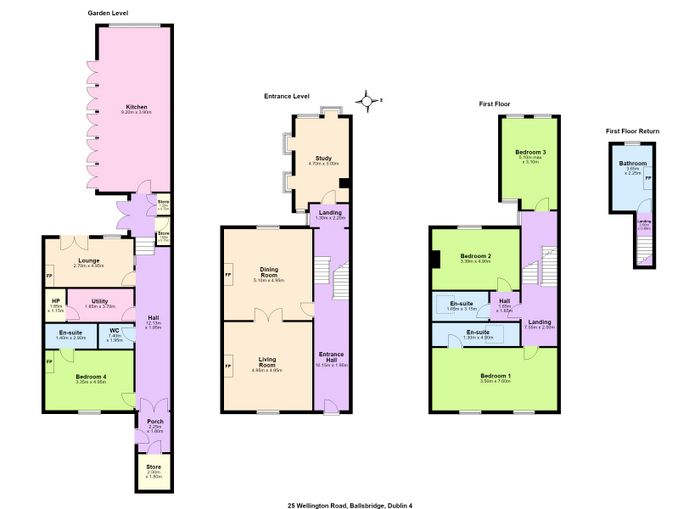
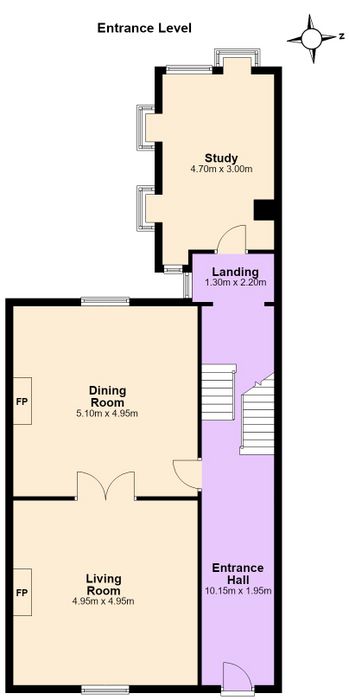
The accommodation is arranged as two storeys over garden level. At hall level, a pair of
interconnecting reception rooms forms the architectural heart of the house, each with a
Kilkenny marble fireplace, corniced ceiling and centre rose, linked by double doors and
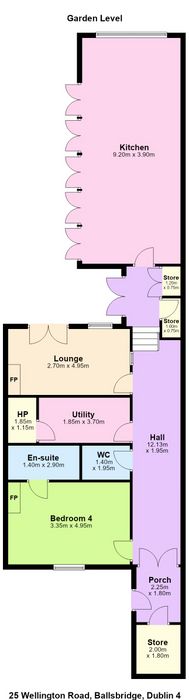
running the full depth of the original building. The garden level holds the informal family
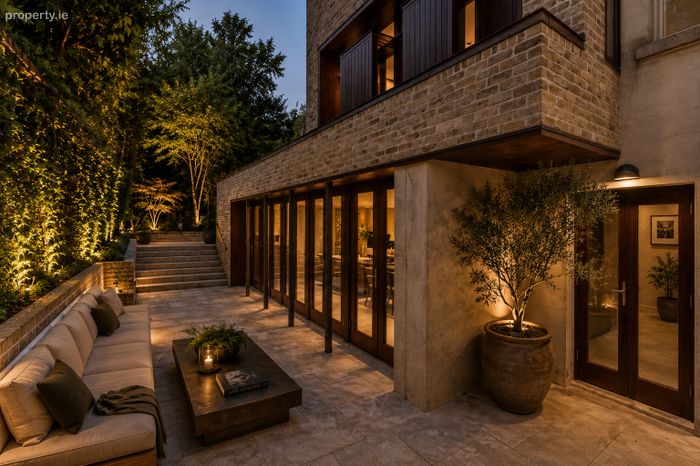
accommodation, culminating in a large kitchen and breakfast room where four sets of glazed
doors open to the terrace and the west-facing walled rear garden. In all there are four double
bedrooms, three of them en suite, a principal bathroom on the second-floor return and a
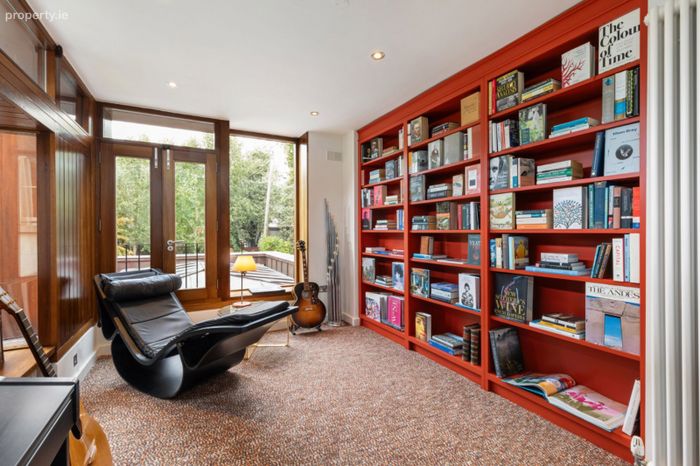
study with fitted bookcases and a box-bay window seat on the garden-level return.
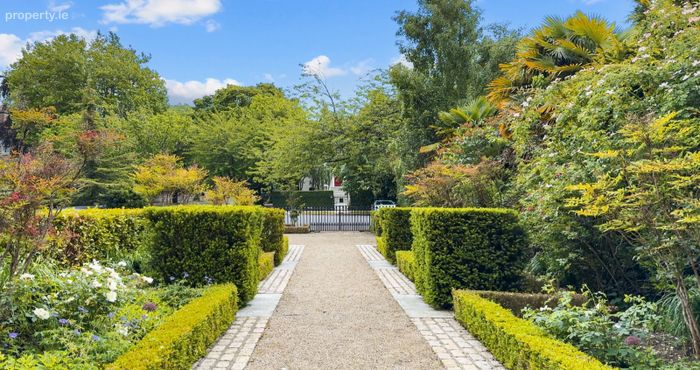
To the front, a landscaped garden of gravel paths and box hedging is set behind wrought-iron railings, with off-street parking for two cars behind electric gates — a rare advantage on
Wellington Road. The house was repainted inside and out in 2025/26, with new carpets
fitted to the principal rooms, bedrooms and staircase, and is offered in walk-in condition.
Wellington Road is a wide, tree-lined road of predominantly period terraces on the west side
of Ballsbridge, close to the junction with Elgin Road. Baggot Street is within 450 m,
Ballsbridge and Donnybrook villages within 650 m and 800 m, and Herbert Park within a
ten-minute walk; St Stephen’s Green lies 1.2 km away. The RDS, the Aviva Stadium and
Fitzwilliam Lawn Tennis Club are close at hand, and the road is well placed for a number of
Dublin’s leading junior and senior schools.
Hall Level
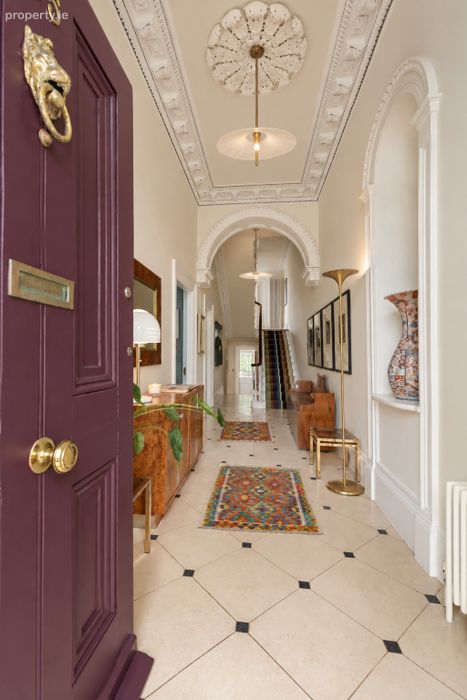
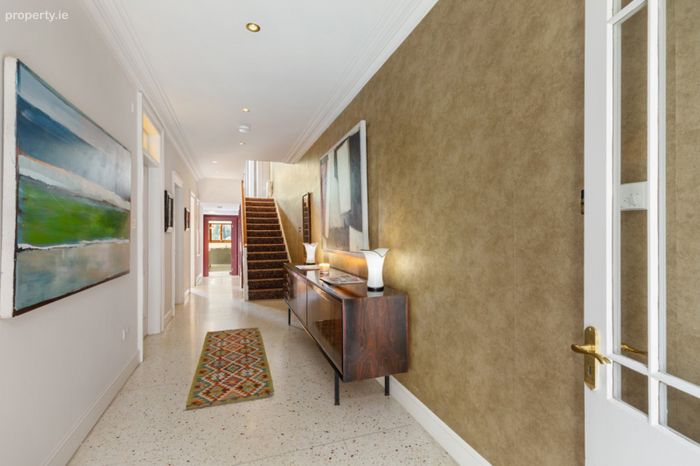
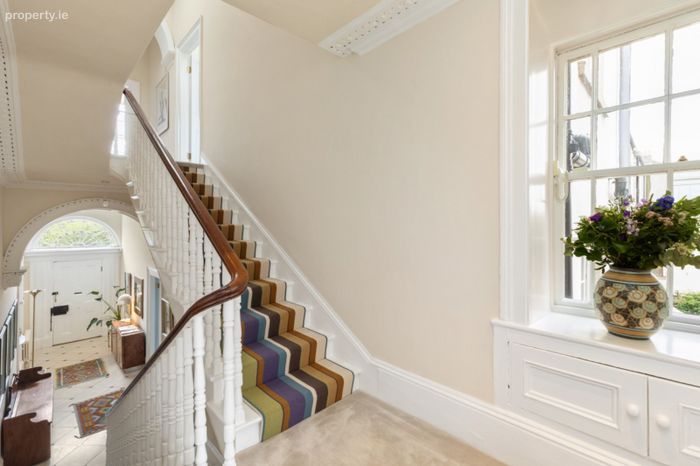
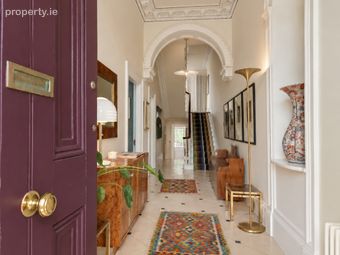
Entrance Hall 10.15m x 1.95m. Tiled floor, corniced ceiling and centre rose, with a feature archway framing the stairs.
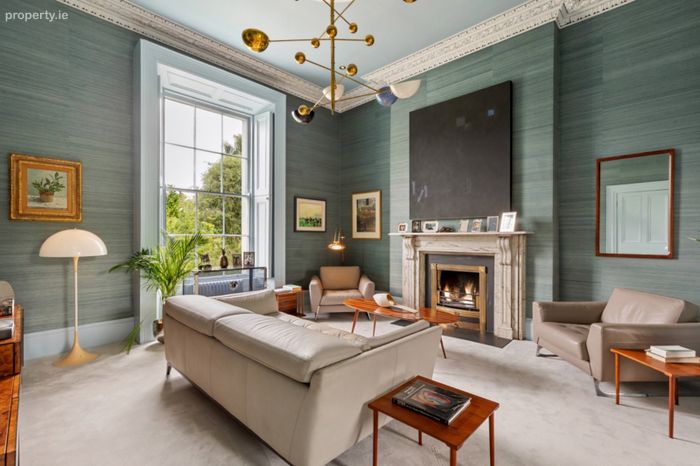
Drawing Room 4.95m x 4.95m. Front-facing reception room with a Kilkenny marble fireplace and open fire, corniced ceiling
and centre rose. Double doors open to the dining room, allowing the two rooms to be used as
one.
Dining Room 5.10m x 4.95m. Rear-facing and matching the drawing room in scale, with a second Kilkenny marble
fireplace and open fire, corniced ceiling and centre rose.
Garden-Level Return
Study 4.70m x 3.00m. Fitted bookcases and a timber box-bay window with window seat, overlooking the rear
garden.
Garden Level
Hallway 12.13m x 1.95m. Understairs and under-step storage, with independent access to the front garden.
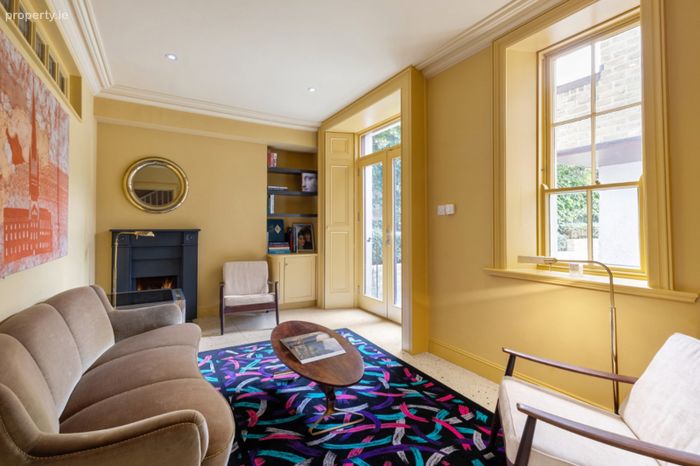
Sitting Room 2.70m x 4.95m. Family room with an open fireplace, built-in shelving and double doors opening directly to
the rear patio.
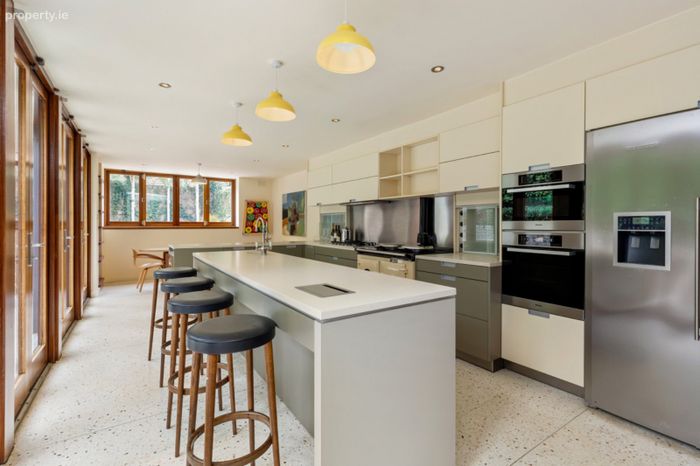
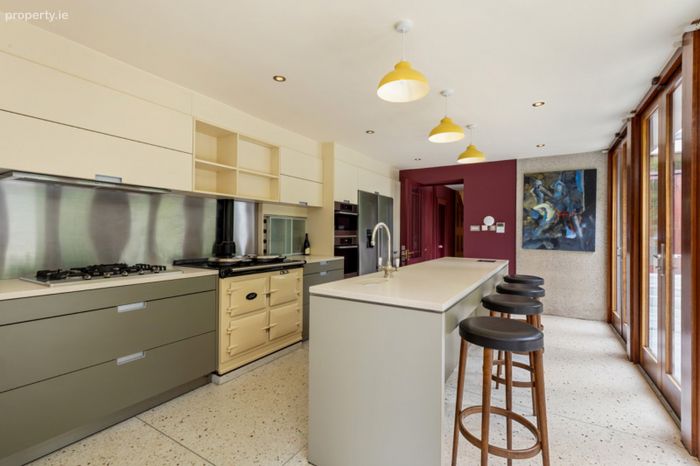
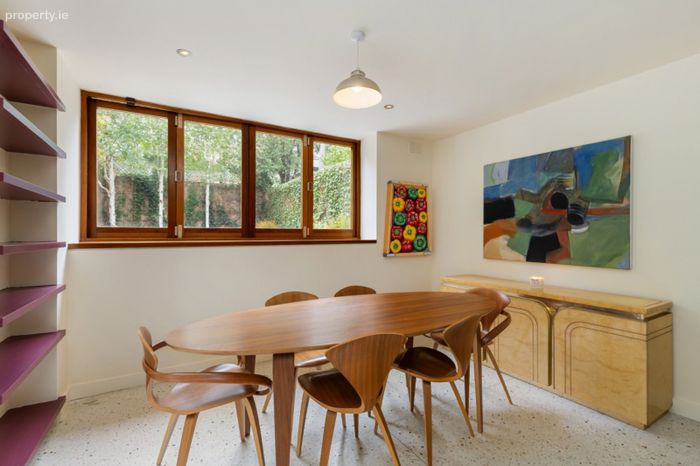
Kitchen/ Breakfast Room 9.20m x 3.90m. A full-width kitchen and dining space along the rear of the house, fitted with an extensive
range of cabinetry around a large central island. The specification includes an Aga range, a
five-ring gas hob, double ovens, two integrated dishwashers, an undercounter Belfast sink
and a pull-out larder. Four sets of glazed doors open to the patio and the west-facing garden
beyond.
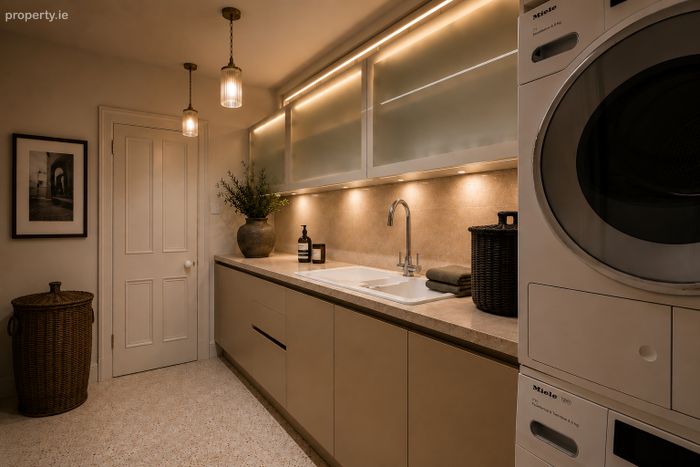
Utility Room 1.85m x 3.70m. Fitted wall and floor units, Belfast sink, plumbed for washing machine and dryer; separate
boiler room.
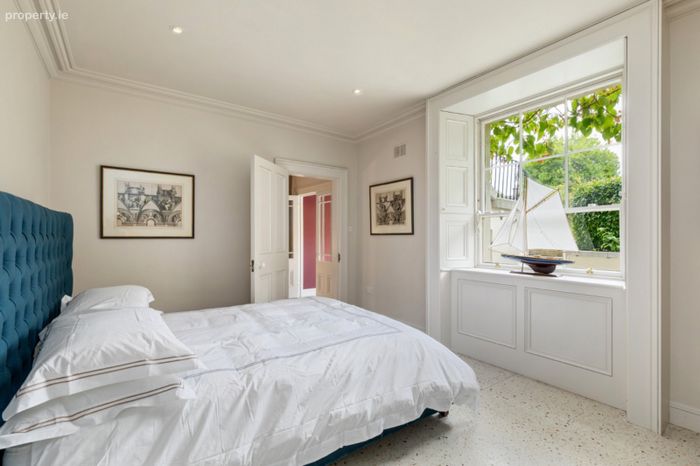
Bedroom 4 3.35m x 4.95m. Double bedroom with terrazzo floor and a cast-iron fireplace, served by an en suite shower
room with walk-in shower and heated towel rail.
Guest WC 1.40m x 1.95m. Tiled floor, WC and wash-hand basin.
First-Floor Return
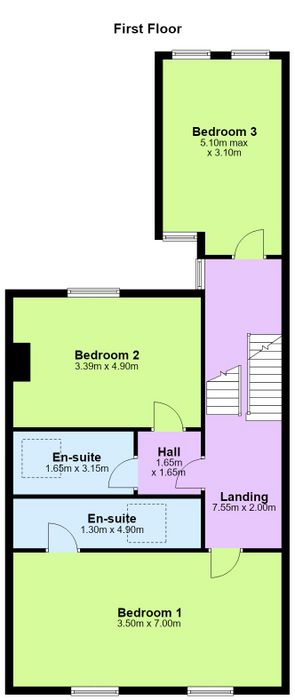
Bedroom 3 5.10m max x 3.10m. Double bedroom with built-in wardrobes and a Juliet balcony to the rear.
First Floor
Landing 7.55m x 2.00m. Feature archway and roof light, bringing natural light to the upper floor.
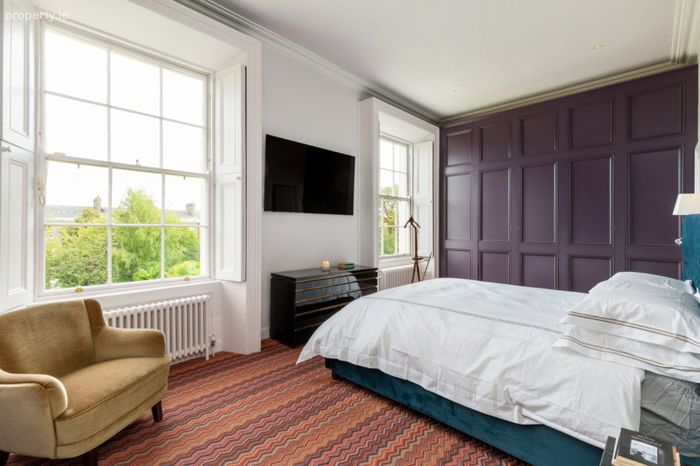
Bedroom 1 3.50m x 7.00m. Principal bedroom to the front, with wainscot panelling concealing a full run of built-in
wardrobes. The en suite shower room has twin wash-hand basins, a walk-in shower, a Velux
window, heated towel rail and fitted storage.
Bedroom 2 3.39m x 4.90m. Rear-facing double bedroom with built-in wardrobes and an en suite shower room with
walk-in shower, heated towel rail and mirrored cabinet.
Second-Floor Return
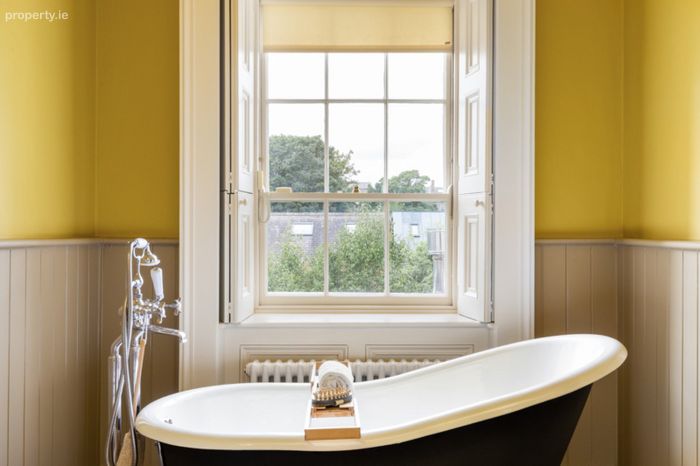
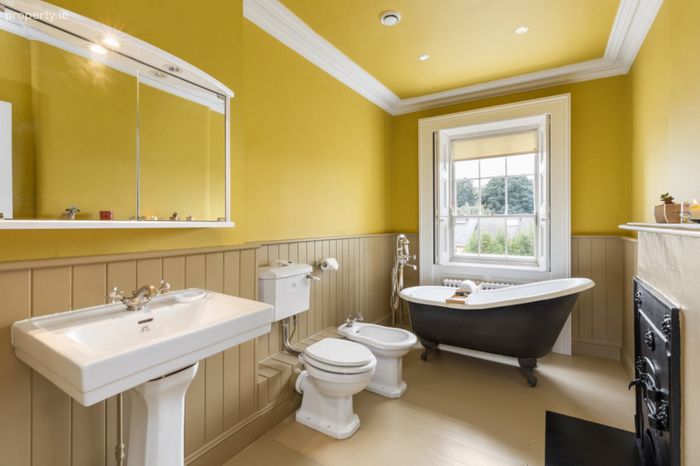
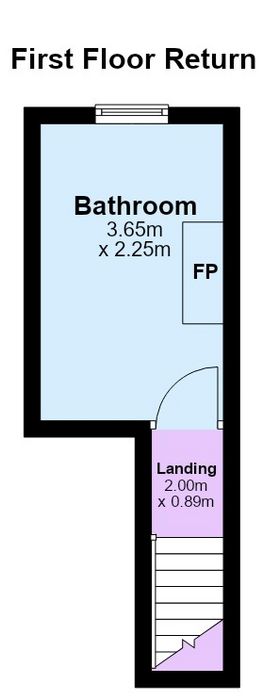
Bathroom 3.65m x 2.25m. Principal bathroom with a freestanding roll-top bath, WC, wash-hand basin and bidet,
finished with wall panelling and a timber floor.
Outside The front garden is laid in gravel with box-hedged beds behind wrought-iron railings, with
vehicular electric gates and parking for two cars. To the rear, a paved terrace off the kitchen
steps up to the west-facing walled garden, landscaped and bordered by mature trees.
BER Details
Energy Performance Indicator: 0.00 kWh/m2/yr
This property was last updated: today, 10 minutes ago