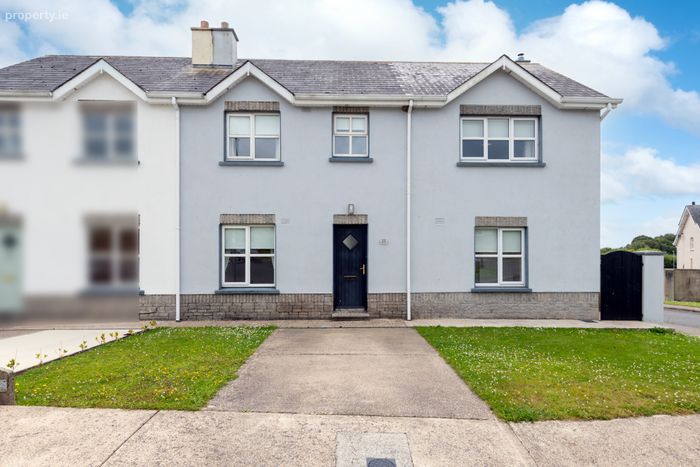
25 Thornbrook, The Ballagh, Enniscorthy, Co Wexford, The Ballagh, Co. Wexford
 See Larger Images & 42 More Photographs >>
€325,000
Detached House4 Bedrooms, 2 Bathrooms, Detached House
Rating:


Contact Name: Aisling McGrath
Agent:
Sherry FitzGerald Radford - Wexford Town
PSR Licence Number: 001313
Email Agent Call 053 9146046
Save This Ad
Key Features
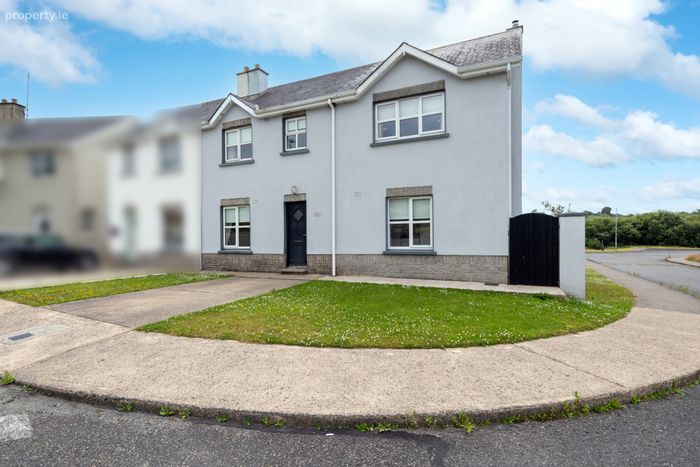
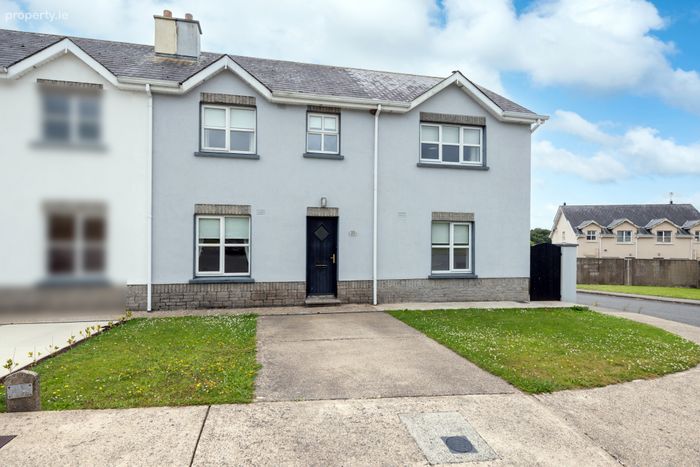
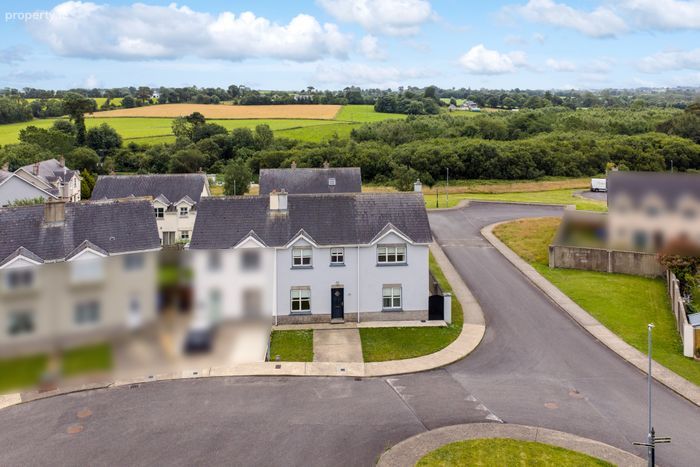
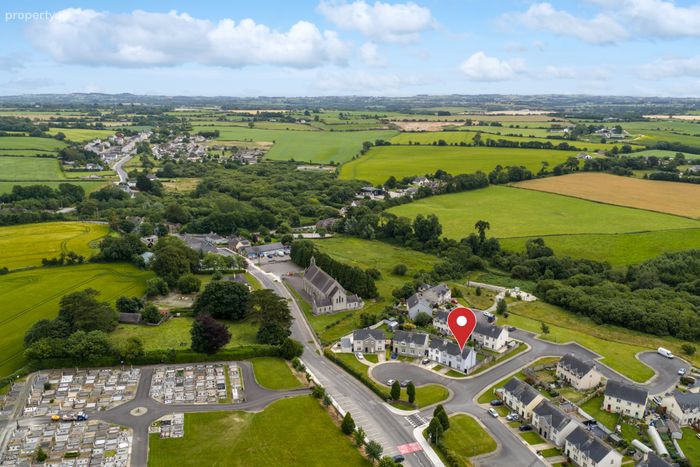
157 sqm detached homeLocated in the village
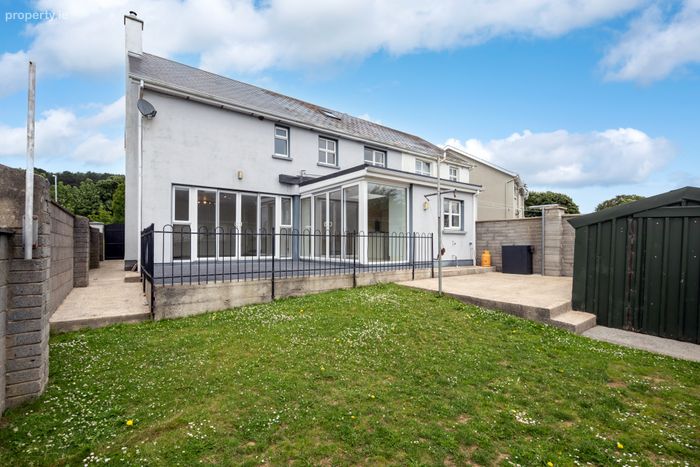
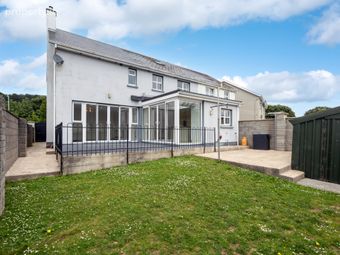
Huge entertainment/family area to the rear
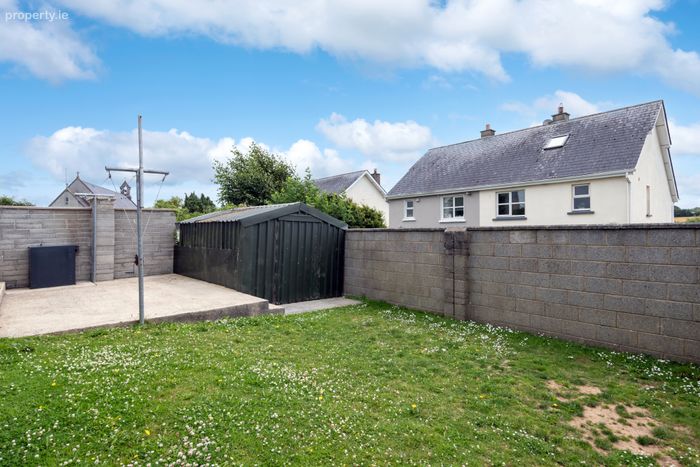
South facing rear garden
3/4 bedrooms, 2 with en-suite facilities
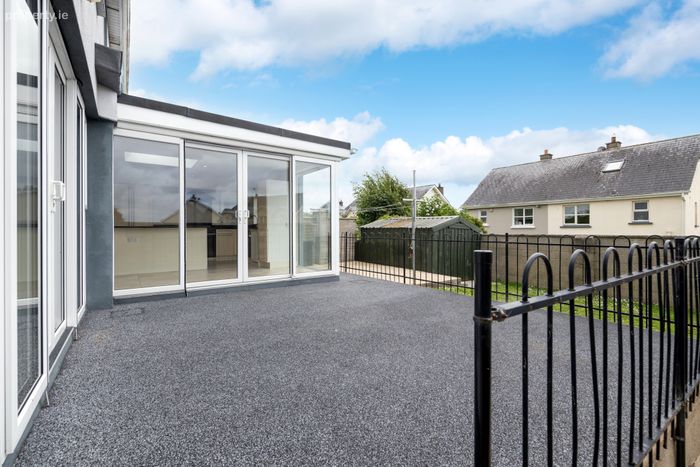
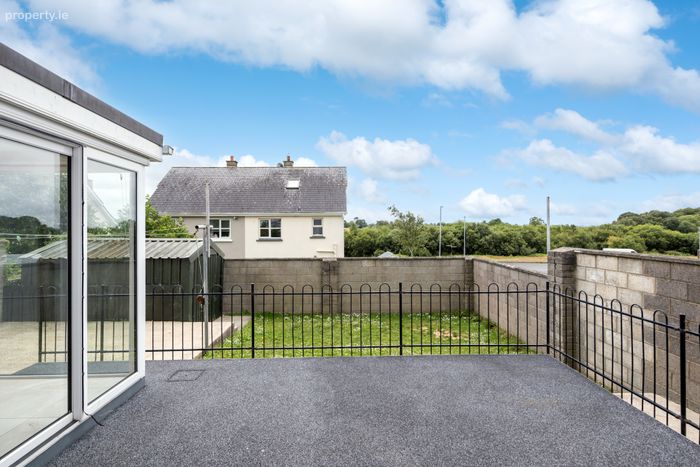
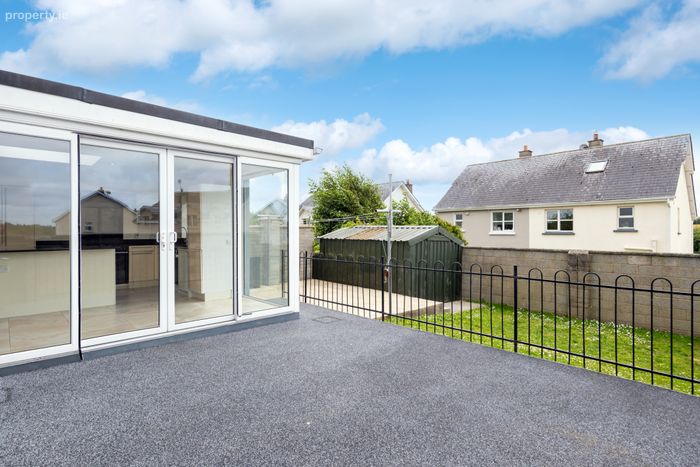
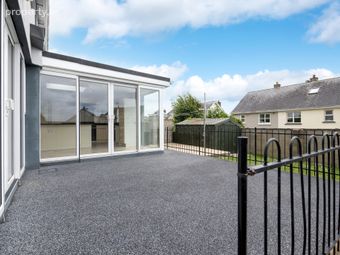
Raised patio area 4.5m x 4.5m with resin flooring
Grassed area and utility shed
Property Description
No. 25 offers you a sizeable family home a short walk to village amenities and is under 10 km to Blackwater village and the lovely beaches accessible from there. Enniscorthy is under 12 km, Wexford Town is under 20 km and Gorey is approx. 27 km north.
This is one that will surprise you!
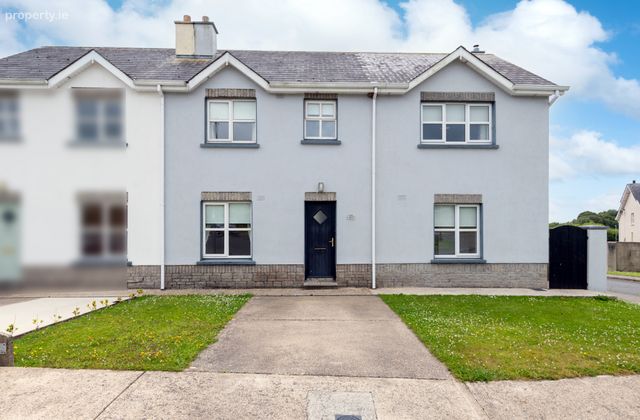
157 sqm semi-detached home, large family areas, a short stroll to local National School (with autism unit) and village shop, OFCH, mains services, utility shed, side access, raised patio area accessible from family room, south facing rear garden.
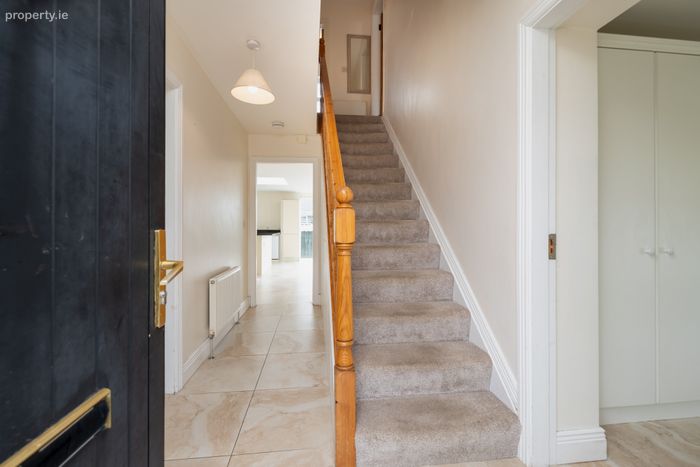
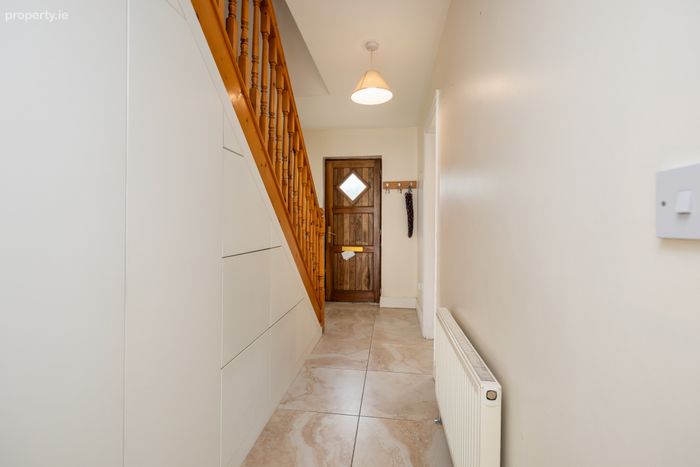
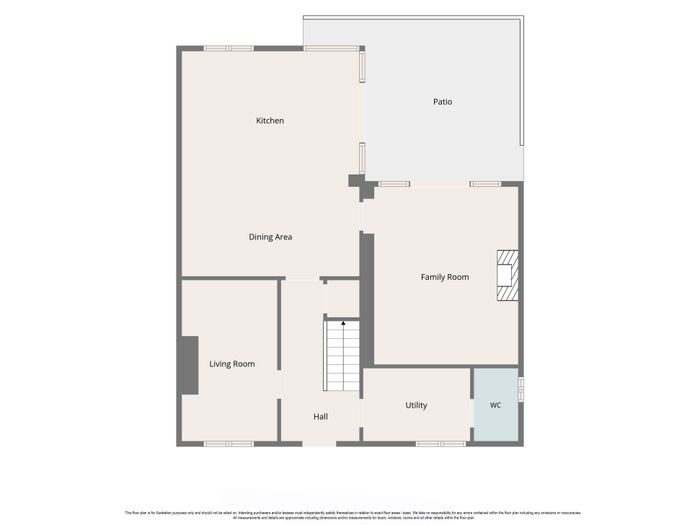
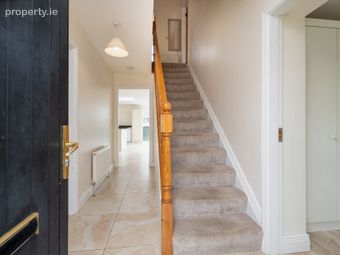
Entrance Hall 4.3m x 2m. with tiled floor and understair storage
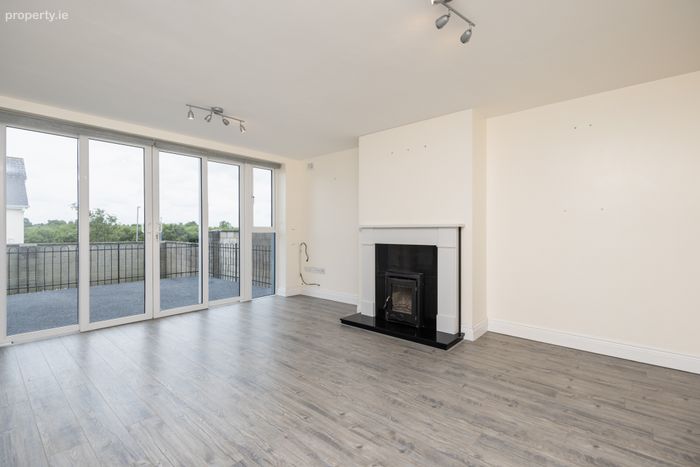
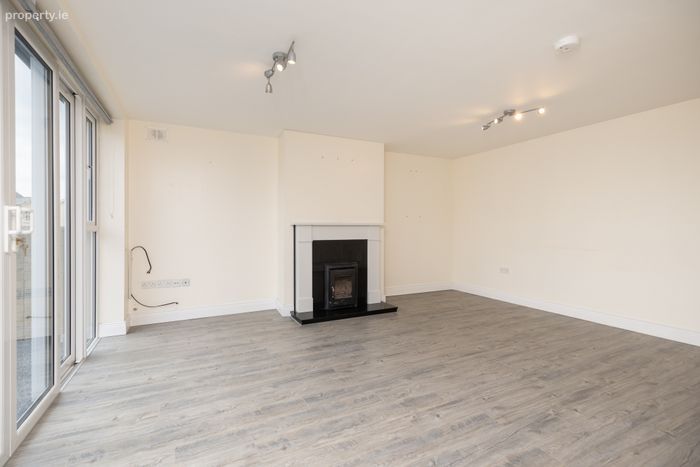
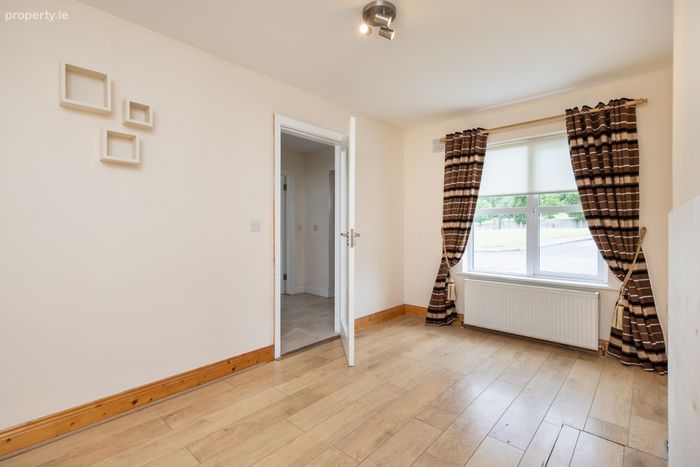
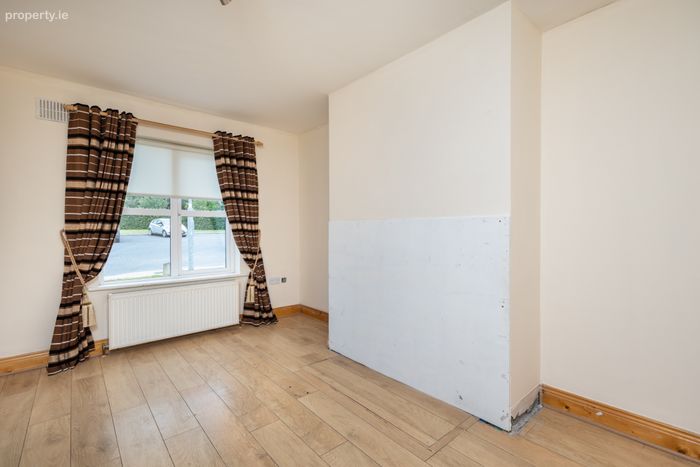
Living Room 4.4m x 3m. with laminate flooring. There was an open fire in this room but it is now closed up. Easily re-instated
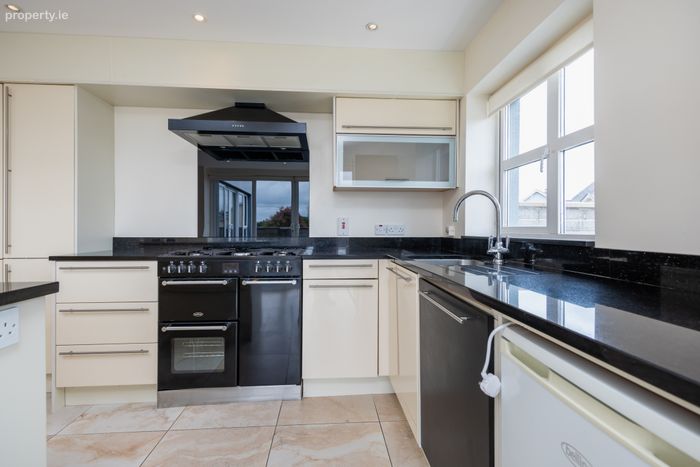
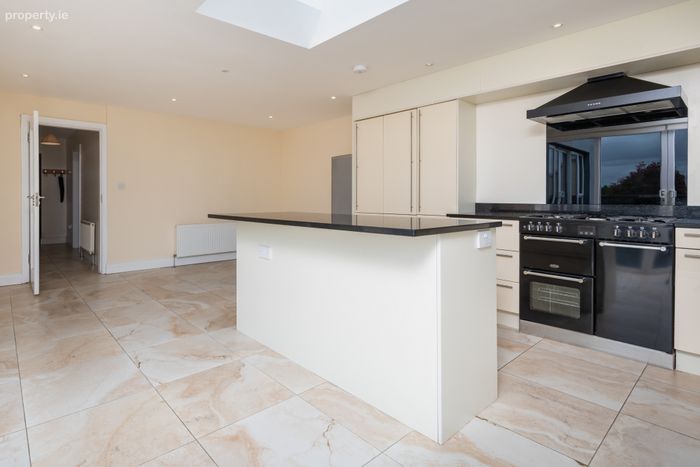
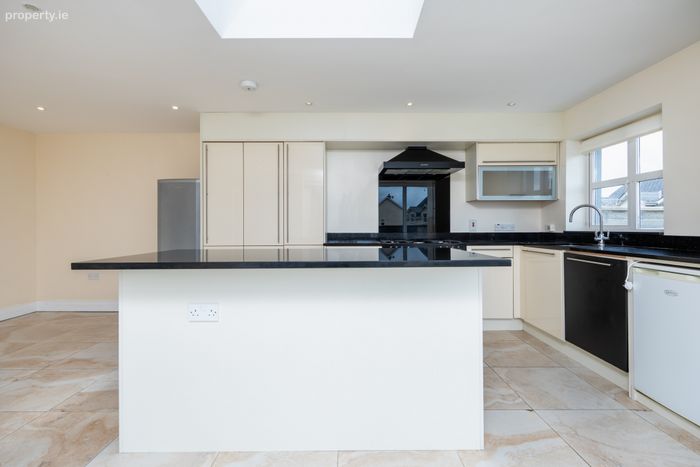
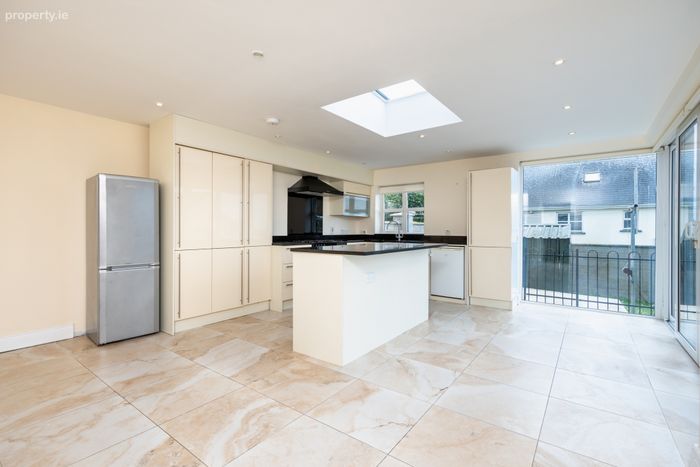
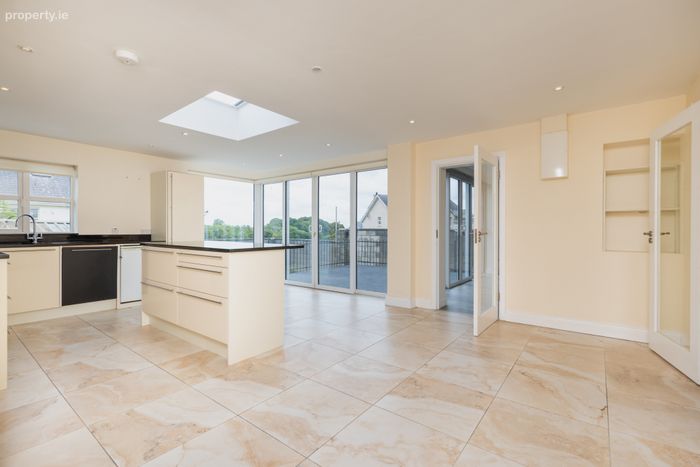
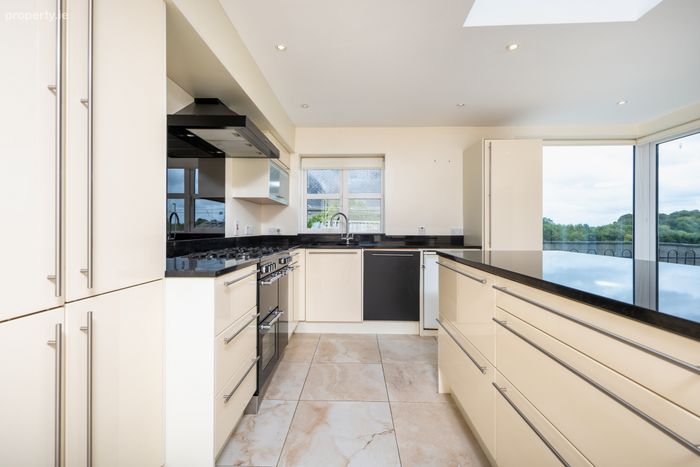
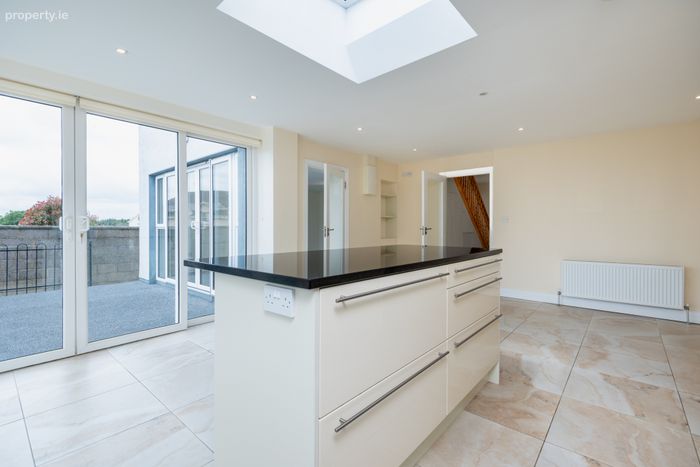
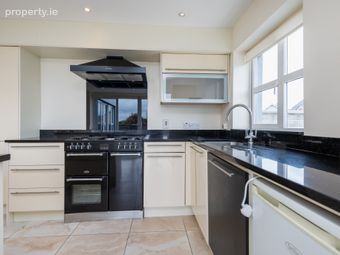
Kitchen/Dining Room 6.6m x 5m. with tiled floor throughout, waist and eye level units, granite counter top, splash back and island unit (island has great storage), 5 ring gas hob, electric oven, integrated dishwasher. Skylight directly over the island unit
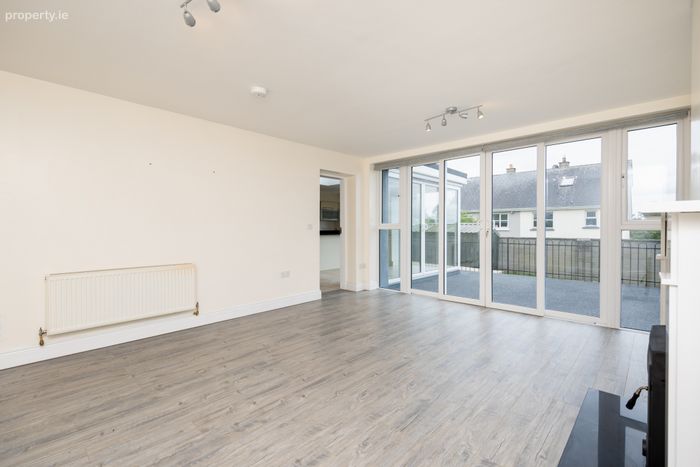
Family Room 5.3m x 4.6m. with laminate floor, door on open fire, sliding doors to raised patio area
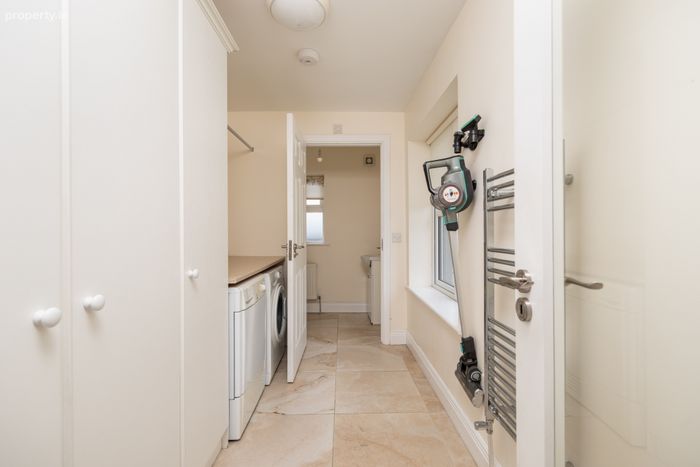
Utility Room 3.1m x 2m. tiled floor, lots of storage, plumbed, heated towel rail, window. Leads into -
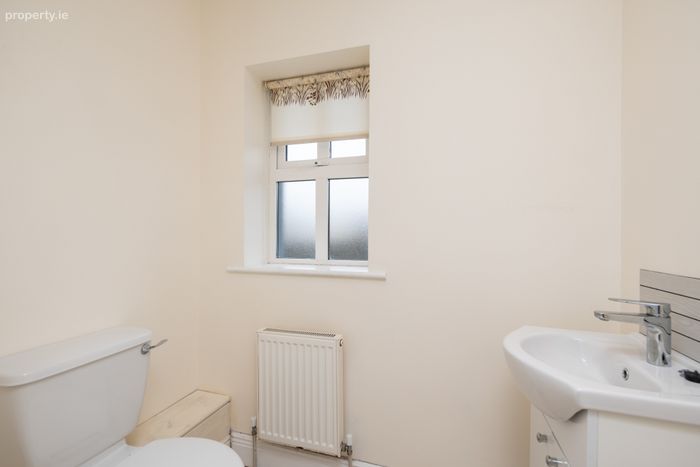
Guest WC 1.8m x 1.2m. with tiled floor, WC and WHB in vanity
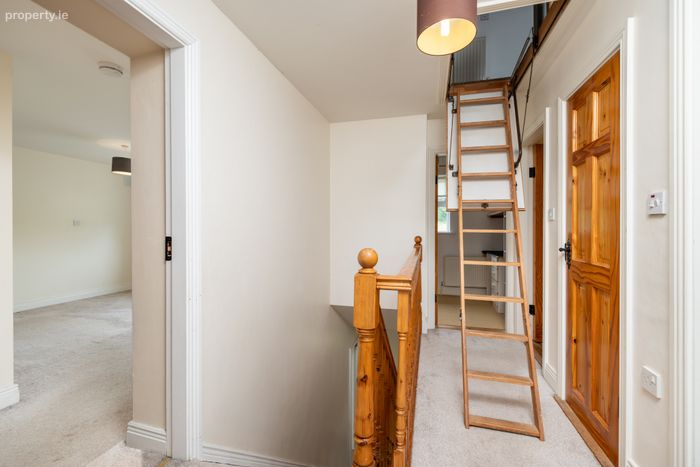
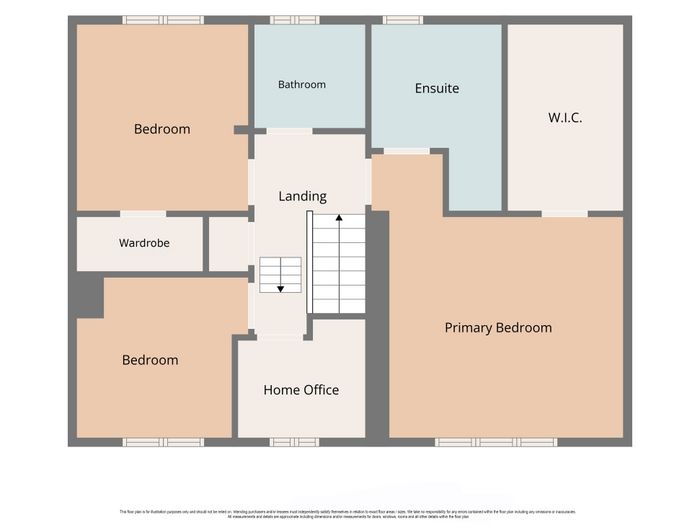
Landing 3.2m x 2m. with carpet flooring, stira access to attic. Hot Press 0.9m x 0.6m
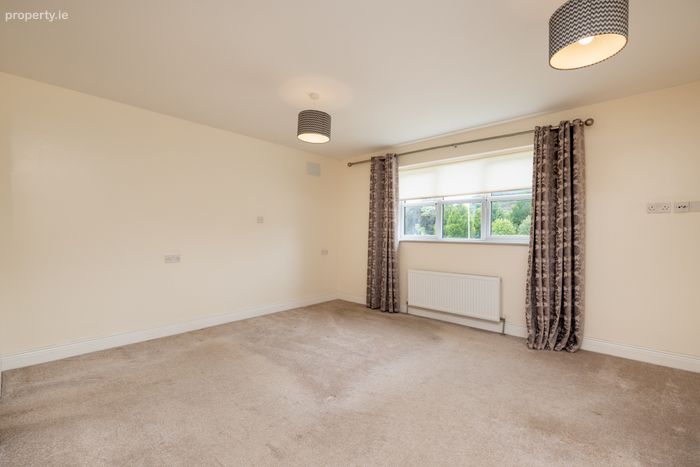
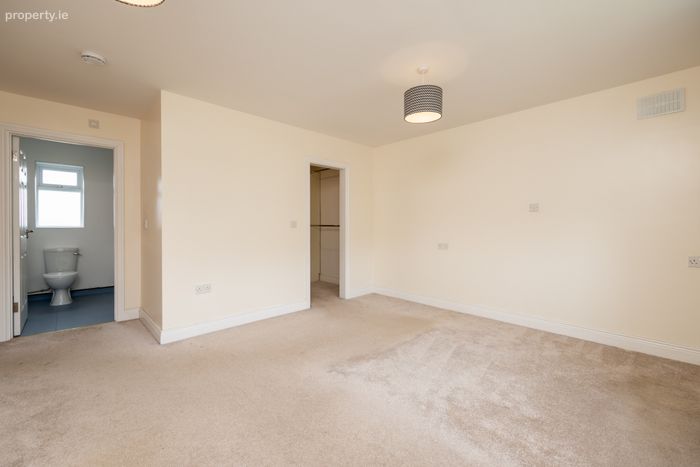
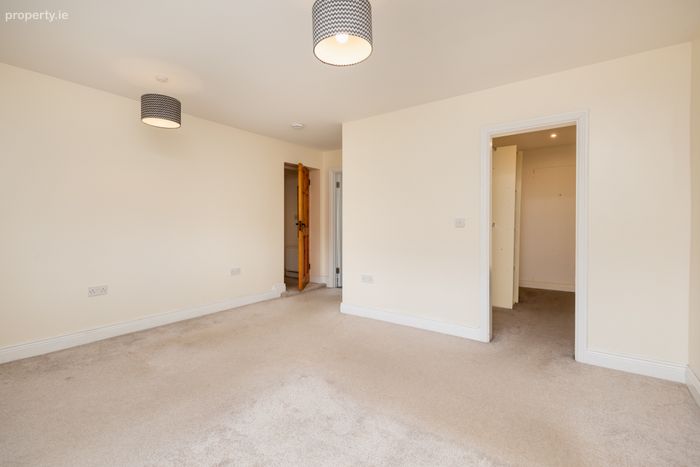
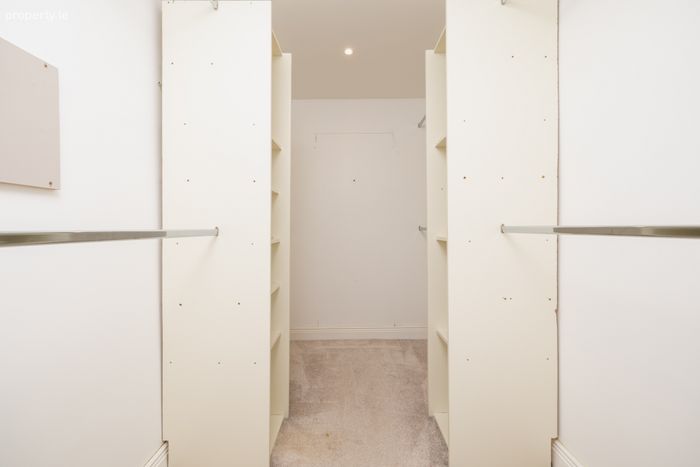
Bedroom 1 5m x 4.4m. with carpet flooring, measurement includes walk in wardrobe of 3.1m x 1.8m with hanging space and shelving and also the en-suite
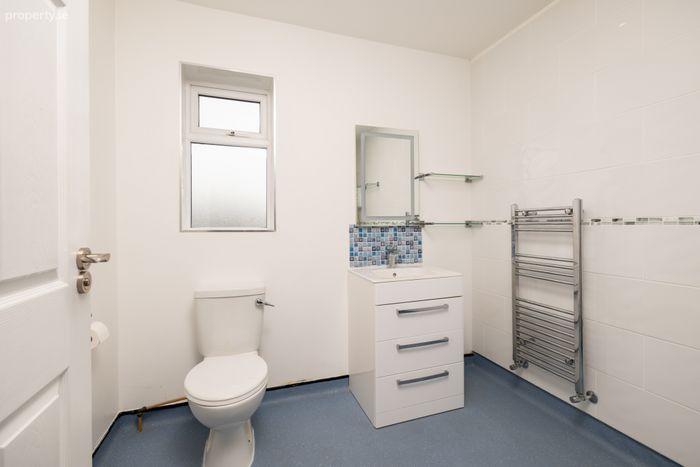
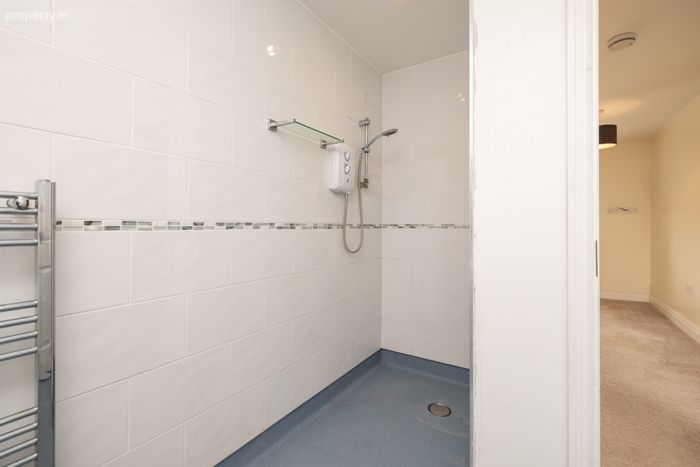
Wetroom (En-suite) 2.4m x 1.9m and 1.1m x 0.9m. WC, WHB in vanity, walk-in shower
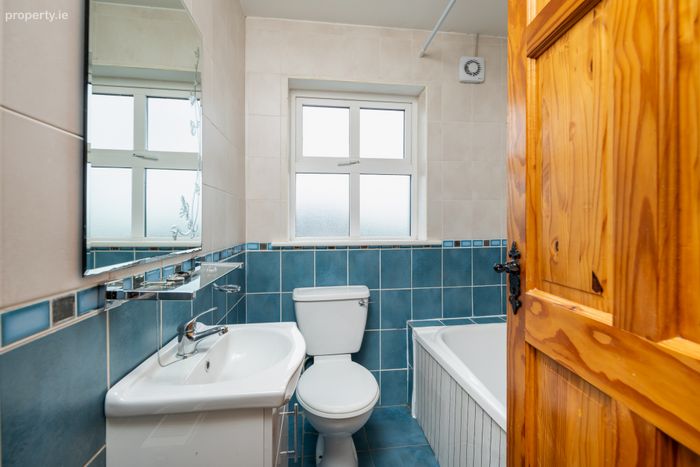
Bathroom 1.8m x 1.7m. fully tiled with WC, WHB in vanity, bath with electric shower overhead
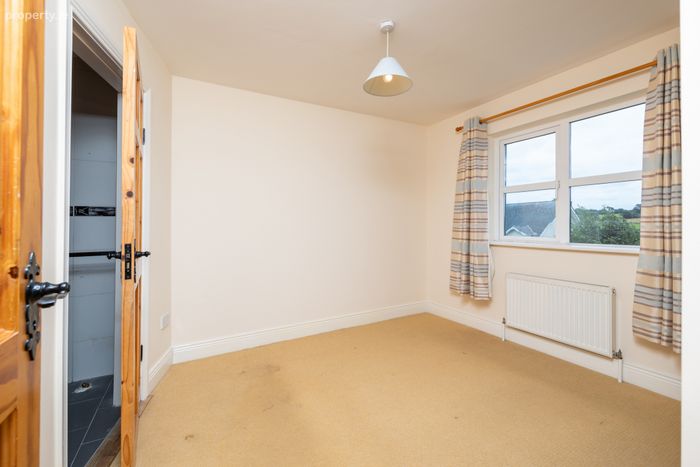
Bedroom 2 3.2m x 2.9m. with carpet flooring. This was an en-suite room, the shower room having been converted to storage. Still tiled and plumbed
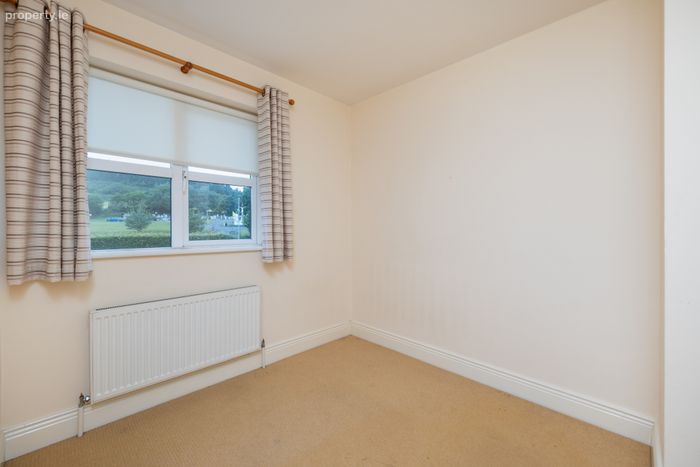
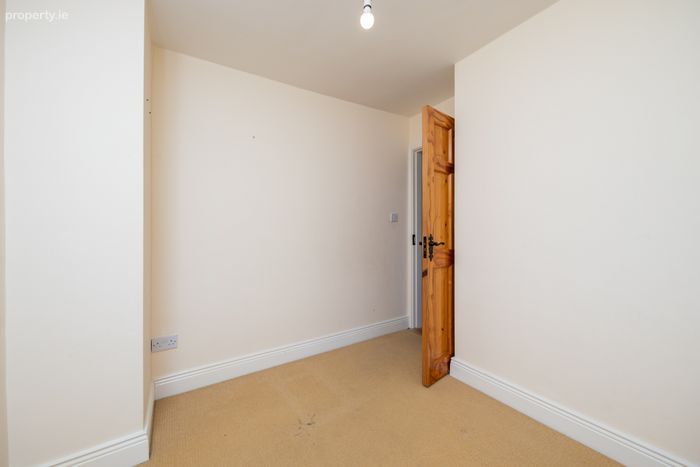
Bedroom 3 2.8m x 2.4m. with carpet flooring
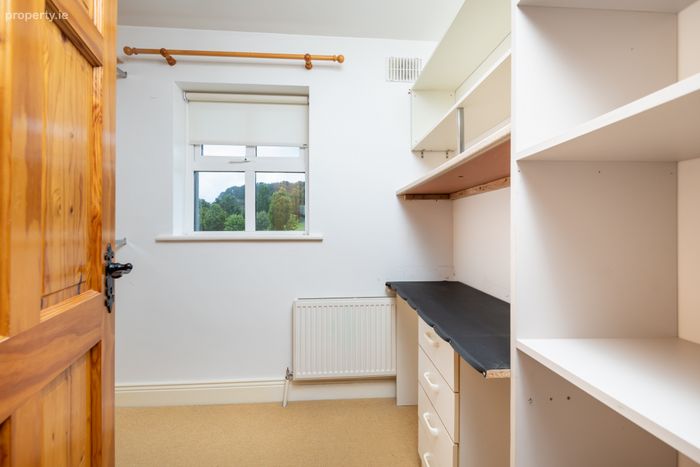
Bedroom 4 2.5m x 1.7m. with carpet - currently used for storage/wardrobe area
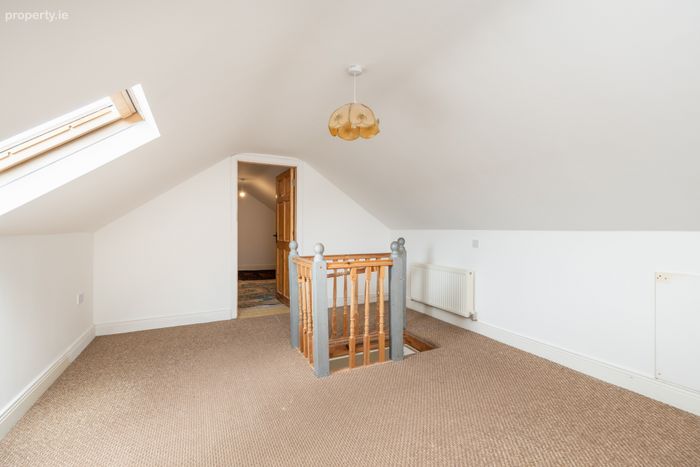
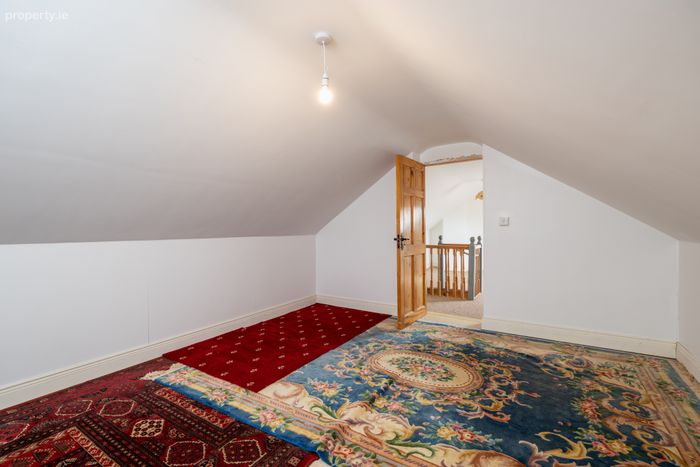
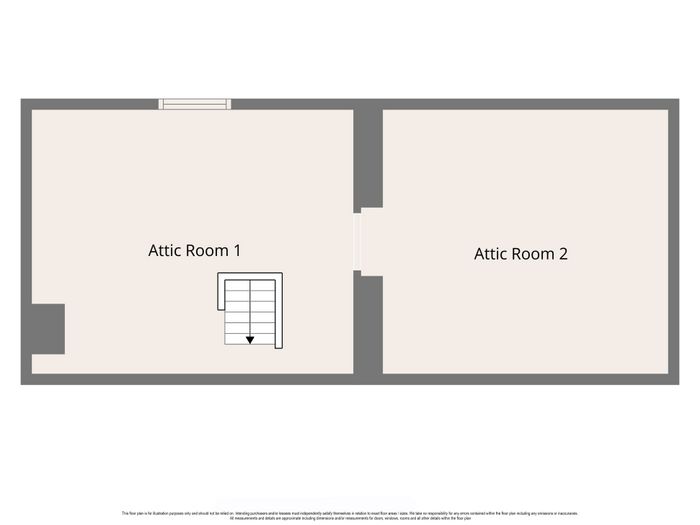
Attic Room 5m x 3.9m. with skylight
Attic Room 2 4.6m x 3.9m
BER Details
BER No. 119121069
Energy Performance Indicator: 133.37 kWh/m2/yr
This property was last updated: 3 days ago