25 Stracomer Hill, Bundoran, Co. Donegal
 See Larger Images & 21 More Photographs >>
€380,000
Detached House3 Bedrooms, 4 Bathrooms, Detached House
Rating:

Contact Name: Henry Kee
Agent:
Henry Kee & Son Auctioneers
PSR Licence Number: 001334
Email Agent Show Number
Save This Ad
Key Features
Within a few minutes walk of Tullan Strand and Bundoran Town CentreThree en-suite bedrooms including one ground floor bedroom.
Underfloor heating.
Concrete floor between ground and first floor.
Oak doors, skirtings and architraves.
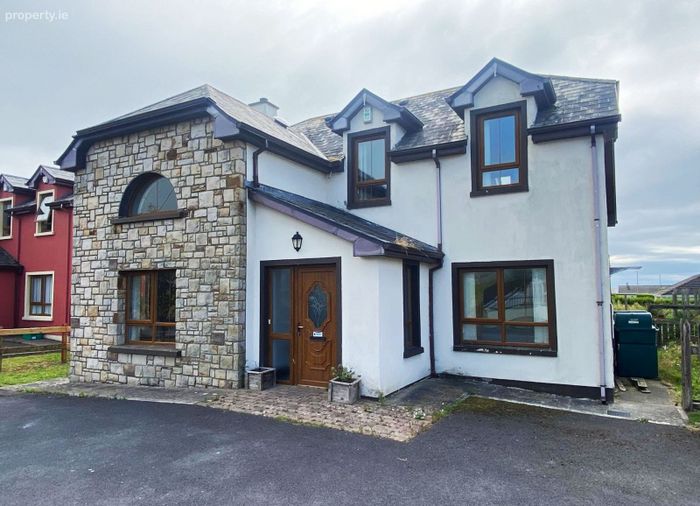
Tarmac surfaced parking area to front.
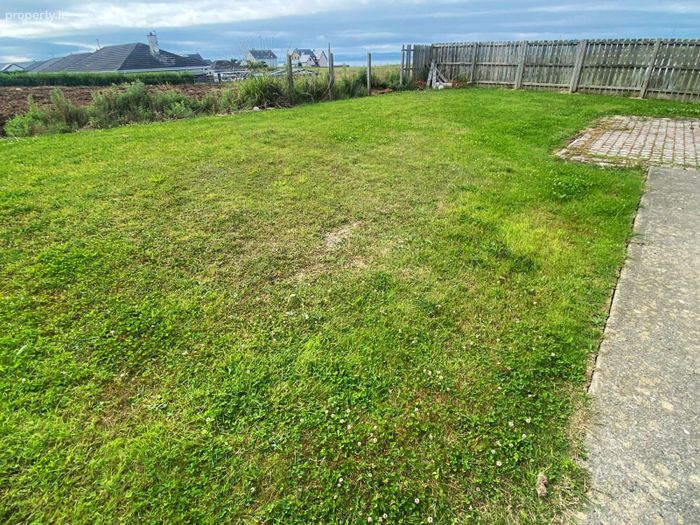
Paved area to rear.
Property Description
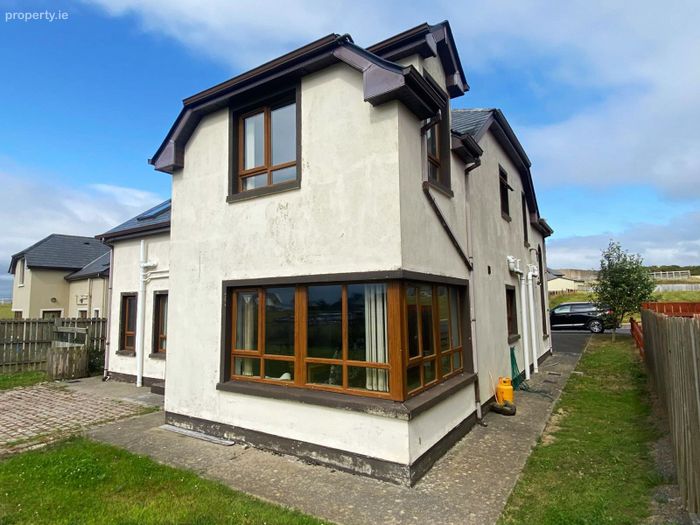
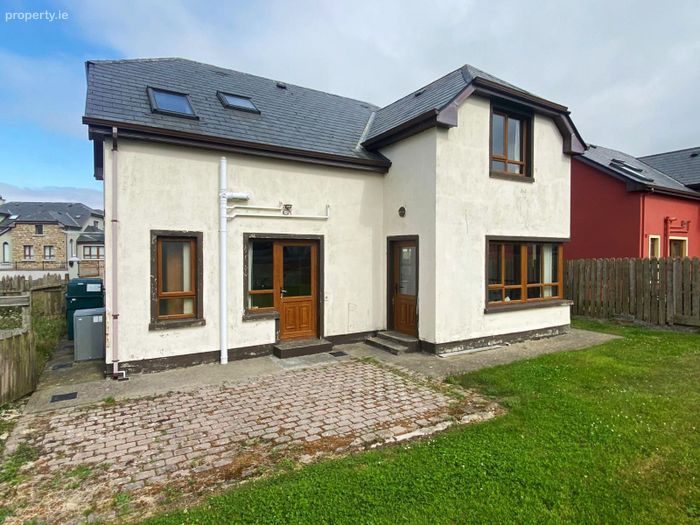
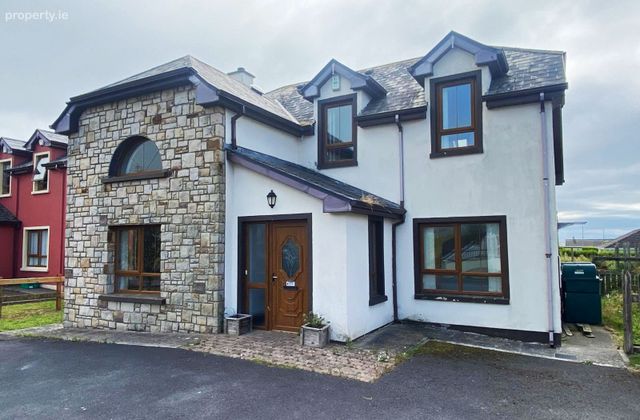
No 25, built in 2007 is a spacious detached home with tarmac surfaced parking for a number of cars to the front and a west facing rear garden. Measuring almost 2000 square feet, internal accommodation comprises of a sitting room with vaulted ceiling, large kitchen/dining room, utility room, three large bedrooms (all en-suite) plus main bathroom. Featuring underfloor heating, concrete floors between ground and first floor and oak timber finish throughout, this high specification home has lots of appeal.
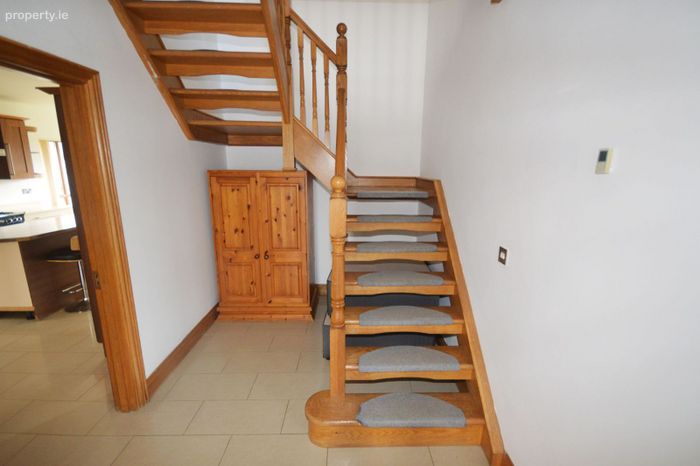
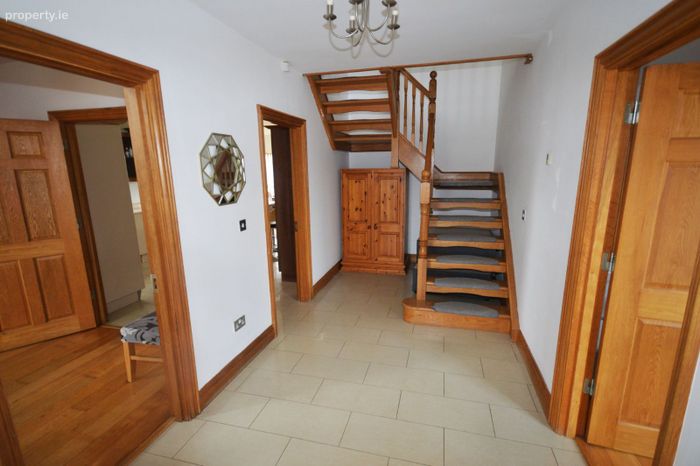
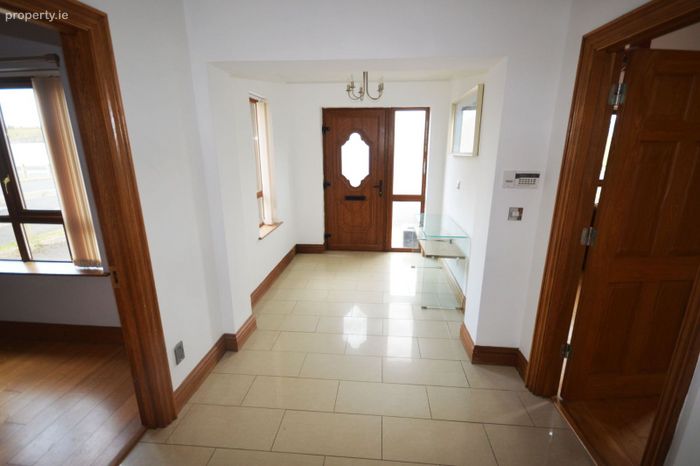
Entrance Hall - 7.7m x 2.3m
Tiled floor.
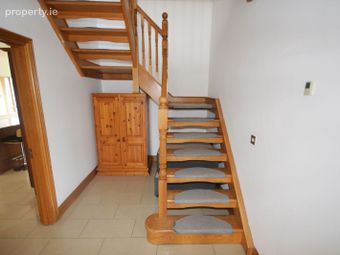
Return style stairs to first floor.
Front door with glass side panels.
Side window.
Two ornate ceiling lights.
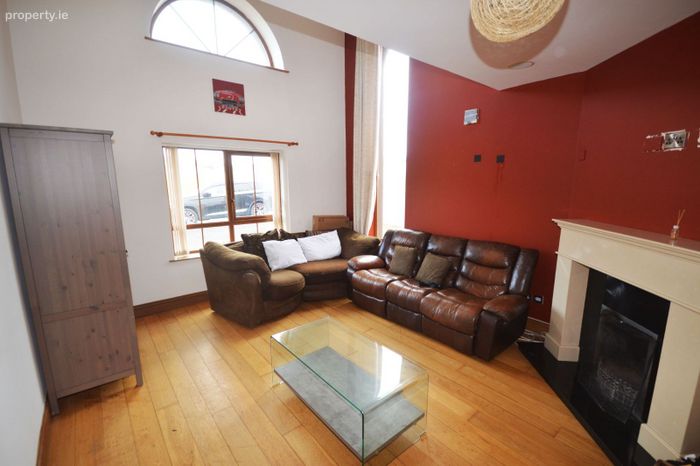
Sitting Room - 4.7m x 4.0m
Double height ceiling.
Two windows to front.
Tall window to side.
Open fire with marble fireplace.
Oak floor.
Two ceiling lights.
Door leading into kitchen/dining room.
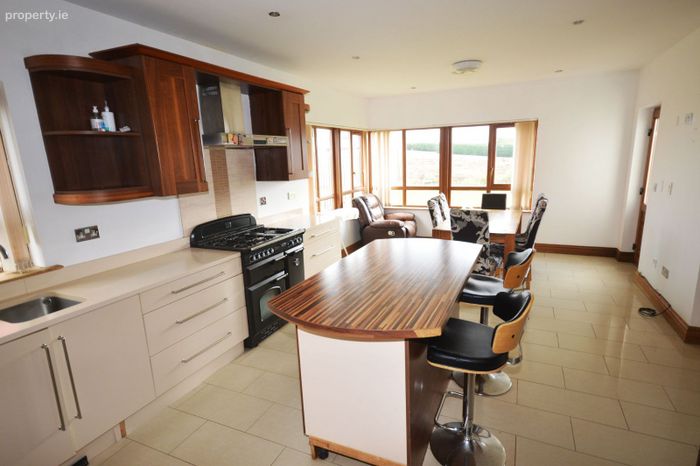
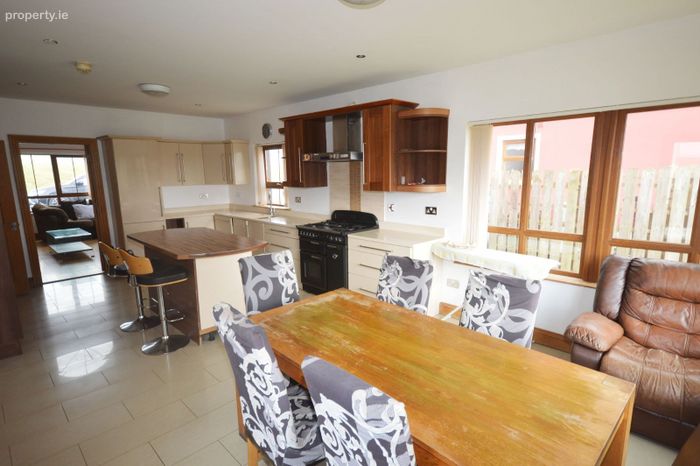
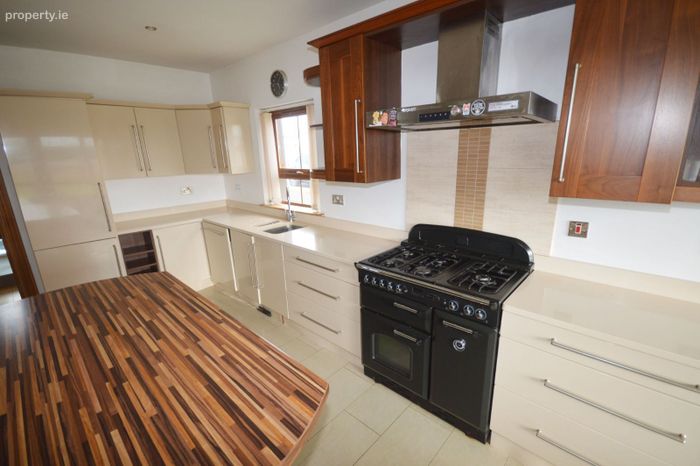
Kitchen/Dining Room - 7.5m x 4.0m
High and low level units with polished stone worktops.
Centre island unit with breakfast counter.
Rangemaster cooker.
Integrated fridge freezer.
Integrated dishwasher.
Two bowl stainless steel sink.
Chrome extractor hood.
Large corner window, south and west facing.
Second window at sink.
PVC back door with glass side panel.
Tiled floor.
Recessed ceiling lights.
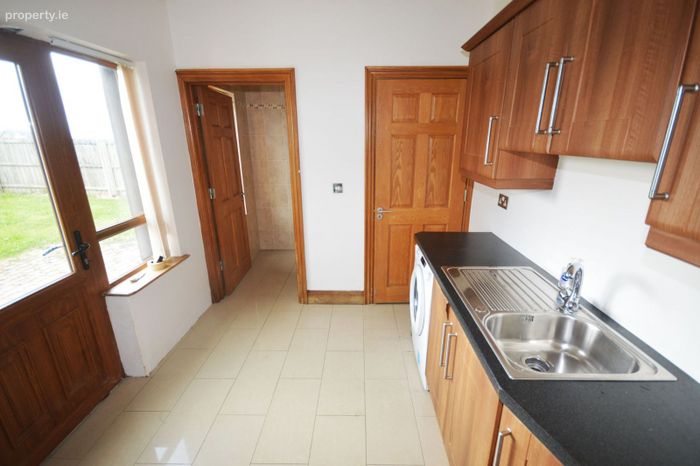
Utility Room - 2.7m x 2.7m
High and low level kitchen units.
Stainless steel sink.
Plumbed for washing.
Walk-in cupboard.
Back door opening onto paved area.
Window.
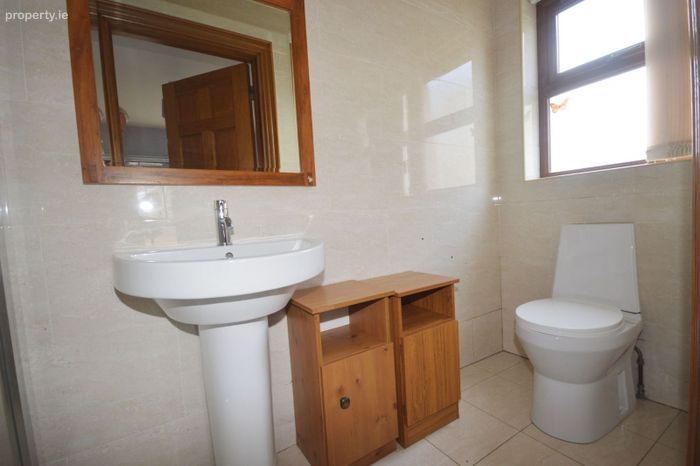
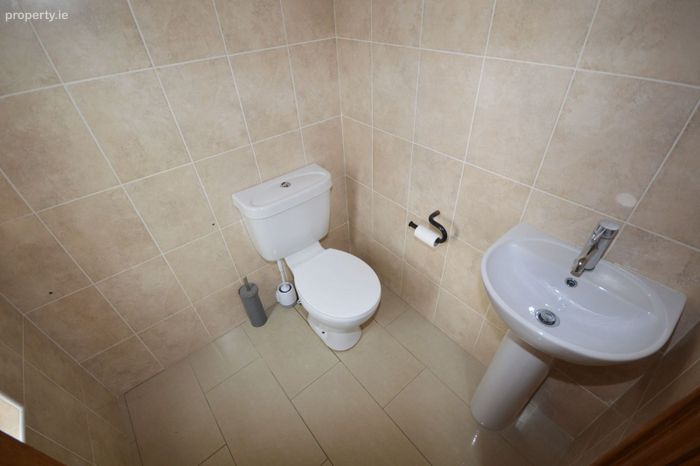
WC - 1.5m x 1.5m
Access from Utility Room.
WHB & WC.
Floor tiled and walls fully tiled.
Window.
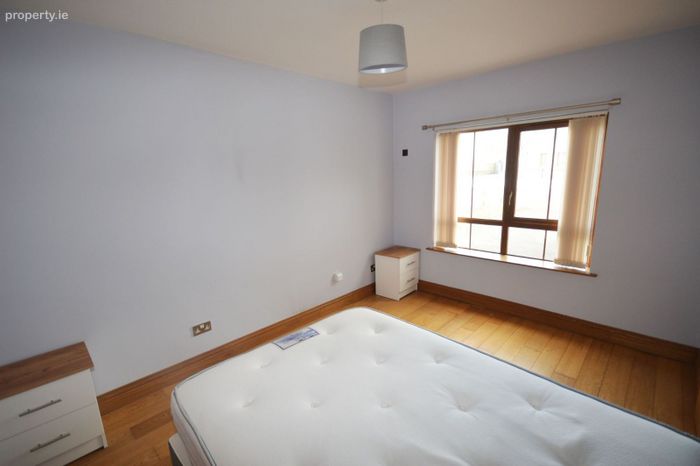
Downstairs Bedroom - 4.0m x 3.0m
Oak floor.
Front facing window.
En-suite - 3.0m x 1.0m
WHB, WC and large shower unit.
Floor and walls fully tiled.
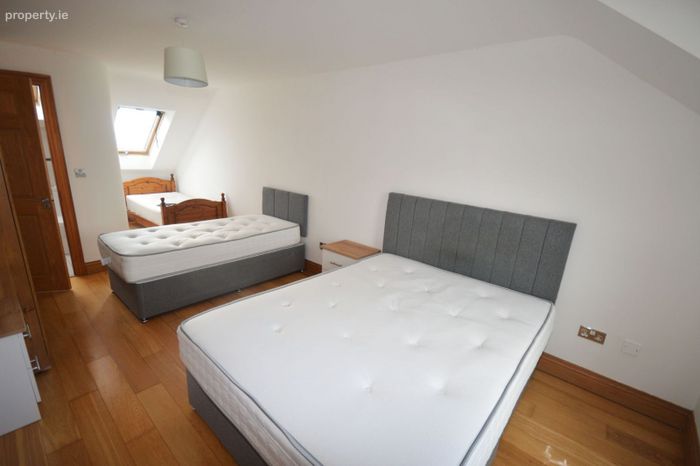
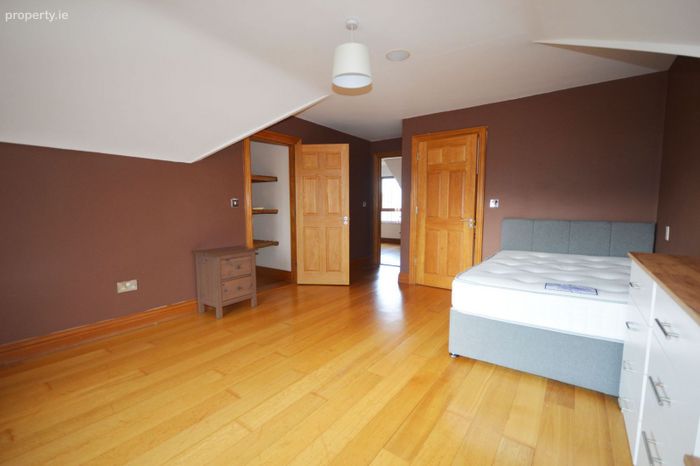
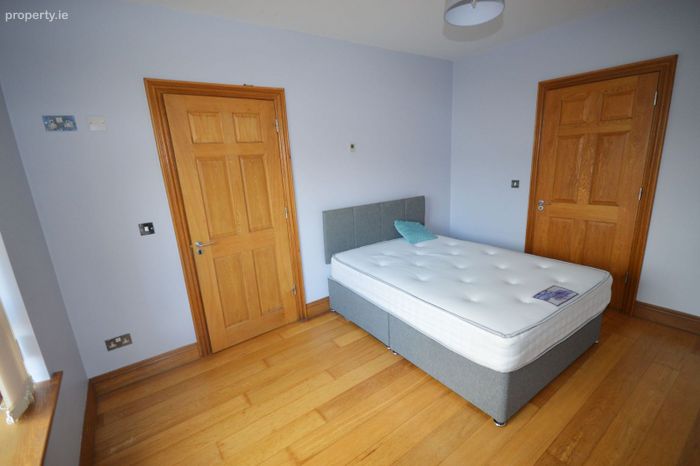
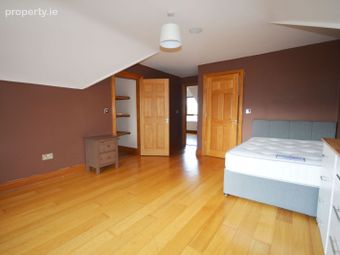
Bedroom Two - 6.0m x 3.0m
Oak floor.
Dual aspect windows.
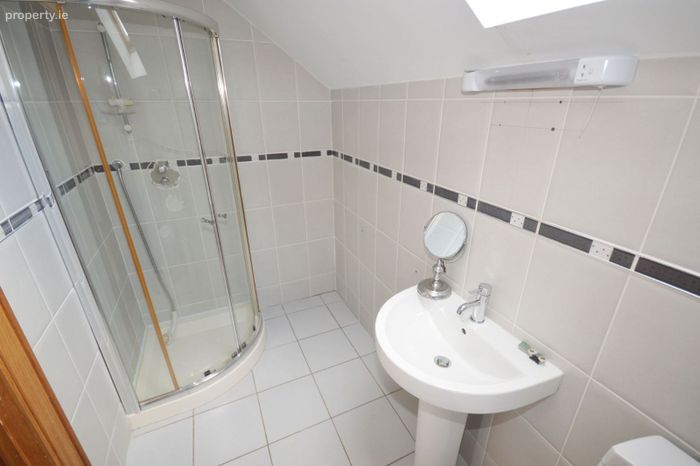
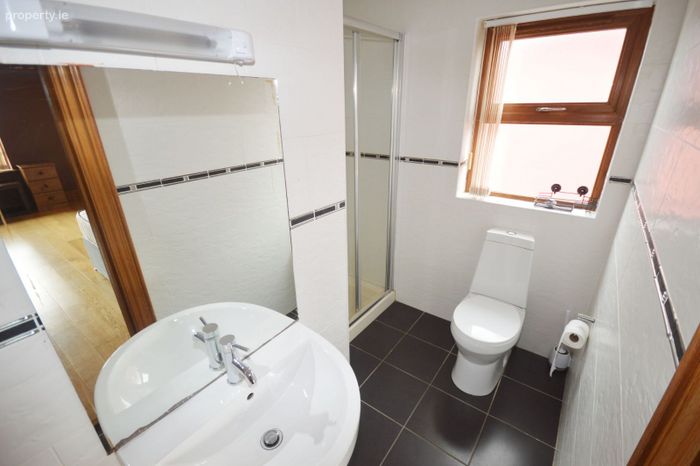
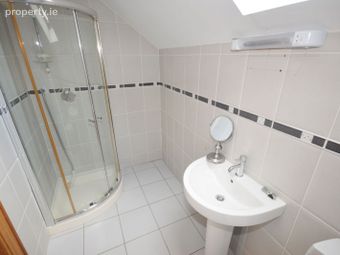
En-suite - 2.8m x 1.4m
WHB, WC and quadrant shower unit.
Floor and walls fully tiled.
Velux window.
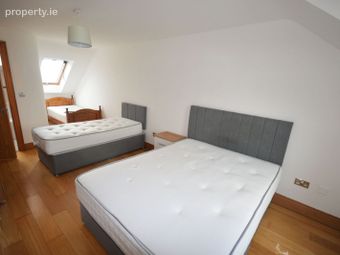
Bedroom Three - 5.2m x 4.0m
Oak floor.
Dual aspect windows.
Built-in wardrobe.
En-suite - 2.7m x 2.0m
Max. Measurement.
WHB,WC and shower.
Floor and walls fully tiled.
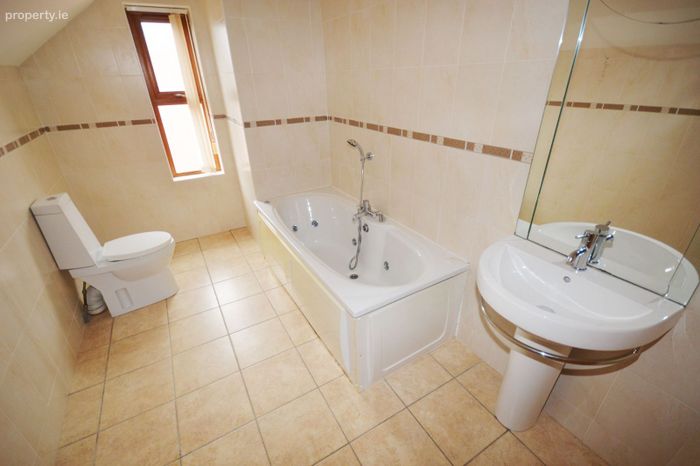
Bathroom -4.0m x 2.0m
WHB,WC & Bath (Jacuzzi).
Floor and walls fully tiled.
Electric chrome heated towel rail.
BER Details
BER No. 105304406
Energy Performance Indicator: 154.45 kWh/m2/yr
This property was last updated: 2 days ago