25 Mornington Road, Ranelagh, Dublin 6, Ranelagh, Dublin 6
 See Larger Images & 19 More Photographs >>
€1,295,000
House For Sale3 Bedrooms, 2 Bathrooms, House For Sale
Rating:


Contact Name: Anne-Marie Mc Cabe
Agent:
DNG Donnybrook
PSR Licence Number: 004017
Email Agent Show Number
Save This Ad
Key Features
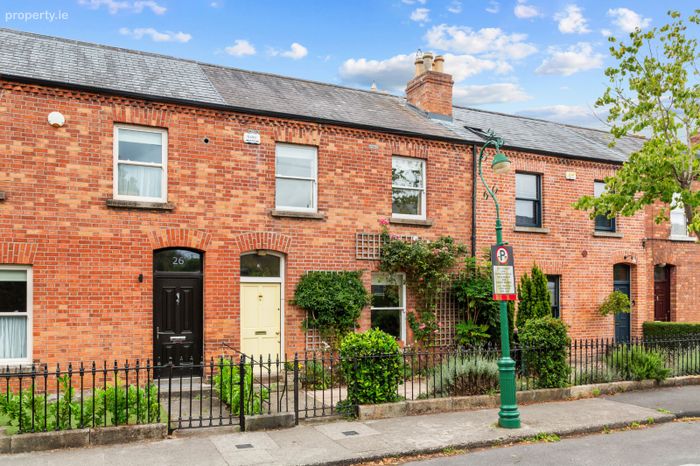
Charming red-brick period terraced propertyExtended and exceptionally well maintained
Excellent condition throughout
Bright, light-filled accommodation
Beautifully presented with an appealing blend of period charm and modern living
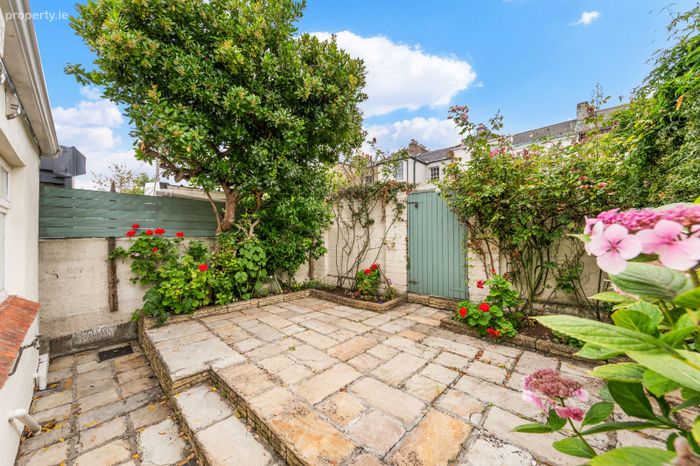
Low-maintenance landscaped rear patio with attractive sandstone patio tiles
Rear pedestrian access
Charming, railed front garden leading to on-street parking (Residents discs)
Seconds from Ranelagh's vibrant main street
Property Description
Presented in excellent condition throughout, this delightful home has been thoughtfully extended to create a bright, spacious and welcoming interior. Natural light floods the accommodation, while the period character of the property provides an abundance of warmth and charm. The spacious footprint of 154 sq mt/ 1,658 sq ft comprises: entrance hall, living room, dining room, kitchen/diner, guest WC, 3 bedrooms and family bathroom.
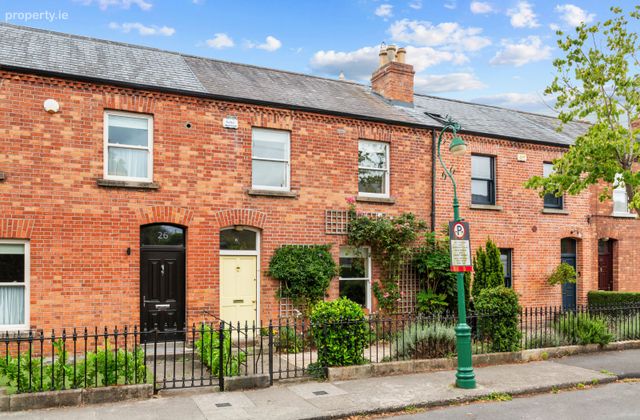
At the rear, a low-maintenance, landscaped patio garden offers a wonderfully private outdoor space for relaxing, entertaining or enjoying morning coffee. Finished with attractive sandstone patio tiles and complemented by convenient rear pedestrian access via a door, the garden is both practical and inviting. To the front, the property retains its traditional appeal with a charming, railed front garden, while on-street parking adds further convenience.
The location is simply superb. Set on sought-after Mornington Road, this wonderful home is just seconds from the heart of Ranelagh village, placing an excellent selection of cafés, restaurants, bars, boutiques and everyday amenities right on the doorstep.
With its leafy streets, village atmosphere and excellent transport links, Ranelagh remains one of Dublin's most desirable residential neighbourhoods. This is a home that offers the best of both worlds, the character and tranquillity of a charming residential road with the energy and convenience of village life just moments away.
Early viewing of this fine home comes highly recommended.
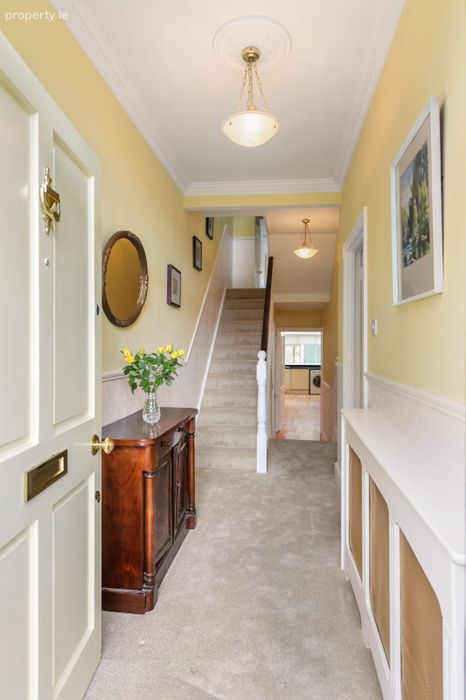
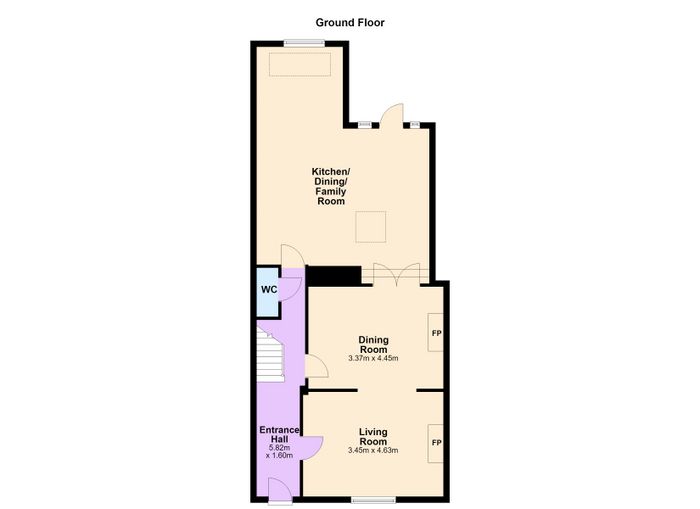
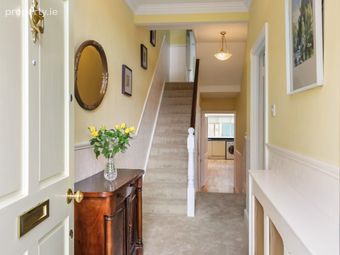
Entrance Hall Elegant coving, dado rail, centre rose, carpet flooring and useful understairs storage.
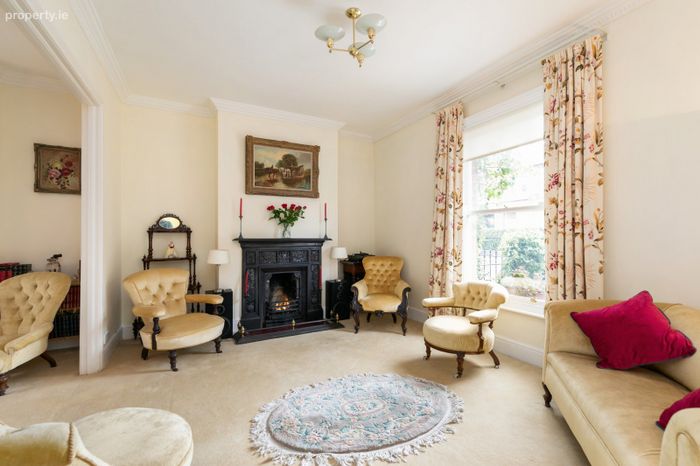
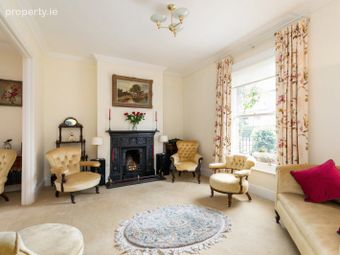
Living Room Spacious front-facing reception room with carpet flooring, coving and charming cast-iron fireplace with open fire, leading through to the dining room.
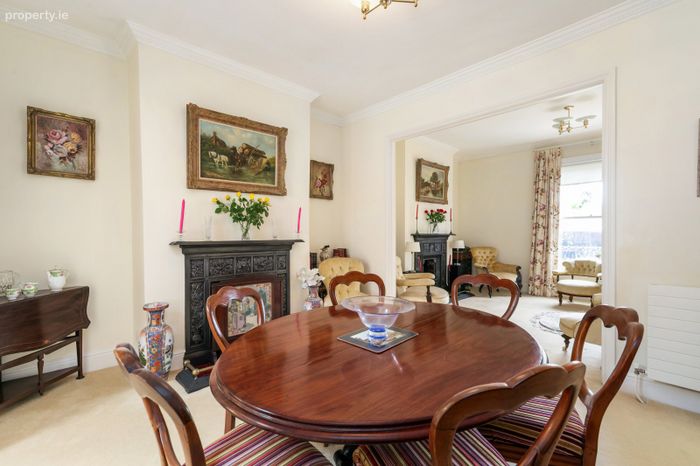
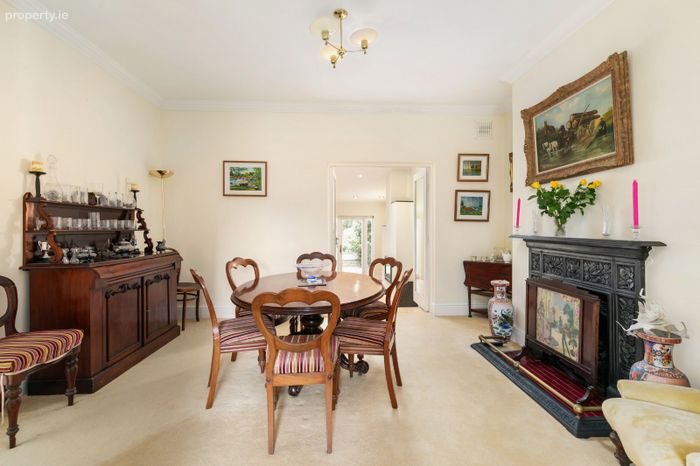
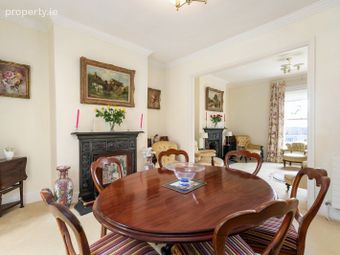
Dining Room Attractive reception space featuring a cast-iron fireplace with open fire, coving and carpet flooring, with steps leading down to the kitchen/diner.
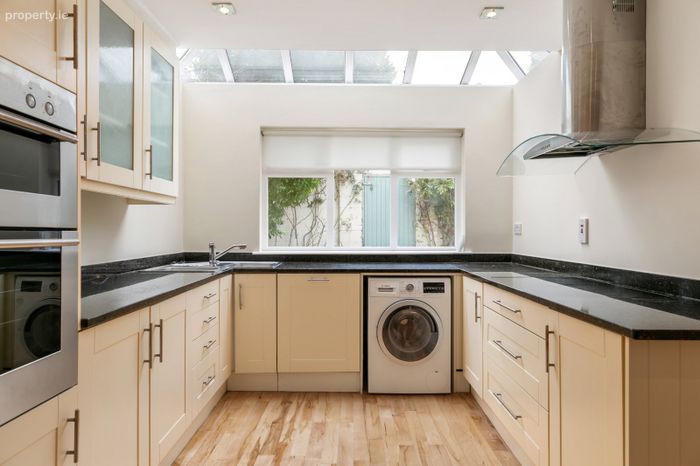
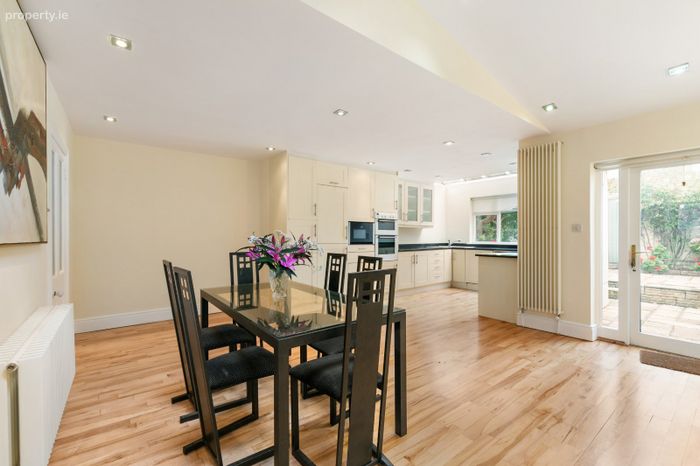
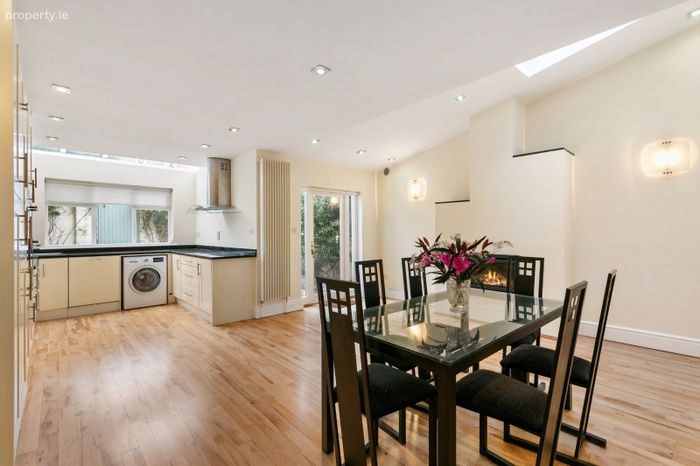
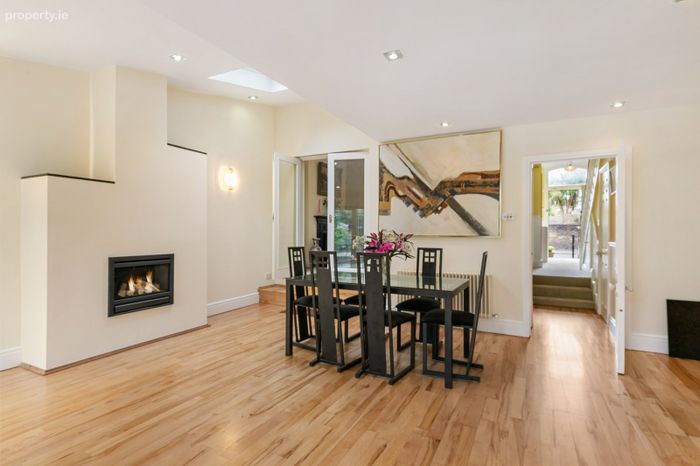
Kitchen/ Diner Well-appointed kitchen located to the rear of the property, featuring ample cream wooden eye and base-level units, integrated dishwasher, oven/microwave/grill, hob and fridge/freezer, pull-out larder press, wooden flooring, recessed lighting, electric stove, remote-controlled Velux window and double doors opening onto the rear patio area.
Guest WC Conveniently located guest WC with WC, wash hand basin and wooden flooring.
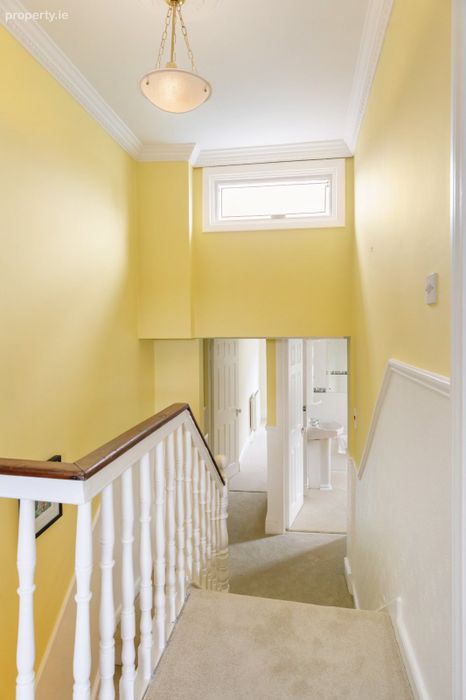
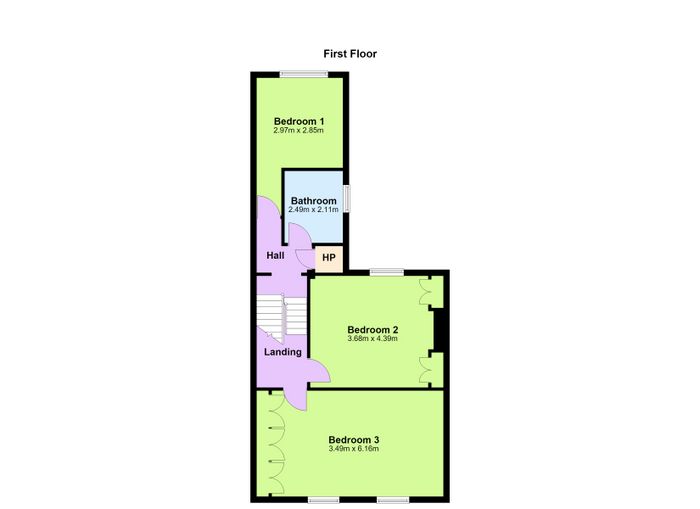
Landing Light-filled landing area with carpet flooring, coving, dado rail, hotpress and access to all bedrooms and bathroom.
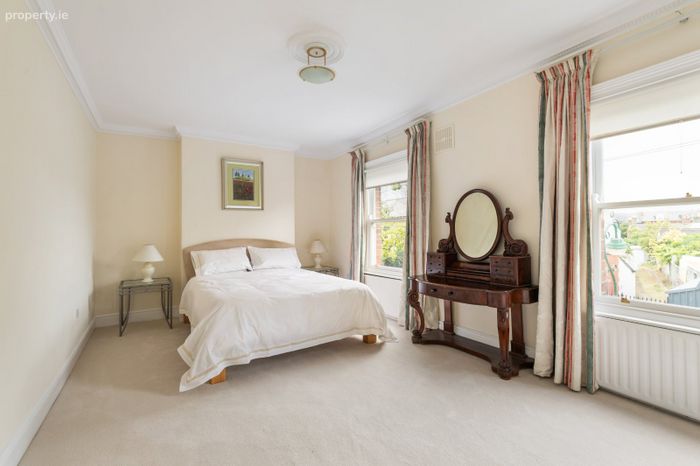
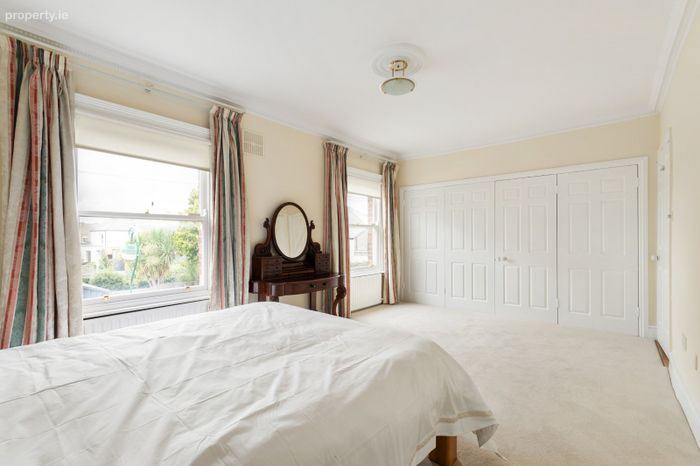
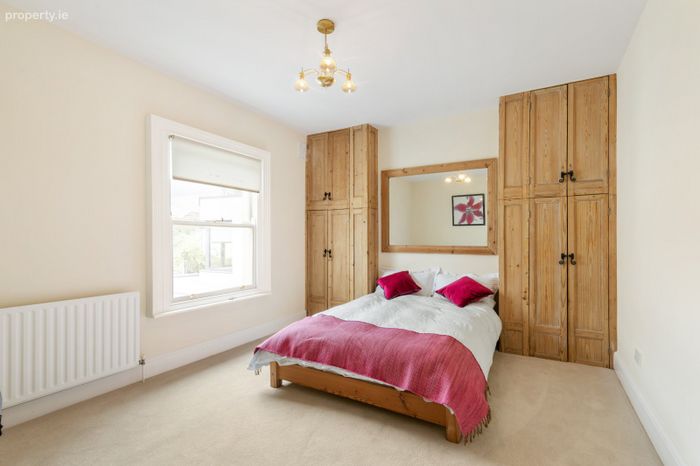
Bedroom 1 Generously proportioned double bedroom to the front, featuring carpet flooring, coving and fitted wardrobes.
Bedroom 2 Well-sized double bedroom to the rear with fitted wardrobes and carpet flooring.
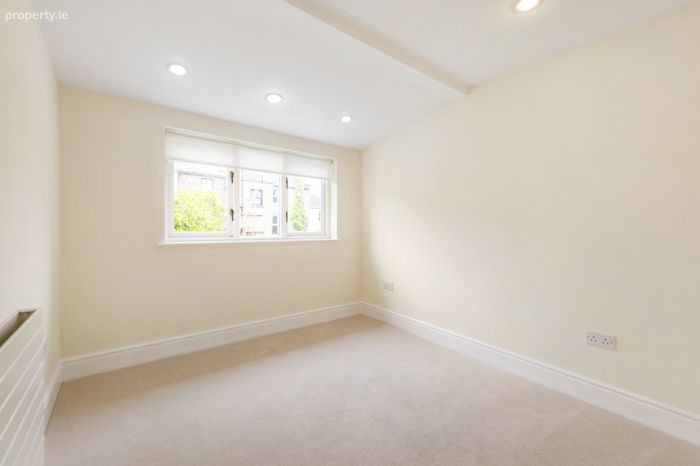
Bedroom 3 Double bedroom to the rear with recessed lighting and carpet flooring.
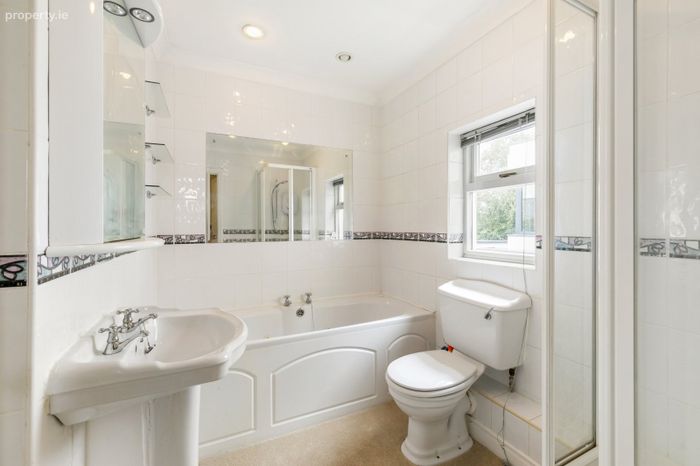
Bathroom Well-equipped family bathroom comprising WC, wash hand basin, shower cubicle and Jacuzzi bath, with tiled walls, heated towel rail and mirrored wall-mounted cabinet.
BER Details
BER No. 119477073
Energy Performance Indicator: 0.00 kWh/m2/yr
This property was last updated: 2 days ago