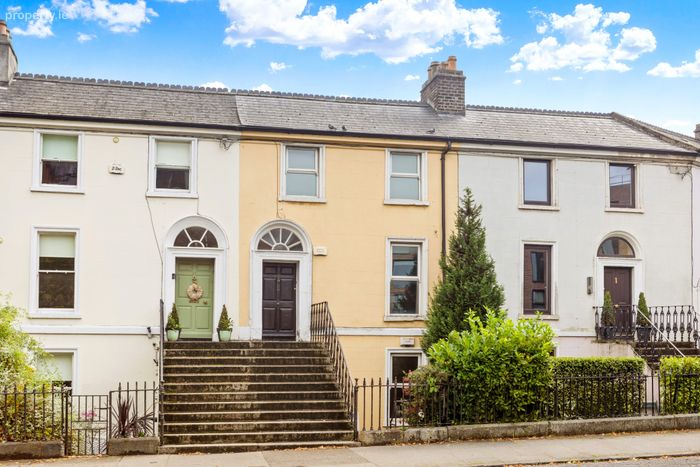
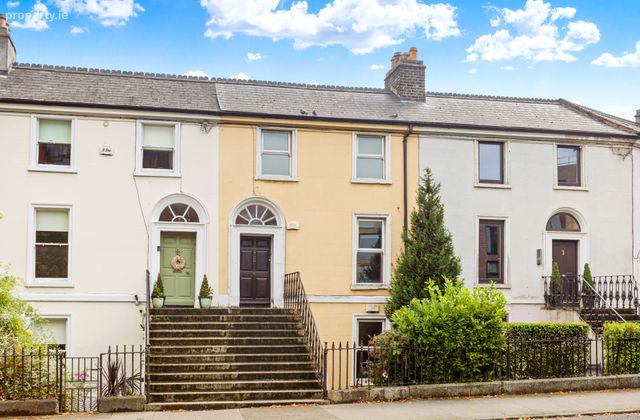
25 Haddington Road, Ballsbridge, Dublin 4, Ballsbridge, Dublin 4
 See Larger Images & 16 More Photographs >>
€1,100,000
Terraced House5 Bedrooms, 3 Bathrooms, Terraced House
Rating:


Contact Name: Laura Conway
Agent:
Sherry FitzGerald Ballsbridge
PSR Licence Number: 002183
Email Agent Call 01 269 8888
Save This Ad
Property Description
While in need of modernisation, this substantial property offers generously proportioned accommodation and significant potential for the new owner to create a wonderful contemporary family home.
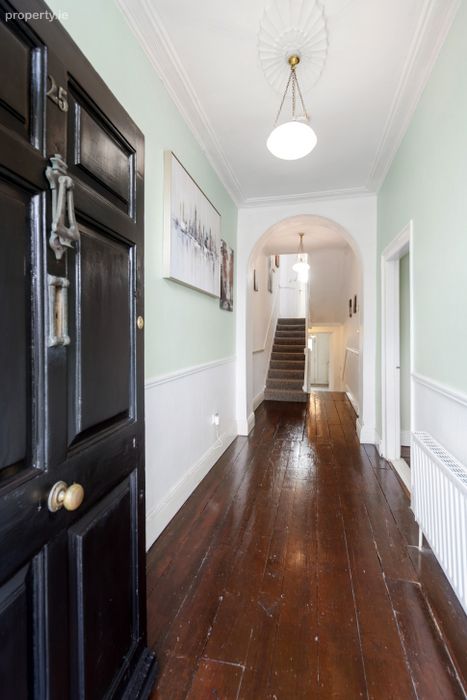
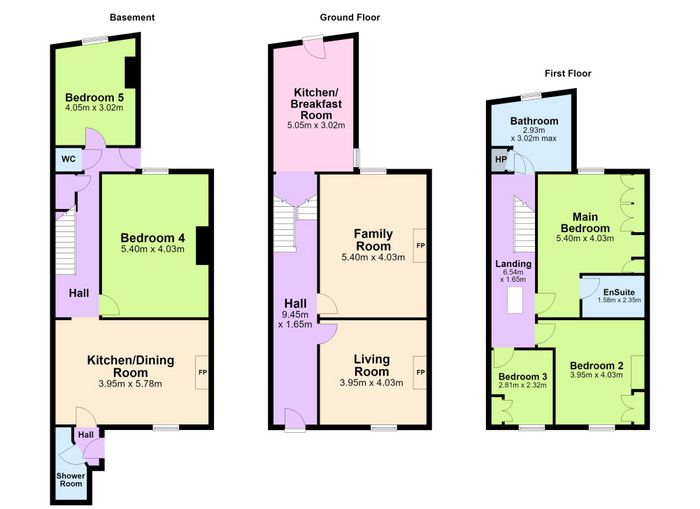
At hall floor level the property opens into a welcoming entrance hall, leading to a generous dining room, separate sitting room and a kitchen/breakfast room.
The upper accommodation comprises three bedrooms, (main with an en-suite shower room), together with a large family bathroom located on the return.
The garden level provides exceptionally versatile additional accommodation, comprising a kitchen/living/dining room, bedroom, shower room, guest w.c, and a useful storeroom/study. This level offers excellent flexibility for family living, guest accommodation, working from home or independent living, subject to any necessary planning permissions.
The property also comes with the added bonus of having planning permission to extend, heighten and widen the rear of the property that is valid until 2030. Dublin City Council planning reference WEB1335/24.
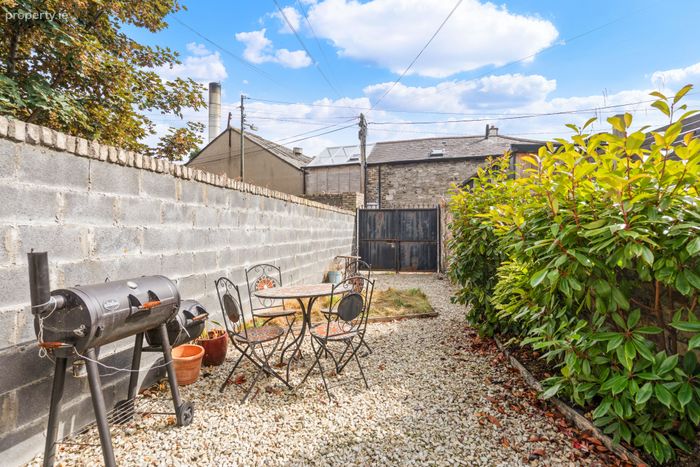
Externally, there is a nice back garden that is mainly gravelled with some shrubbery and with the added bonus of rear access, while to the front is a small garden, providing an attractive approach to the property.
The appeal of this impressive home is further enhanced by its exceptionally convenient and historic location within minutes’ walk of an excellent range of local shops, restaurants, and schools. Many of Dublin’s Commercial Headquarters, including the I.T. Communications hub of South Docklands are also within walking distance.
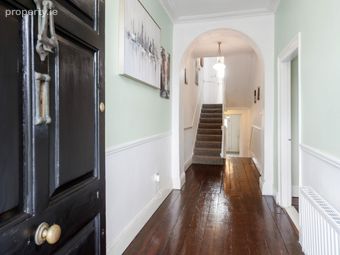
Entrance Hallway: spacious and bright hallway with beautiful, polished timber floor, ceiling coving, centre rose and attractive arch.
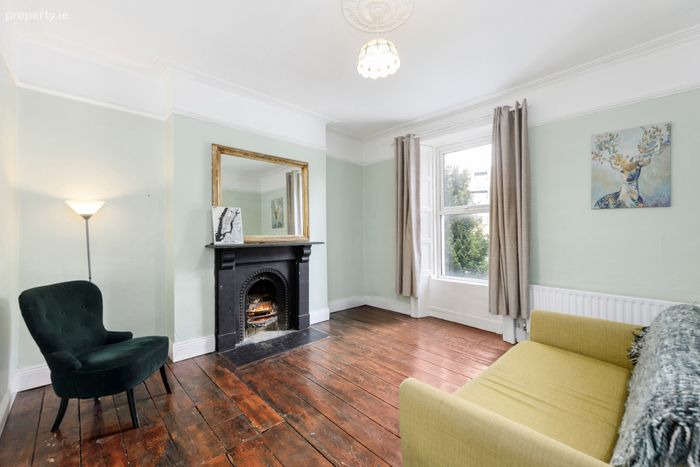
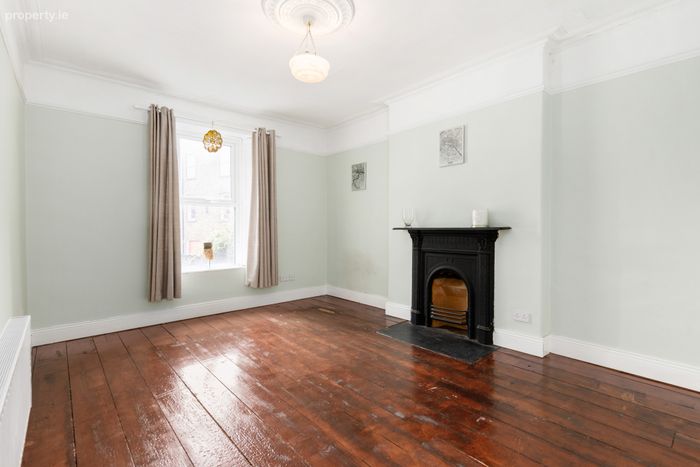
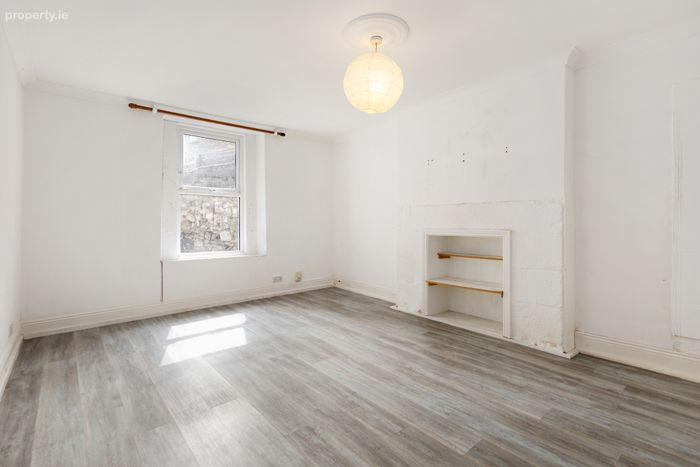
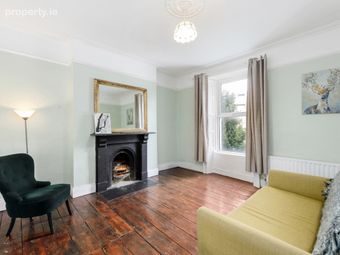
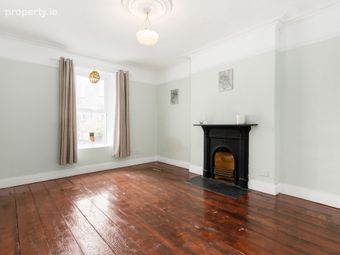
Dining Room: with attractive fireplace, polished timber floor, ceiling coving and centre rose.
Sitting Room: with attractive fireplace, polished timber floors, ceiling coving and centre rose. Overlooking the back garden.
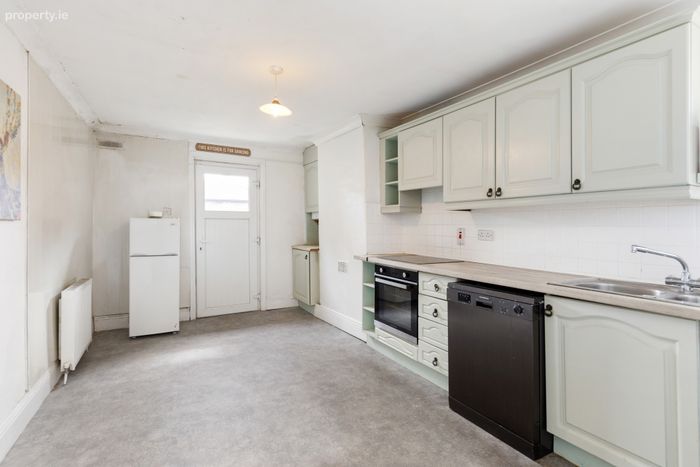
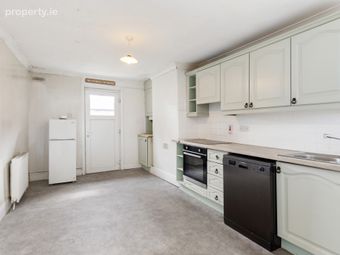
Kitchen/Breakfast Room: with built in wall and floor presses, integrated oven, hob and extractor fan. Plumbed for dishwasher and washing machine. Door to the back garden.
GARDEN LEVEL
Entrance
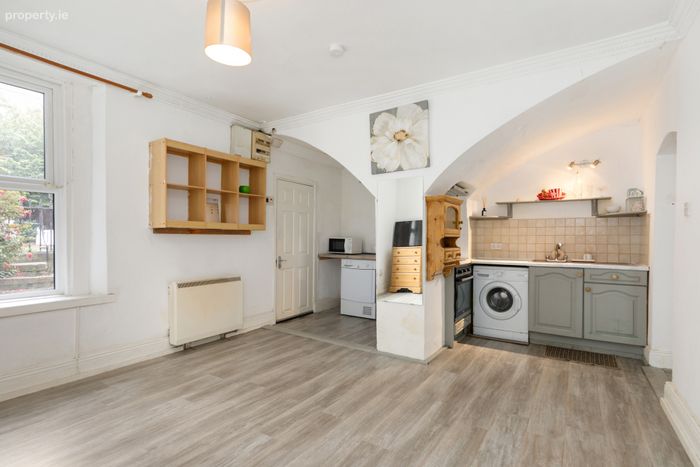
Kitchen/Living/Dining room: open plan area with built in floor presses, oven, hob and extractor fan and plumbed for dishwasher and washing machine.
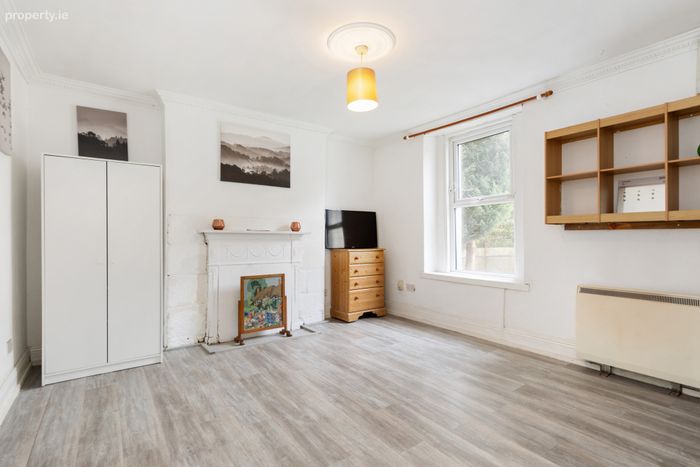
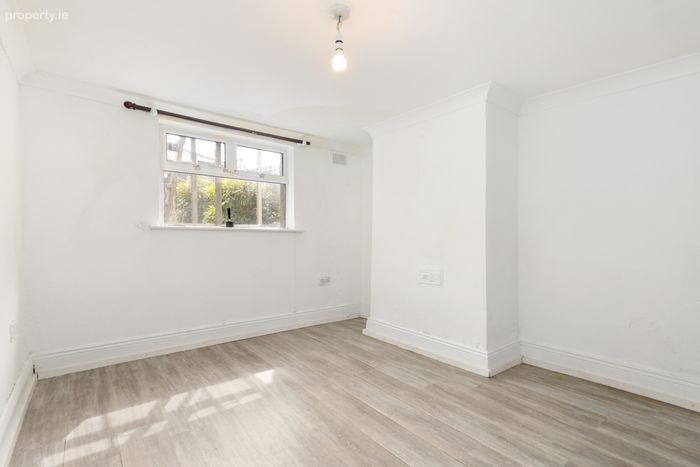
Bedroom 4: superb spacious double bedroom with attractive flooring, ceiling coving and centre rose. Overlooking the back garden.
Bedroom 5 overlooking the back garden.
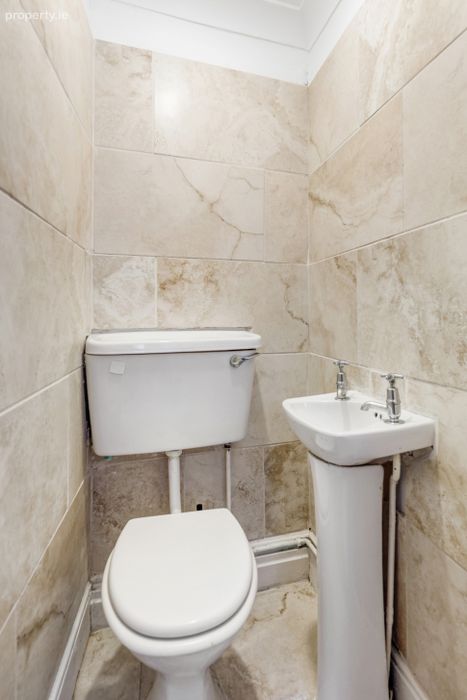
Guest w.c.: with w.c. and wash hand basin.
Shower Room: with shower cubicle, w.c. and wash hand basin.
Storage press.
UPSTAIRS
Landing: spacious and bright landing with Velux window.
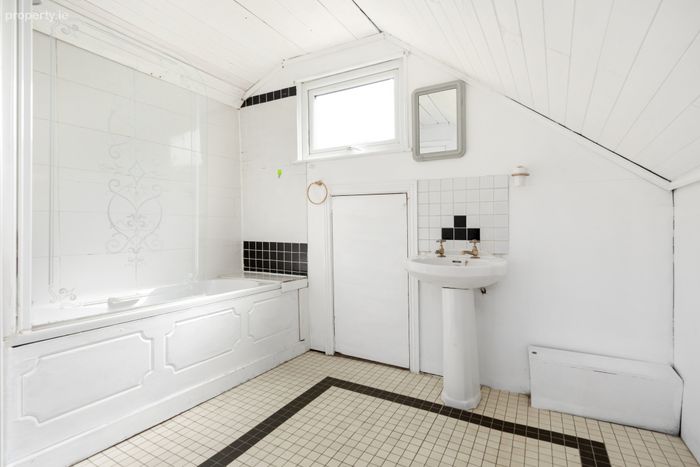
Bathroom: spacious bathroom with bath, shower, w.c and wash and basin, part tiled walls, tiled floor and panelled ceiling.
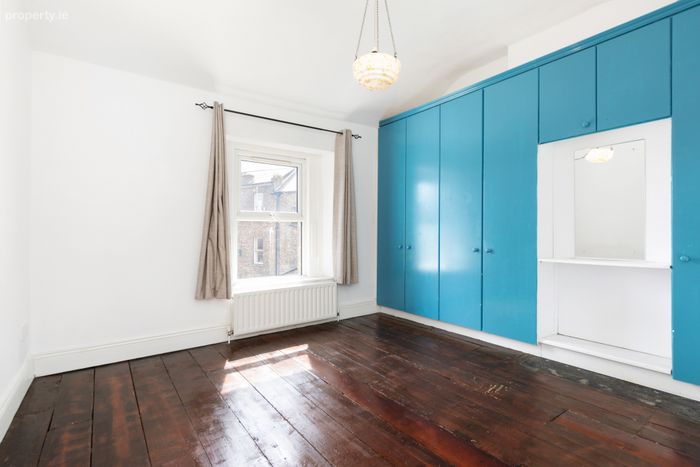
Main Bedroom: with built in wardrobes and polished timber floorboards.
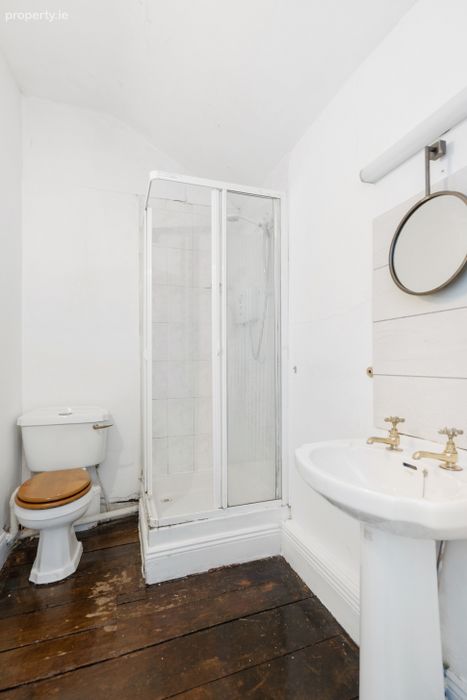
Ensuite Shower Room: with shower cubicle, w.c. and wash and basin, polished timber floor and part tiled walls.
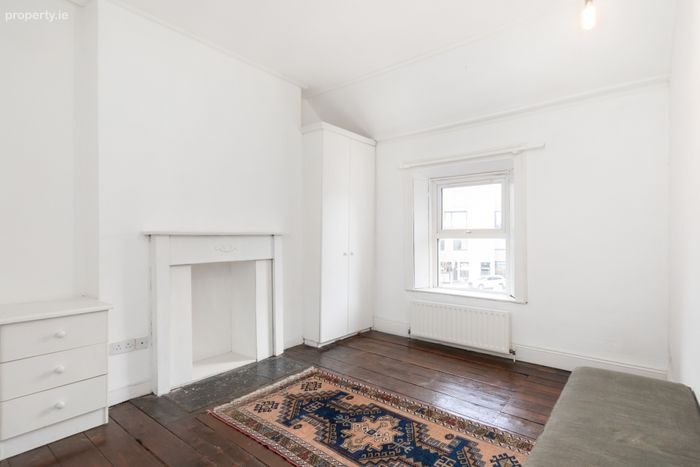
Bedroom 2: with built in wardrobes and dressing table, attractive fireplace and timber flooring.
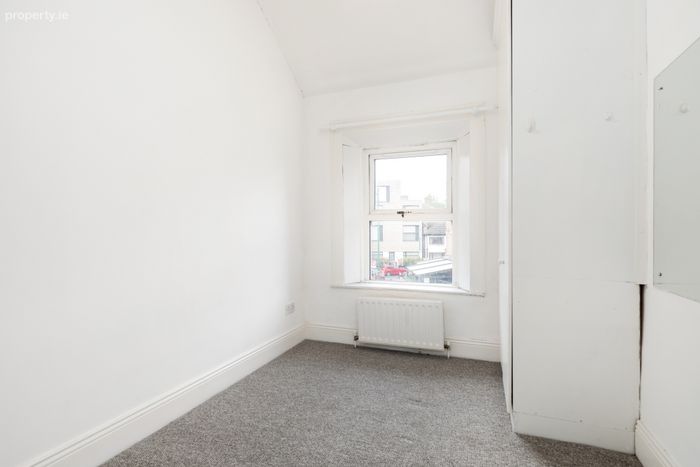
Bedroom 3: single room with built in wardrobe.
BER Details
BER No. 100400167
Energy Performance Indicator: 321.27 kWh/m2/yr
This property was last updated: today, 3 hours 57 minutes ago