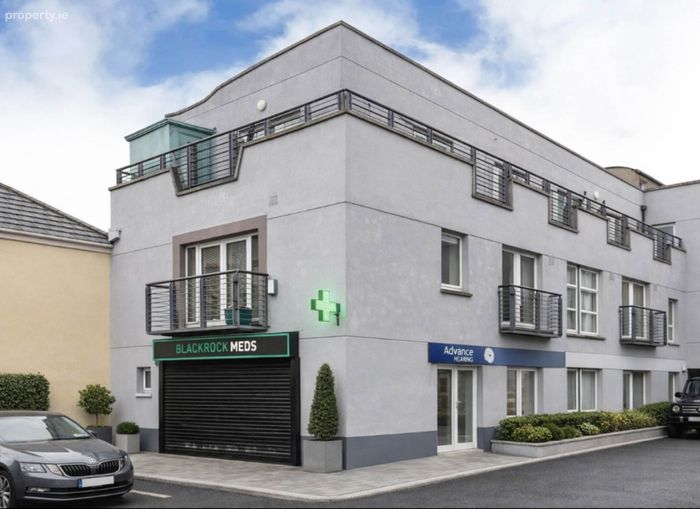
25 Carraig Court, George`s Avenue, Blackrock, Co. Dublin, Blackrock, Co. Dublin
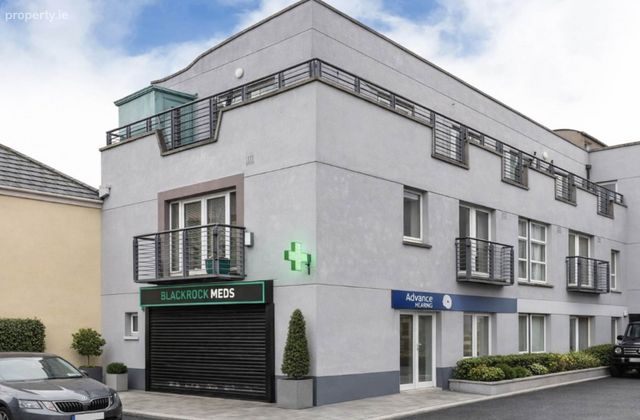 See Larger Images & 6 More Photographs >>
€335,000
Apartment For Sale1 Bedroom, 1 Bathroom, Apartment For Sale
Rating:


Contact Name: Gemma Farrelly
Agent:
Lansdowne Partnership Estate Agents
PSR Licence Number: 002608
Email Agent Show Number
Save This Ad
Key Features
Prime position in the heart of Blackrock VillageJust a short stroll to Blackrock DART station
Positioned on the first floor, with easy access via the lift or stairs
Excellent cafés, restaurants, shops and amenities
Electric Central Heating.
Extending to approx. 42sq.m/454sqft of bright and well-proportioned accommodation
Annual service charge €2,180.16.
Excellent investment opportunity
Property Description
For those seeking a home in a vibrant village environment with the benefit of being close to the sea Carraig Court represents an excellent opportunity to acquire a one bedroom apartment in a highly sought-after South Dublin location, offering the perfect blend of village convenience and coastal living.
Location and Amenities: :
The property enjoys an outstanding position in the heart of Blackrock Village with everything needed for day-to-day living right on the doorstep. From morning coffee in one of the village cafés to an evening stroll along the seafront, the location offers the perfect combination of village living and coastal convenience. Blackrock is renowned for its excellent selection of shops, restaurants and cafés together with its beautiful coastal setting and excellent transport links. Dublin city centre is easily accessible by the DART and there are numerous routes while the surrounding areas of Monkstown and Dun Laoghaire are also within easy reach.
Early viewing is highly recommended.
Accommodation:
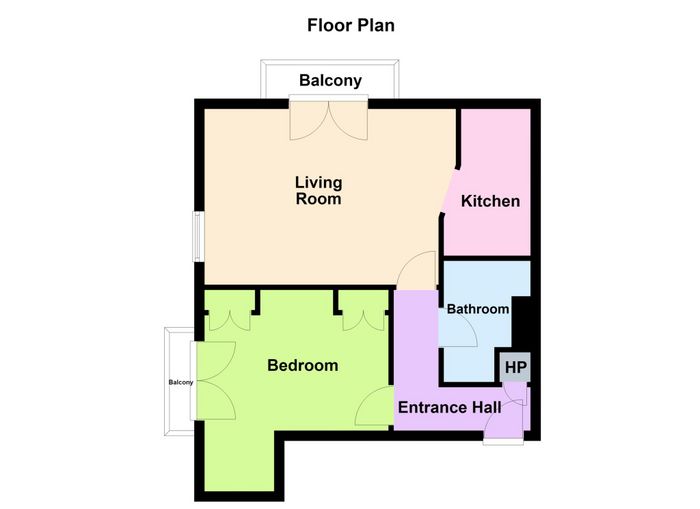
Hallway: 2.69m x .85m + 1.88m x .89m + (8`8` x 2`7` + 6`1` x 2`9`)
Good size entrance hall with wooden floor, hot-press.
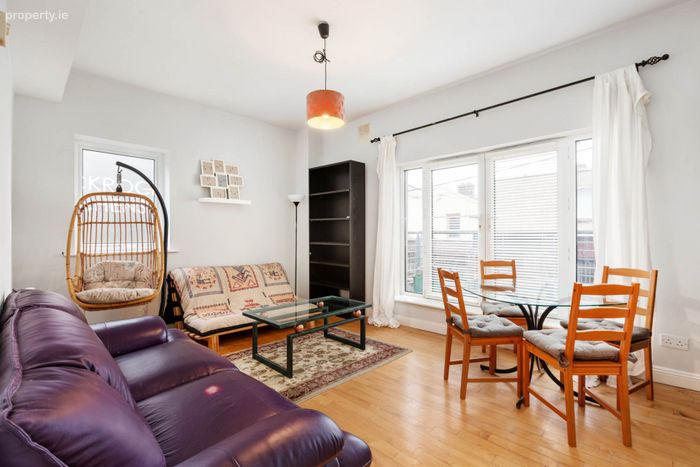
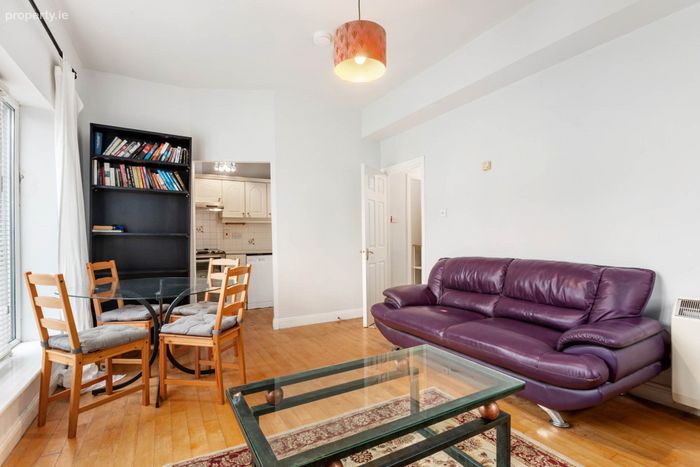
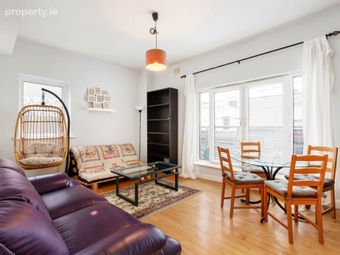
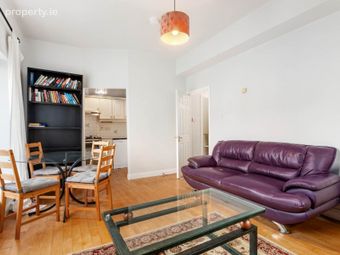
Living/diningroom: 4.56m x 3.70m (14`9`` x 12`1``)
Bright and spacious dual-aspect living/dining room creating a bright and inviting space complemented by a Juliet balcony. Wooden floor and wooden blinds.
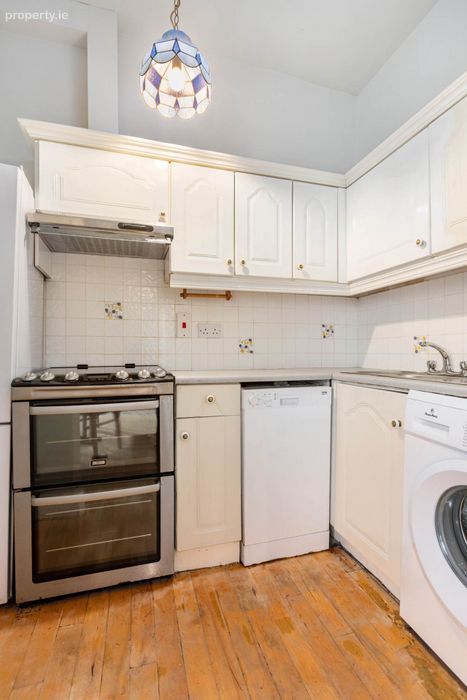
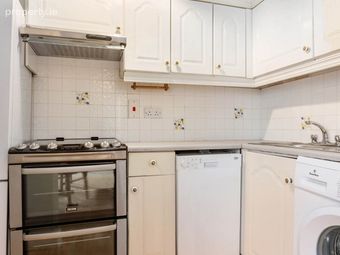
Kitchen: 2.04m x 1.48m (6`.6` x 4`.8`)
Fitted with a range of overhead presses and drawer units, wooden floor.
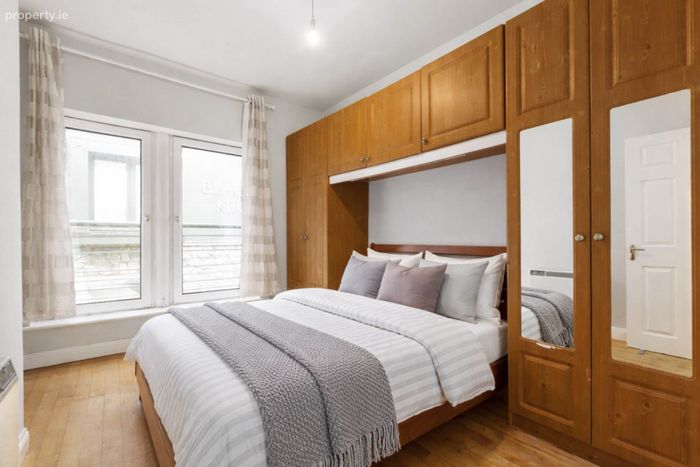
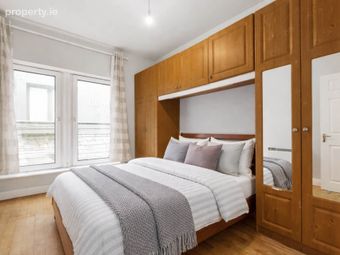
Bedroom 1: 3.62m x 3.95m (11`8` x 12`9`)
Spacious double bedroom with built in wardrobes. wooden floor, large window with Juliet balcony.
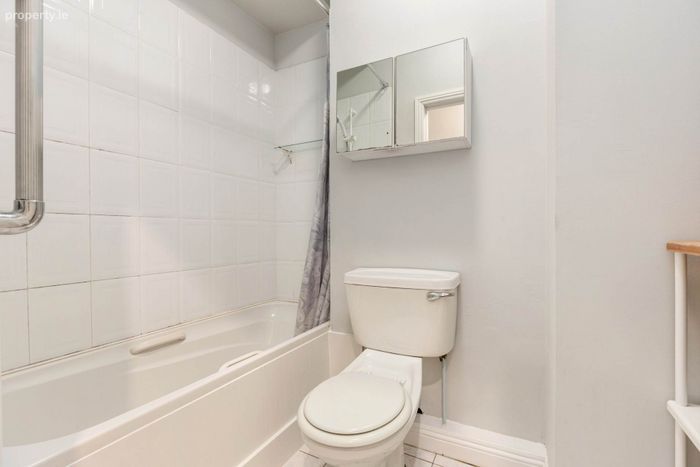
Bathroom: 2.38m x 1.67m (7`.8` x 5`.4`)
Partly tiled, WHB with vanity mirror, tiled floor and WC.
Directions
Eircode: A94 PF59
Notice
Please note we have not tested any apparatus, fixtures, fittings, or services. Interested parties must undertake their own investigation into the working order of these items. All measurements are approximate and photographs provided for guidance only.
BER Details
BER No. 108419052
Energy Performance Indicator: 363.98 kWh/m2/yr
This property was last updated: 4 days ago