25 Bunbury Gate Avenue, Swords, Co. Dublin, Swords, Co. Dublin
 See Larger Images & 15 More Photographs >>
€545,000
Semi-Detached House3 Bedrooms, 3 Bathrooms, Semi-Detached House
Rating:


Contact Name: David Quirke
Agent:
Flynn Estate Agents
PSR Licence Number: 002558
Email Agent Show Number
Save This Ad
Key Features
Chain Free SaleSemi-Detached House
3 Bed 3 Bath
West Facing Rear Garden
Sough After Location
Tastefully Decorated Throughout
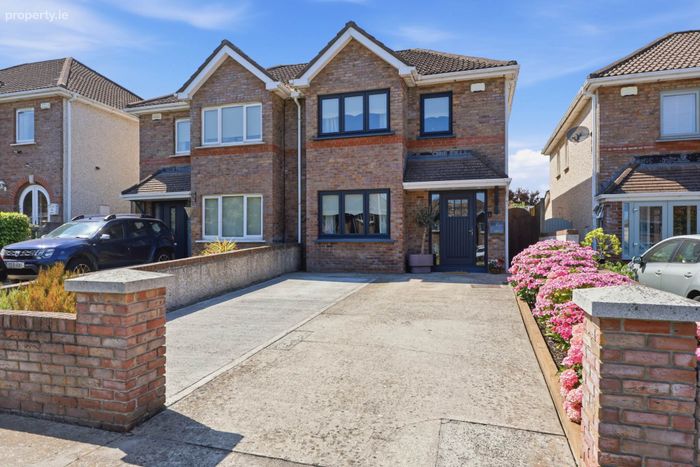
Recently Upgraded Front Door & Windows
Gas Fired Central Heating
Off Street Parking
Close to Local Amenities & Transport Links
Property Description
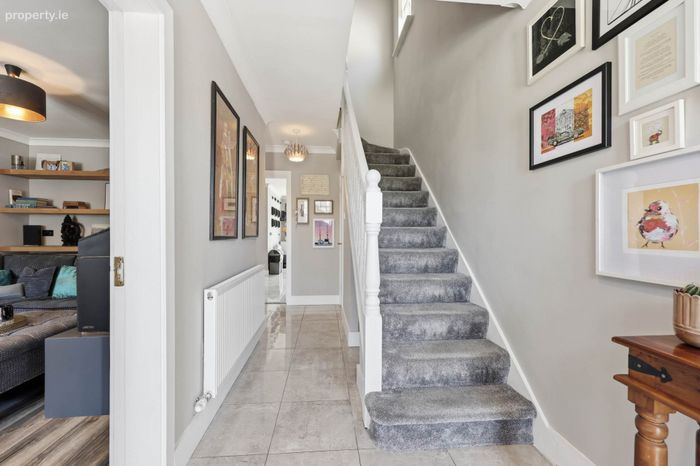
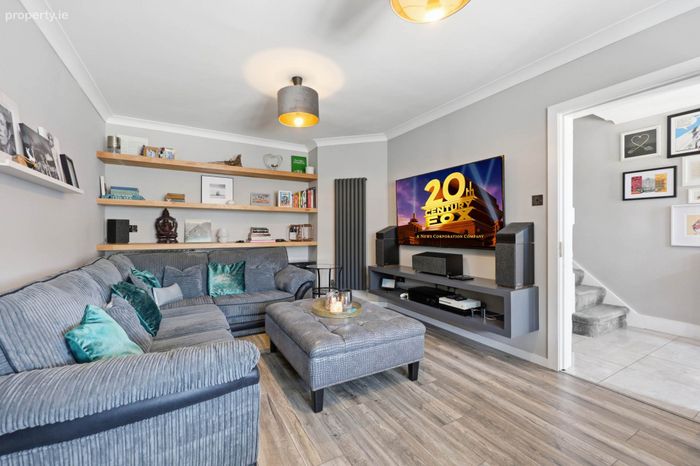
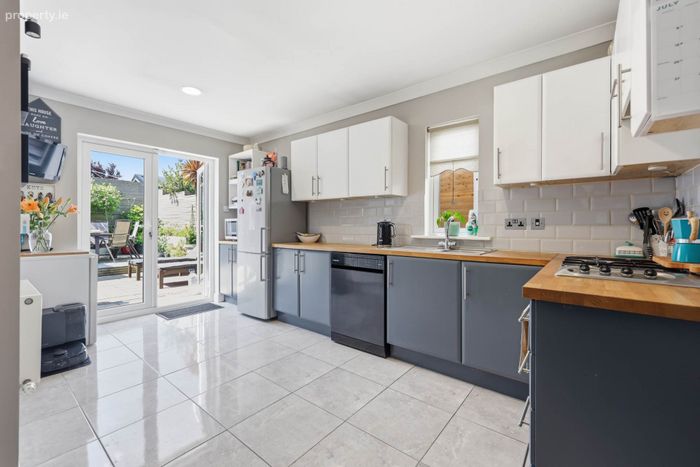
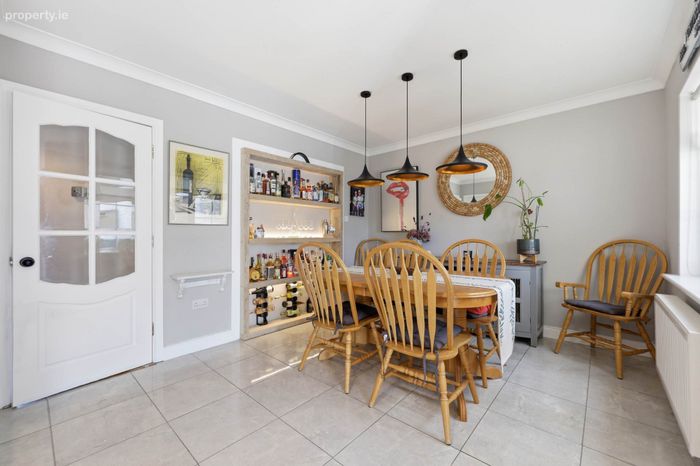
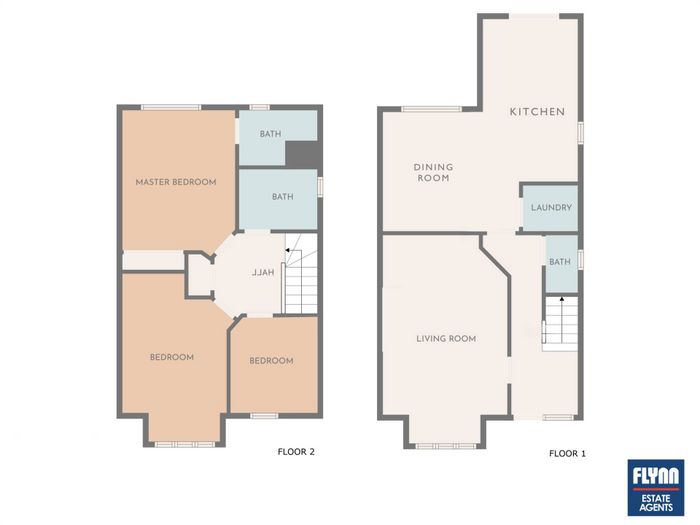
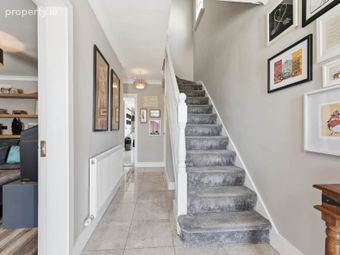
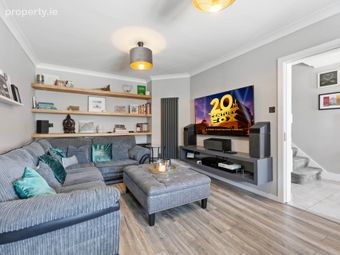
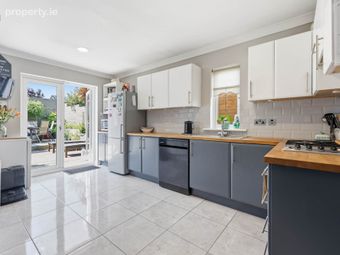
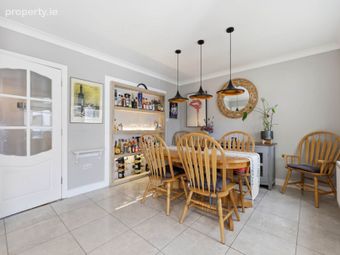
Stepping inside, you are welcomed by a bright and inviting entrance hallway leading to the front lounge, providing the perfect setting to relax and unwind. To the rear, the heart of the home is a spacious open-plan kitchen and dining area, thoughtfully designed for both everyday family living and effortless entertaining. A separate utility room, conveniently located just off the kitchen, offers valuable additional storage and practicality. French doors open directly onto the low-maintenance rear garden, creating a wonderful sense of flow between the indoor and outdoor spaces while allowing natural light to fill the living area. A stylish guest WC completes the ground floor accommodation.
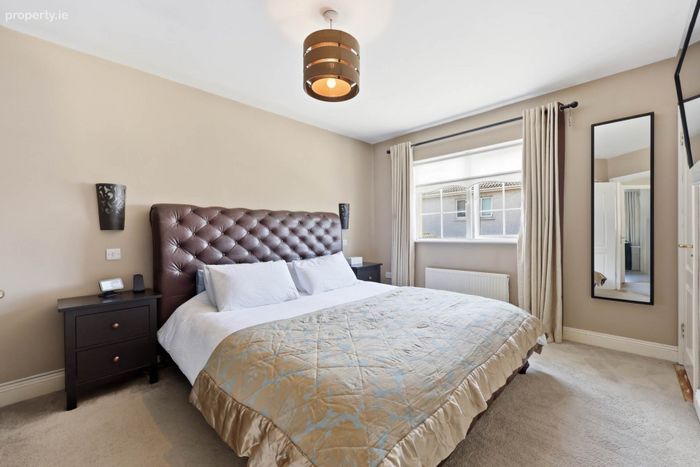
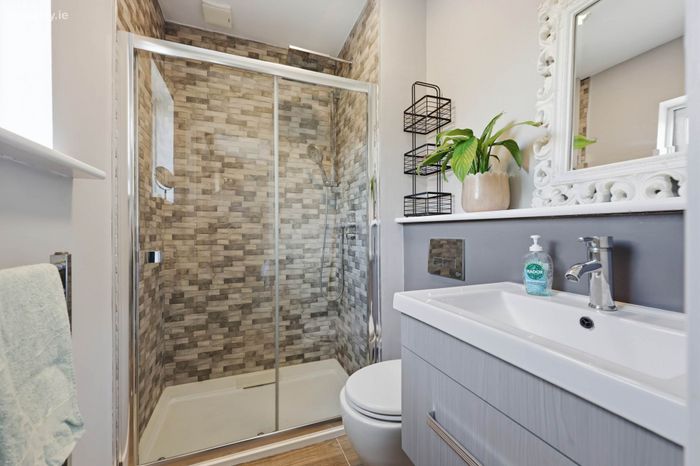
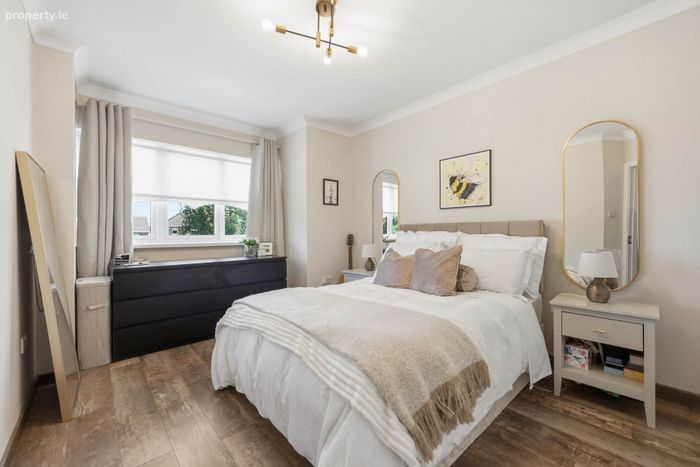
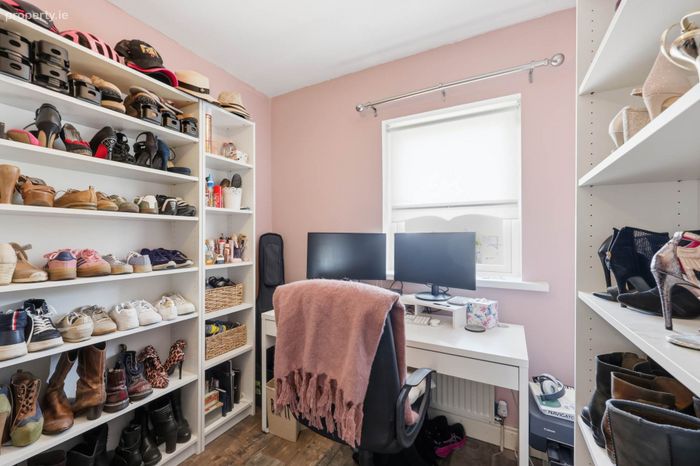
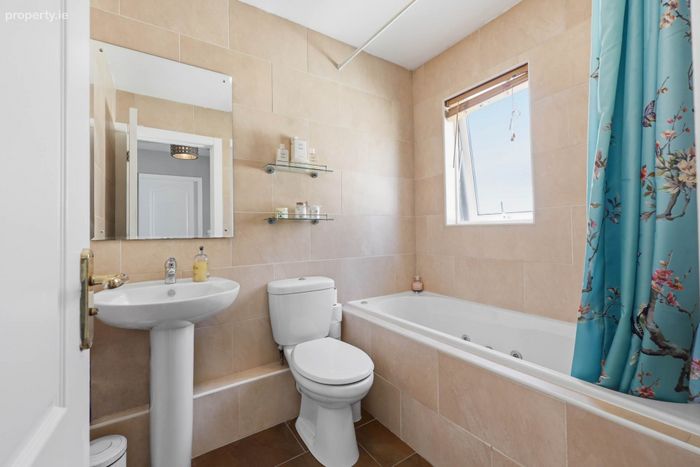
Upstairs, the first floor offers three generously proportioned bedrooms, all accessed from the central landing. The main bedroom features built-in wardrobes and a contemporary en-suite comprising a WC, wash hand basin and shower cubicle. Bedroom two is another excellent sized double room with ample built-in storage, while bedroom three provides a versatile space ideal as a single bedroom, home office or dressing room. A fully tiled family bathroom completes the accommodation and is fitted with a WC, wash hand basin, and luxurious jacuzzi bath.
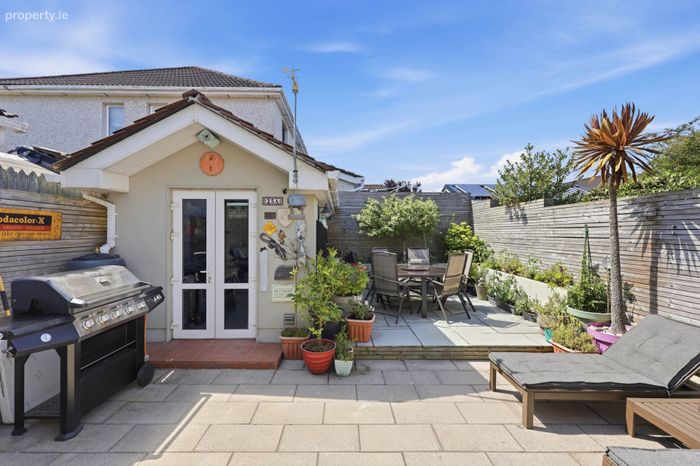
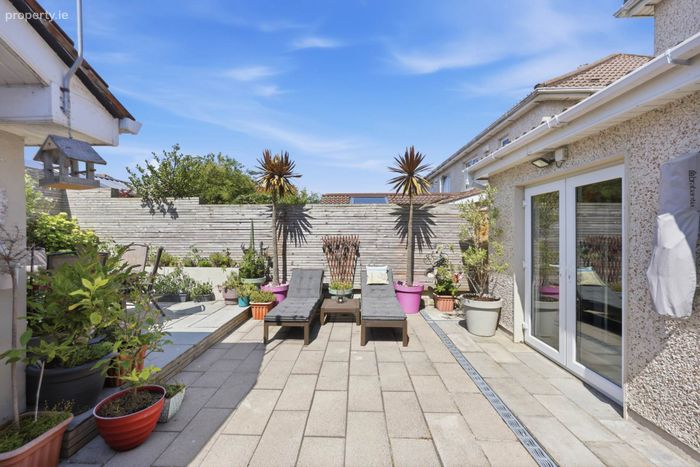
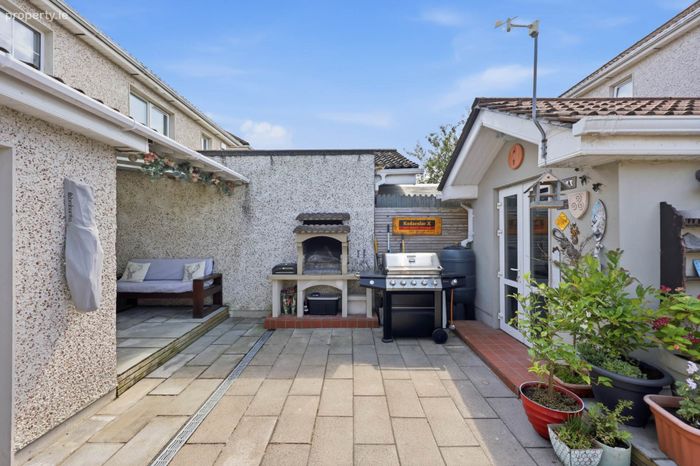
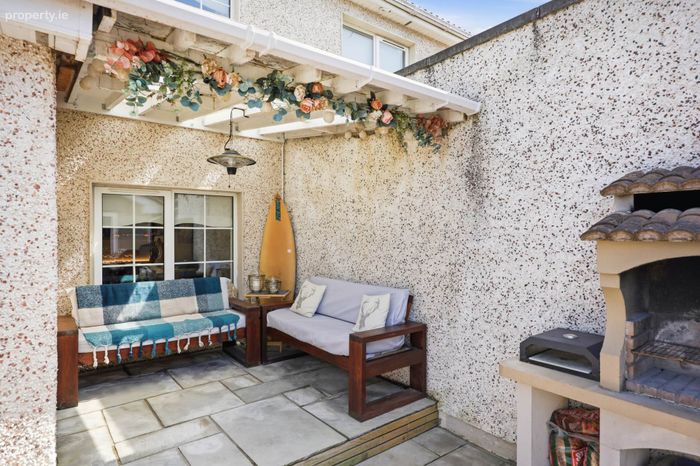
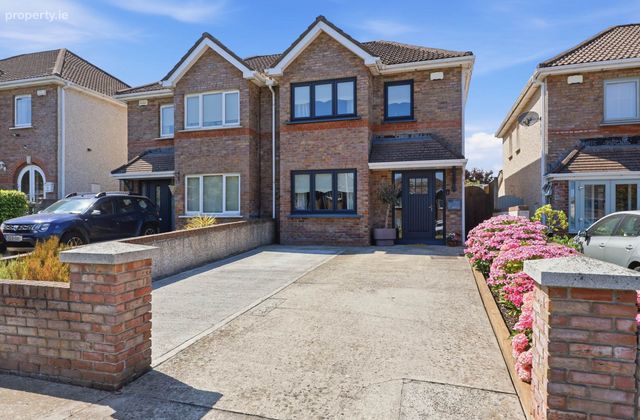
Outside, the property continues to impress. To the front, a fully paved driveway provides convenient off-street parking for two cars. The private rear garden has been thoughtfully designed to maximise enjoyment with minimal upkeep. Fully paved throughout, it features a built-in barbecue and fire pit, creating the perfect space for outdoor dining and entertaining. A charming covered pergola provides a cosy seating area for year-round enjoyment, while a concrete-built shed offers excellent storage. Benefiting from a highly desirable west-facing aspect, the garden enjoys afternoon and evening sunshine, making it an ideal retreat for family gatherings or simply relaxing outdoors.
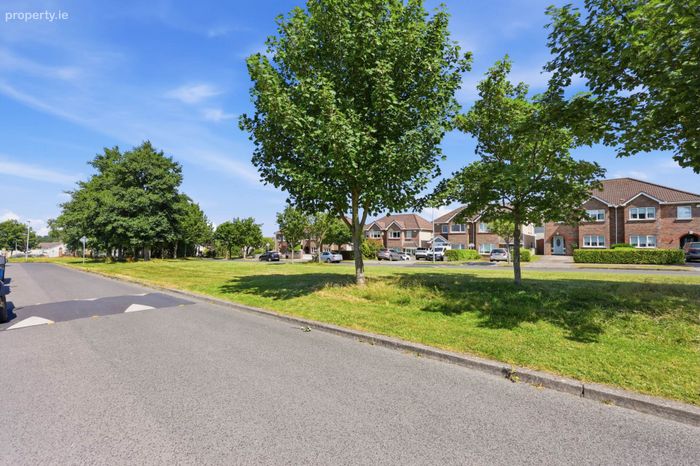
Bunbury Gate is a highly regarded residential development, popular with families thanks to its attractive surroundings, well-maintained green spaces, and excellent convenience. Ideally located, the property enjoys easy access to a wide range of local amenities including schools, shops, supermarkets, cafés, and leisure facilities. Swords Village and the Pavilions Shopping Centre are both just a short distance away, offering an excellent selection of retail, dining, and entertainment options. Dublin Airport, the M1 and M50 motorways are all within easy reach, making commuting exceptionally convenient. The area is also very well served by public transport, with regular Dublin Bus services and the Swords Express providing quick and reliable access to Dublin City Centre and surrounding areas.
Accommodation
Entrance Hall - 1.78m (5'10") x 5.06m (16'7")
-With tiled floor
-Guest WC
-Ceiling coving
Guest WC - 0.76m (2'6") x 1.58m (5'2")
-With tiled floor
-WC & WHB
Lounge - 3.33m (10'11") x 5.68m (18'8")
-With laminate wood floor
-Built in shelving unit
-Ceiling coving
Kitchen/Diner - 5.42m (17'9") x 5.84m (19'2")
-With tiled floor
-With a range of matching floor and eye level fitted press units
-Integrated appliances
-Tiled splashbacks
-Bespoke built in shelving unit
-Utility room
-French doors to rear garden
Utility Room - 1.47m (4'10") x 1.17m (3'10")
-Plumbed for washing machine and tumble dryer
-Storage
Landing
-With carpet
-Hot press
-Access to attic via Staire
Bedroom 1 - 3.21m (10'6") x 4.48m (14'8")
-With carpet
-Built in wardrobes
-En-suite
En-Suite - 2.1m (6'11") x 1.52m (5'0")
-With tiled floor & partially tiled walls
-WC and WHB
-Shower cubicle
-Chrome heated towel rail
Bedroom 2 - 2.98m (9'9") x 3.96m (13'0")
-With laminate wood floor
-Built in wardrobes
-Ceiling coving
Bedroom 3 - 2.32m (7'7") x 2.64m (8'8")
-With laminate wood floor
-Built in wardrobes
Bathroom - 2.09m (6'10") x 1.67m (5'6")
-Fully tiled
-WC & WHB
-Jacuzzi bath
-Chrome heated towel rail
Property Reference :BuS643
BER Details
BER No. 119599801
Energy Performance Indicator: 171.89 kWh/m2/yr
This property was last updated: 46 days ago