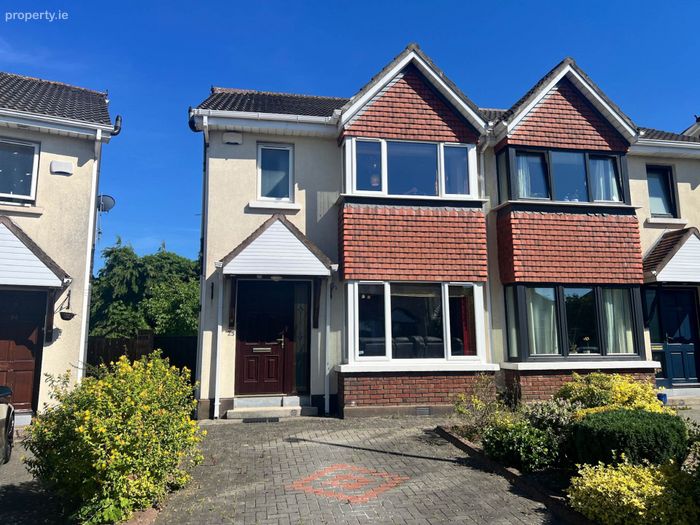
25 Brookway, Clonmel, Co. Tipperary, Clonmel, Co. Tipperary
 See Larger Images & 24 More Photographs >>
€265,000
Semi-Detached House3 Bedrooms, 2 Bathrooms, Semi-Detached House
Rating:


Contact Name: Oliver Keane
Agent:
P F Quirke, & Co Ltd
PSR Licence Number: 001721
Email Agent Show Number
Save This Ad
Key Features
3-bed semi in convenient locationImpressive B BER Certificate
Close to all amenities
Presented in very good condition
Well connected by public transport and road links
Located in a quiet residential area
Property Description
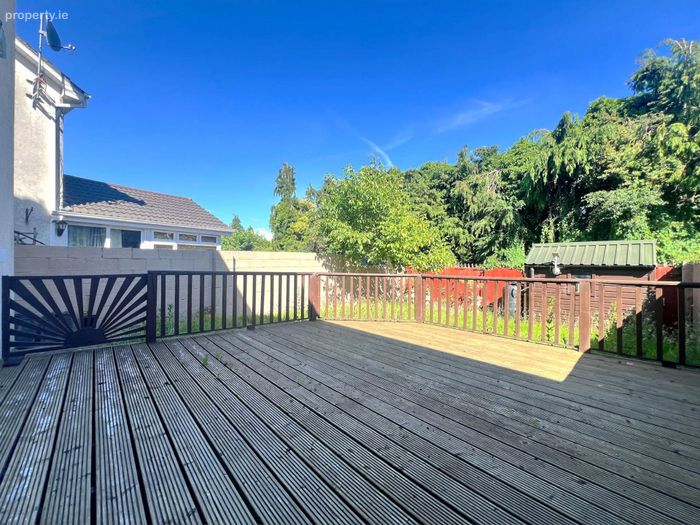
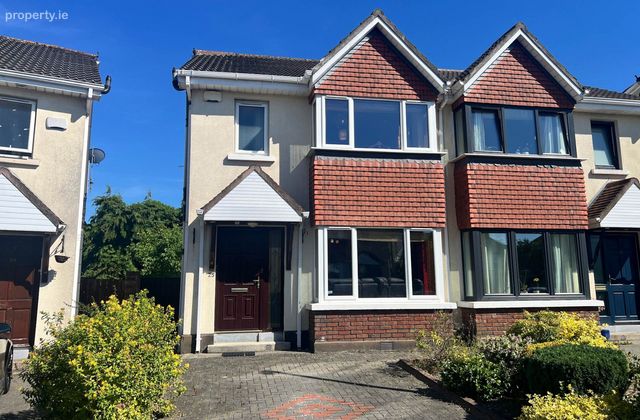
To the front, the property benefits from a driveway providing off-street parking and a side access gate. To the rear, there is a lawn and expansive decking area. The rear garden is private and fully enclosed.
25 Brookway is just off the Clonmel By-pass which provides easy access to Waterford, Limerick and Kilkenny. Clonmel Town Centre is within walking distance and there is a bus stop at the exit of the estate. These routes serve Boston Scientific and Abbott Vascular making this an ideal home for those working in the area. Tesco, Poppyfields Retail Park and Showgrounds Shopping Centre are also easily reached using this service.
The property is maintained to a high standard, close to all amenities and well serviced by major road networks and public transport links making it an ideal home for young professionals, first time buyers and investors. Early viewing is recommended!
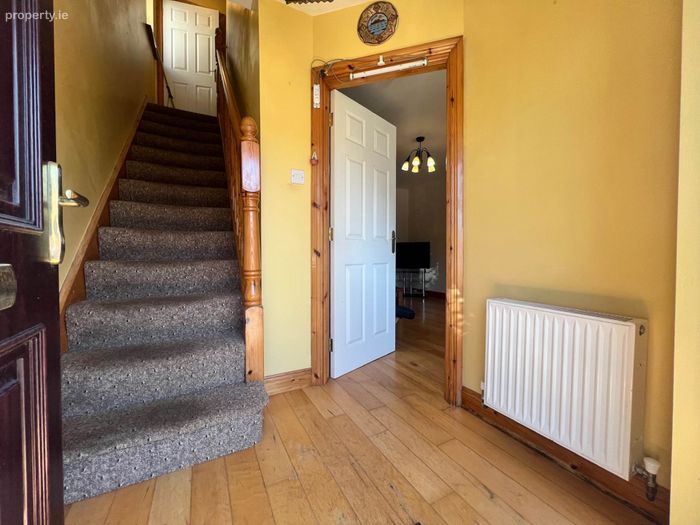
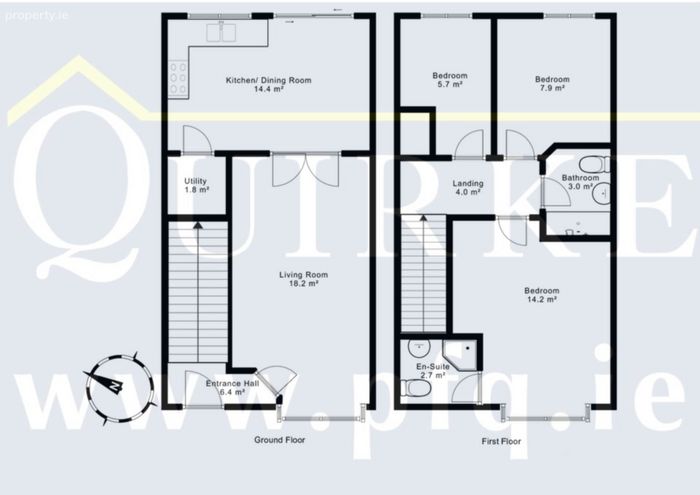
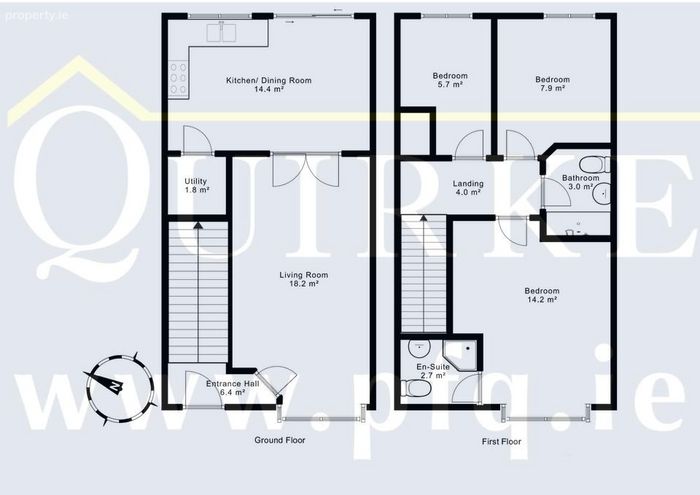
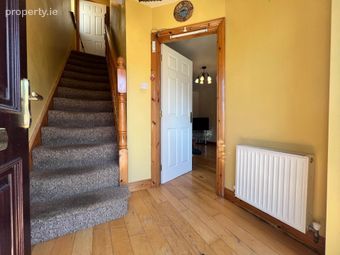
Entrance Hallway - 1.67m (5'6") x 1.91m (6'3")
Solid wood floor, composite door, alarm panel
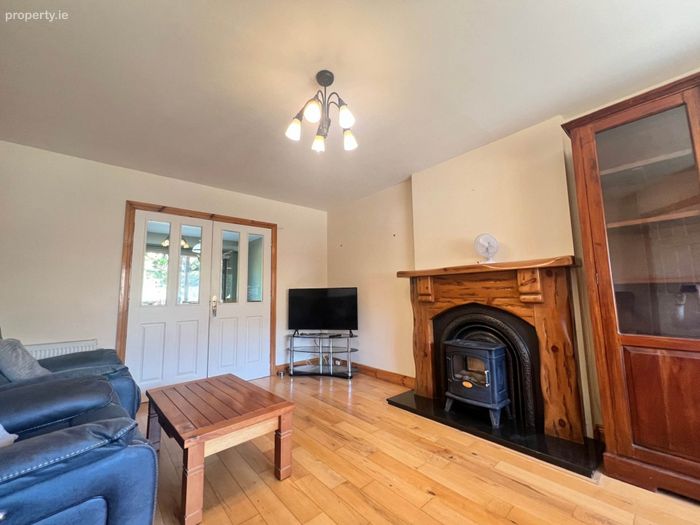
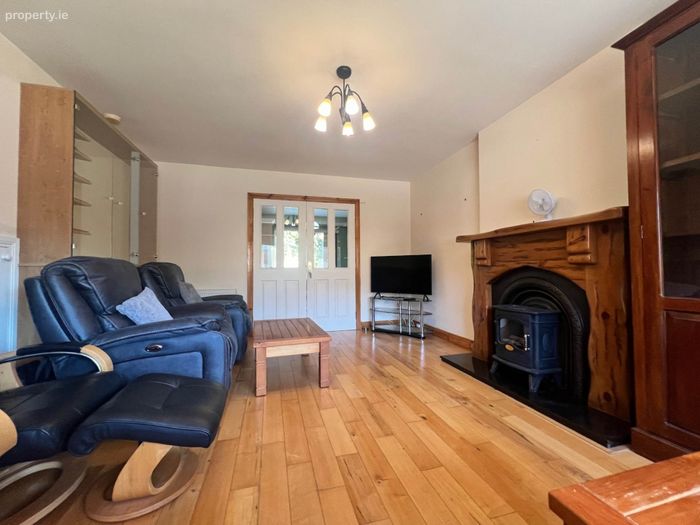
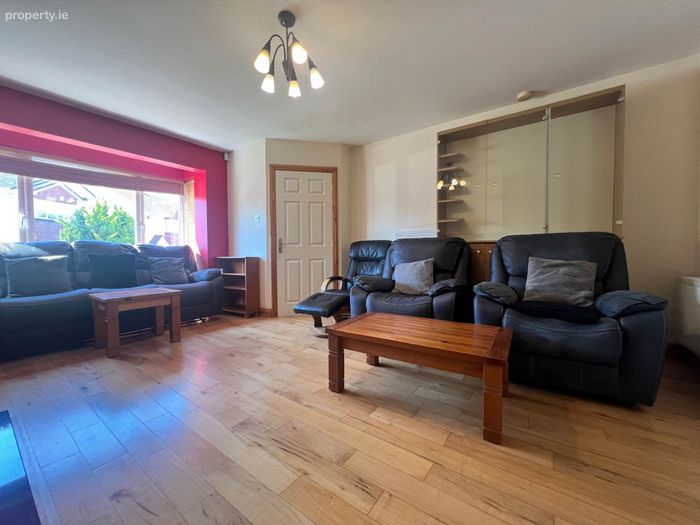
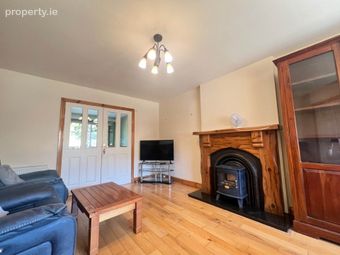
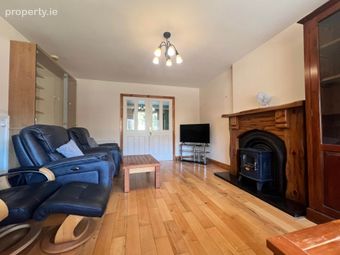
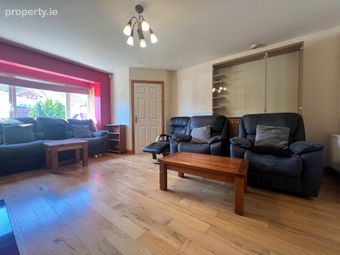
Living Room - 2.88m (9'5") x 5.76m (18'11")
Solid wood flooring, feature fireplace with wooden mantel, solid fuel stove, bay window, double doors providing access to kitchen/dining room
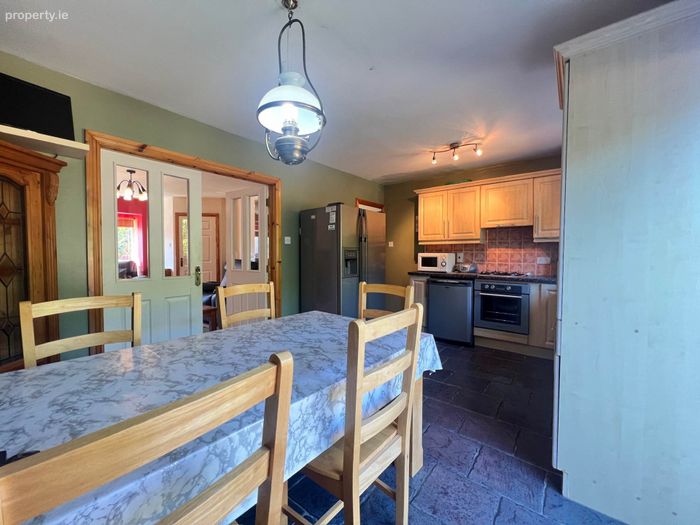
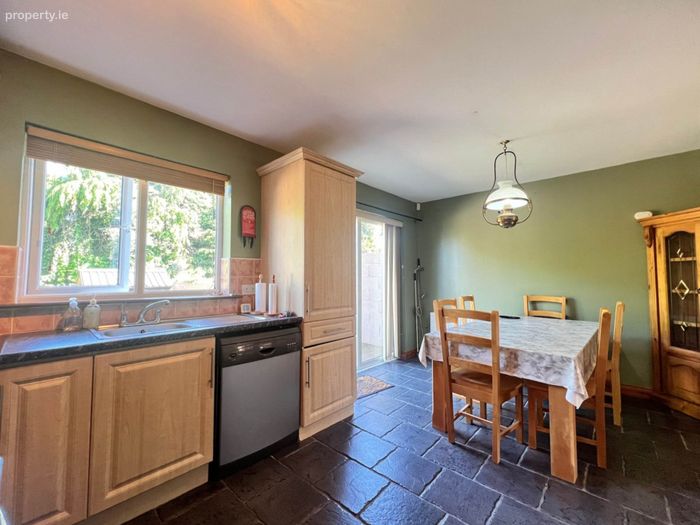
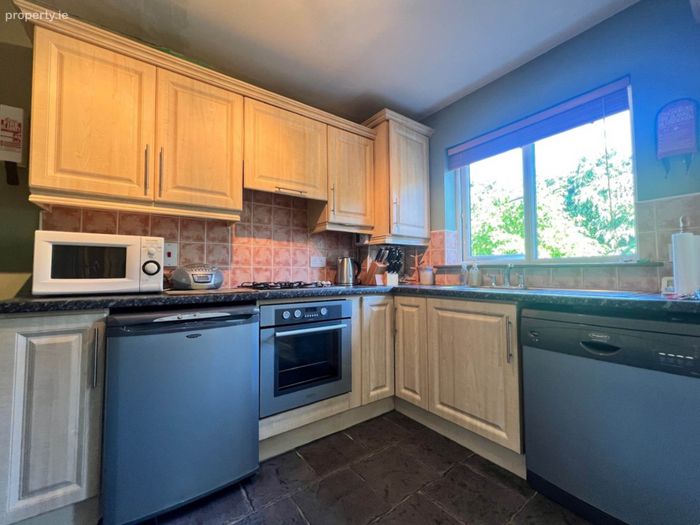
Kitchen/Dining room - 4.87m (16'0") x 3.28m (10'9")
Tiled flooring and backsplash, built in oven and gas hob, fitted wall and floor units, sliding door providing access to rear decking and garden
Utility - 0.95m (3'1") x 0.95m (3'1")
Plumbed for washing machine
Landing - 3.12m (10'3") x 0.87m (2'10")
Carpet flooring
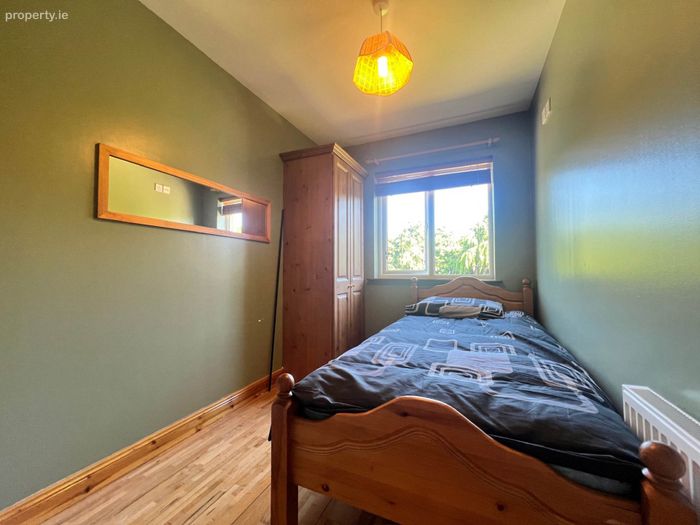
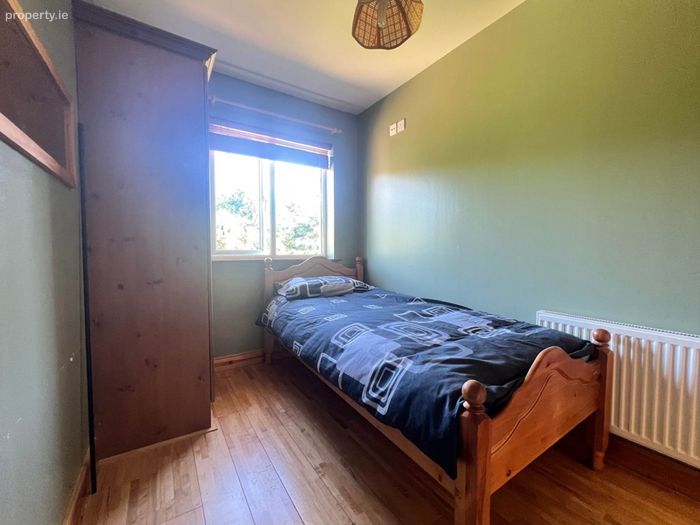
Bedroom 1 - 2.06m (6'9") x 5.48m (18'0")
Rear facing, solid wood flooring
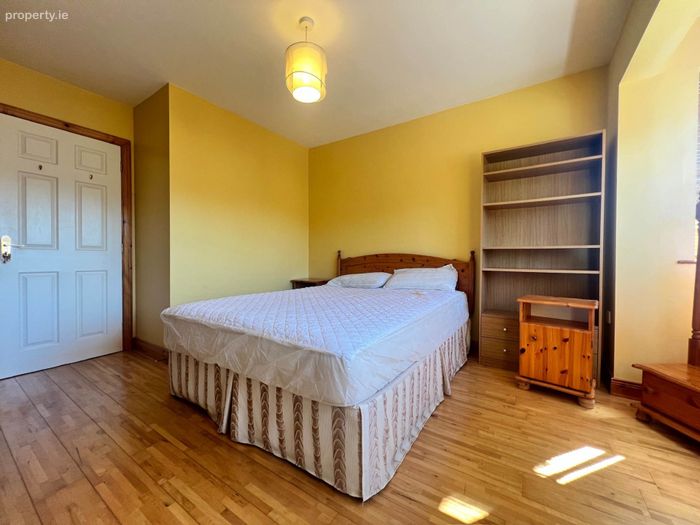
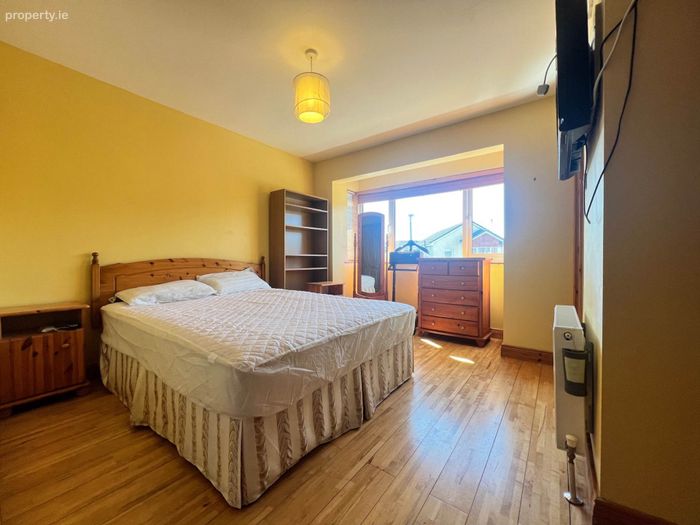
Bedroom 2 - 4.45m (14'7") x 3.1m (10'2")
Solid wood flooring, bay window
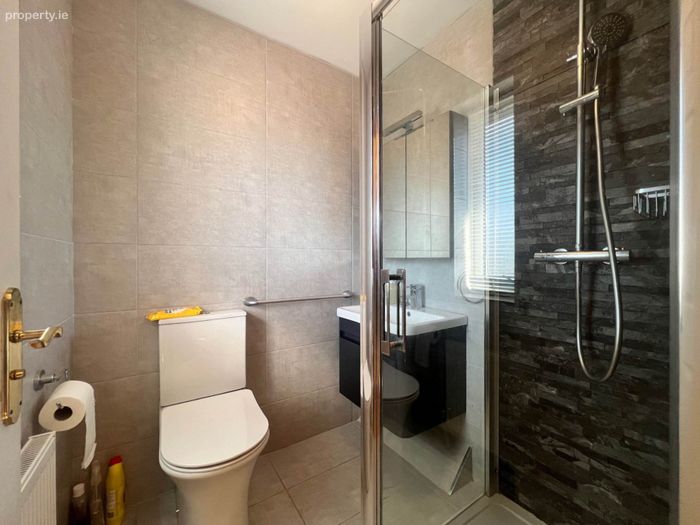
En suite bathroom - 1.63m (5'4") x 1.63m (5'4")
Fully tiled walls and floors, shower, WC, WHB, mirror unit and shaving light
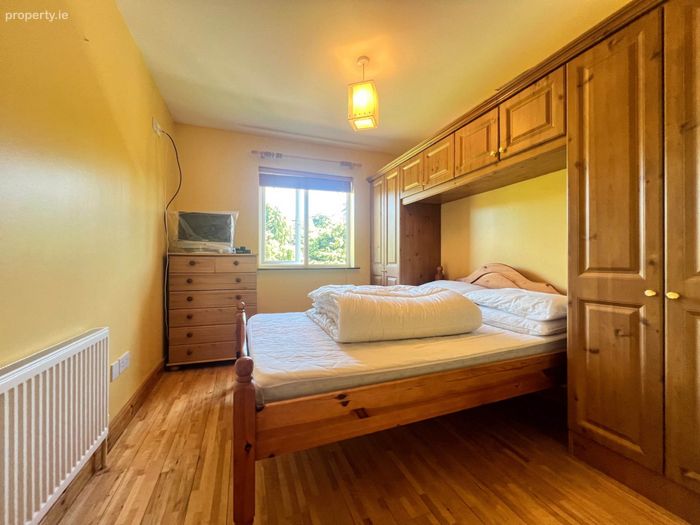
Bedroom 3 - 2.71m (8'11") x 3.47m (11'5")
Solid wood flooring, built in wardrobes
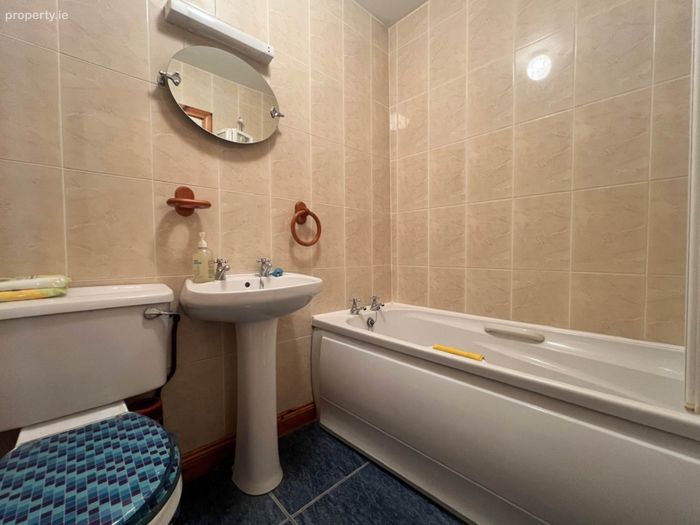
Bathroom - 1.06m (3'6") x 1.09m (3'7")
Tiled flooring and wall, bathtub, shower, WC, WHB, shaving light
Notice
Please note we have not tested any apparatus, fixtures, fittings, or services. Interested parties must undertake their own investigation into the working order of these items. All measurements are approximate and photographs provided for guidance only.
BER Details
BER No. 103905907
Energy Performance Indicator: 122.07 kWh/m2/yr
This property was last updated: 14 days ago