241b Pottery Road, Glenageary, Co. Dublin
 See Larger Images & 14 More Photographs >>
€560,000
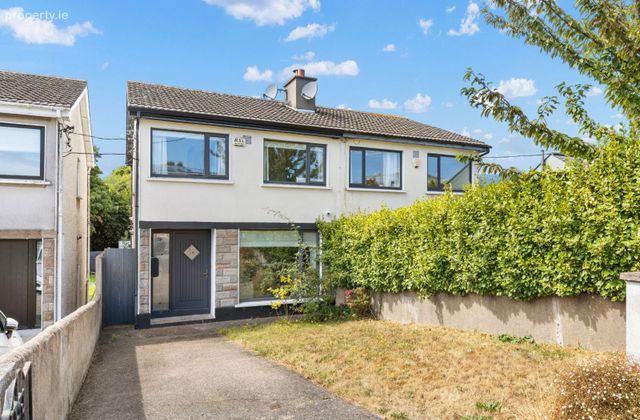
Semi-Detached House3 Bedrooms, 2 Bathrooms, Semi-Detached House
Rating:


Contact Name: Rory Fenelon B.Agr.Sc. MIPAV MMCEPI TRV
Agent:
Fenelon Properties
PSR Licence Number: 001506
Email Agent Call 01 2014650
Save This Ad
Key Features
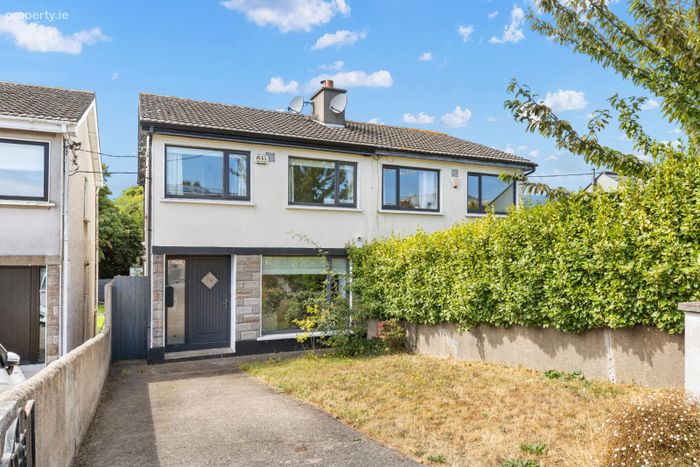
Attractive 3-bedroom semi-detached homeApprox. 81 sq.m. / 872 sq.ft.
Presented in good condition throughout
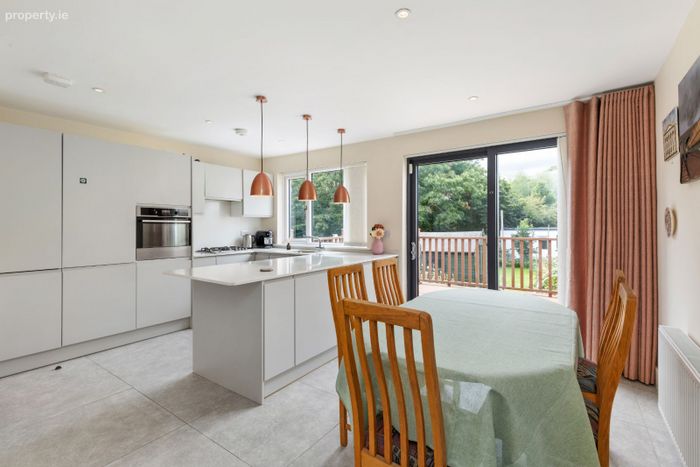
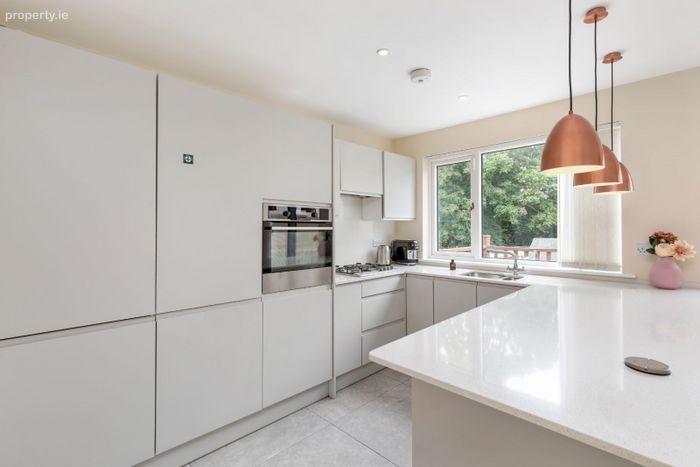
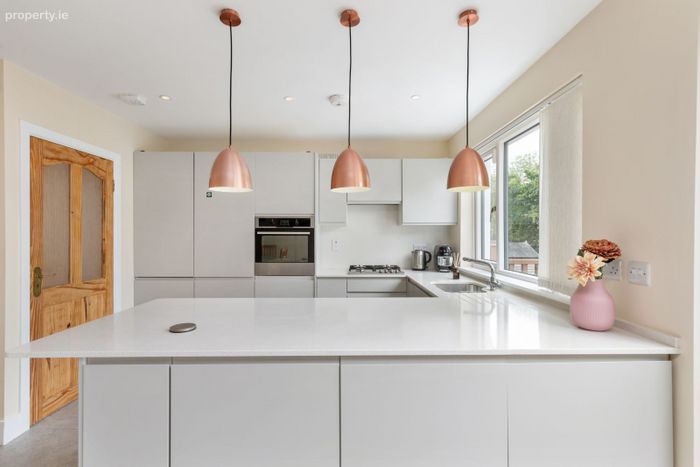
Bright, modern kitchen/dining room
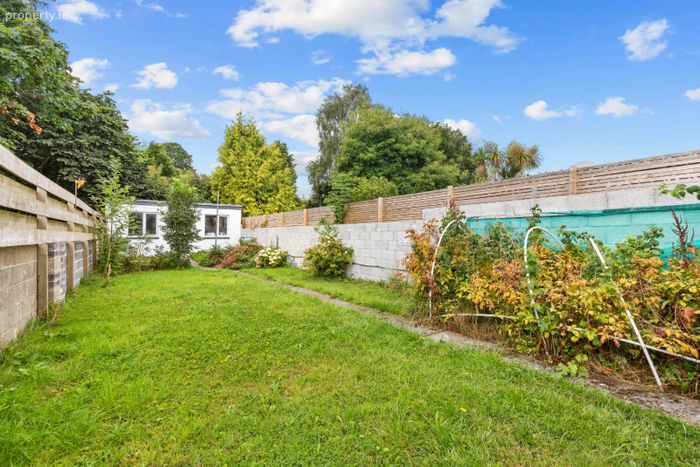
Long south-facing rear garden measuring 107 sq.ft approx.
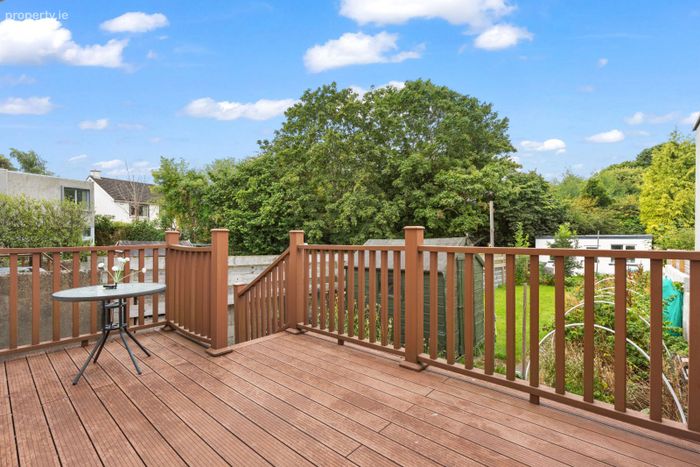
Elevated timber deck off kitchen
Large detached workshop wired for electricity
Gas-fired central heating, BER: B (119571974).
Side entrance
Off-street parking to front
Property Description
The property has been well maintained and provides a practical layout ideally suited to first-time buyers, young families or those looking to trade down in this highly convenient south Dublin location.
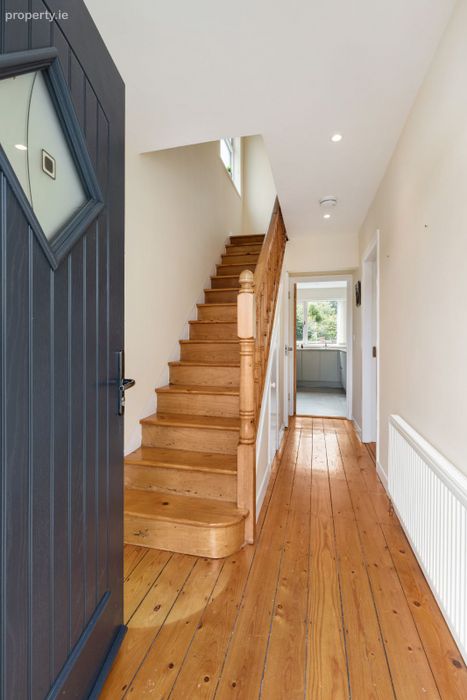
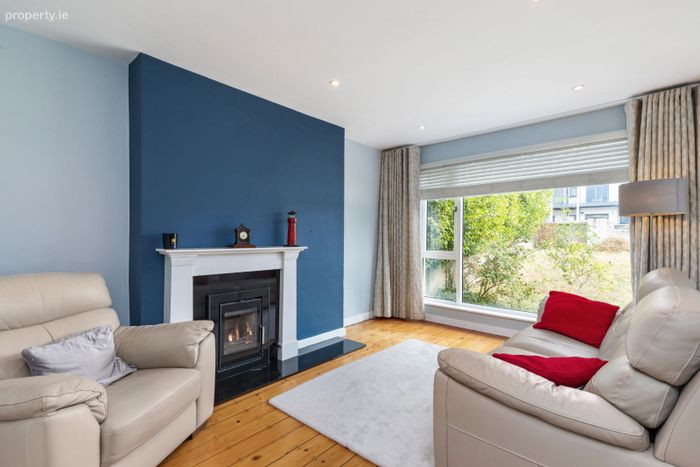
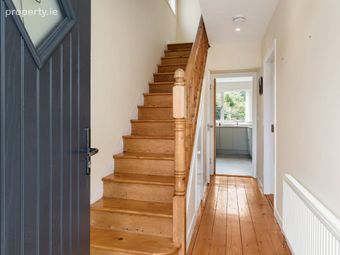
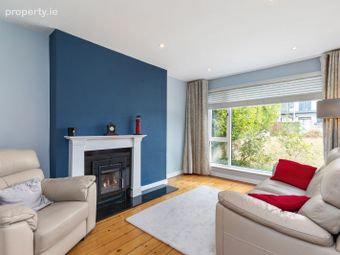
On entering the property, a welcoming entrance hall with attractive timber flooring leads through to the principal ground-floor accommodation. To the front is a comfortable living room featuring timber flooring, a large picture window providing plenty of natural light and a feature fireplace with inset stove.
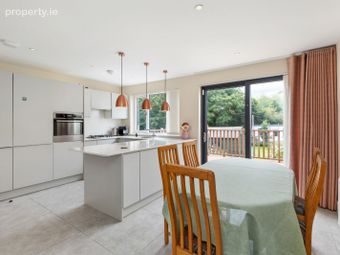
To the rear, the kitchen/dining room is a real highlight of the home. Bright and contemporary in finish, the kitchen is fitted with a good range of modern units, integrated appliances and a central island, while there is ample space for a dining table. Large glazed doors open directly onto an elevated timber deck, creating an excellent connection between the internal living space and the garden. A guest WC completes the ground-floor accommodation.
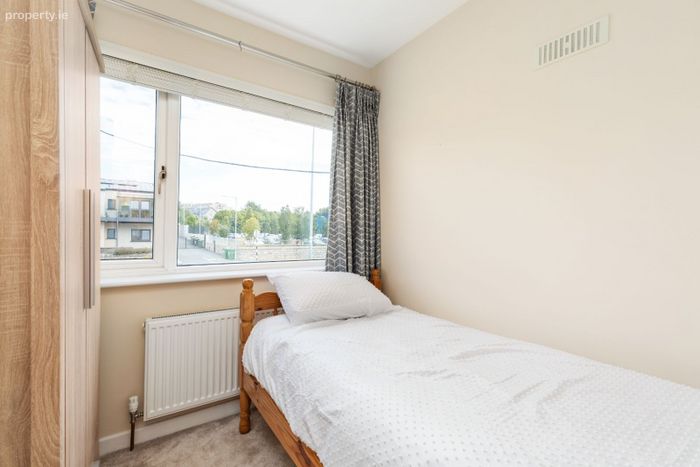
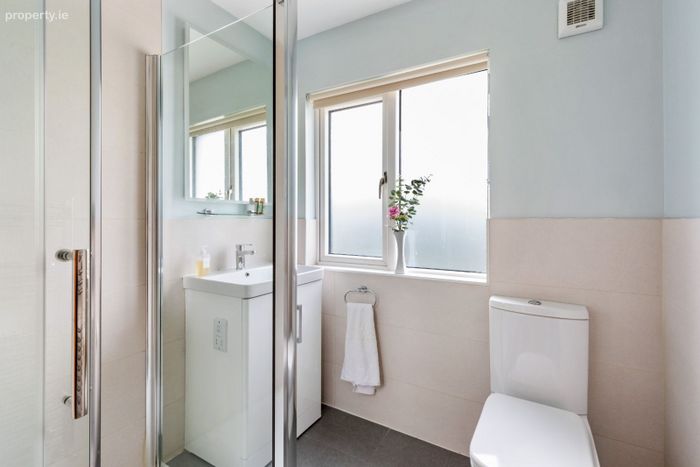
Upstairs, there are three bedrooms, comprising two well-proportioned doubles and a single bedroom. A modern family bathroom and hot press complete the first-floor accommodation.
Outside, the property really comes into its own. To the rear is a long south-facing garden, providing excellent outdoor space and benefiting from a sunny orientation. The elevated deck immediately adjoining the kitchen is ideally positioned for outdoor dining and entertaining, with steps leading down to the garden below. The length and orientation of the garden are notable features, with mature greenery providing a pleasant backdrop.
At the most southerly part of the garden sits a substantial detached workshop measuring approximately 5.25m x 5.45m. Wired for electricity, this is an excellent addition to the property and provides considerable space for storage, hobbies, a workshop or other ancillary uses.
To the front, there is ample off-street parking, while the property also benefits from gas-fired central heating and double-glazed windows.
Accommodation:
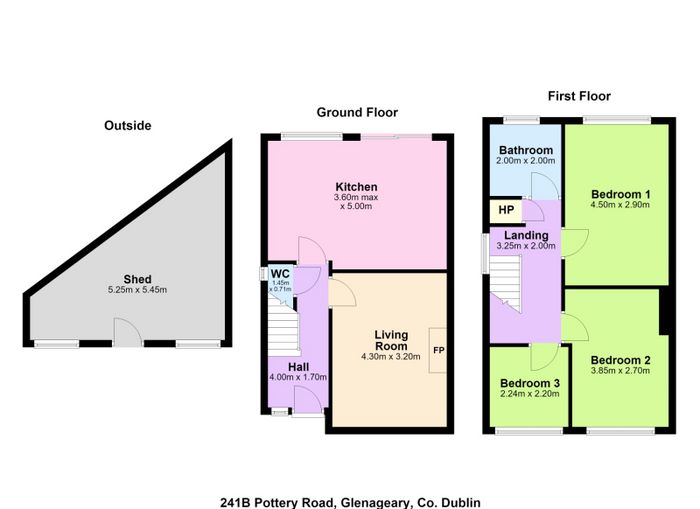
Entrance Hall – 4.00m x 1.70m
Bright entrance hall with timber flooring, recessed lighting and staircase to first floor. Understairs storage and wc.
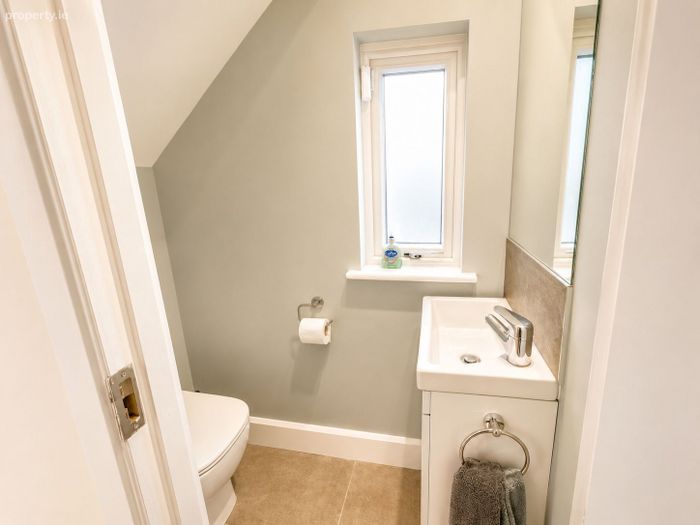
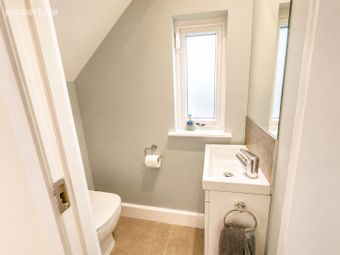
Guest WC – 1.45m x 0.71m
WC and wash hand basin.
Living Room – 4.30m x 3.20m
Comfortable reception room with timber flooring, feature fireplace with inset stove, recessed lighting and large front-facing window.
Kitchen/Dining Room – 5.00m x 3.60m max
Bright and spacious contemporary kitchen/dining room fitted with a range of modern units, integrated appliances and central island. Tiled flooring, recessed lighting and ample dining space. Door opens directly onto the elevated timber deck and rear garden beyond.
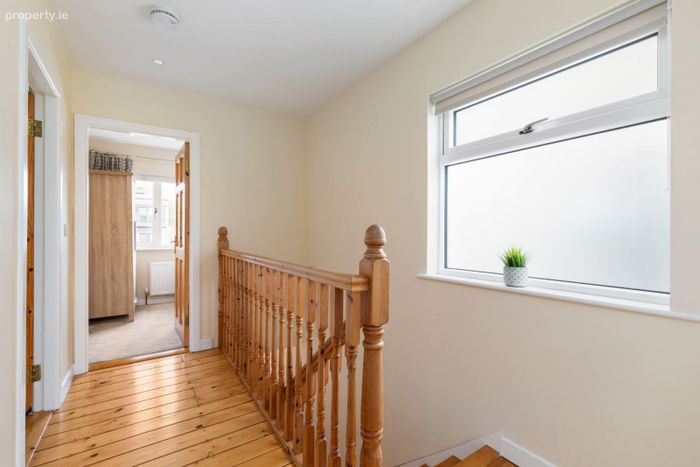
Landing – 3.25m x 2.00m
Access to bedrooms, bathroom and hot press. Timber floor.
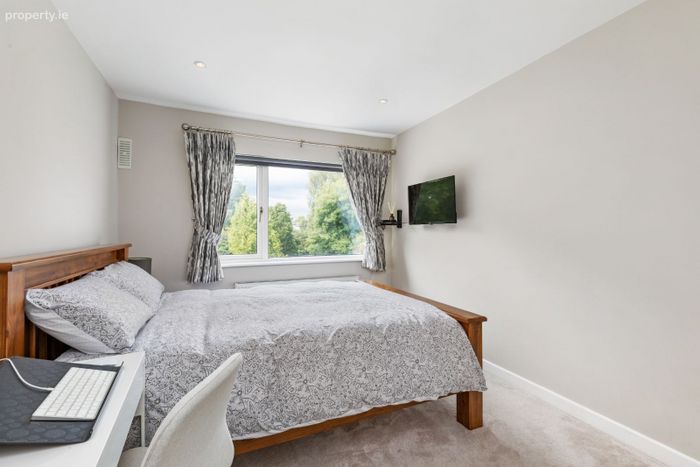
Bedroom 1 – 4.50m x 2.90m
Generous double bedroom with large window overlooking the rear garden.
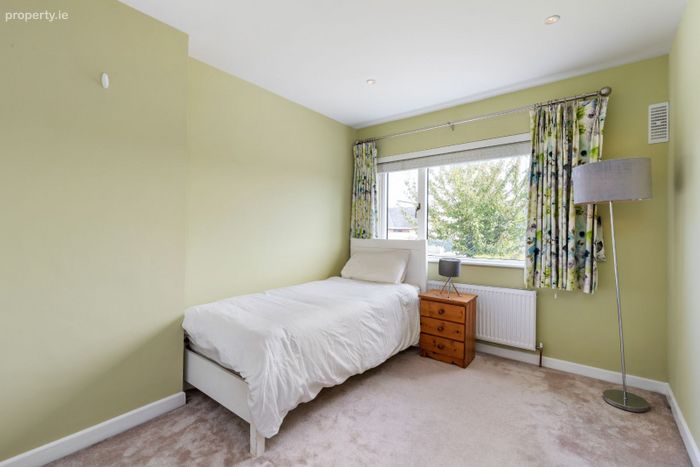
Bedroom 2 – 3.85m x 2.70m
Double bedroom overlooking the front.
Bedroom 3 – 2.24m x 2.20m
Single bedroom, suitable for use as a child's bedroom or home office.
Bathroom – 2.00m x 2.00m
Modern bathroom comprising shower enclosure, WC and wash hand basin, with tiled finishes and frosted window. LED Mirror.
Detached Workshop – 5.25m x 5.45m
Large detached workshop positioned at the end of the rear garden and wired for electricity, offering excellent storage and workspace.
The location is both established and convenient, with a wide range of everyday amenities, schools, shops and recreational facilities available throughout Glenageary, Sallynoggin, Glasthule and Dún Laoghaire. The area is also well served by public transport and road links, making Dublin city centre and the wider south Dublin area readily accessible.
Combining a well-presented interior with a large south-facing garden, off-street parking and substantial detached workshop, 241B Pottery Road represents an appealing opportunity in a mature and highly convenient residential location.
Viewing is highly recommended.
BER Details
BER No. 119571974
Energy Performance Indicator: 0.00 kWh/m2/yr
This property was last updated: yesterday morning