241 Mount Prospect Avenue, Clontarf, Dublin 3
 See Larger Images & 20 More Photographs >>
€895,000
Semi-Detached House3 Bedrooms, 1 Bathroom, Semi-Detached House
Rating:


Contact Name: Deirdre Kervick
Agent:
Gallagher Quigley
PSR Licence Number: 002278
Email Agent Show Number
Save This Ad
Property Description
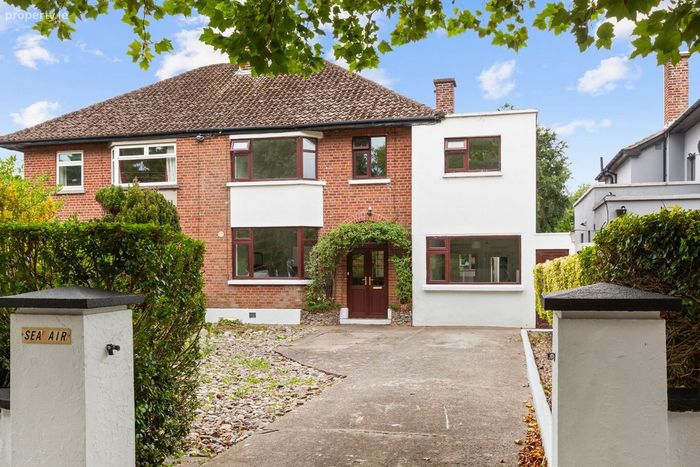
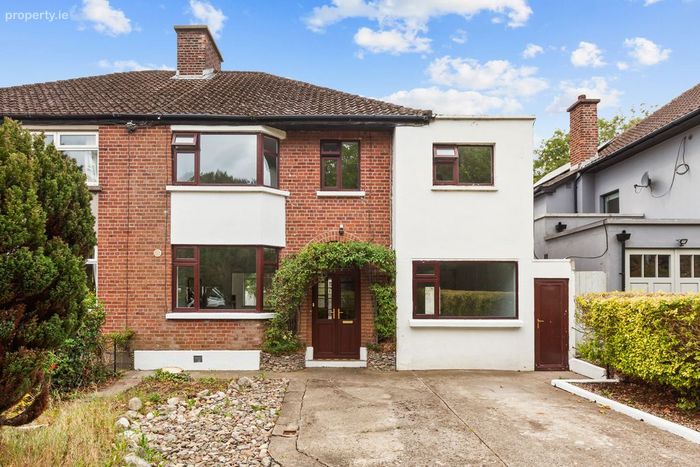
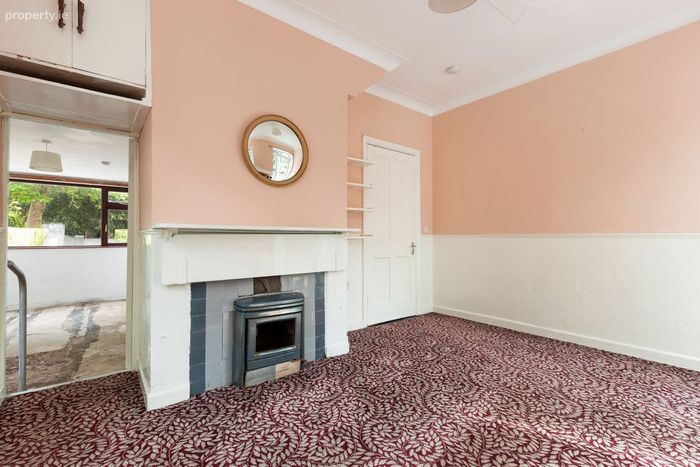
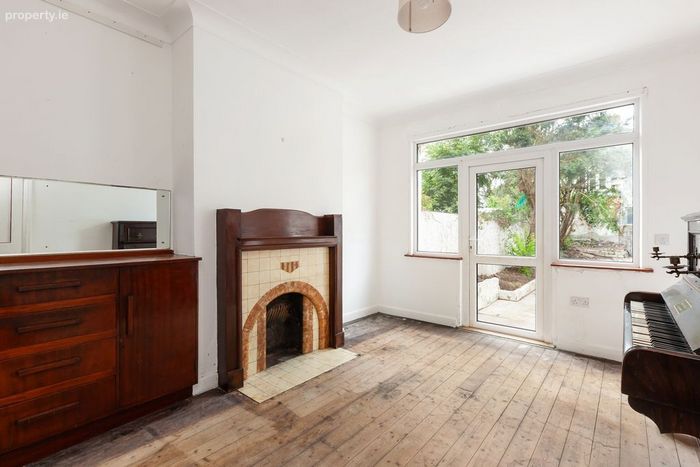
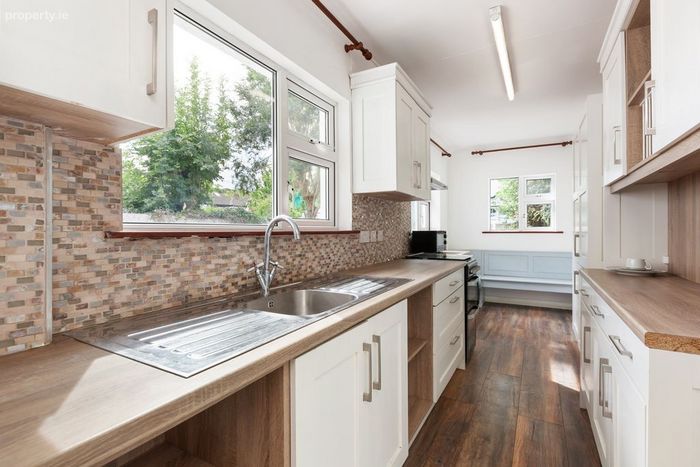
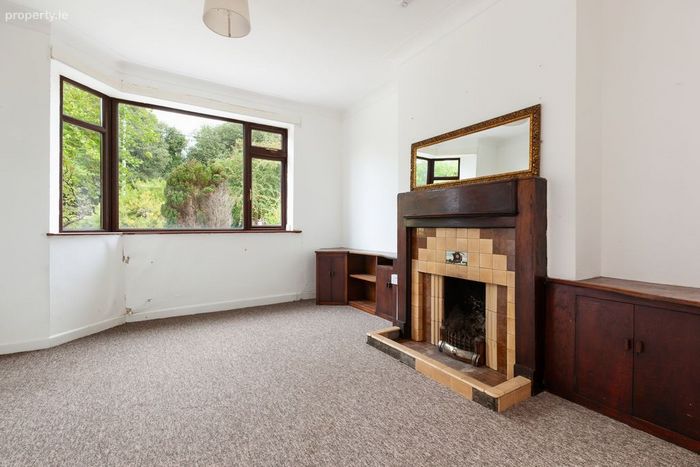
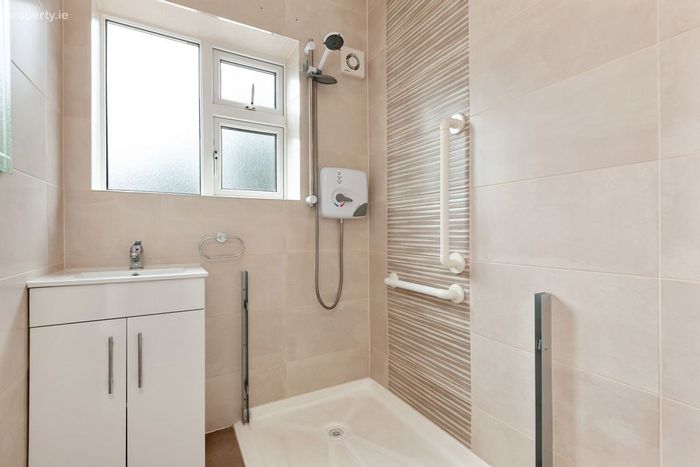
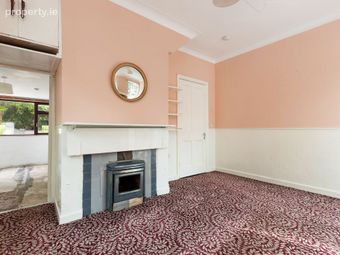
The house has generous proportions throughout and retains attractive original features, including two original fireplaces. The galley-style kitchen to the rear and the bathroom have both been modernised in recent years and are in very good condition. Elsewhere, the house provides plenty of scope for a new owner to update and adapt the accommodation over time.
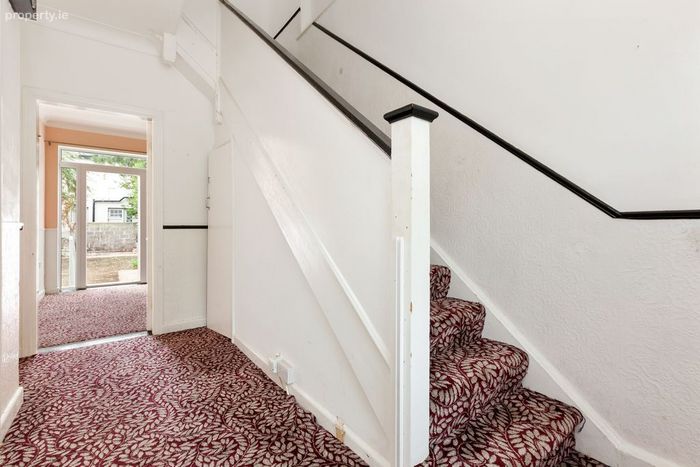
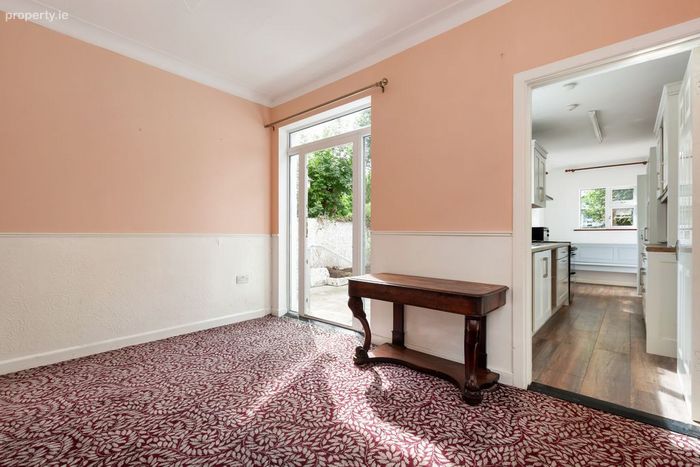
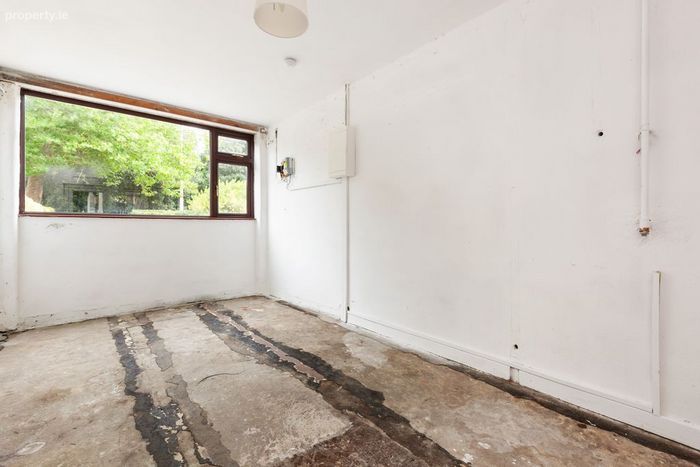
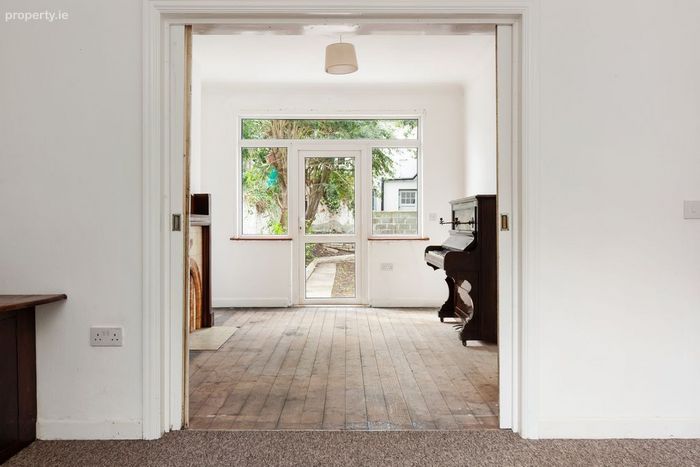
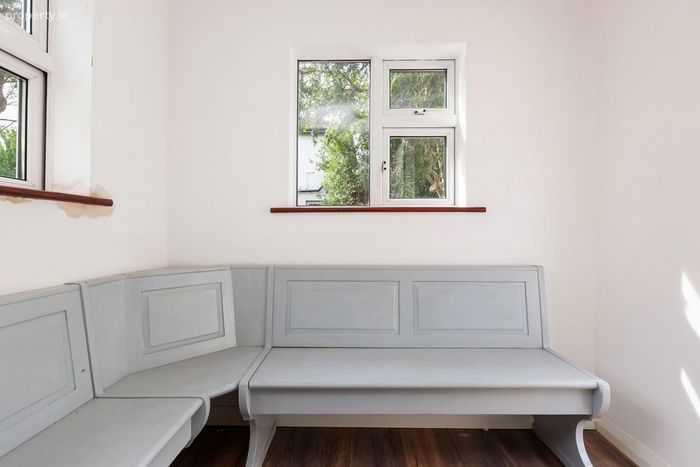
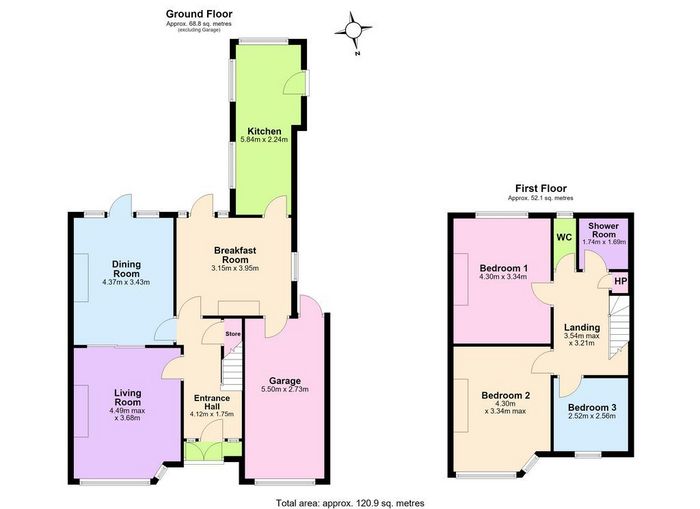
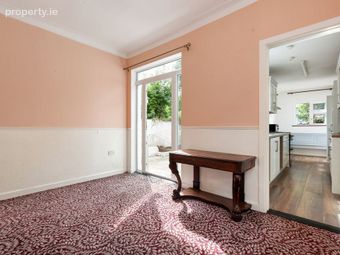
The ground-floor accommodation comprises an entrance hall, living room, dining room and breakfast room, together with the galley kitchen, useful storage and adjoining garage. The two principal reception rooms are particularly well proportioned and retain their original fireplaces. The existing layout provides considerable flexibility, with potential to reconfigure or extend the living accommodation, subject to the necessary planning permission.
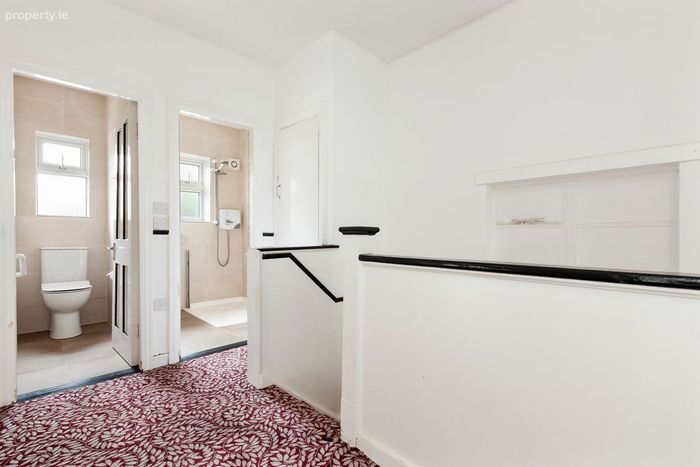
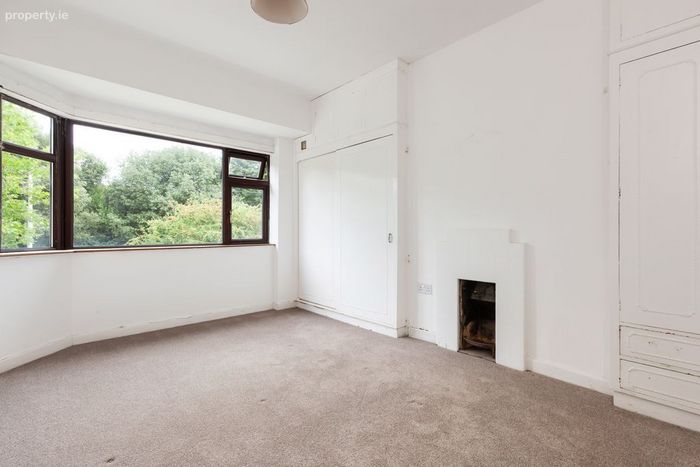
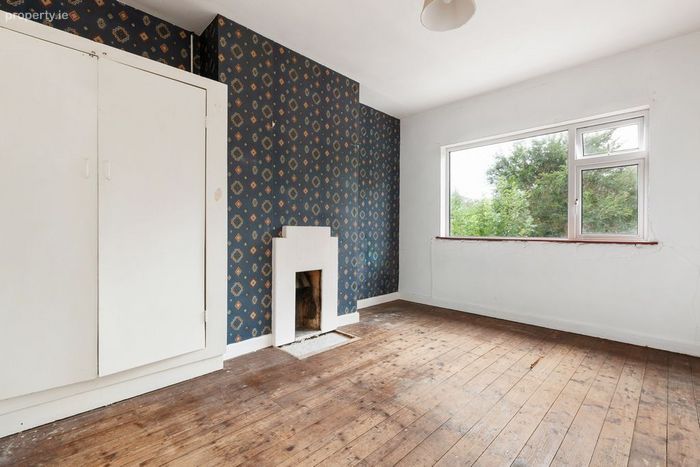
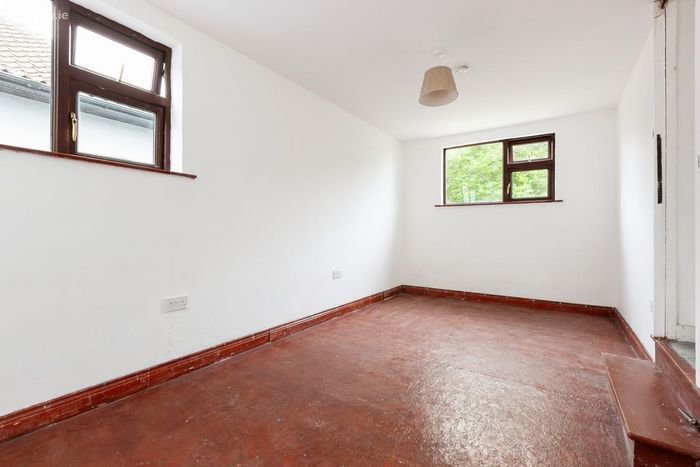
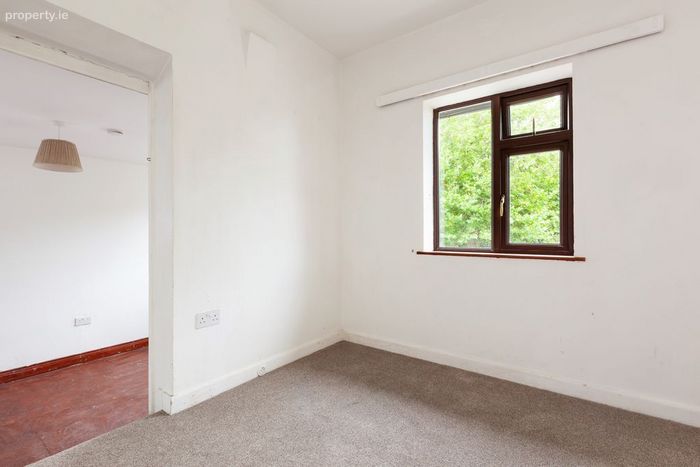
Upstairs there are three bedrooms, a modernised bathroom and separate WC. The two main bedrooms are generous doubles, while the third is a comfortable single bedroom. The elevated position provides an attractive outlook, including views towards the sea from the upper floor.
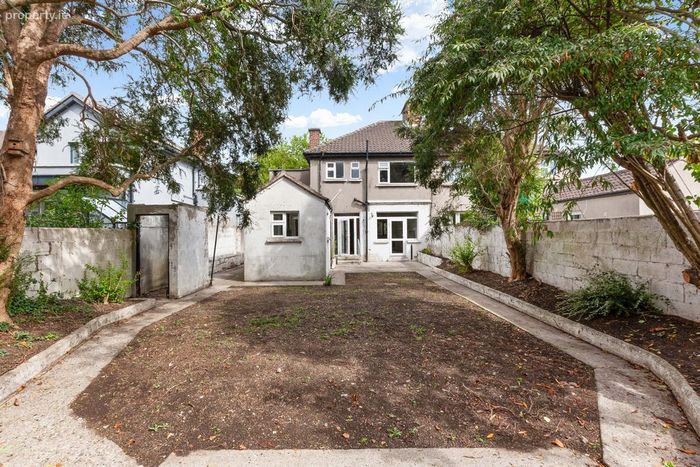
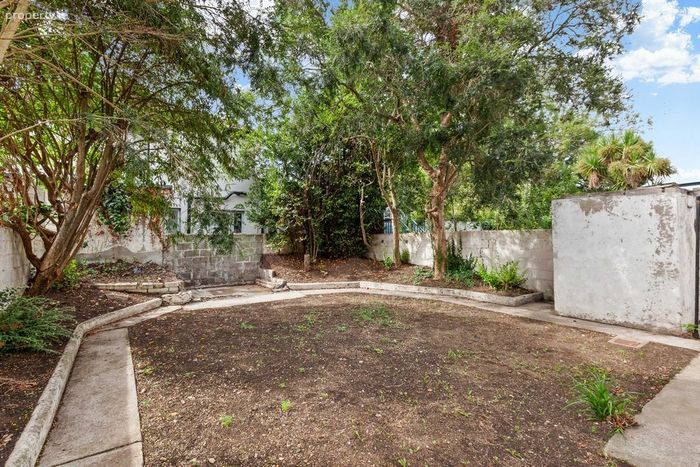
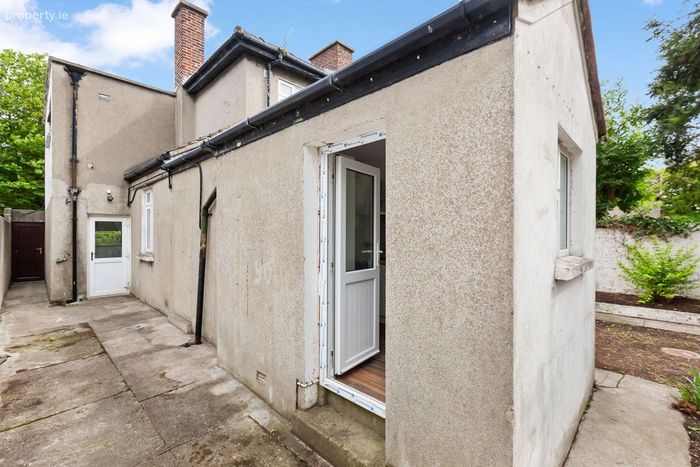
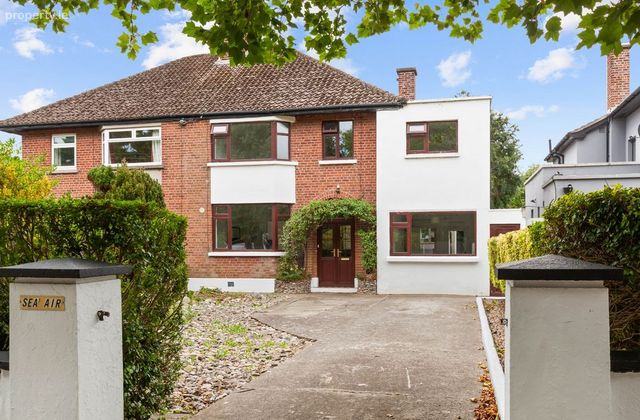
Outside, the property occupies a particularly wide site, with ample off-street parking to the front. There is side access as well as access through the attached garage, adding to the flexibility and future potential of the property. To the rear is a lovely enclosed garden with mature trees, providing a private and tranquil setting.
The location is undoubtedly one of the property's greatest strengths. Positioned directly opposite the park, the house enjoys an open outlook with wonderful recreational amenities immediately at hand. The seafront and promenade are within easy reach, offering coastal walks and cycle routes, while the surrounding area is well served by schools, sporting clubs, shops, cafés and restaurants. Regular bus services and convenient DART connections provide easy access to the city centre and beyond.
For anyone looking for a house they can renovate and shape to their own requirements, this property has all the important ingredients already in place: 1930s character, generous rooms, a wide site, garage, side access, ample parking, a mature enclosed garden and, above all, an outstanding position. With the kitchen and bathroom already upgraded, the house provides a very good starting point for further improvements and has the potential to become a superb long-term family home.
• Substantial 1930s three-bedroom semi-detached home – approx. 120.9 sq. m. / 1,301 sq. ft. excluding garage
• Wonderful position directly opposite the park, close to the seafront and promenade
• Two original fireplaces and generous reception accommodation
• Galley-style kitchen and bathroom both modernised in recent years
• Wide site with side access, access through the garage and a lovely enclosed rear garden with mature trees
• Ample off-street parking and considerable potential to modernise, reconfigure or extend, SPP
• BER: F
Accommodation
Porch
Entrance Hall 4.12m x 1.75m
Living Room 4.49m x 3.68m
Dining Room 4.37m x 3.43m
Breakfast Room 3.15m x 3.95m
Kitchen 5.84m x 2.24m
Garage 5.00m x 3.34m
Store
Landing 3.54m x 3.21m
Bedroom 1 4.30m x 3.34m
Bedroom 2 4.30m x 3.34m
Bedroom 3 2.52m x 2.56m
Shower Room 1.74m x 1.69m
WC
Hot Press
BER Details
Energy Performance Indicator: 0.00 kWh/m2/yr
This property was last updated: today, 3 hours 4 minutes ago