24 Summerstown Grove, Glasheen, Glasheen, Co. Cork
 See Larger Images & 17 More Photographs >>
€435,000
Semi-Detached House4 Bedrooms, 3 Bathrooms, Semi-Detached House
Rating:


Contact Name: Dan Howard MIPAV TRV PSR 006328
Agent:
Dan Howard & Co. Ltd
PSR Licence Number: 003581
Email Agent Show Number
Save This Ad
Key Features
Four bedrooms, three bathrooms — spacious accommodation across two floorsGround-floor bedroom (Bedroom 4) with ensuite — ideal for multigenerational living, guests, or a home office
Renovated to a high standard, turnkey condition — move-in ready, no work needed
Rear extension creating a bright, spacious dining area for family life and entertaining
Separate sitting room, kitchen, and dining room on the ground floor
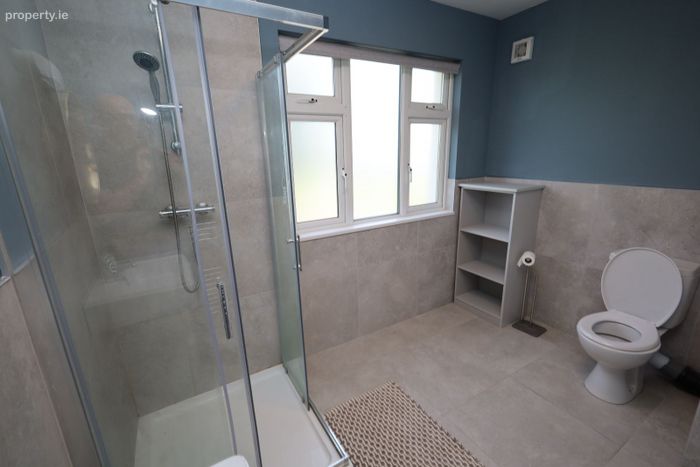
Second shower room and generous utility room on the ground floor for added practicality
Three well-proportioned bedrooms plus a family bathroom on the first floor
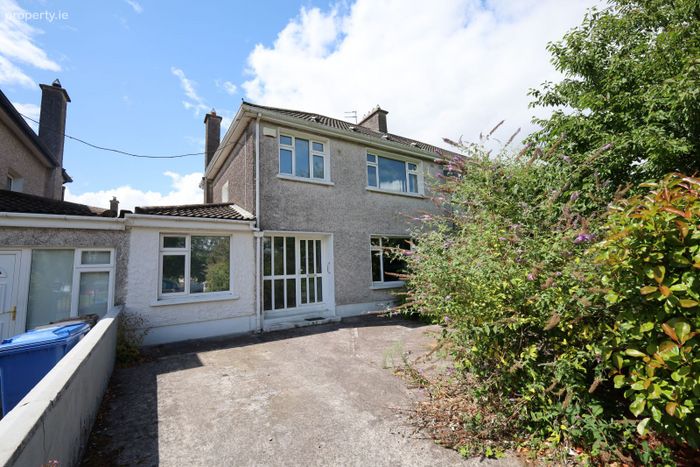
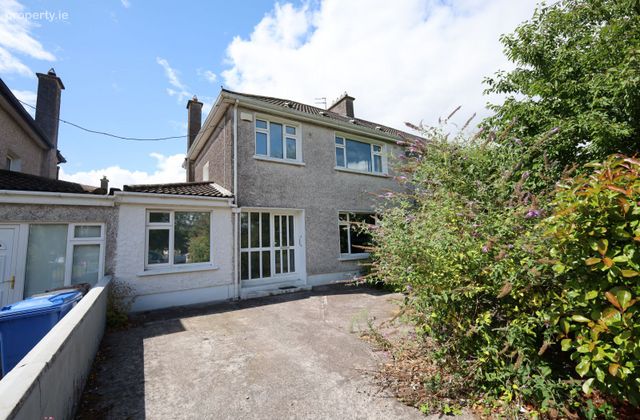
Driveway to the front offering convenient off-street parking
Private rear patio, perfect for outdoor dining and relaxing
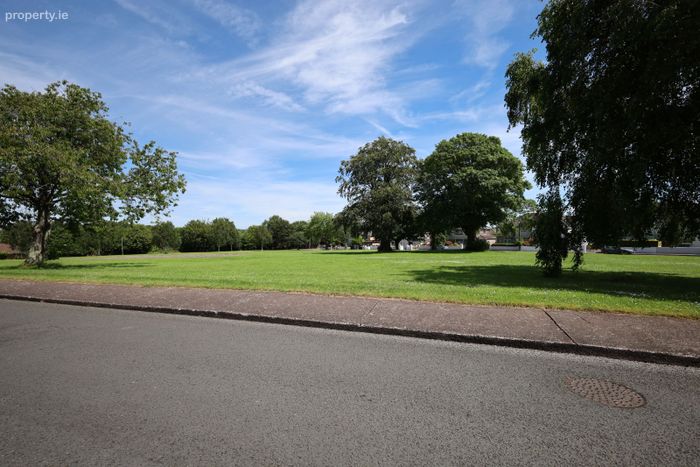
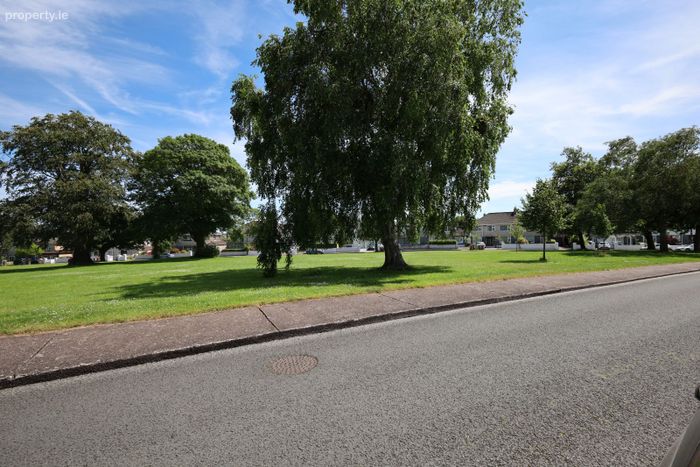
Prime location facing a large green area, within walking distance of Cork University Hospital (CUH) and UCC — one of Cork's most sought-after addresse
Property Description
A Stunning 4-Bed Family Home in the Heart of Glasheen
Set in one of Cork's most sought-after addresses, just moments from Cork University Hospital and UCC, this beautifully renovated four-bedroom, three-bathroom home is ready to move straight into.
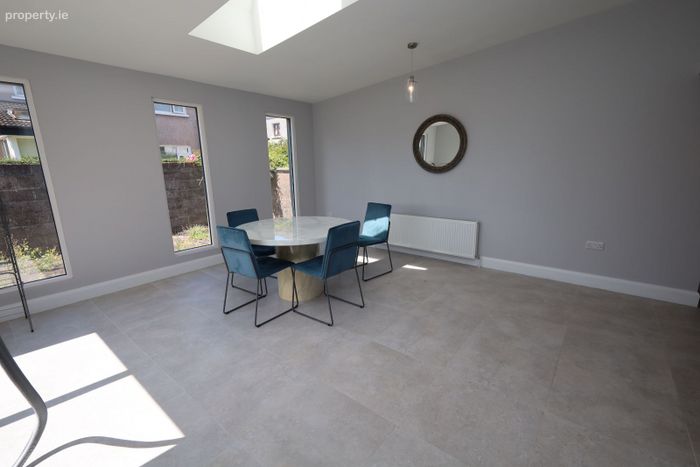
Thoughtfully extended to the rear, the property now boasts a bright, spacious dining area — perfect for entertaining or everyday family life. Finished to a high standard throughout, this home combines style, comfort, and versatility.
Ground Floor
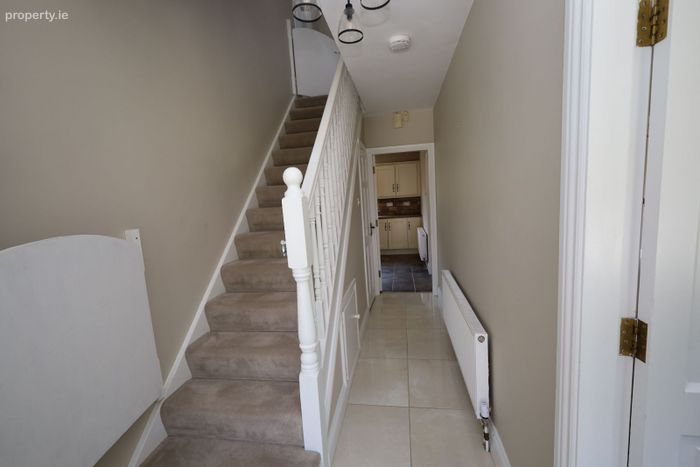
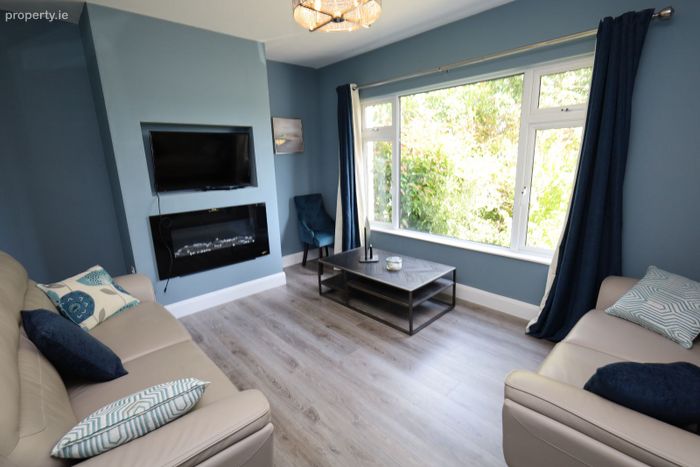
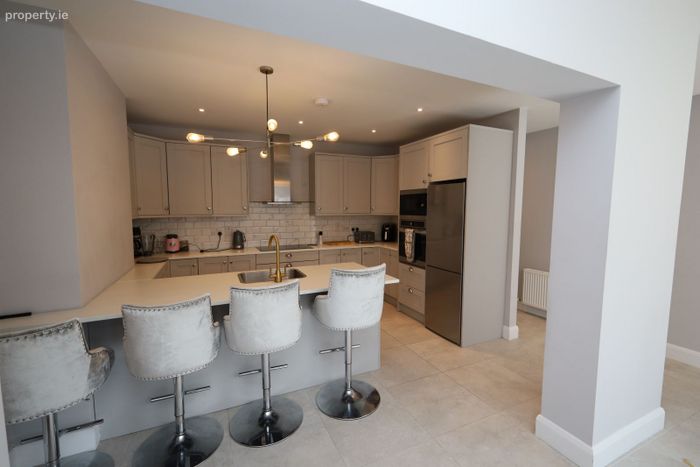
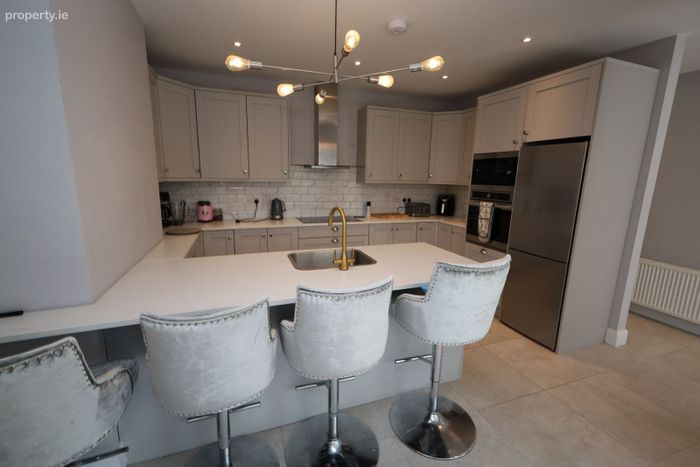
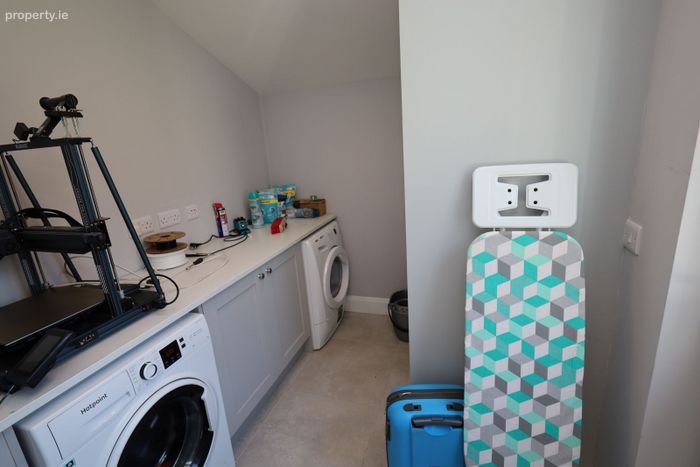
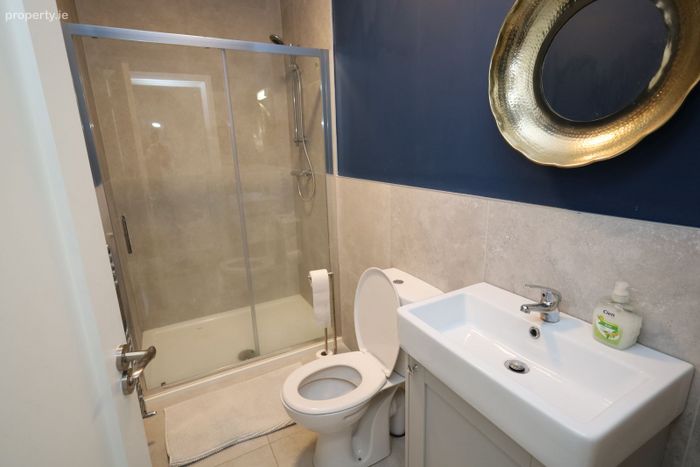
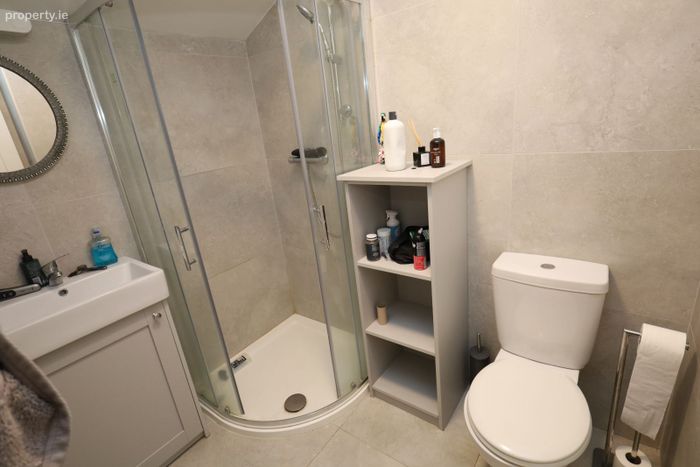
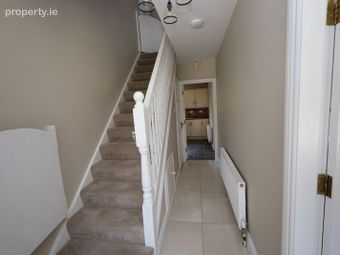
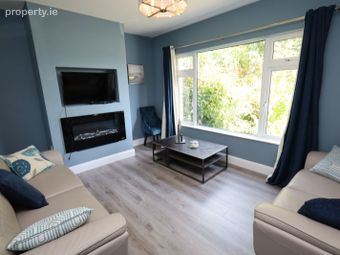
A welcoming sitting room leads through to a well-appointed kitchen and separate dining room, ideal for family life and entertaining. Also on this level is bedroom 4, complete with its own ensuite — offering flexible living, perfect for multigenerational households, guests, or a private home office. A separate shower room and a generous utility room complete this floor, adding further practicality to the home's polished finish.
First Floor
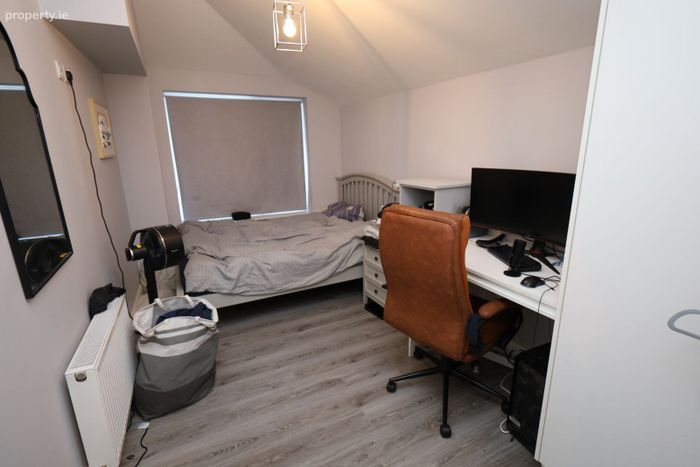
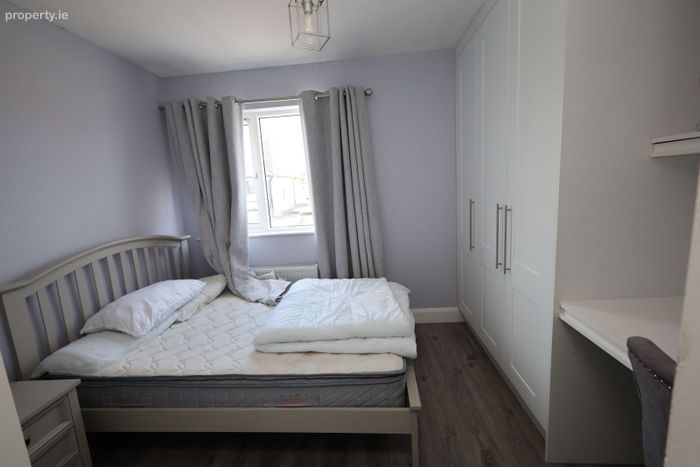
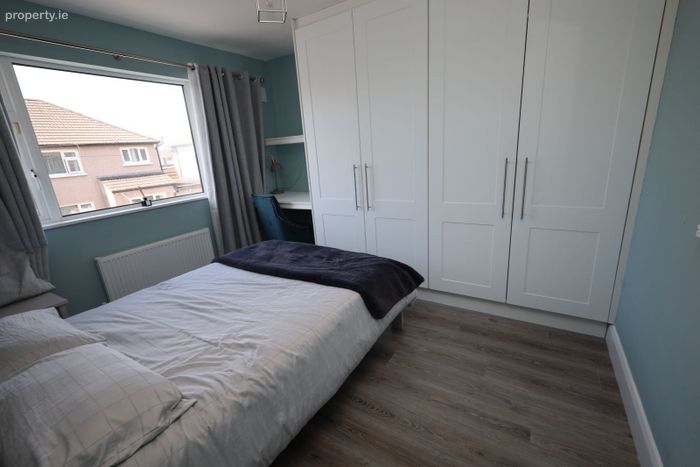
Bedrooms 1, 2 and 3 — all well-proportioned — along with a family bathroom, provide comfortable accommodation for the rest of the family.
Outside
A driveway to the front offers convenient off-street parking, while a private patio to the rear is perfect for outdoor dining and relaxing. The property enjoys a wonderful outlook, facing directly onto a large green area.
Accommodation
Ground Floor
Room Dimensions
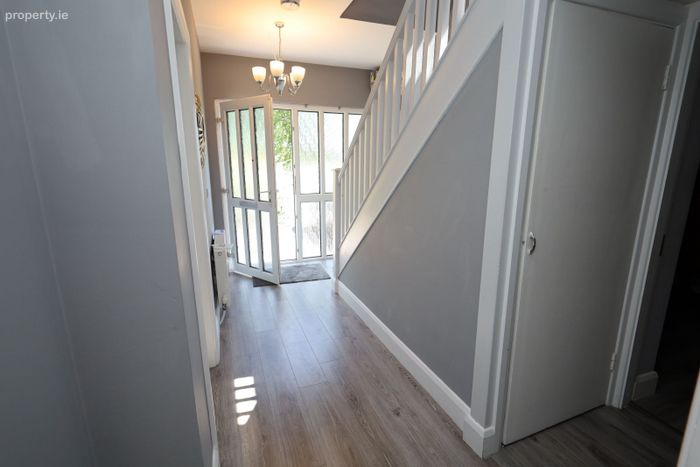
Hallway —
Sitting Room 4.3m x 3.1m
Kitchen 5.2m x 3.6m
Dining Room 4.7m x 3.6m
Bedroom 4 4.5m x 2.4m
Ensuite 2.3m x 1.5m
Shower Room 2.8m x 1.3m
Utility Room 3.9m x 2.2m
First Floor
Room Dimensions
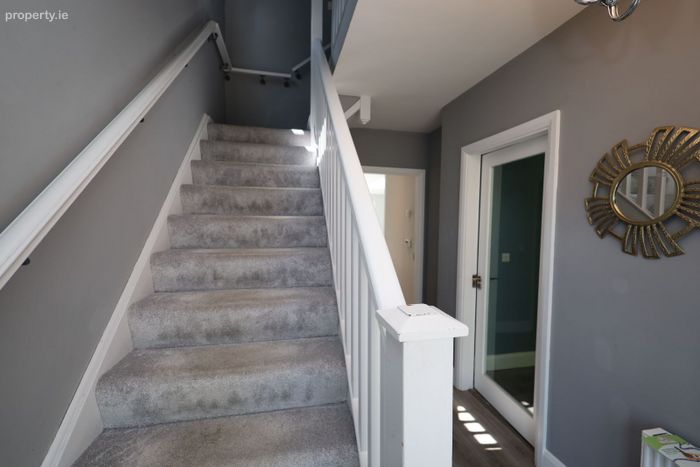
Stairs —
Bedroom 1 3.5m x 3.5m
Bedroom 2 3.5m x 3.5m
Bedroom 3 3.3m x 2.5m
Bathroom 2.9m x 2.3m
In Summary
4 bedrooms, 3 bathrooms
Sitting room, kitchen and separate dining room
Bedroom 4 on the ground floor with ensuite — ideal for guests or multigenerational living
Extended rear with spacious dining area
Second ground-floor shower room and utility room
Driveway and rear patio
Green area frontage
Walking distance to CUH and UCC
Turnkey condition throughout
A rare opportunity to acquire a move-in-ready family home in a prime Cork location.
Joint Selling Agents:
Dan Howard & Co. Ltd
DNG Galvin, Bandon
BER Details
BER No. 105518427
Energy Performance Indicator: 0.00 kWh/m2/yr
This property was last updated: yesterday afternoon