24 Leeson Park, Ranelagh, Dublin 6, Ranelagh, Dublin 6
 See Larger Images & 45 More Photographs >>
€3,500,000
Semi-Detached House5 Bedrooms, 4 Bathrooms, Semi-Detached House
Rating:


Contact Name: Tracey Gilbourne
Agent:
Lisney Sotheby's International Realty (Ranelagh)
PSR Licence Number: 001848
Email Agent Show Number
Save This Ad
Key Features
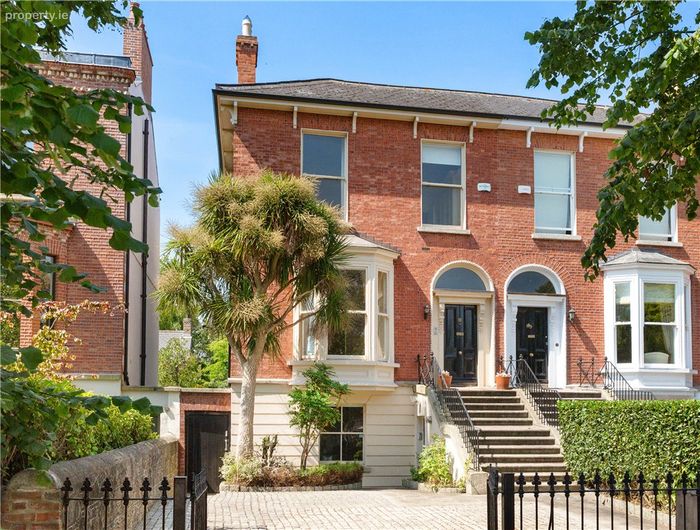
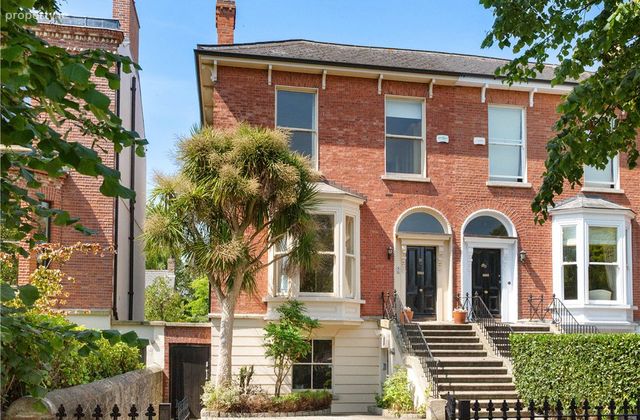
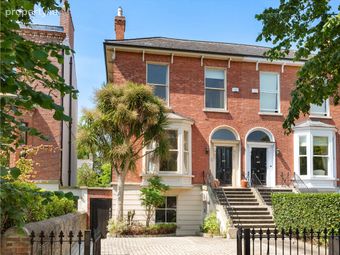
Most impressive red brick Victorian ResidenceAmple off street parking to front
Wonderful period accommodation throughout to include an elegant drawing and dining room at hall level
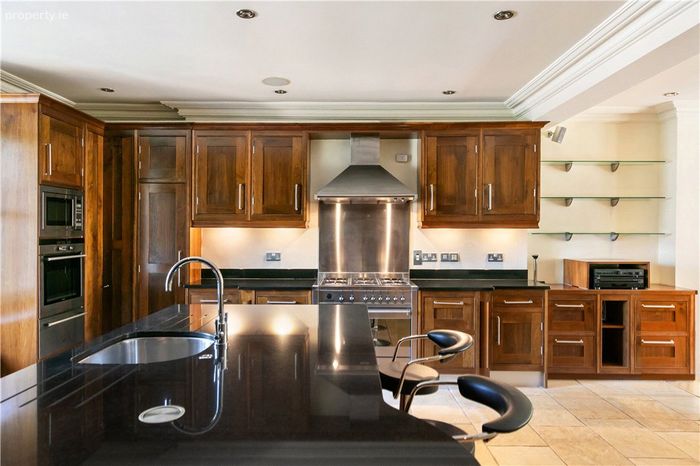
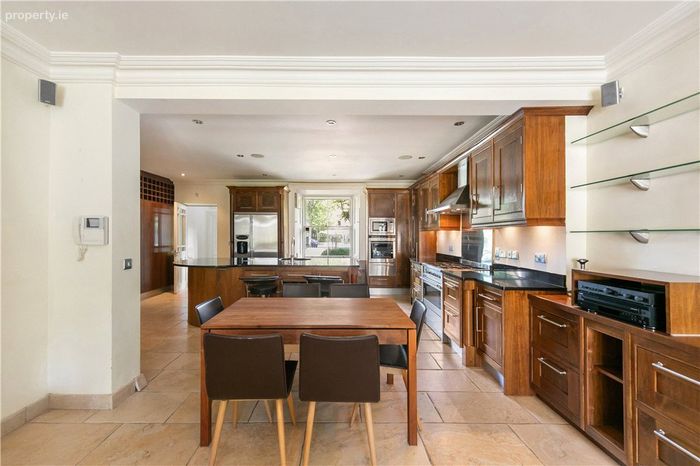
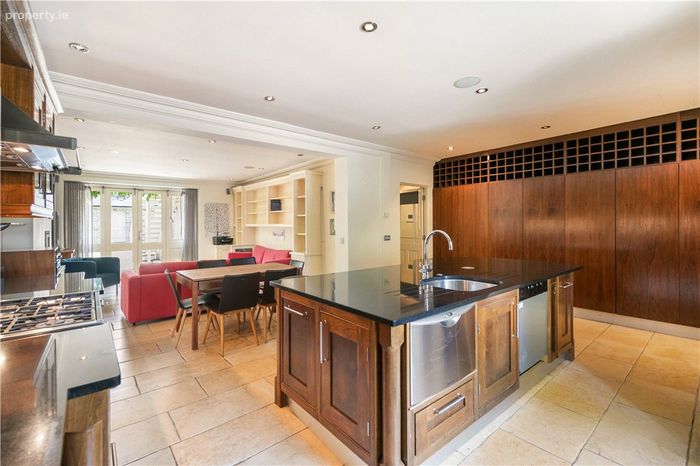
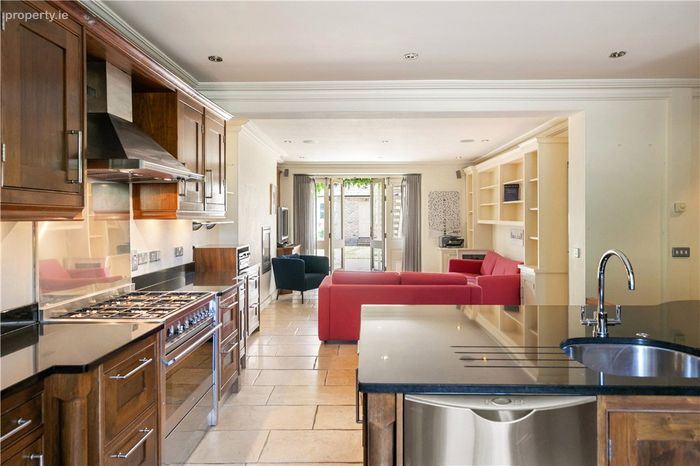
Spacious family accommodation at garden level to include a large bespoke kitchen / family room
4 / 5 bedrooms, primary bedroom with ensuite shower room
Second kitchen at hall level providing versatility in accommodation layout
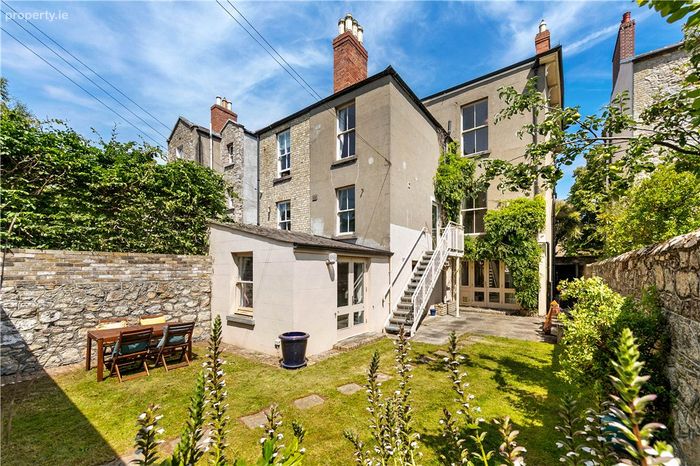
Superb south westerly walled garden to rear laid out in patio and lawn
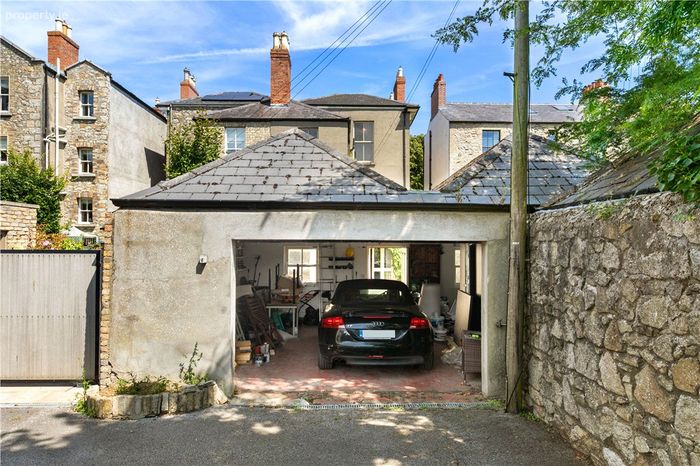
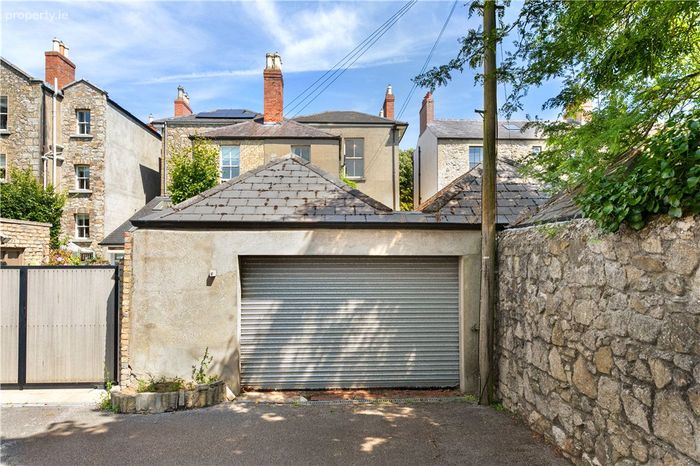
Attractive vehicular garage with electronically operated roller door to rear with discreet access from a gated development off Northbrook Lane
Side entrance to front
Superb location on one of Dublin's most sought-after residential roads in the Upper Leeson Street / Dartmouth Square neighbourhood
A 15 minute stroll to St. Stephen's Green and Dublin city centre
Easily accessible to nearby Charlemont or Ranelagh LUAS station
A short walk to nearby Ranelagh Village with a wonderful selection of restaurants and pubs
Gross internal floor area of approximately 283sqm (3,054sqft)
Property Description
Number 24 enjoys generous accommodation extending to approximately 283sqm (3,054sqft) with the benefit of a vehicular garage / workshop offering an additional 40sqm (430sqft) to rear.
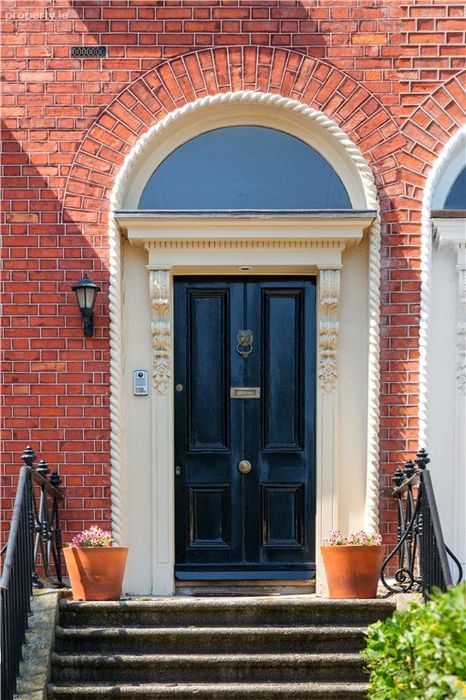
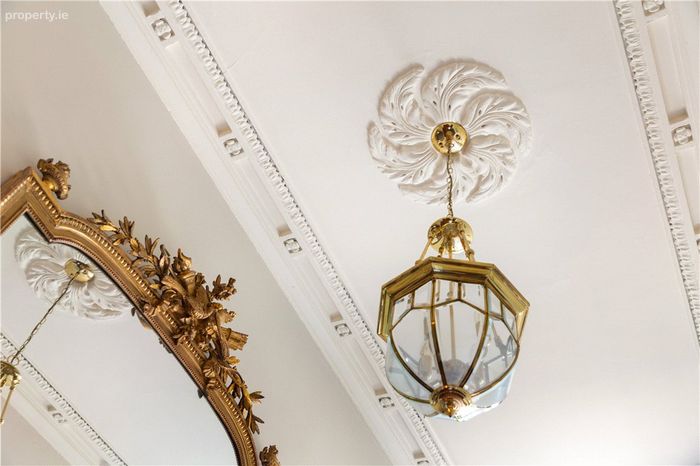
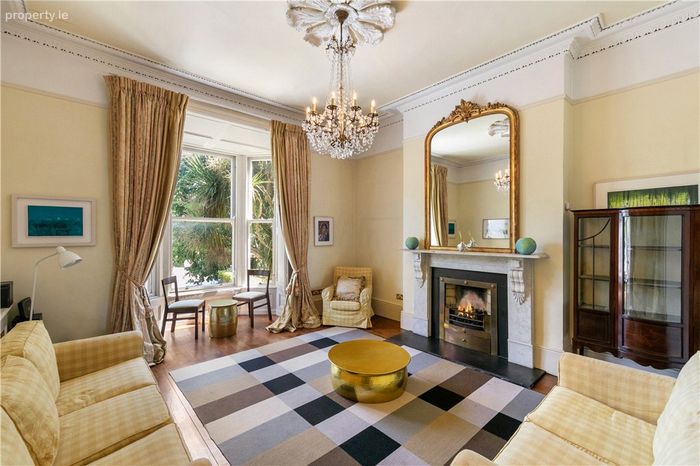
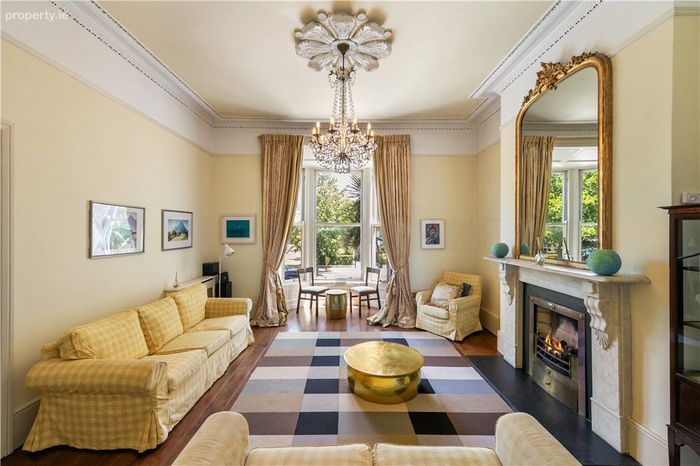
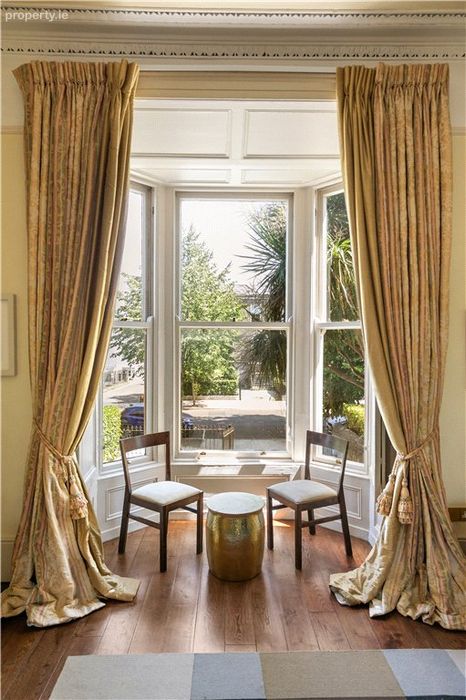
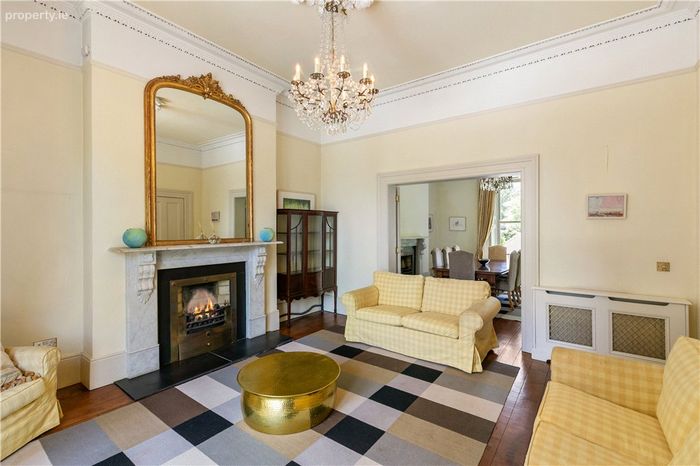
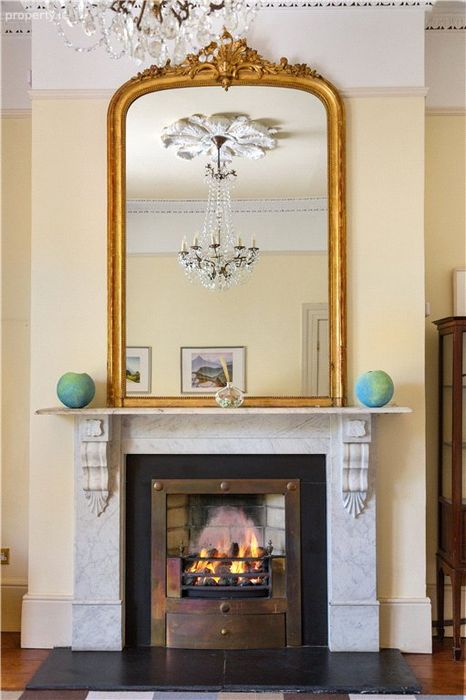
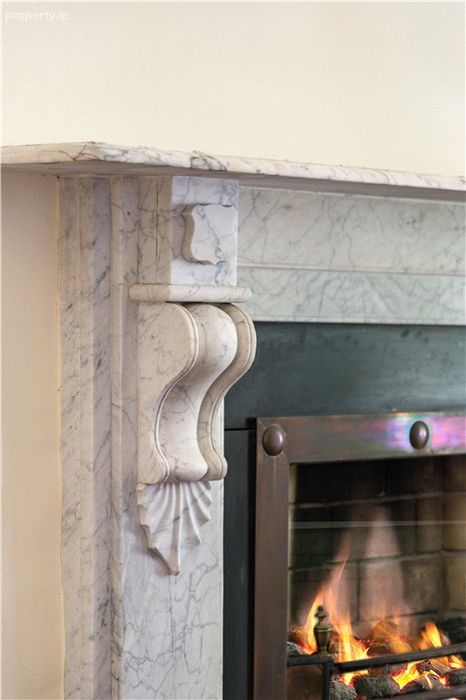
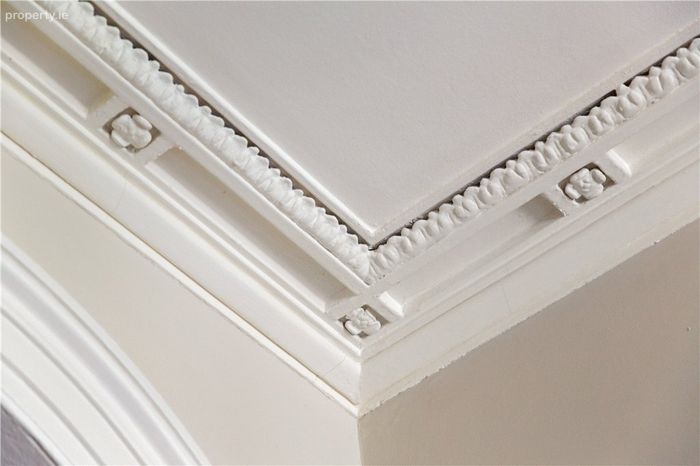
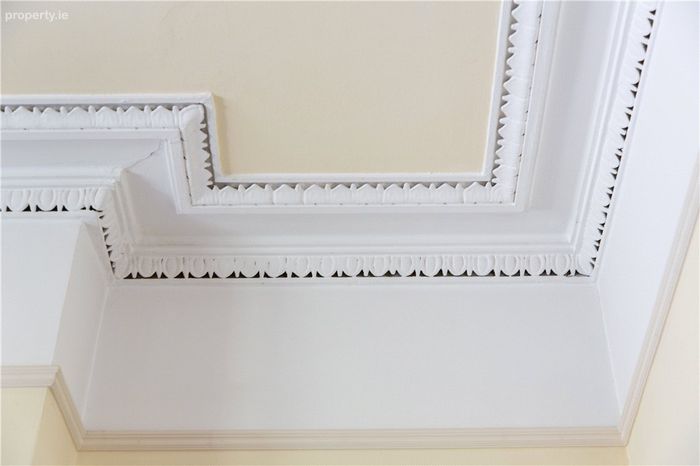
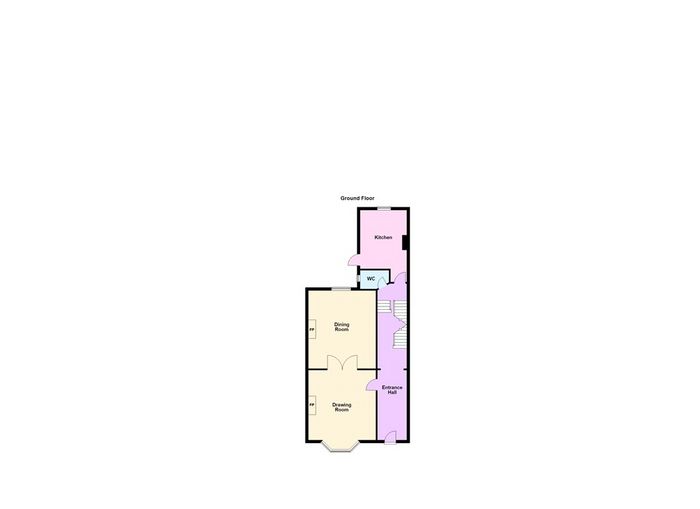
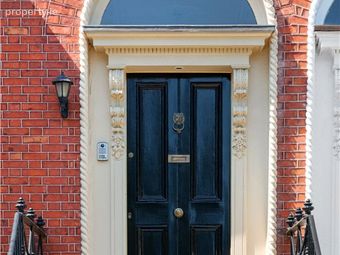
This impressive home is laid out over 3 floors with front entrances at hall floor via a flight of wide granite steps and at garden level. On the hall floor there are two elegant and exceptionally bright reception rooms enjoying magnificent proportions complete with wonderful period detailing including cornice work and impressive marble mantelpieces. The front reception room is particularly impressive with a feature bay window overlooking Leeson Park.
On the hall floor return there is a cleverly positioned kitchen which can be used as a serving kitchen to the hall level or, an independent kitchen to the primary family kitchen at garden level. There is access to the sunny west facing garden from the kitchen at hall level and a separate guest w.c on this level.
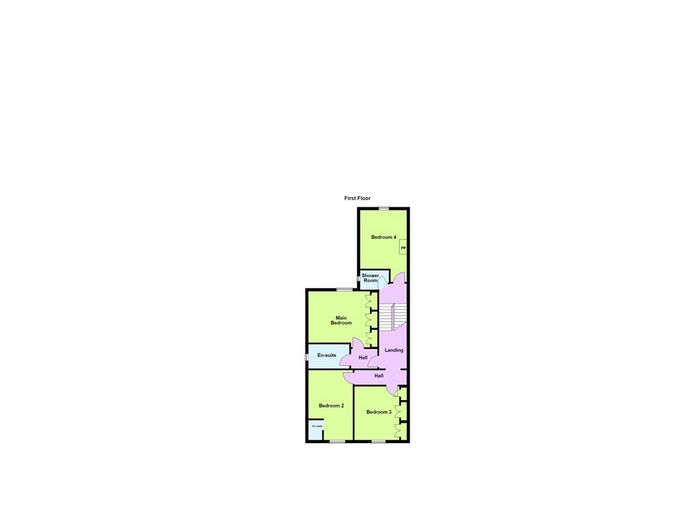
On the upper floors and return there are 4 double bedrooms, the primary bedroom is to the rear which has the benefit of an adjoining private en-suite shower room.
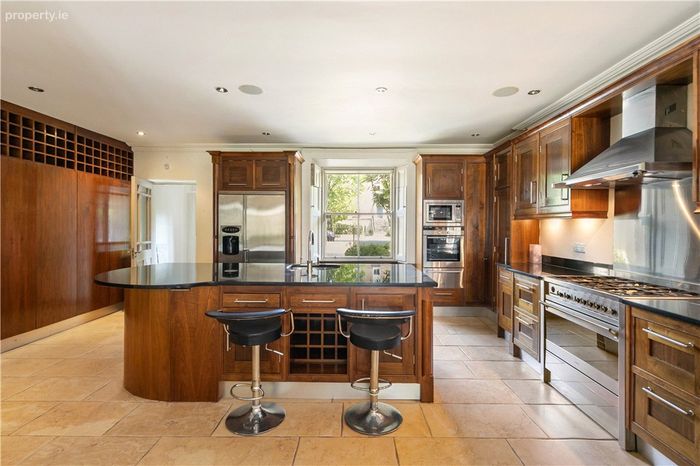
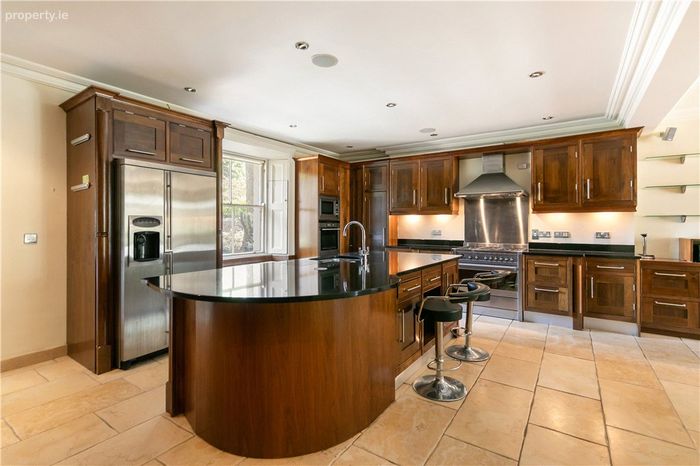
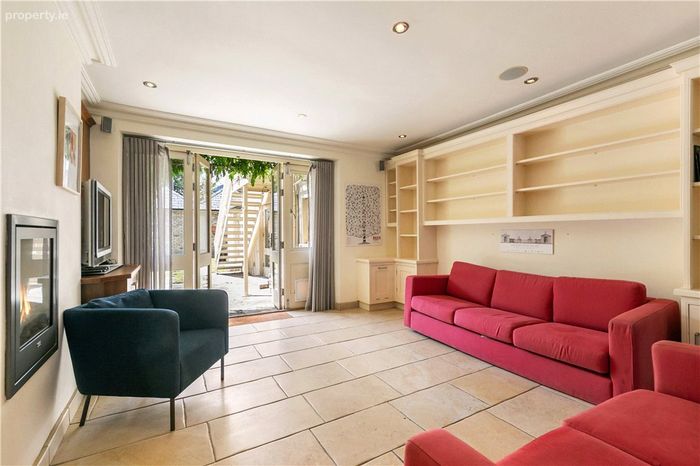
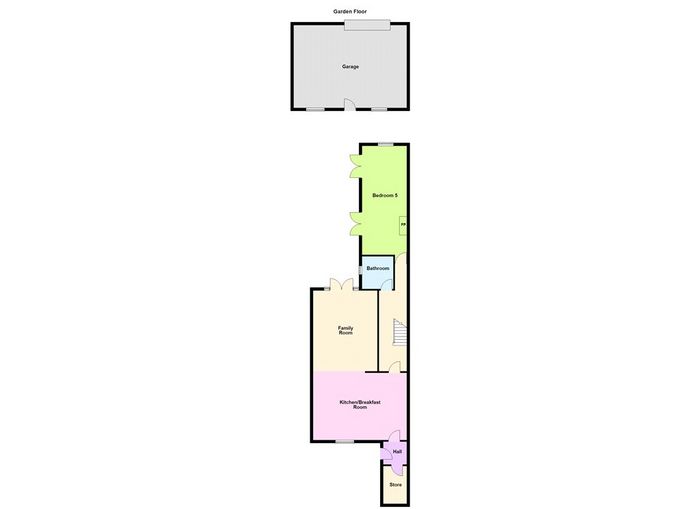
At garden level there is a bespoke Alan Browne designed walnut kitchen with an extensive array of presses, cupboards and storage. There is a large, polished granite island. The kitchen space leads into a comfortable family room opening to the sunny garden to rear. This is an ideal space for day-to-day family use or separate self-contained garden accommodation if desired.
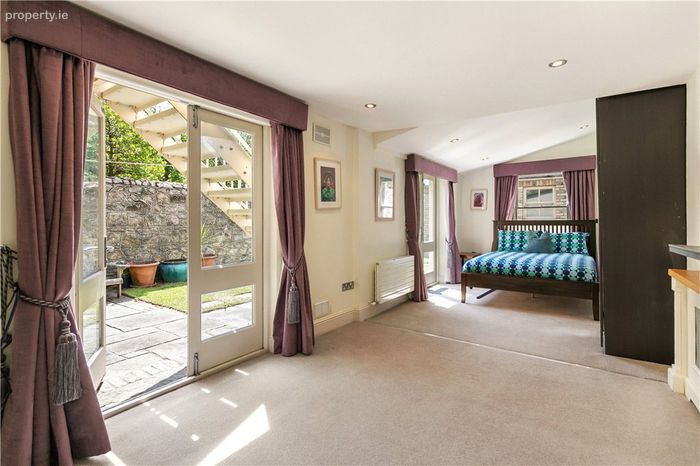
At garden level there is also a well-appointed bathroom and an additional room which could either be used as large double bedroom or a generous study. This room enjoys access and views of the rear garden.
The entire property enjoys a perfect blend of gracious period accommodation and contemporary open plan spaces ideal for family use. The property has generous off-street parking to the front and to the rear a large vehicular garage of approximately 40sqm (430sqft) with access via a private gated development accessed from Northbrook Lane allowing discreet vehicular access to the property.
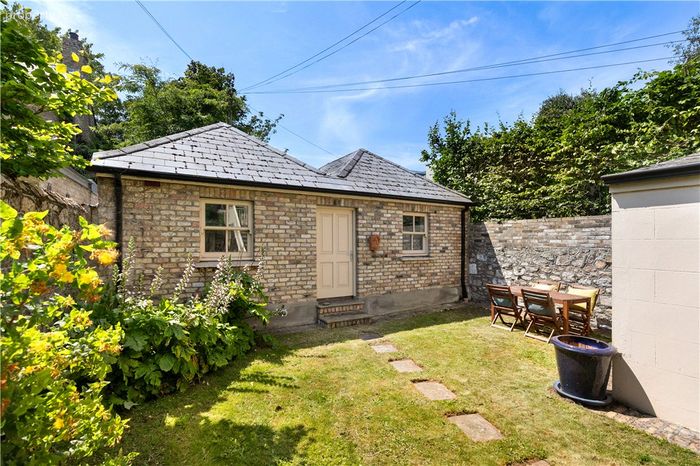
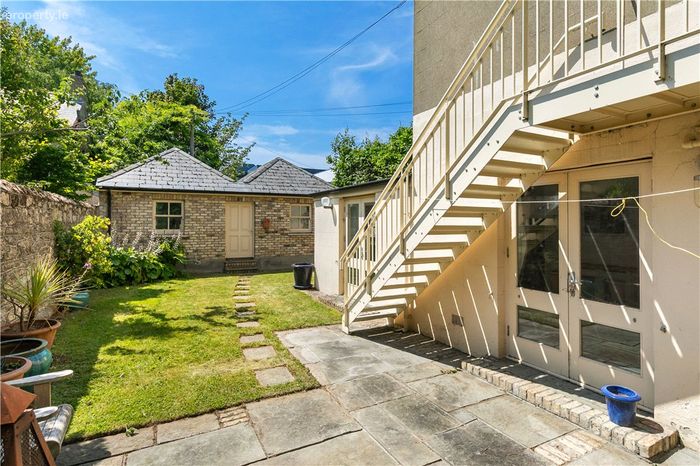
The rear garden is a particular feature, enjoying an important south westerly access. It is laid out in patio and lawn and enjoys a high degree of privacy extending to approximately 14m / 45ft excluding garage. The garage is constructed in an attractive yellow brick and has a feature pitched roof. This is a valuable space which can be used for a variety of purposes including additional parking with a roller shutter door providing easy and secure access to rear.
Located close to the heart of Dublin in the Upper Leeson Street/Dartmouth Square neighbourhood which straddles Dublin 4 and 6, it is within a 10-minute walk of St Stephens Green. Comprising of magnificent Victorian houses, Leeson Park is home to a number of Embassies and Ambassador’s residences.
The property is easily accessible to Dublin’s central business district which is home to the European HQ of most major tech companies to include Google, Meta, Salesforce and LinkedIn.
Leeson Park is a favoured quiet tree lined road, with little through traffic and with easy access, on foot and with public transport to the city centre. Bus connections nearby to University College Dublin, Trinity College Dublin, Dublin City University, Heuston Rail Station and Dublin Airport. Despite its tranquil location, within 5 minute’s walk there are 6 neighbourhood restaurants (one with a Michelin star and one with a Bib Gourmand), a beloved landmark Pub, a supermarket and a Launderette. The Clayton Burlington Hotel is also a 5 minute walk from Leeson Park. The Luas Station at Charlemont is a 7 minute walk. Ranelagh Village, with its shops, restaurants, bars and supermarkets is a 10 minute walk. There are City Bikes for hire nearby. Some of Dublin’s most prestigious primary and secondary schools are within easy reach on foot or by public transport. Nearby Leisure and Sporting facilities include Fitzwilliam Lawn Tennis Club, Herbert Park, Dartmouth Square and Lansdowne Road Aviva Rugby Stadium is also a short walk away.
Hall Level
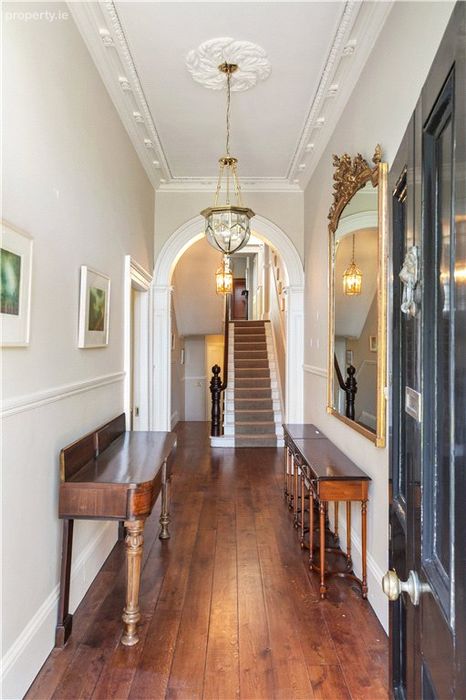
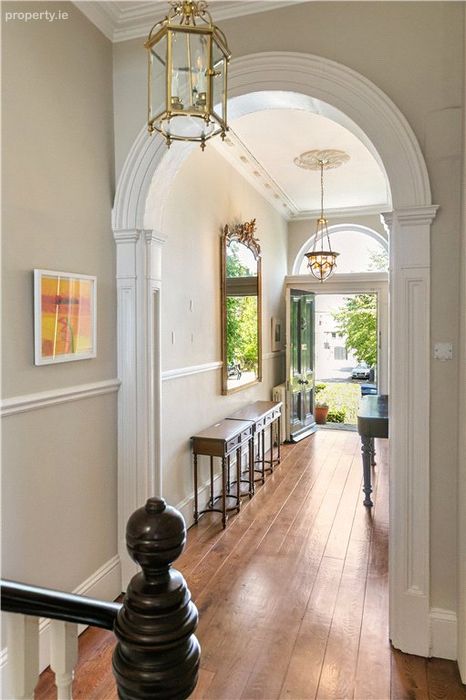
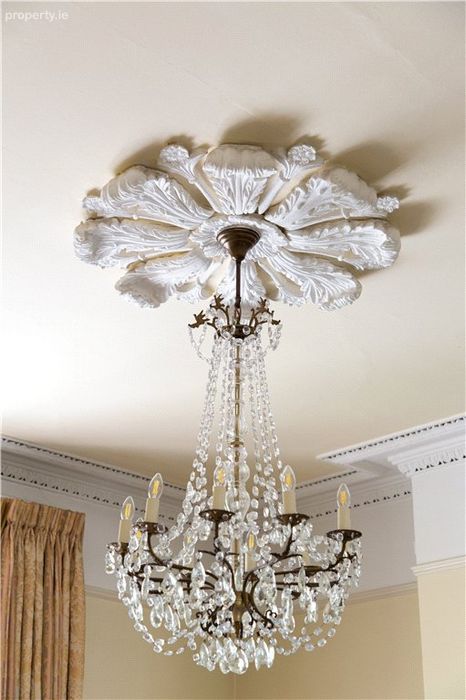
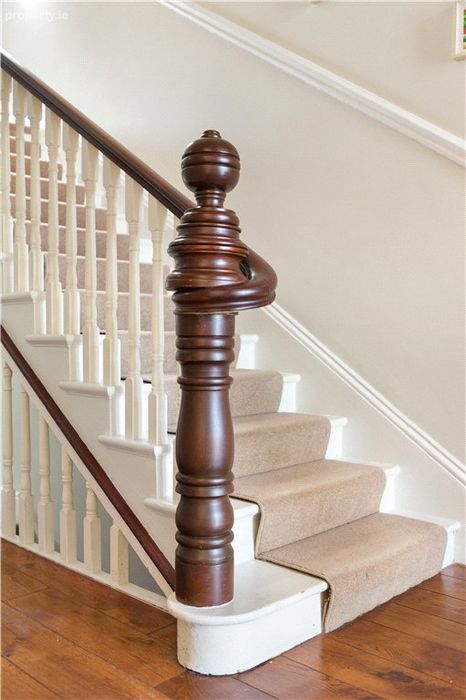
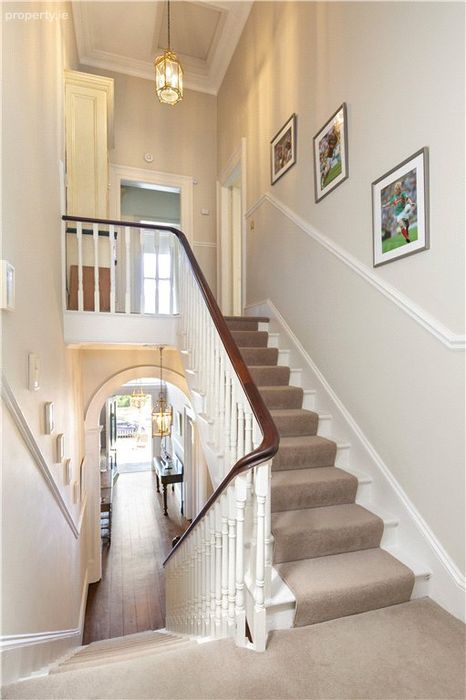
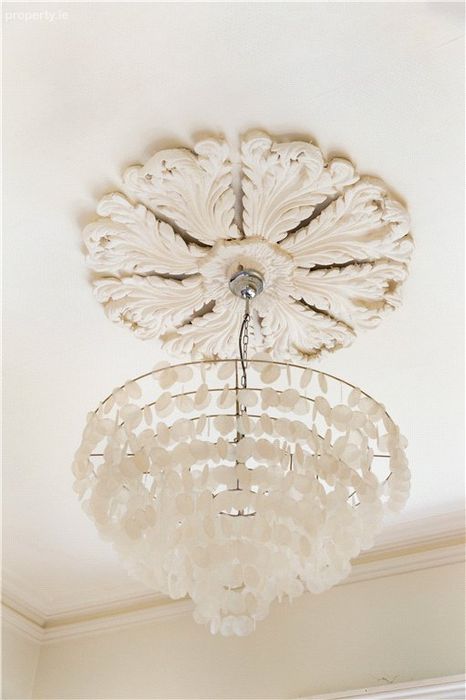
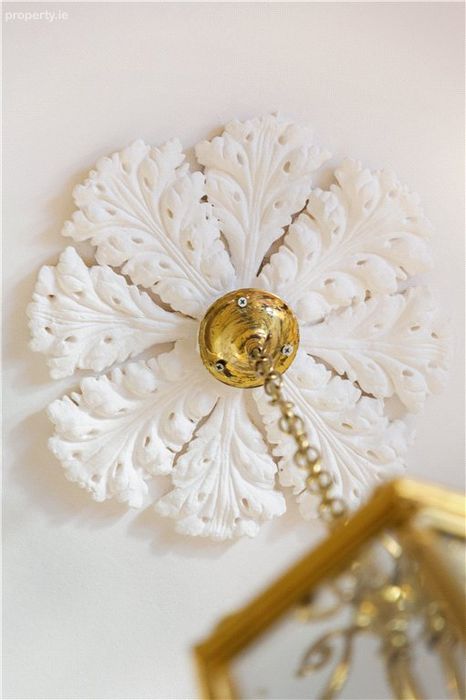
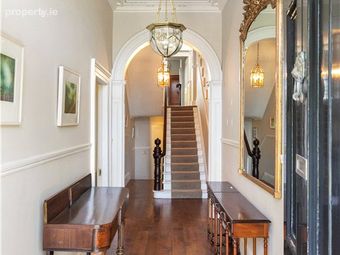
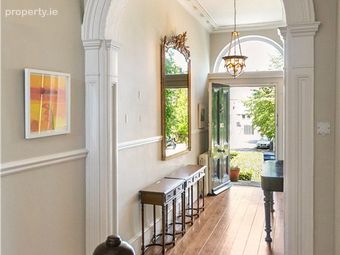
Reception Hall 1.8m x 10.5m. with hardwood flooring, most attractive centre ceiling rose, cornice work and inner arch
Drawing Room 5m x 5.5m. with feature bay window and pleasant outlook over the garden to front, centre ceiling rose, decorative cornice work, magnificent marble fireplace with gas fire inset, continuation of hardwood flooring, double doors leading to
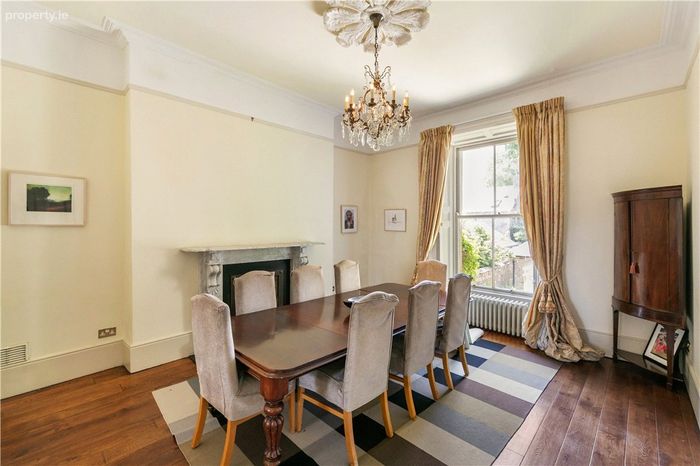
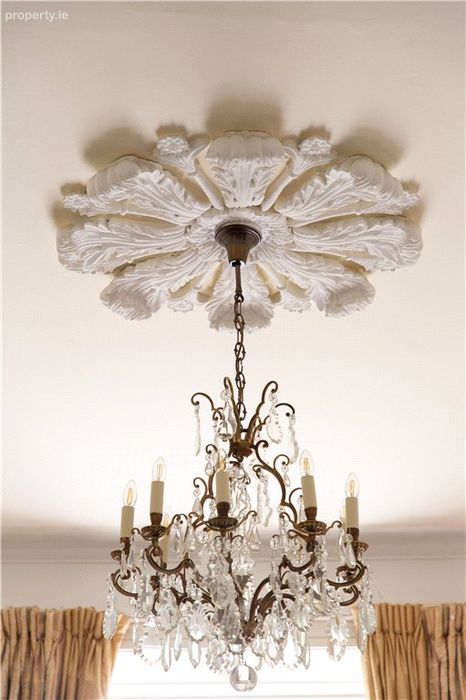
Dining Room 4.7m x 5.2m. with continuation of hardwood flooring, attractive centre ceiling rose, margnificent matching marble fireplace with gas fire inset, sliding sash window overlooking rear garden
Hall Level Return
Kitchen 4.9m x 3.1m. contemporary kitchen with a range of floor and eye level fitted press units, four ring gas hob, double Zanussi oven underneath, integrated fridge/freezer, integrated dishwasher, sliding sash window overlooking garden to rear, glazed door leading to steps with access down to garden.
Guest WC with WC, wash hand basin, heated towel rail
Stairs down to Garden Level
Garden Level
Lobby to front 1.8m x 1.7m. security alarm keypad, door to under steps utility room and kitchen
Utility Room 2.7m x 1.5m. plumb for washing machine and Glow worm gas boiler.
Kitchen 5m x 6.2m. feature Alan Brown design bespoke walnut kitchen with a range of floor and eye level fitted press units, large island with polished granite counter top, stainless steel sink unit, Fisher & Paykel dishwasher, Siemens microwave, Siemens oven, five ring Smeg cooker with hob with large oven. Stainless steel Smeg extractor overhead, extensive range of built-in press units providing ample storage and space for freestanding fridge/freezer. Attractive flagstone tiled floor
Family Room 5.6m x 4.2m. with feature wall mounted Faber stove, continuation of attractive tiled floor, surround sound speakers, built in bookshelves and display cabinet, double doors leading to the garden to rear garden
Inner Hallway 5.4m x 2m
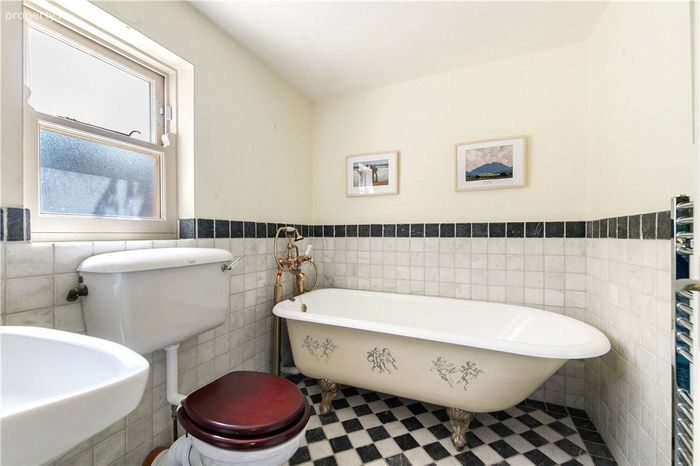
Bathroom with WC, wash hand basin and feature roll top antique bath
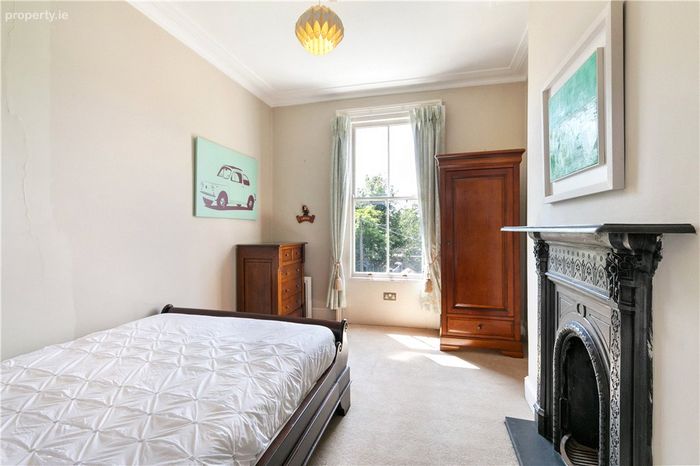
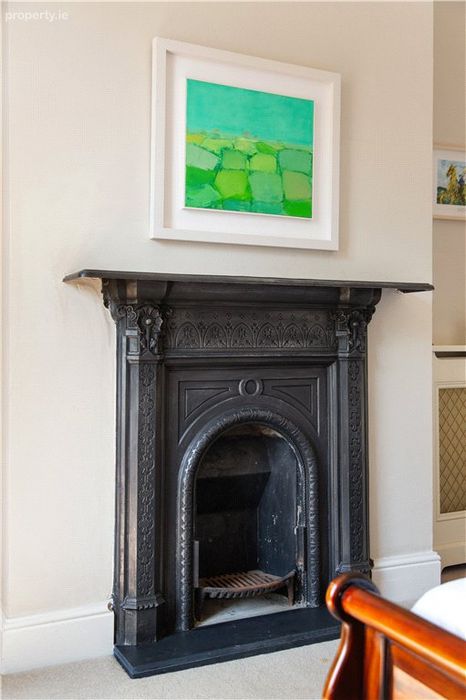
Study / Bedroom 5 7.4m x 3m. with two sets of doors leading to the rear garden and sliding sash window, feature cast iron fireplace
Hall floor upper return
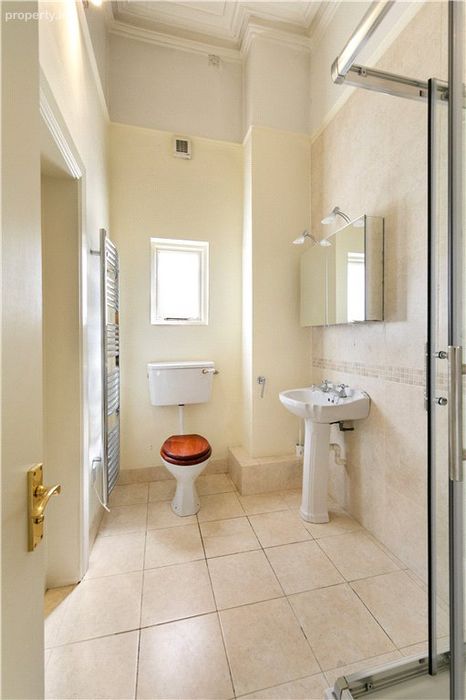
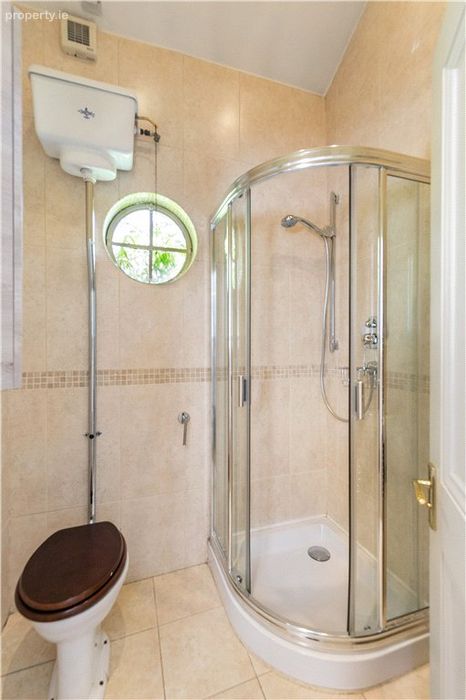
Shower Room WC, corner shower unit, wash hand basin, tiled floor and tiled walls
Bedroom 4 5m x 3m. with attractive cast iron fireplace and sliding sash window to rear
First Floor Landing with fitted linen cupboard
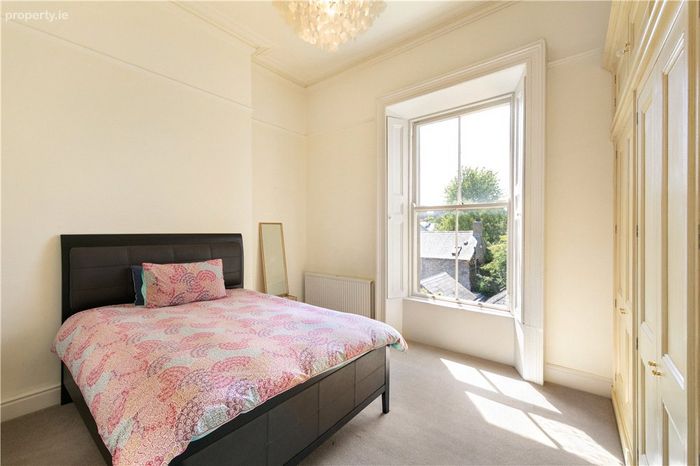
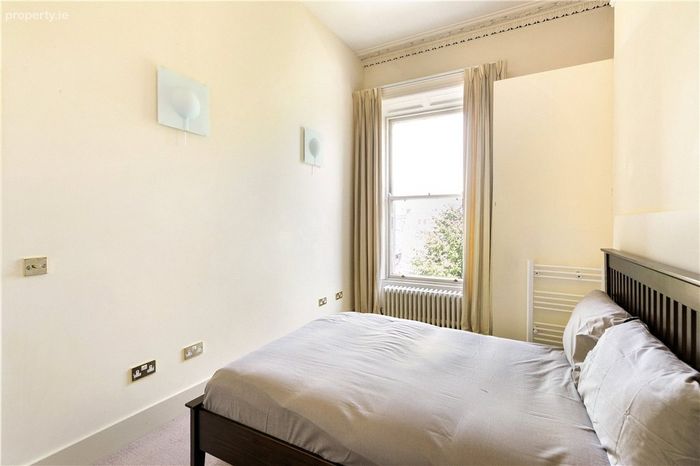
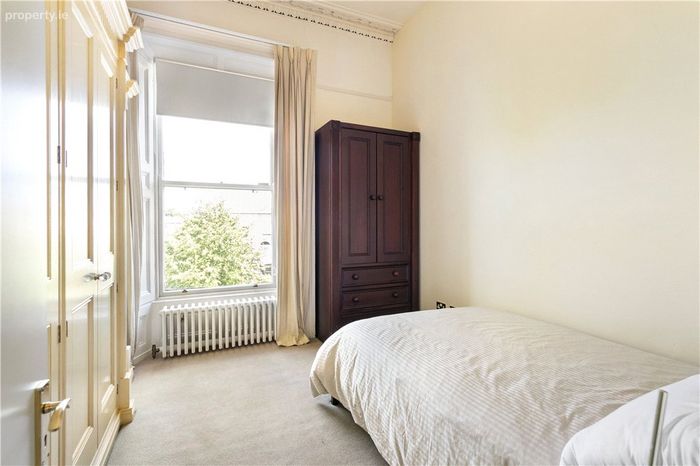
Bedroom 1 4m x 3.4m. with range of built in wardrobes, large sliding sash window to front
Bedroom 2 3.2m x 4.8m. with corner shower unit, wash hand basin and WC
Primary Bedroom 3.8m x 4.5m. with range of built-in wardrobes, large sliding sash window overlooking rear garden and door to lobby leading to
Shower Room 2.9m x 1.8m. with WC, wash hand basin, corner shower unit, tiled floors and walls
Garage 7.2m x 5.6m. Attractive Garage with pitched roof. Two picture windows overlooking the garden, electronically operated roller shutter door to rear offering generous secure parking
Garden a particular feature of the property, extending to approximately 14m (45ft) enjoying an important southwesterly aspect laid out in patio, lawn and paving leading to the garage. The garden also enjoys very attractive granite walls with a large side entrance leading to the front of the property.
BER Details
Energy Performance Indicator: 0.00 kWh/m2/yr
This property was last updated: today, 19 hours ago