24 Garryduff Drive, Pound Road, Castlebar, Co. Mayo, Castlebar, Co. Mayo
 See Larger Images & 25 More Photographs >>
€425,000
Detached House4 Bedrooms, 2 Bathrooms, Detached House
Rating:


Contact Name: Patrick Durcan
Agent:
Sherry FitzGerald Durcan
PSR Licence Number: 004215
Email Agent Call 094 9022039
Save This Ad
Key Features
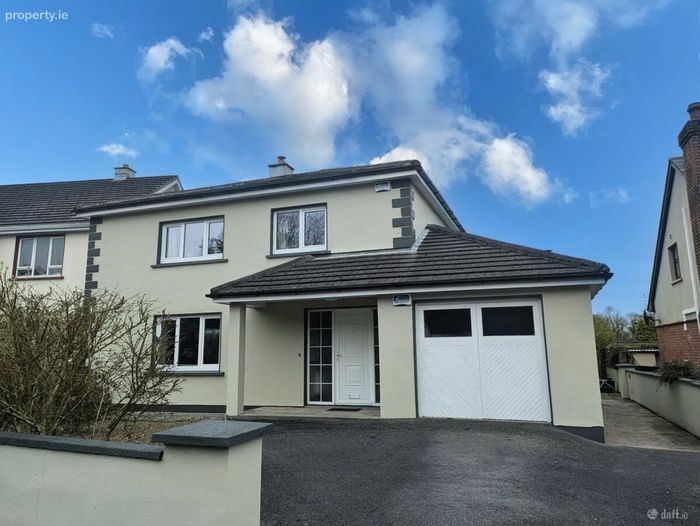
4 bed / 2 bathDetached house with garage.
Very convenient to Town Centre & Schools.
Located in a mature cul-de-sac.
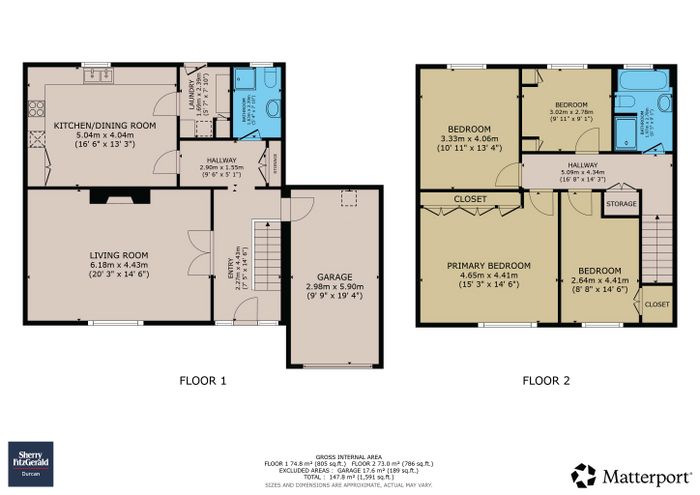
147.8 square metres / 1,591 square feet plus garage.
Garage 17.6 square metres / 189 square feet.
Solid wood internal doors throughout.
Oil fired central heating.
Property Description
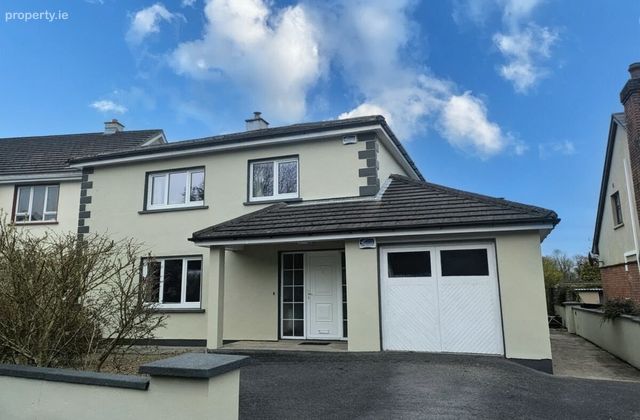
An attractive façade, sheltered entrance porch and private driveway create a welcoming introduction, with ample off-street parking and convenient access to the garage. The established surroundings lend a sense of maturity to the setting, while the cul-de-sac position adds to its residential appeal.
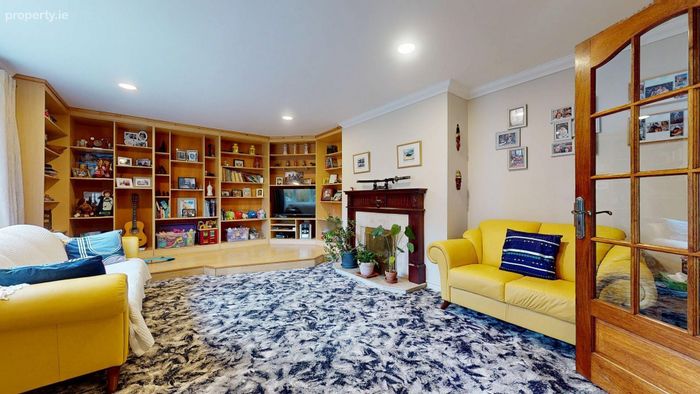
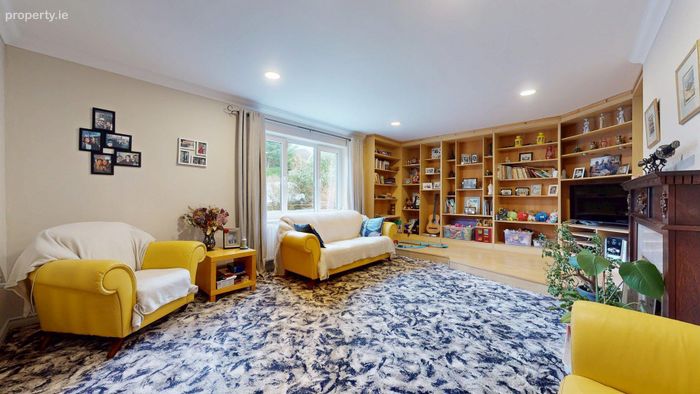
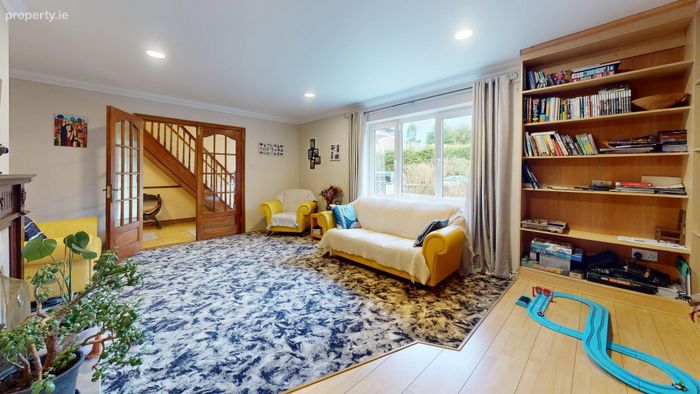
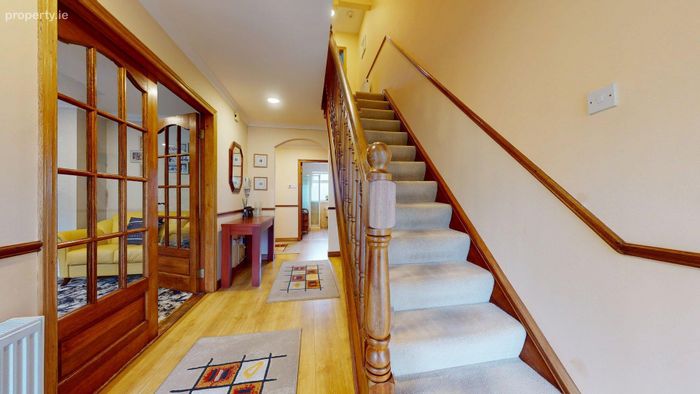
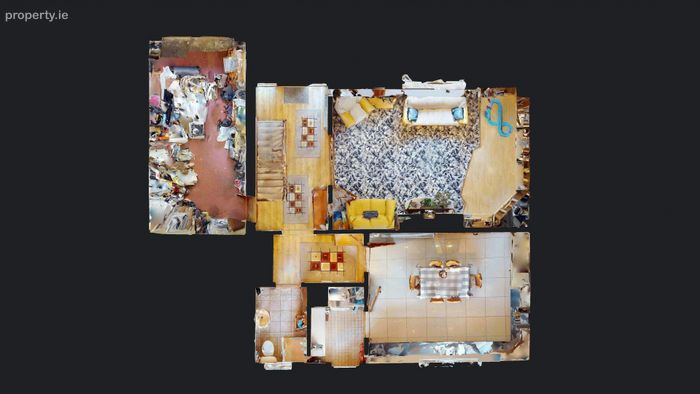
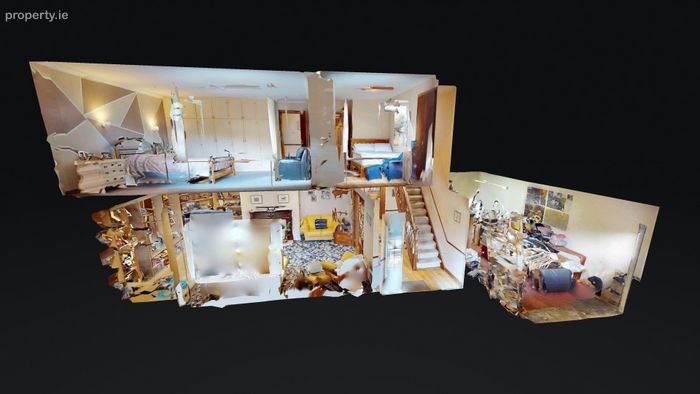
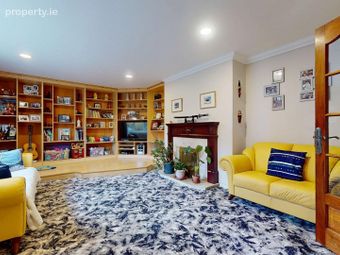
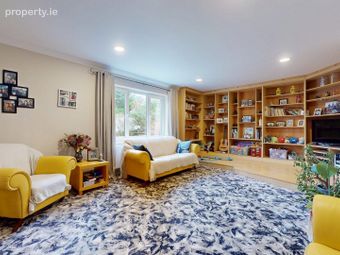
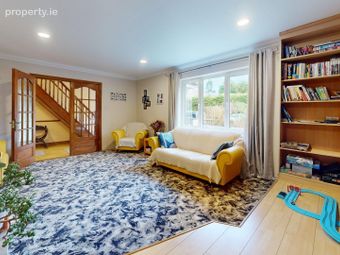
Inside, a spacious entrance hallway with timber flooring sets a warm and inviting tone, with a carpeted staircase leading to the first floor. Positioned to the front, the generously proportioned living room enjoys excellent natural light through large windows. A feature fireplace provides a natural focal point, complemented by built-in shelving, with ample space for comfortable seating and relaxed family gatherings.
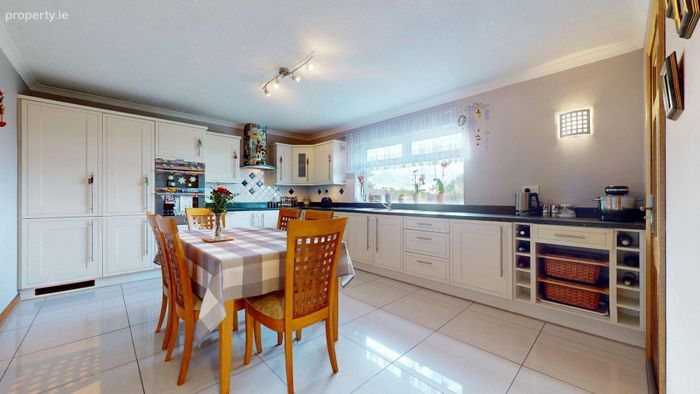
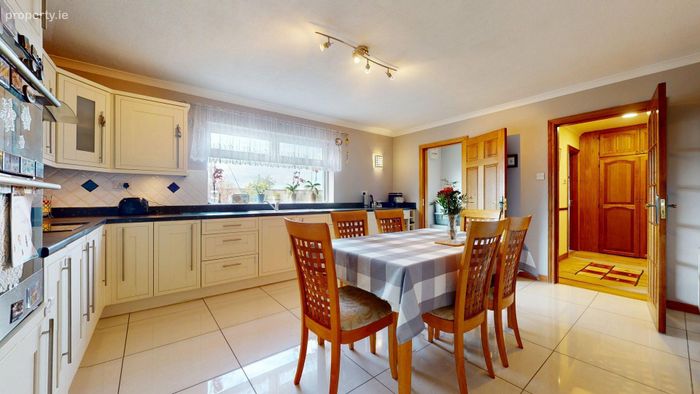
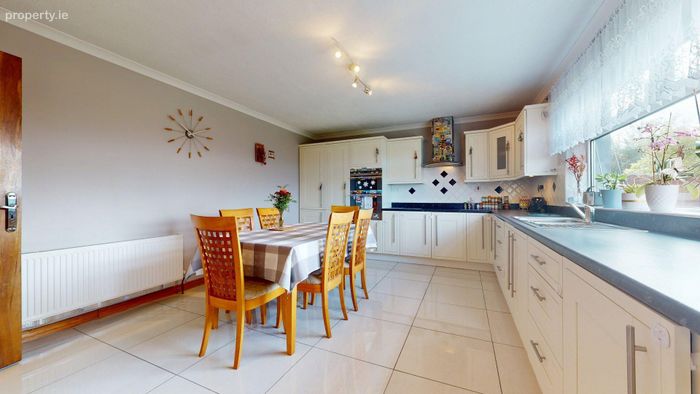
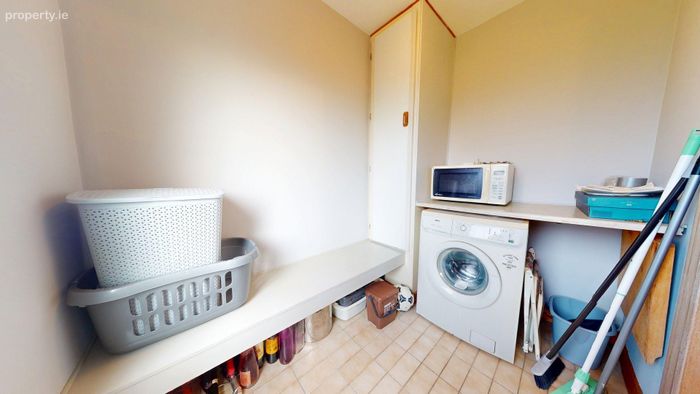
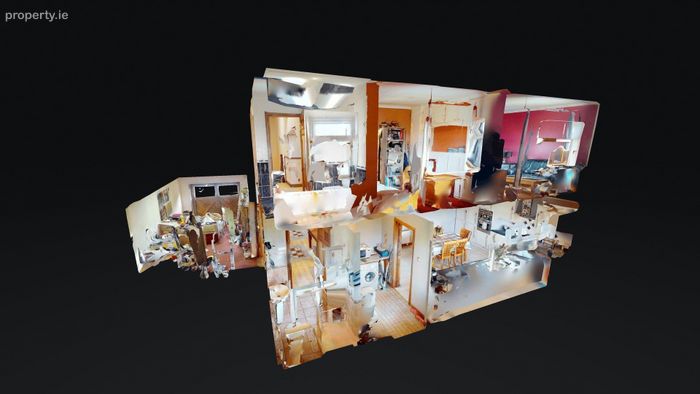
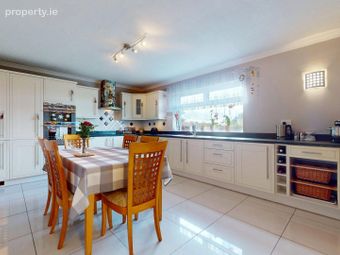
To the rear, the kitchen and dining area provides a sociable and practical centre for everyday life. An extensive range of fitted units and work surfaces, together with integrated appliances, offers plenty of space for storage and food preparation. The adjoining dining area comfortably accommodates a family-sized table, creating a pleasant setting for everything from busy weekday breakfasts to leisurely meals with friends. A separate utility room off the kitchen adds further storage and workspace, along with access to the rear of the property. A guest bathroom completes the ground floor accommodation.
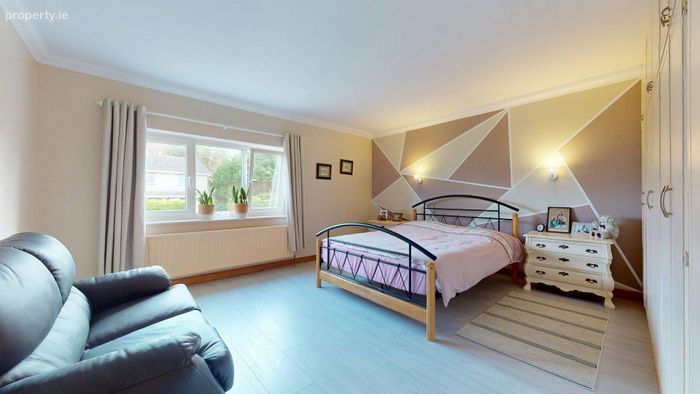
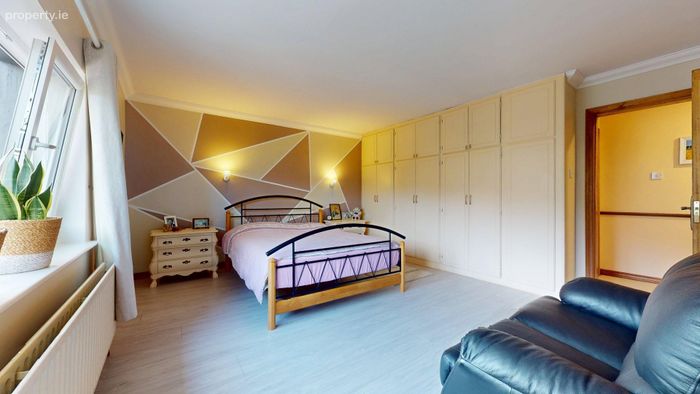
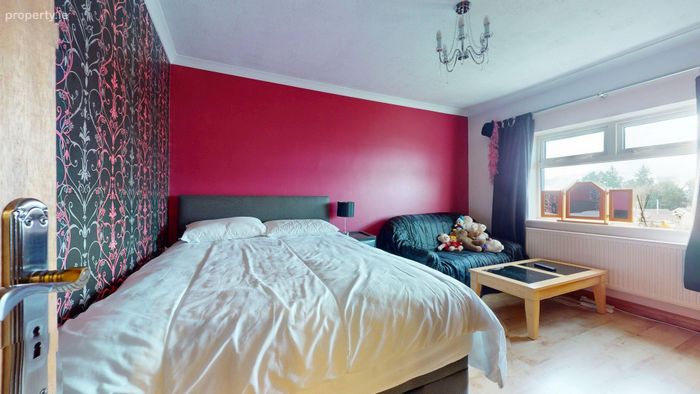
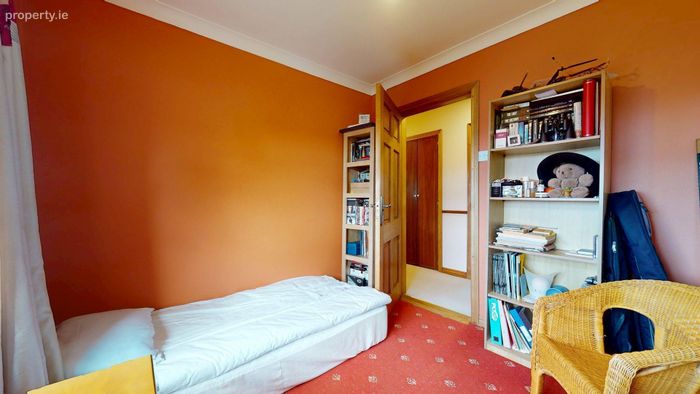
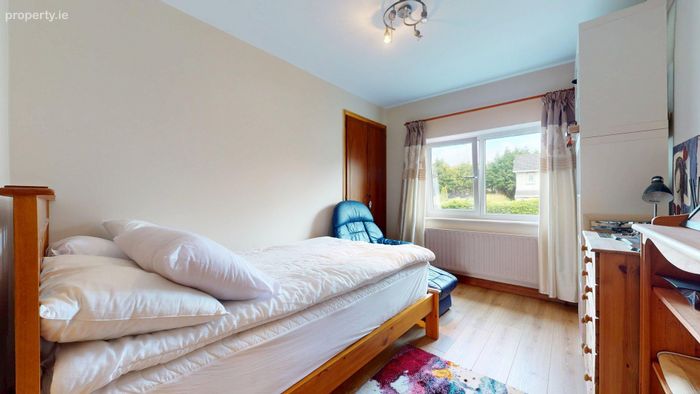
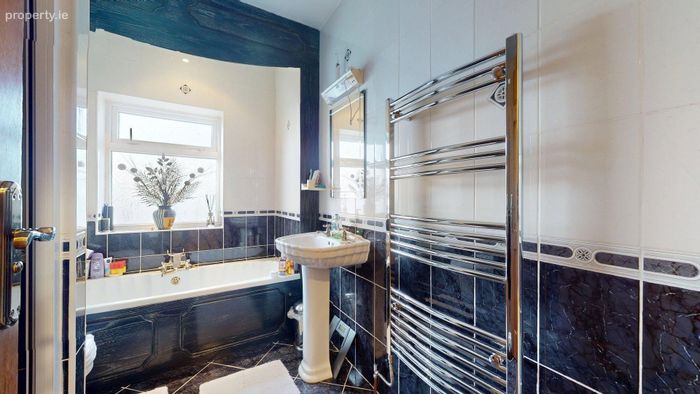
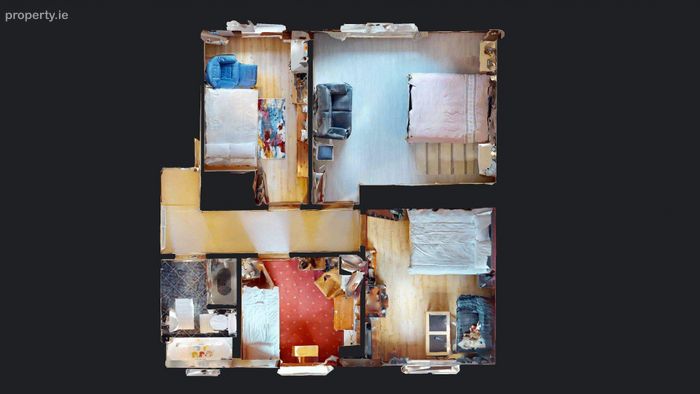
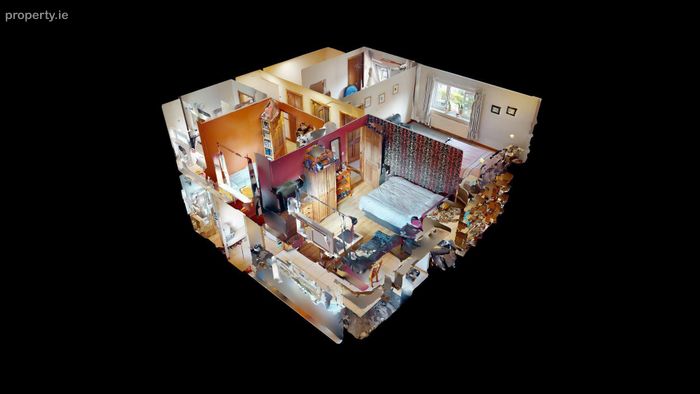
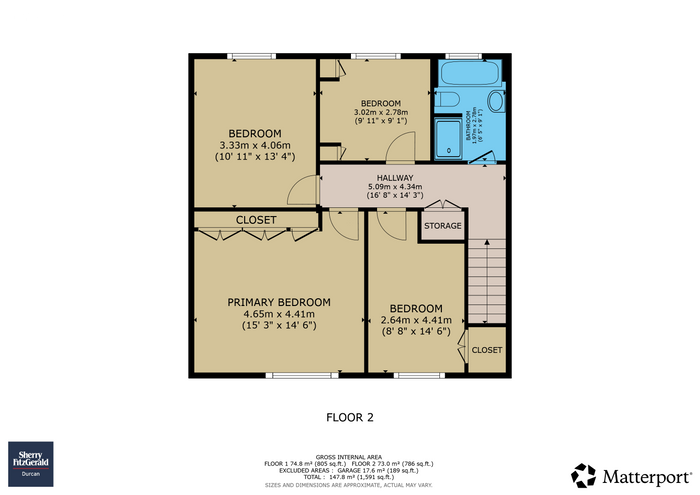
The first floor accommodates four well-proportioned bedrooms, offering flexibility for a growing family or those who require space for guests or working from home. The particularly spacious primary bedroom benefits from extensive built-in wardrobes and ample room for additional furnishings. The remaining bedrooms are bright and adaptable, while a well-appointed family bathroom provides both bath and shower facilities.
Well maintained throughout, the home has a comfortable, welcoming feel, with an excellent foundation for a new owner to introduce their own decorative style. Its generous room sizes and practical layout offer lasting appeal, with opportunities to update individual spaces gradually to suit changing tastes and requirements.
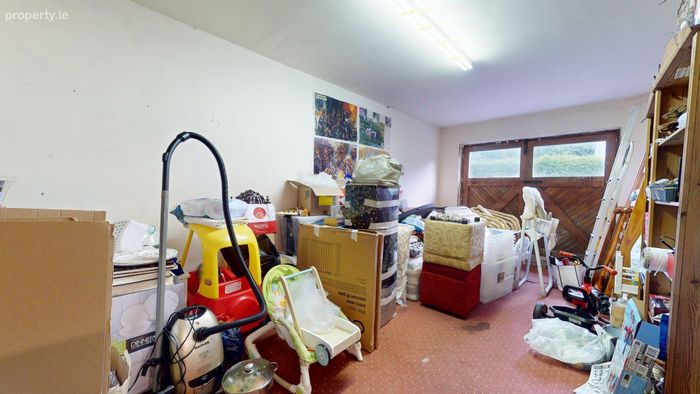
The adjoining garage is a valuable addition, providing useful space for storage, household equipment or hobbies. It also offers potential for conversion, subject to the necessary permissions, should additional accommodation be desired.
The location brings together the tranquillity of an established cul-de-sac and the convenience of town living. Schools, shops, restaurants and leisure amenities are within easy reach, with Castlebar Town Centre just a short walk away, making this a particularly practical address for family life.
With a BER rating of C3, four spacious bedrooms and the benefit of an adjoining garage, 24 Garryduff Drive offers an excellent opportunity to secure a substantial detached home in an established Castlebar neighbourhood. Viewing is recommended to appreciate the space, setting and potential on offer.
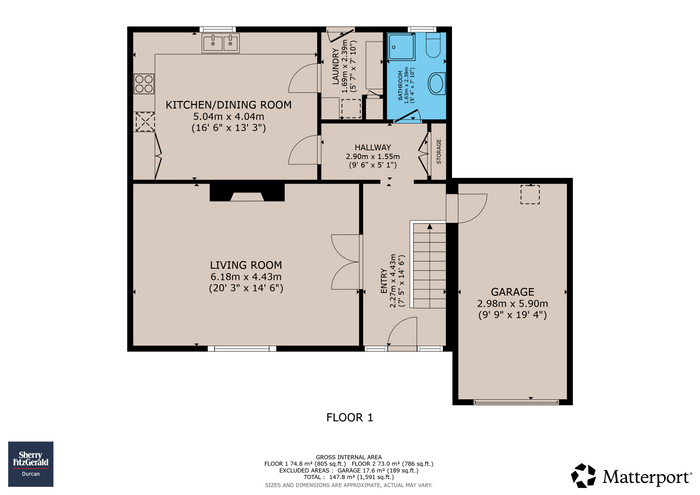
Ground Floor
Entrance Hall 2.26m x 4.42m. with laminate wood flooring.
Living Room 6.17m x 4.42m. with built in units and open fireplace.
Kitchen Dining Room 5.03m x 4.04m. with fully fitted kitchen units and porcelain floor tiles.
Utility Room 1.7m x 2.4m. with built in units and ceramic floor tiles.
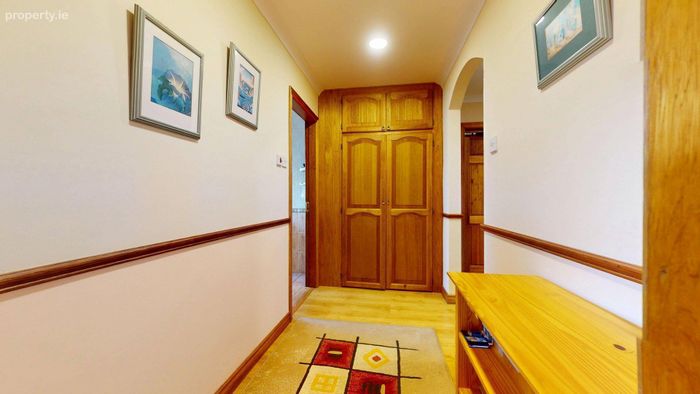
Hallway 2.9m x 1.55m. with laminate wood flooring and built in units.
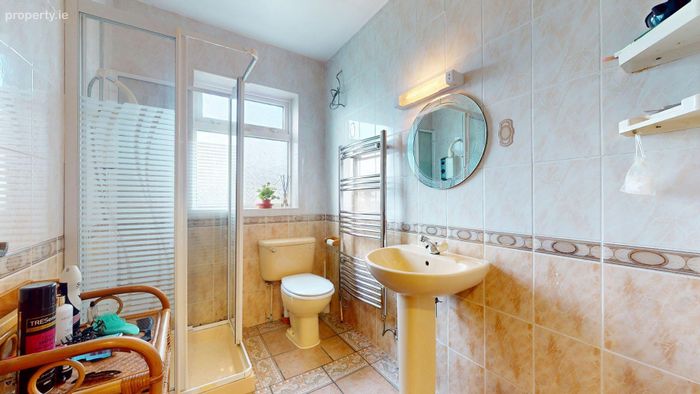
Bathroom 1.63m x 2.4m. with wc, wash hand basin, corner shower unit, heated towel rail and ceramic tiling from floor to ceiling.
Garage 2.97m x 5.9m. with double doors.
First Floor
Master Bedroom 4.65m x 4.42m. with laminate wood flooring and fitted wardrobes.
Bedroom 2 3.33m x 4.06m. with laminate wood flooring.
Bedroom 3 3.02m x 2.77m. with built in wardrobes.
Bedroom 4 2.64m x 4.42m. with built in wardrobe and laminate wood flooring.
Bathroom 1.96m x 2.77m. with wc, wash hand basin, corner shower unit, bath, heated towel rail and ceramic tiling from floor to ceiling.
BER Details
BER No. 119252518
Energy Performance Indicator: 221.11 kWh/m2/yr
This property was last updated: yesterday morning