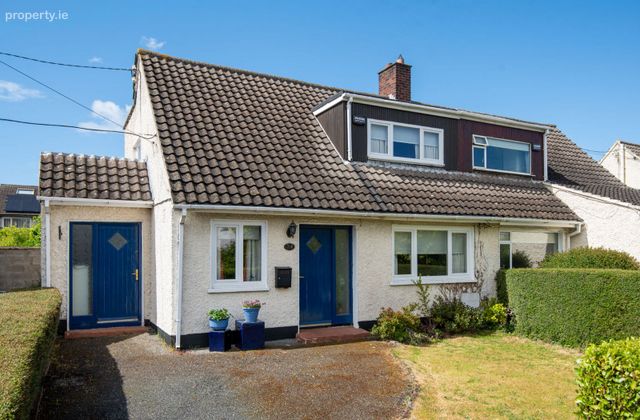
24 College Crescent, Dublin 6w, Terenure, Dublin 6w
 See Larger Images & 30 More Photographs >>
€650,000
Semi-Detached House3 Bedrooms, 2 Bathrooms, Semi-Detached House
Rating:


Contact Name: Kate Mullery MIPAV
Agent:
Mullery O'Gara Estate Agents
PSR Licence Number: 004302
Email Agent Show Number
Save This Ad
Key Features
West facing garden which is not overlookedGFCH
Double glazed windows
Spacious accommodation
Downstairs shower room
Much sought location
Off street parking
Beside variety of parks and green spaces
Great transport links in the area
Number of schools close by
Property Description
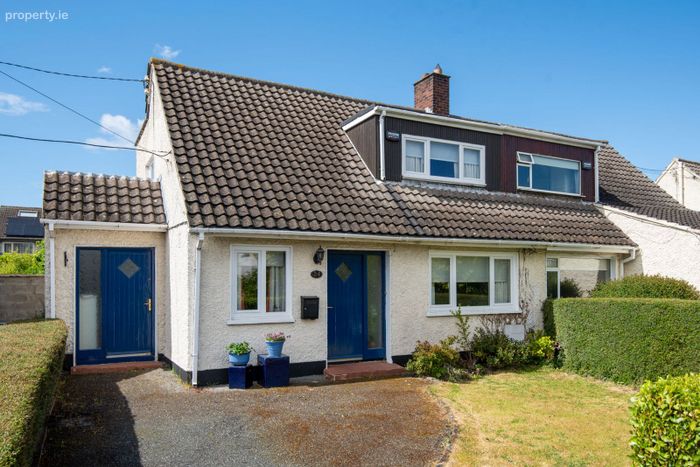
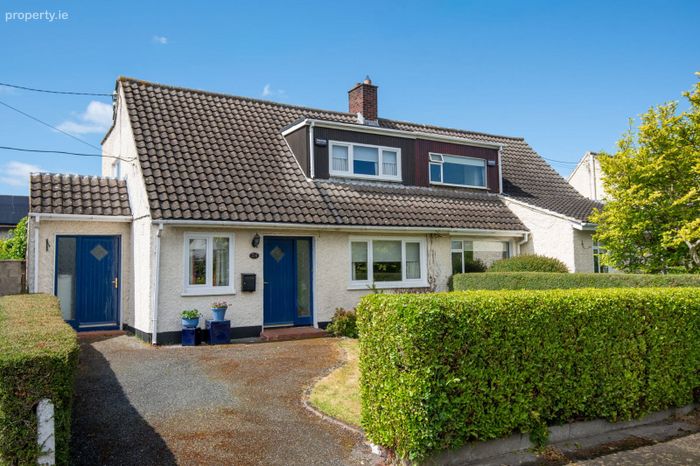
Carefully maintained and well cared for over the years with off street parking to the front and secluded sun trap garden to the rear thanks to its aspect.
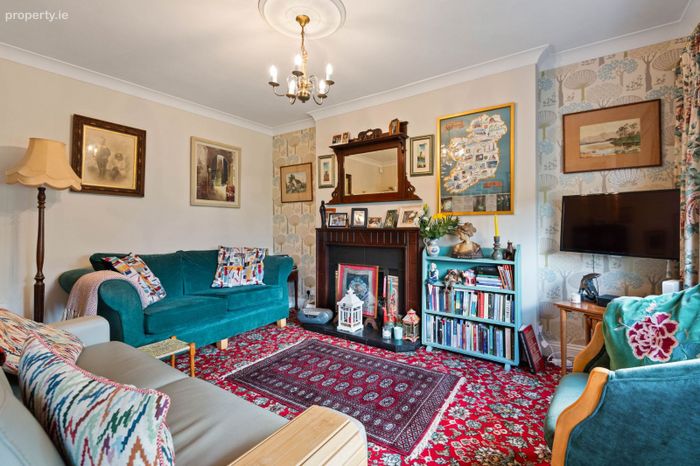
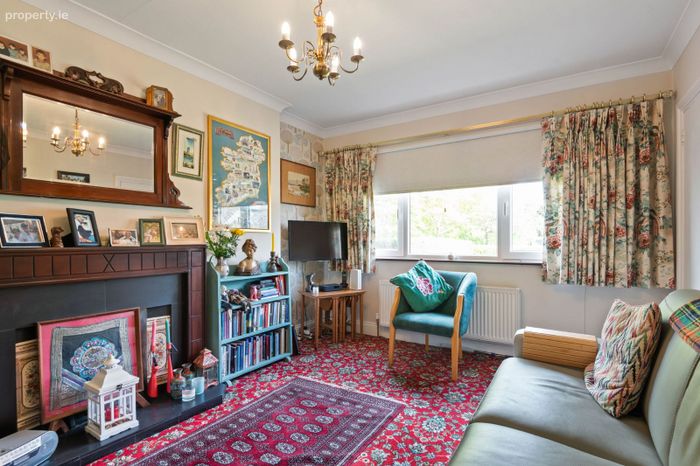
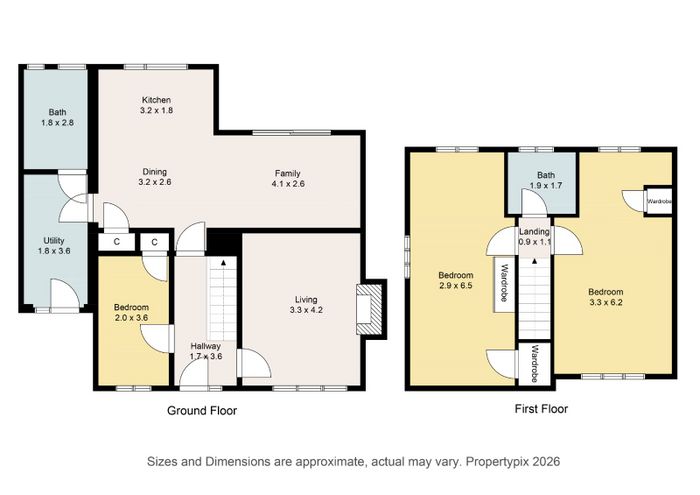
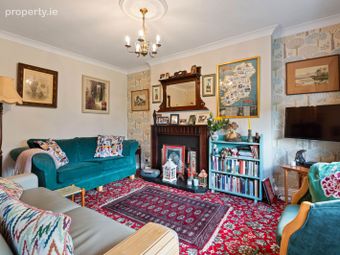
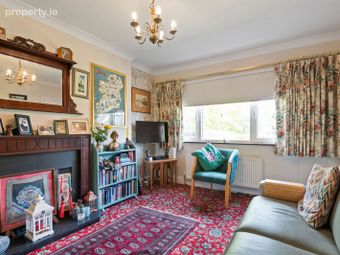
Full of natural light with good room proportions, the accommodation briefly comprises of entrance hallway. The lounge to the right front of the hallway with gas fire and ceiling coving. To the left of the hallway is the first of three bedrooms.
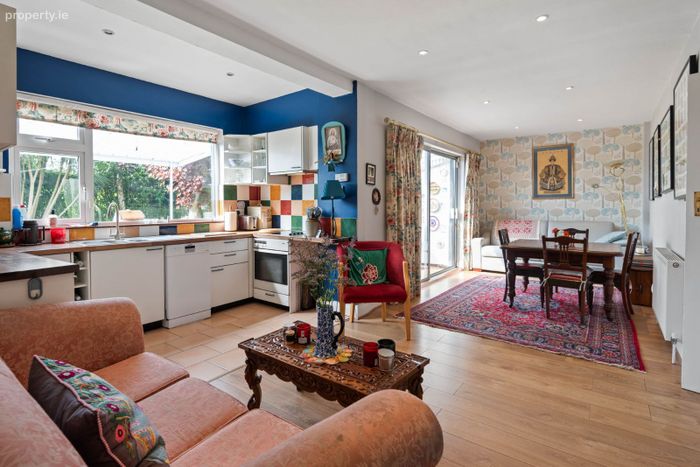
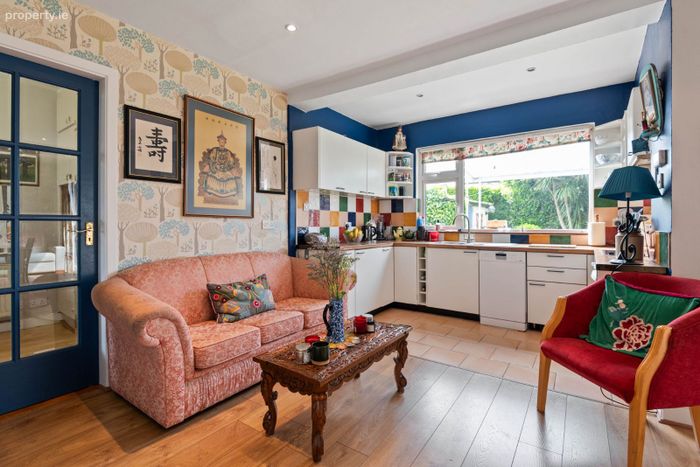
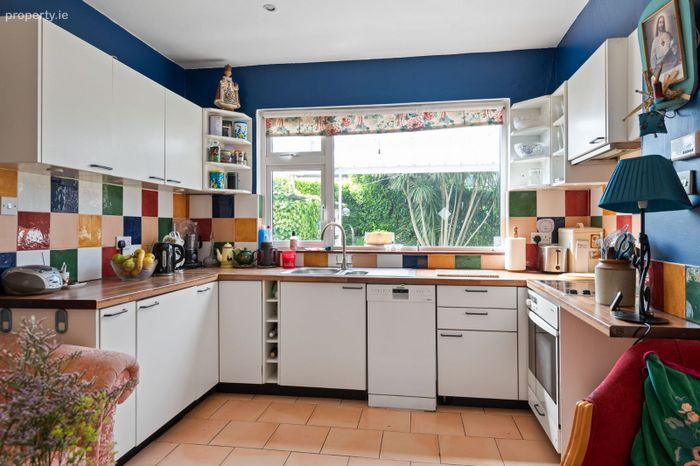
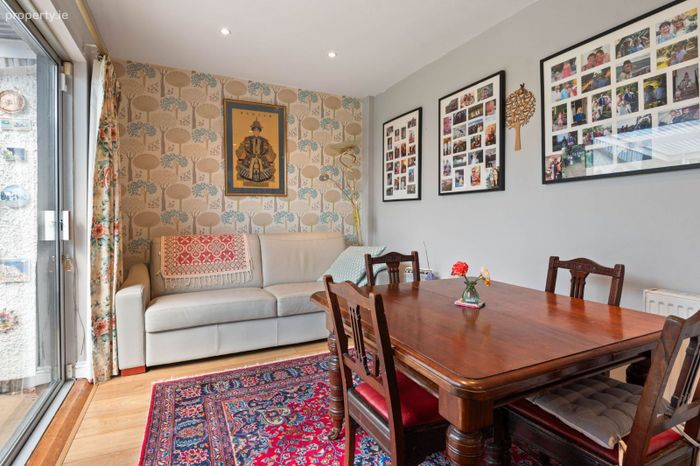
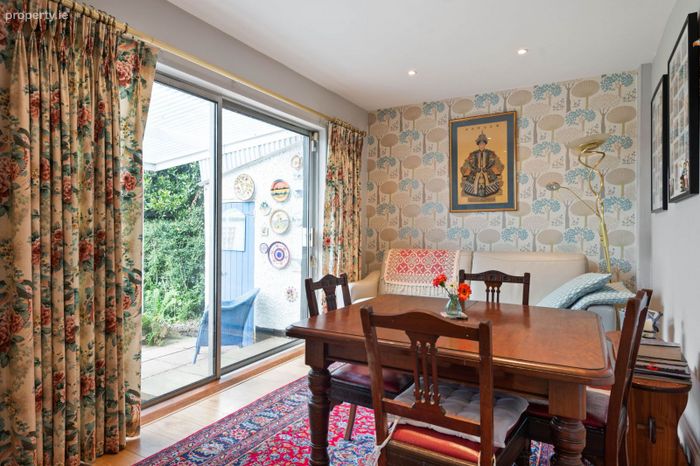
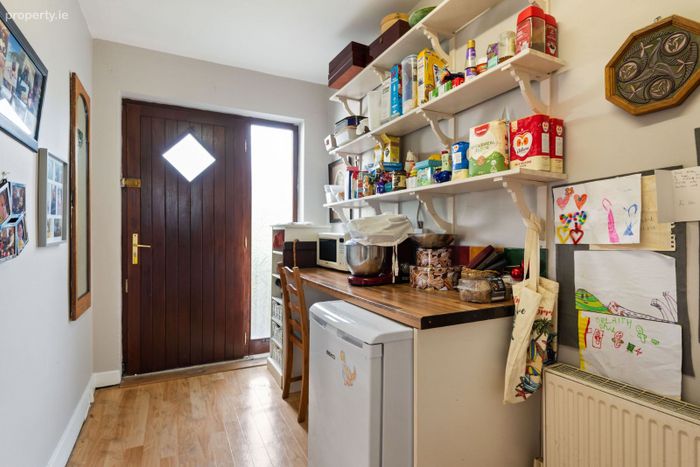
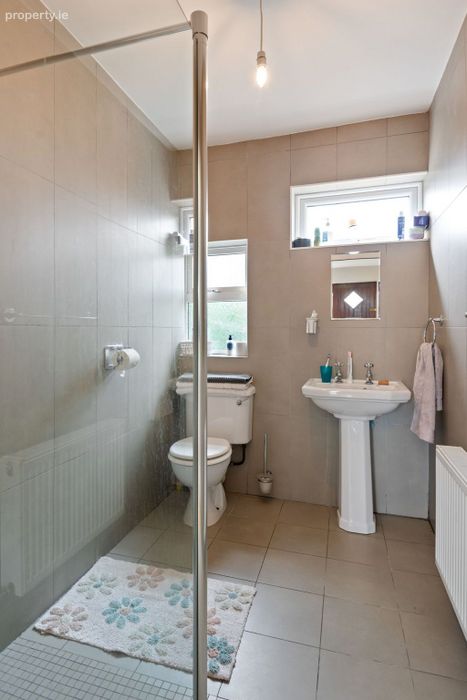
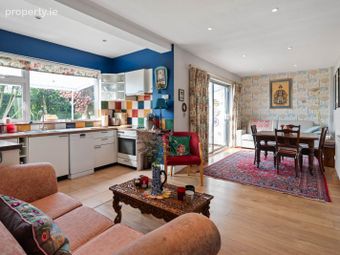
To the rear of the property is a wonderful L shaped, open plan kitchen/dining/living room complete with a range of kitchen units, large windows and sliding doors to rear garden. Off the kitchen is a very spacious and practical utility room with door leading to the front and a downstairs wet room off.
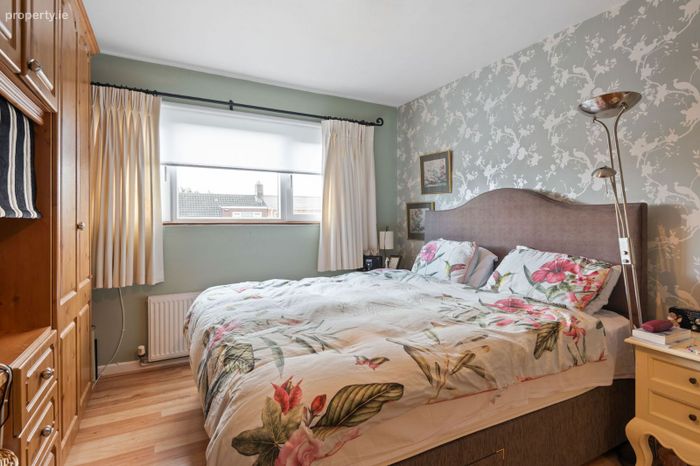
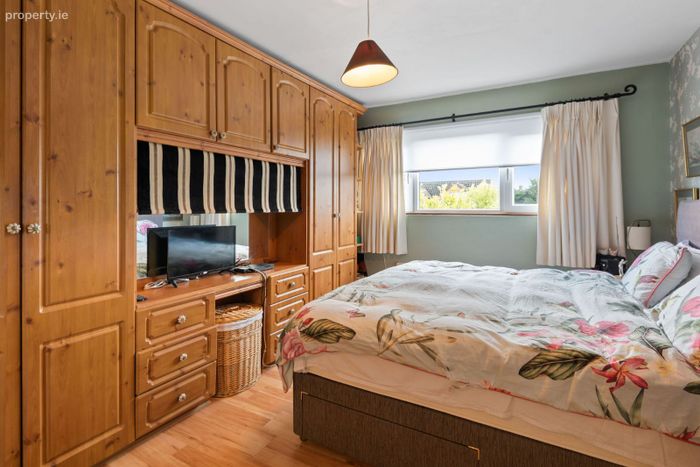
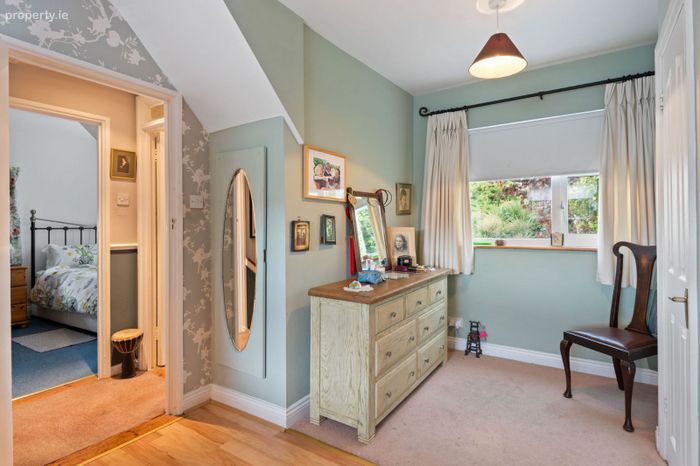
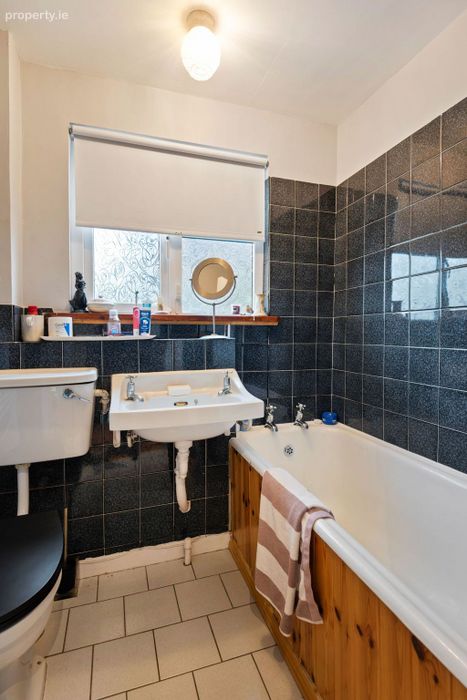
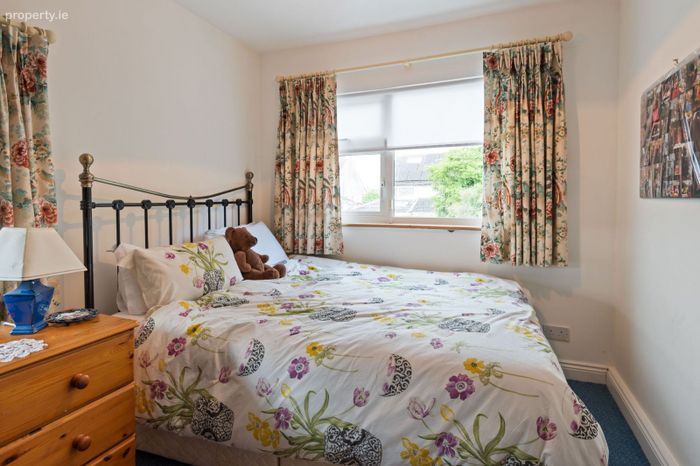
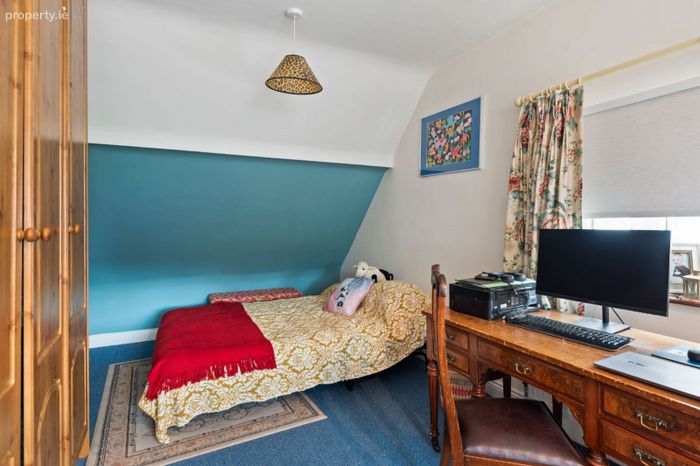
Upstairs there are two incredibly spacious bedrooms, bedroom 2 with windows to the front and side and Bedroom 3 to the front with ample wardrobe space and vanity area. The family bathroom completes the internal accommodation with bath, w.c, whb tiled floor and part tiled walls.
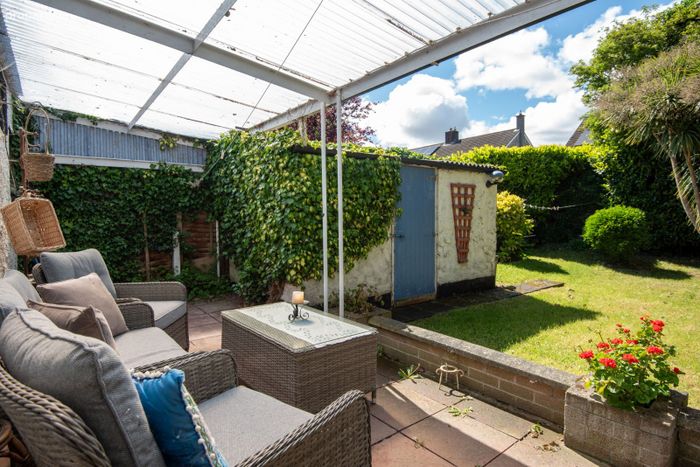
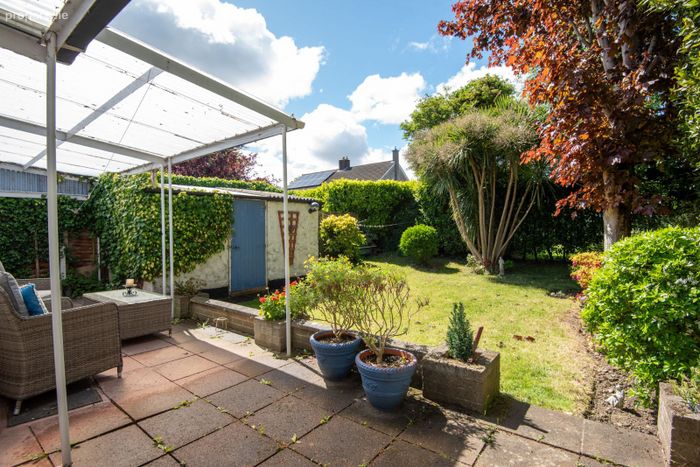
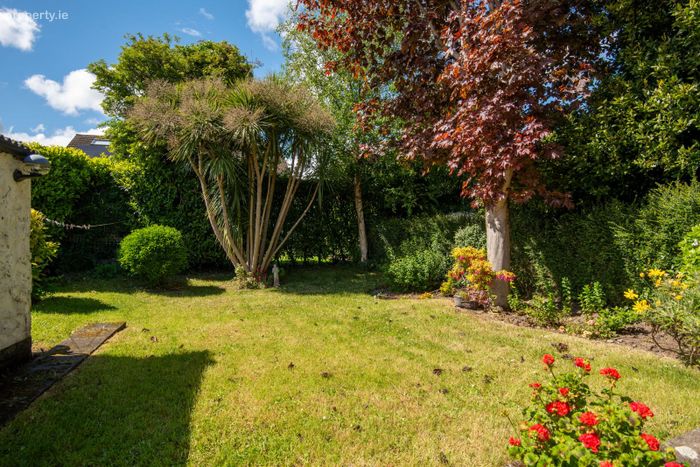
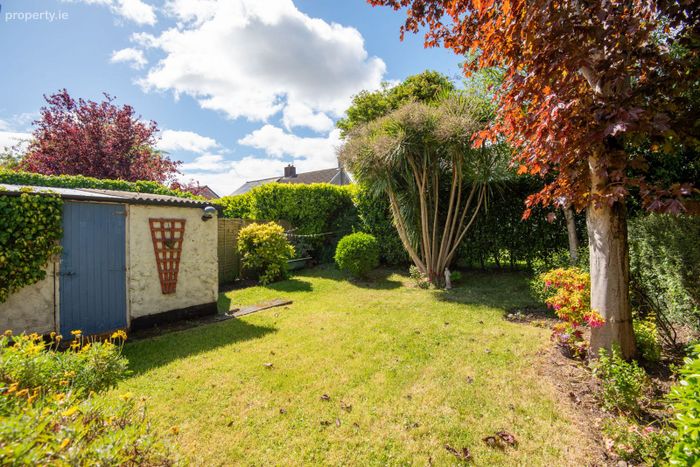
Outside, to the front is off street parking with lawn and mature hedging giving great privacy. To the rear is a most impressive c. 42 ft long garden covered, paved patio area, lawn, mature hedging and lawn. There are two concrete sheds for storage and plumbed for washing machine.
College Crescent is superbly positioned in a highly sought after and most convenient area within walking distance of a Terenure Village with its wide selection of amenities including shops, cafes and restaurants. There are excellent sporting facilities in and around Terenure including swimming facilities, numerous golf courses and tennis clubs. Bushy Park which hosts a weekly markets and the village is known for its excellent range of shopping from large supermarkets to smaller artisan providers as well as good restaurants and cafes. The area provides quick and easy access to the M50 as well as the city.
Education is very well catered in the area with a host of both primary and secondary schools on your doorstep to include - Pius X, St. Joseph's BNS, Presentation Primary School, Presentation College, Terenure College Templeogue College and Our Lady's Secondary school.
Accommodation
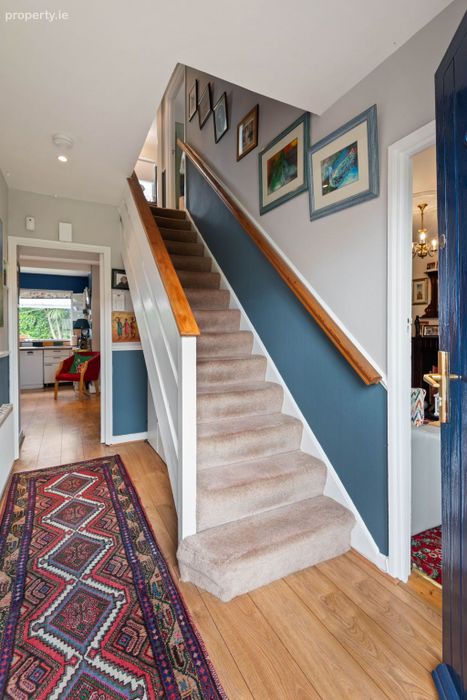
Entrance Hall
Dado rail and wood flooring.
Lounge
Ceiling coving, gas fire with pine mantlepiece.
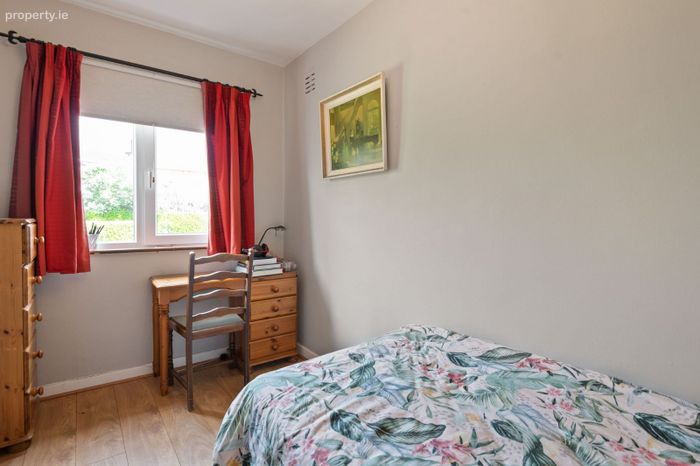
Bedroom 1
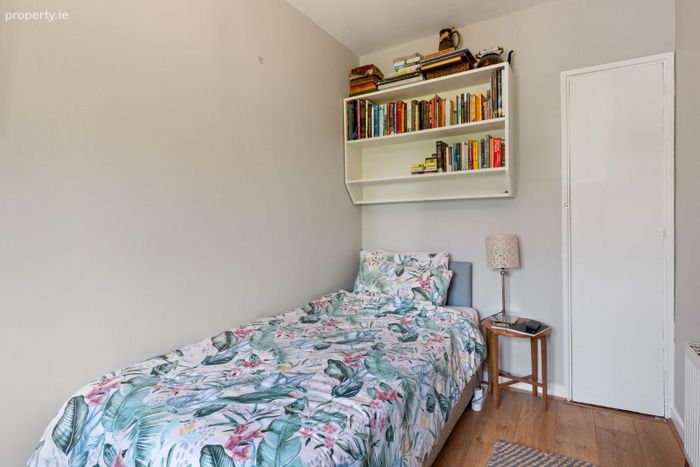
Laminate flooring, wardrobe/storage off.
Living/ Dining / Kitchen
Living /Dining
Wood flooring, recessed lights and sliding doors to garden.
Kitchen
Range of overhead and undercounter kitchen units, 1 1/3 sink unit, plumbed for dishwasher, large window overlooking the garden, tiled floor and splashback.
Utility / Panty
Wood flooring, built in shelving and cupboards and door to front.
Shower room
Walk in electric shower, w.c, whb, tiled floor and walls.
Upstairs
Bedroom 1 (Rear and side)
Wardrobe and eaves storage.
Bedroom 2 (Rear)
Ample wardrobe space, walk in closet and vanity area.
Bathroom
Bath, w.c, whb, tiled floor and part tiled walls.
Outside
Off street parking to the front with lawn and mature hedging. Suntrap garden to the rear benefitting of south westerly light with covered paved patio area, lawn and mature planting and trees. Concrete shed for storage and separate concrete shed which is plumbed for washing machine.
BER Details
BER No. 115523458
Energy Performance Indicator: 80.39 kWh/m2/yr
This property was last updated: 49 days ago