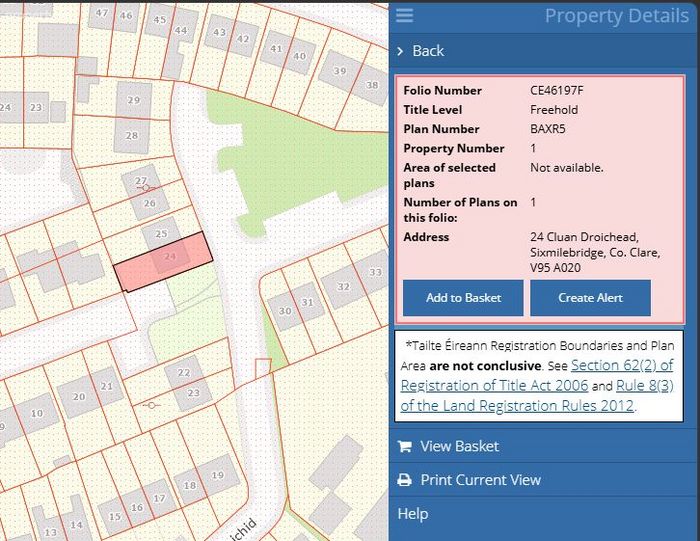
24 Cluan Droichead, Sixmilebridge, Co. Clare
 See Larger Images & 33 More Photographs >>
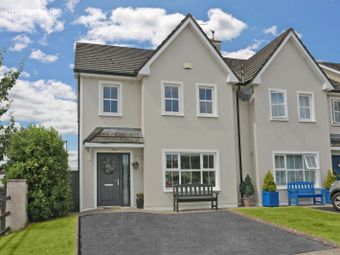
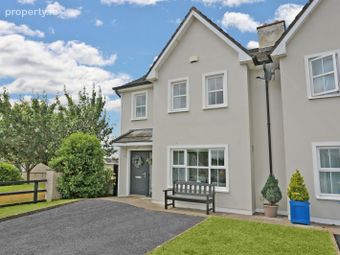
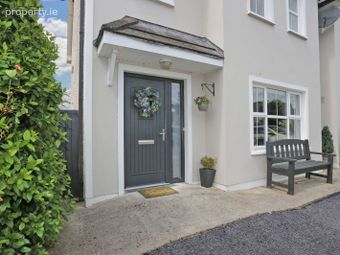
€307,500
Semi-Detached House3 Bedrooms, 3 Bathrooms, Semi-Detached House
Rating:


Contact Name: Anthony McGann M.I.P.A.V. KW Clare-Limerick
Agent:
Keller Williams Ireland
PSR Licence Number: 004300
Email Agent Show Number
Save This Ad
Key Features
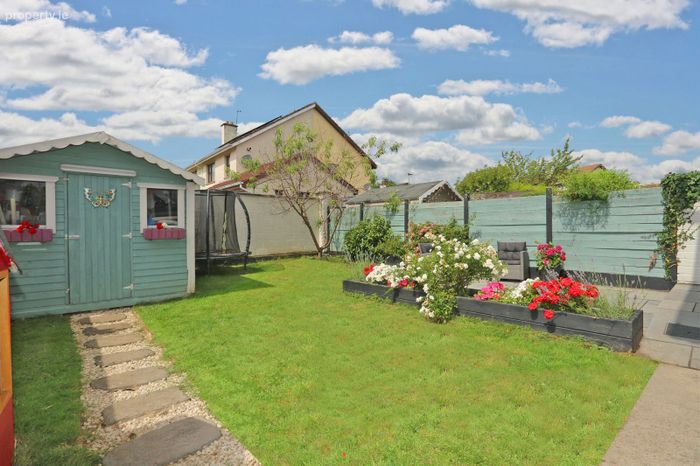
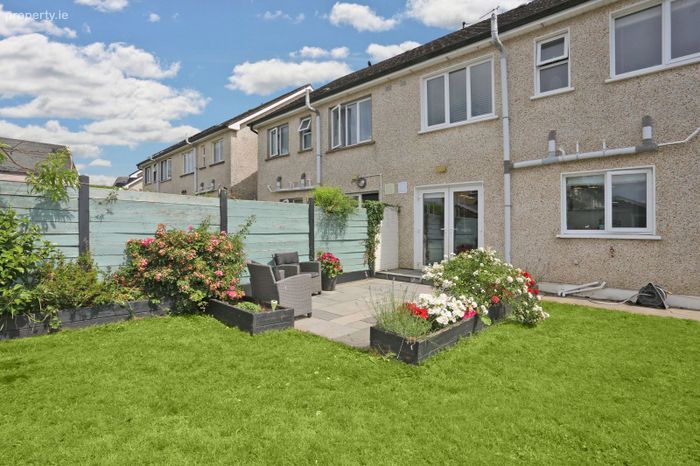
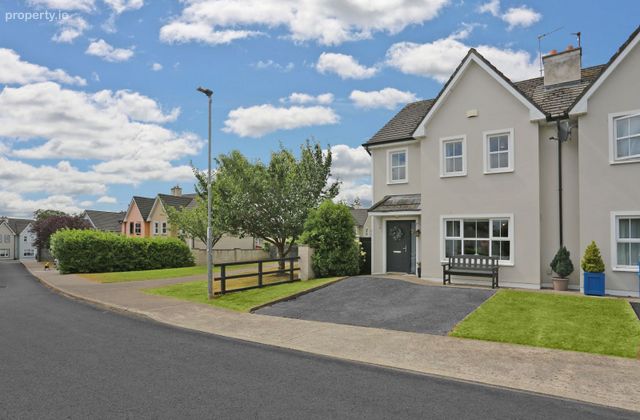
Overlooking an attractive green areaNon-over looked south west-facing rear garden
Recently fitted two-tone shaker kitchen
Elecvated Site with Garden shed
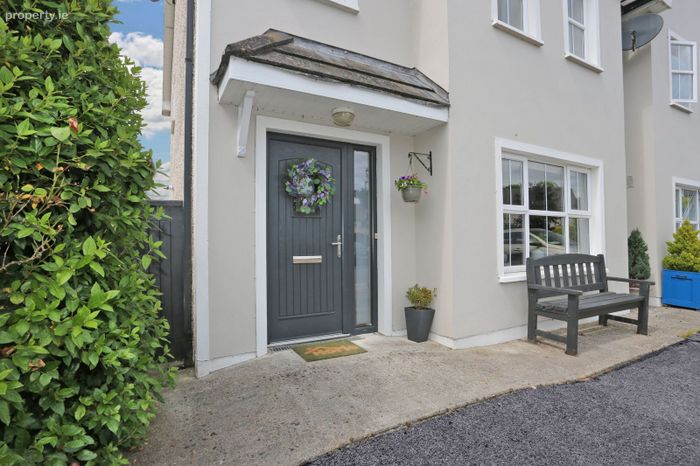
Composite front and patio doors newly installed
Double tarmac driveway with East-facing front aspect
Exceptionally well maintained and presented
Light Filled House due to excellent position and aspect
Excellent attic-conversion potential
Property is being sold with no Rental Restrictions.
Property Description
Anthony McGann of Keller Williams is delighted to present this beautifully appointed three-bedroom detached family home, ideally located within a quiet and charming courtyard development in the heart of Sixmilebridge Village.
Built in 2006 and extending to approximately 108 sq. m., this bright and spacious property is presented in excellent condition throughout. The home offers generous, well-designed accommodation, a recently fitted kitchen, three well-proportioned bedrooms and a private west-facing rear garden.
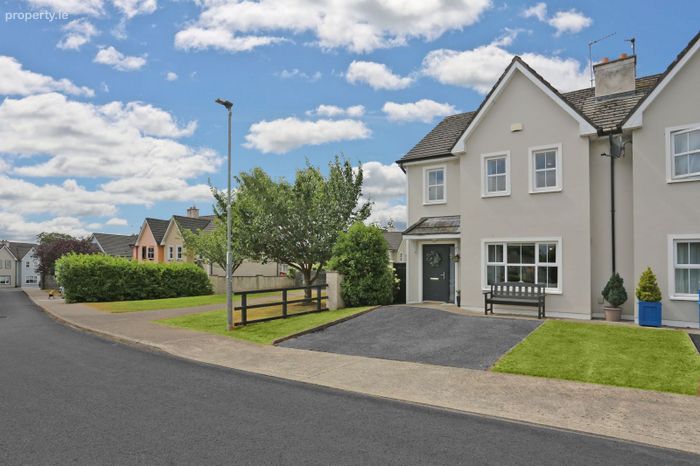
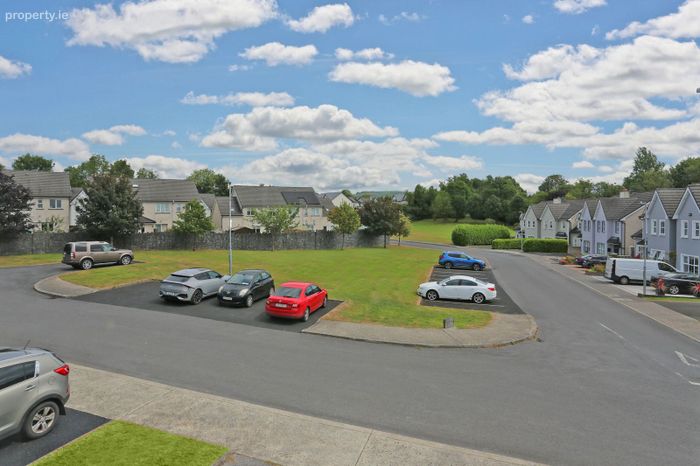
Overlooking an attractive green area to the front, the property combines a peaceful setting with exceptional convenience and is ready for its new owners to move into and enjoy.
The home benefits from an east-facing front aspect, allowing excellent morning light, while the west-facing rear garden enjoys afternoon and evening sunshine. Additional features include mains gas central heating, composite front and patio doors, a double tarmac driveway, a paved patio area, a garden shed and excellent attic-conversion potential, subject to any necessary planning requirements.
Accommodation
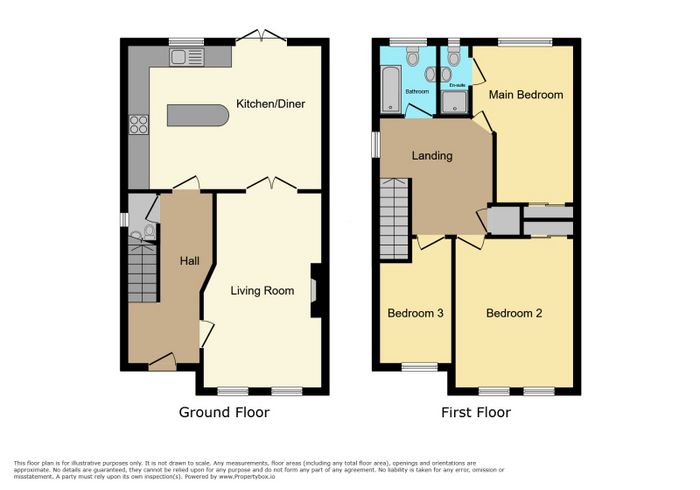
Entrance Hall
4.97 m × 2.19 m
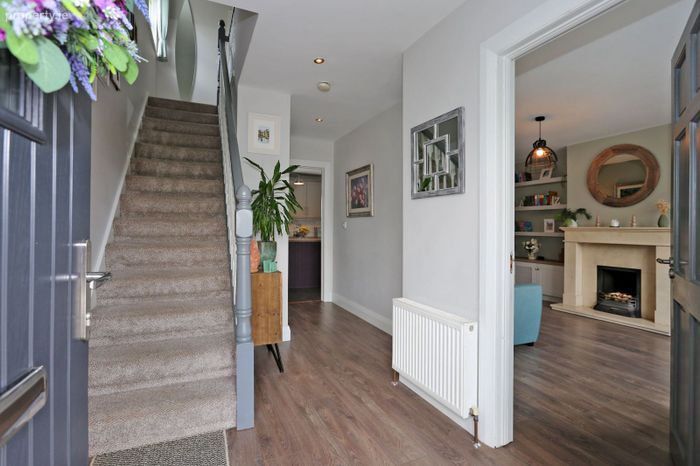
Entered through a composite front door, the bright and welcoming entrance hall features dark engineered wood flooring, recessed lighting and a carpeted red-deal staircase leading to the first floor. Built-in shoe storage provides practical everyday convenience, while internet, telephone and electrical points are also provided. Solid red-deal doors lead to the principal ground-floor rooms.
Living Room
5.66 m × 4.45 m
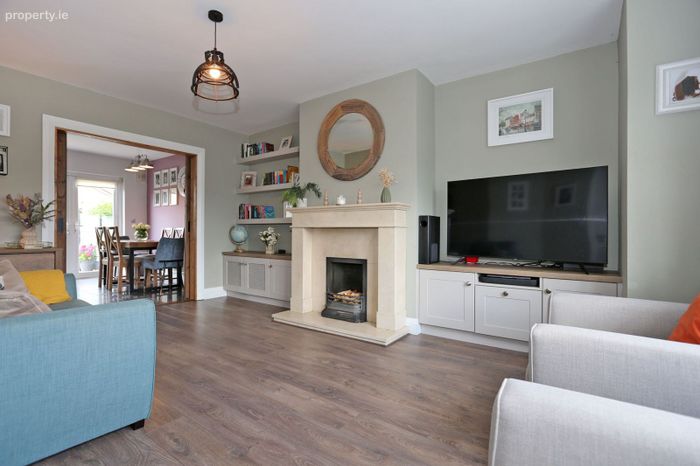
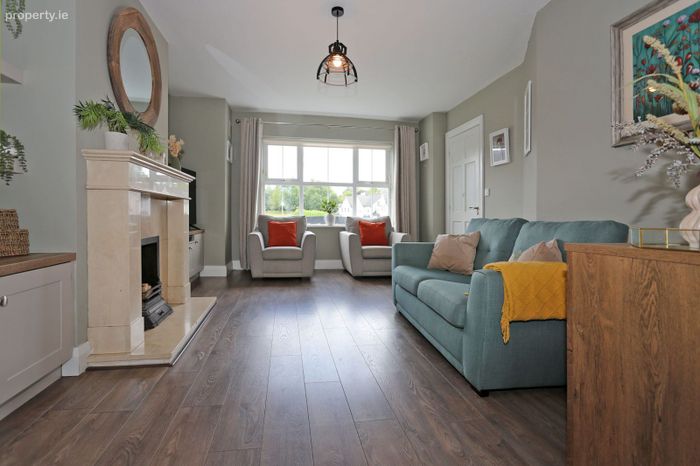
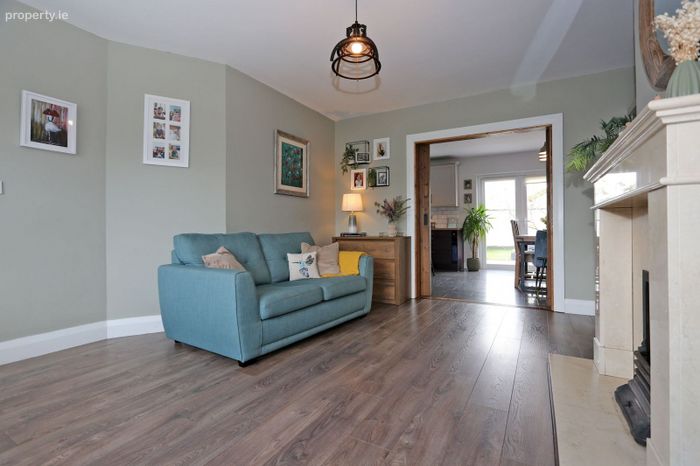
A beautifully proportioned and light-filled east-facing living room featuring an attractive open fireplace with marble hearth and surround. Bespoke built-in storage and shelving are positioned on either side of the fireplace, creating an elegant focal point. The room is finished with engineered wood flooring, a window blind, curtain pole and feature lighting.
Kitchen and Dining Area
6.81 m × 3.76 m
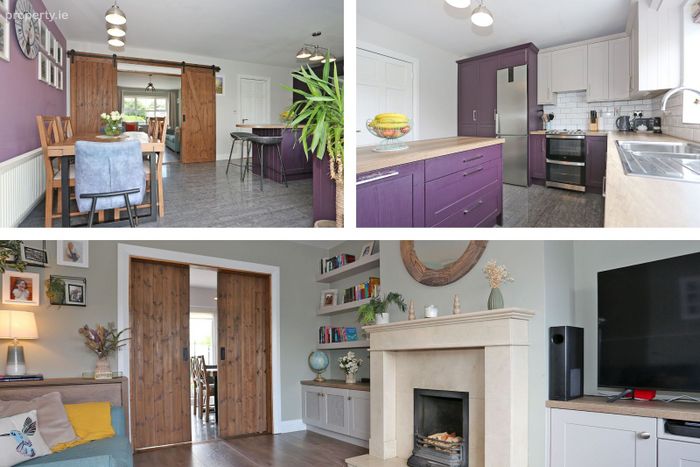
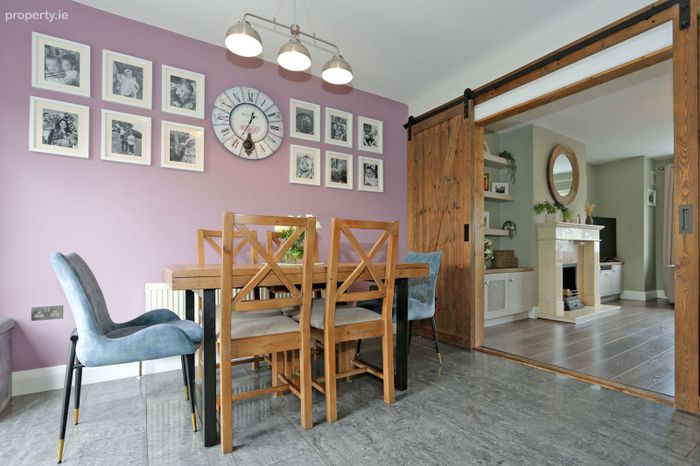
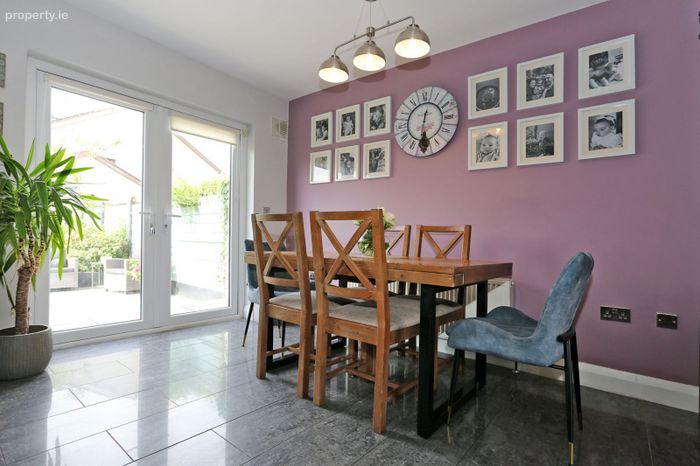
The impressive kitchen and dining area forms the heart of the home and is ideal for both family living and entertaining.
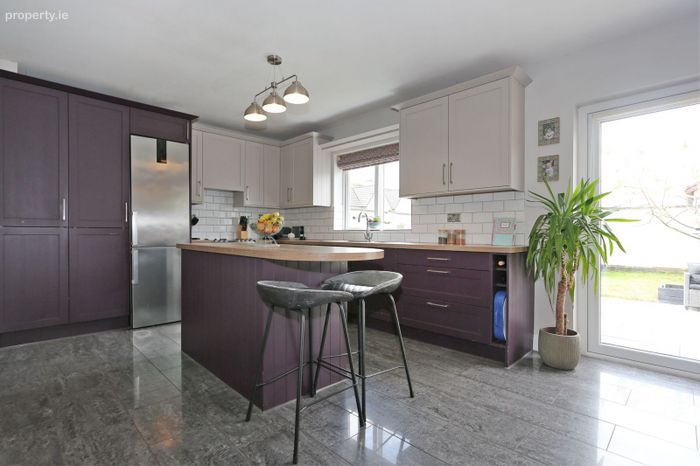
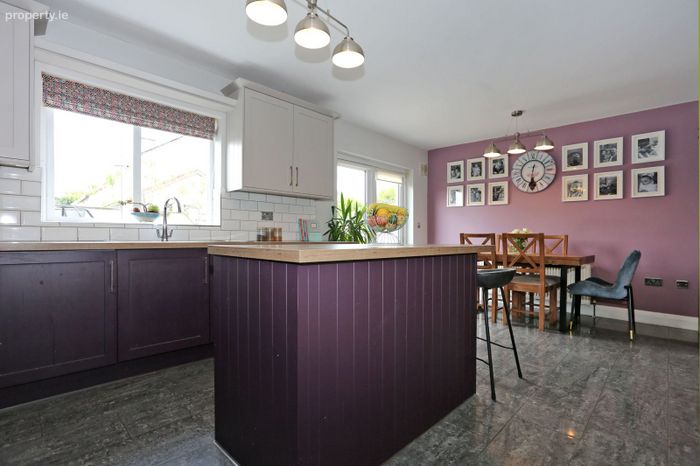
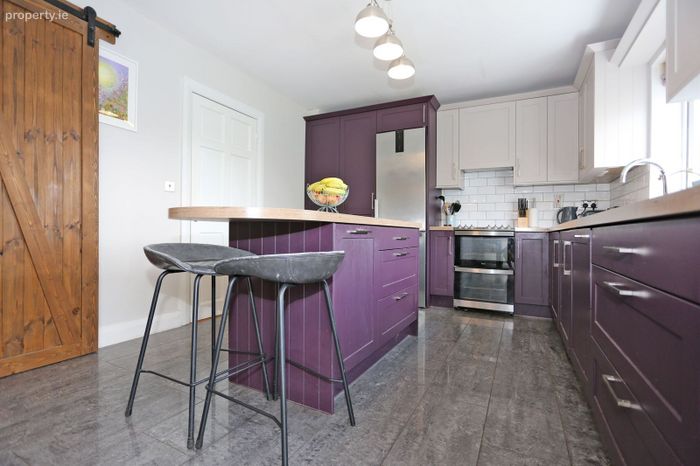
The recently fitted two-tone shaker-style kitchen is complemented by porcelain tiled flooring, Formica work surfaces and a tiled splashback. It includes a double sink with mixer tap, freestanding electric oven, fitted fridge-freezer unit, pantry storage, fitted microwave, integrated washing machine and integrated dishwasher.
A central island with breakfast bar provides additional preparation and casual dining space, while the generous dining area comfortably accommodates a large family table. Bespoke sliding barn door connects the kitchen and dining area with the living room. Upgraded electrical sockets and light switches complete the contemporary finish.
Ground-Floor WC
1.55 m × 1.47 m
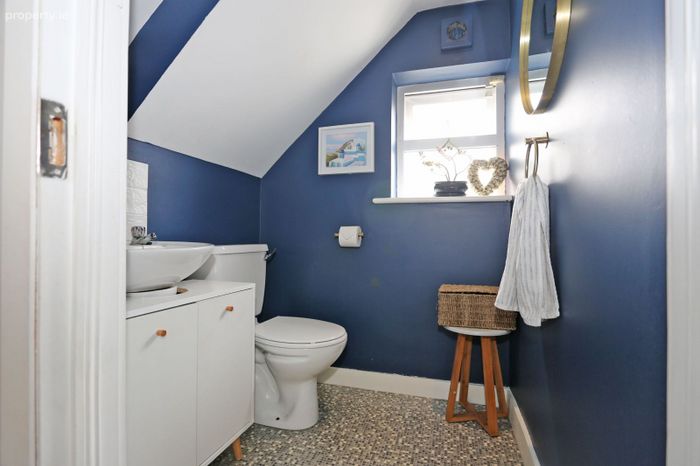
Finished with vinyl flooring and featuring a WC, wash-hand basin with under-sink storage, recessed lighting, extractor fan and a window providing natural ventilation.
First Floor
Landing
3.04 m × 4.01 m
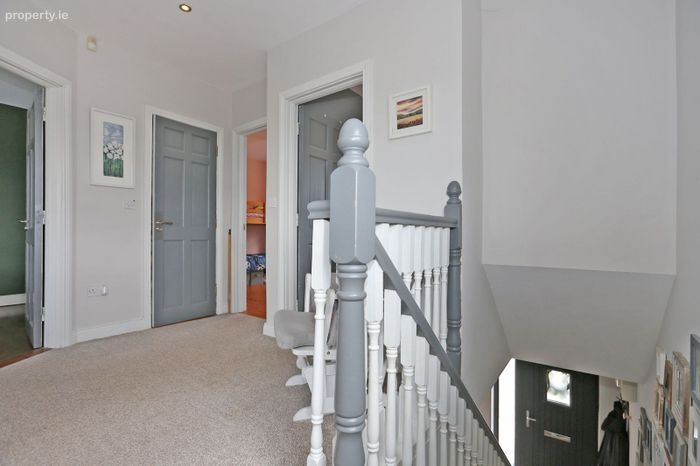
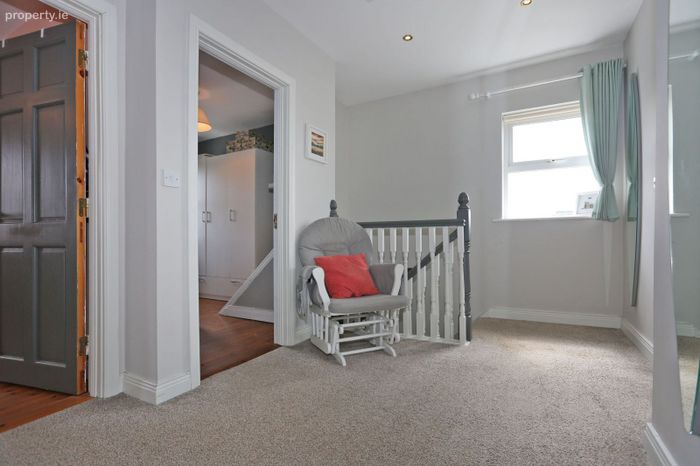
An exceptionally bright and spacious landing with a south-facing window, carpeted flooring and recessed lighting. A fitted Stira staircase provides access to the attic, offering excellent potential for future conversion. The shelved hot press contains a large insulated water tank.
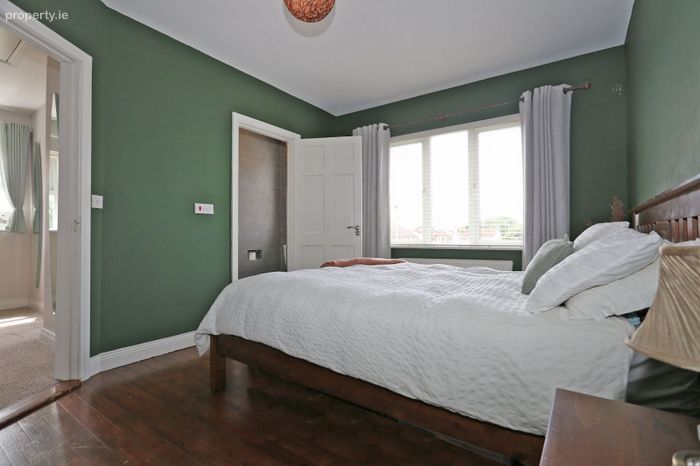
Main Bedroom
4.36 m × 3.34 m
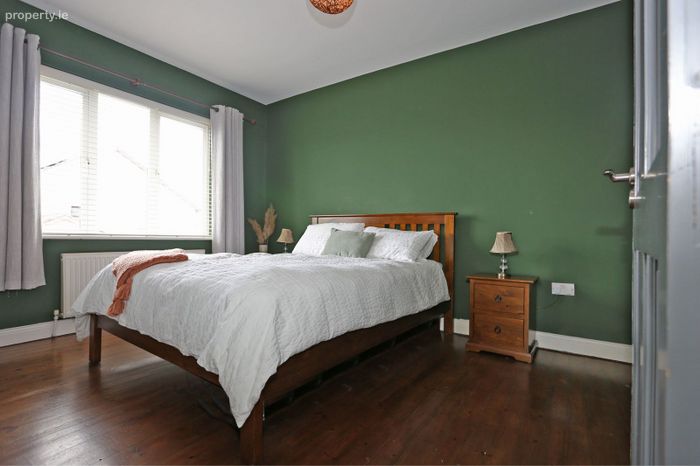
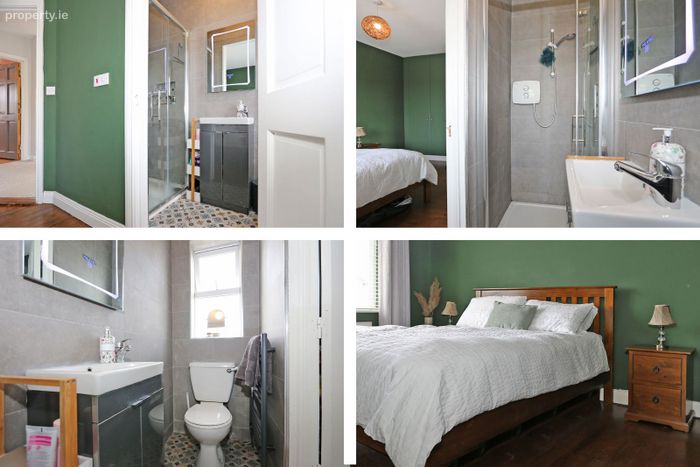
A spacious and inviting double bedroom with stained red-deal flooring, floor-to-ceiling fitted wardrobes, Venetian blind, curtain pole, drop-down lighting and ample electrical sockets ,well decorated.
En-Suite
1.87 m × 0.97 m
A recently upgraded en-suite, tiled from floor to ceiling and featuring a large shower tray with sliding glass door, Triton electric shower, built-in shower shelving, wash-hand basin with fitted vanity unit, WC and an illuminated bathroom mirror with integrated clock. A large window and extractor fan provide excellent ventilation.
Bedroom Two
3.84 m × 3.43 m
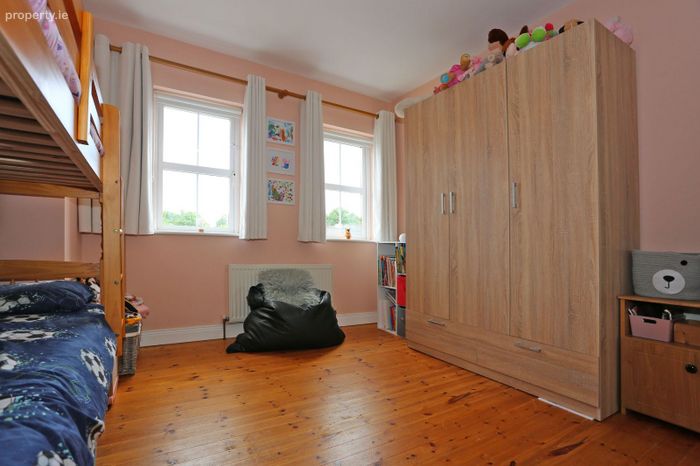
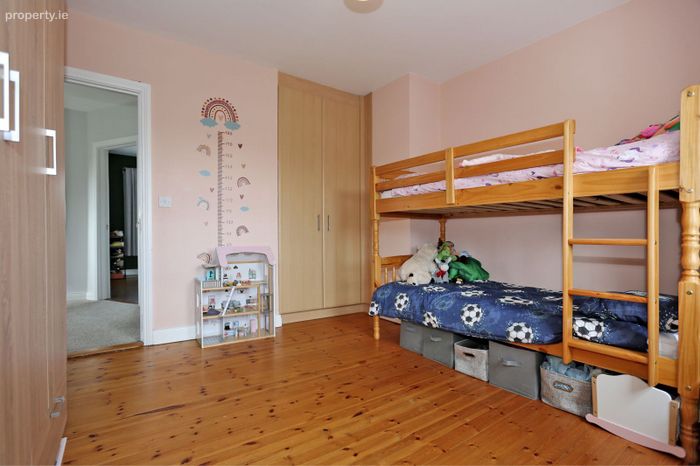
A bright and spacious double bedroom with red-deal flooring, floor-to-ceiling fitted wardrobes, two windows with curtains and blinds, electrical sockets, television point and telephone point.
Bedroom Three
3.53 m × 2.79 m
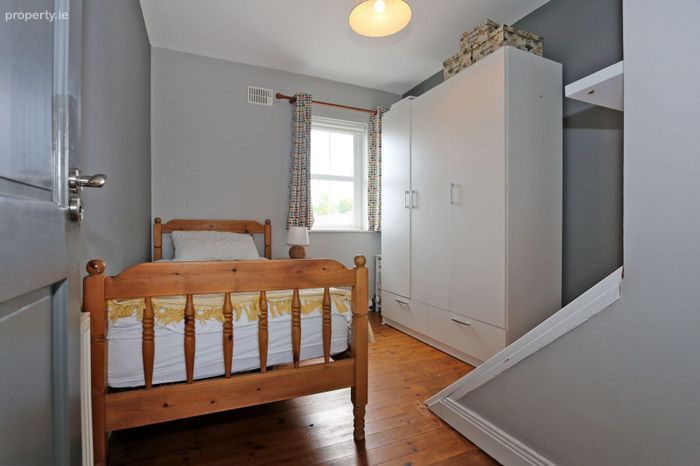
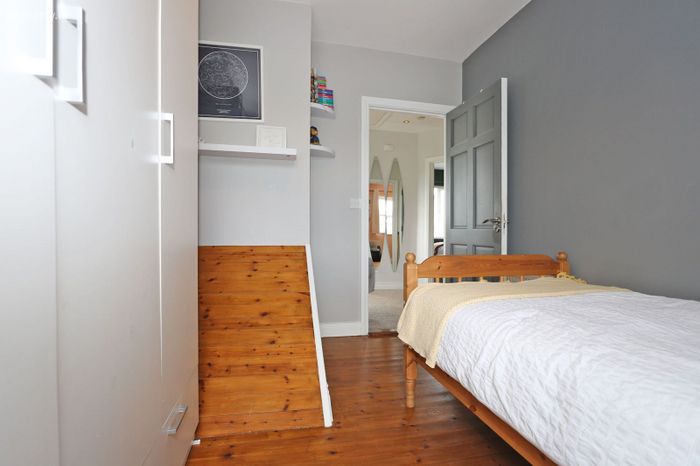
A generous third bedroom with red-deal flooring, ample electrical sockets, feature lighting, curtain pole and blinds.
Main Bathroom
2.49 m × 2.22 m
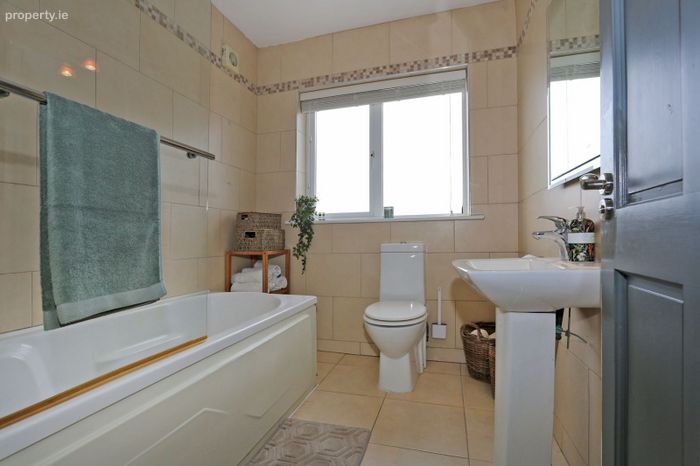
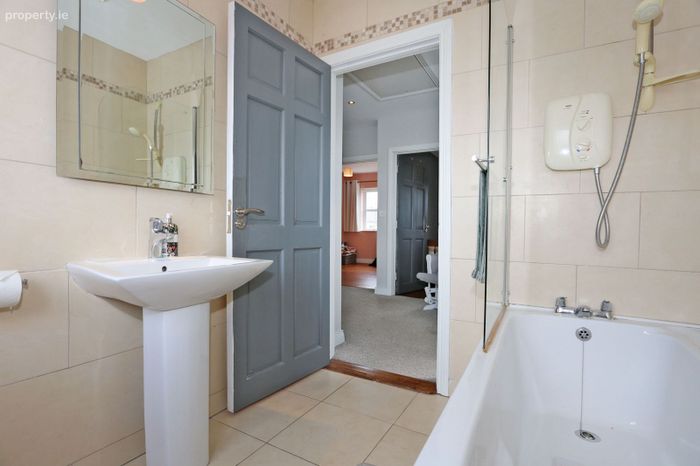
A generously sized family bathroom tiled from floor to ceiling in a neutral finish. The room includes a bath with shower screen and electric shower, modern wash-hand basin with mixer tap, illuminated mirror, WC, recessed lighting and a large window with Venetian blind.
Exterior
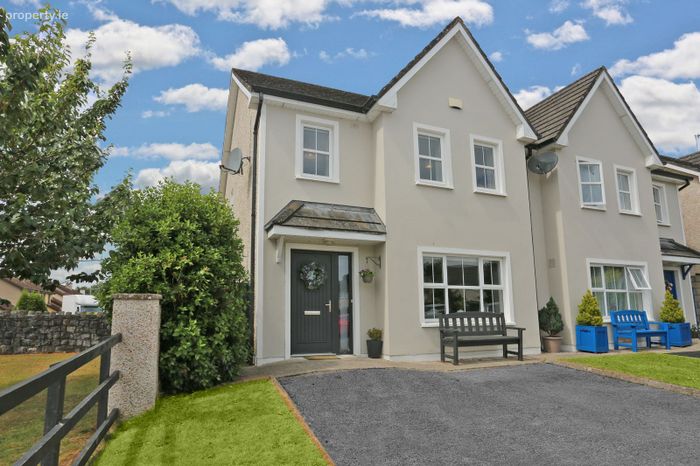
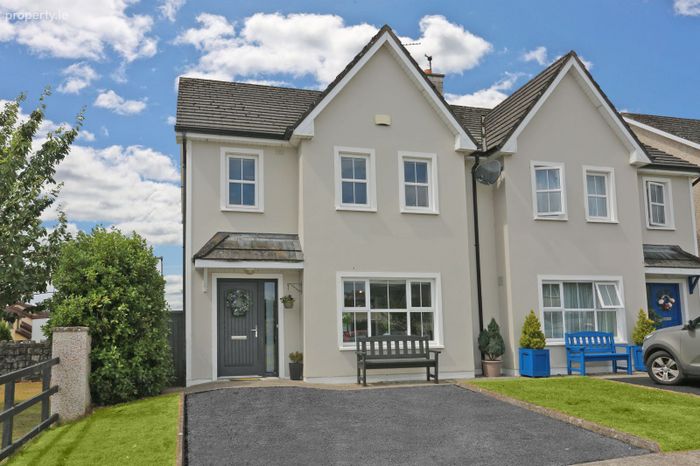
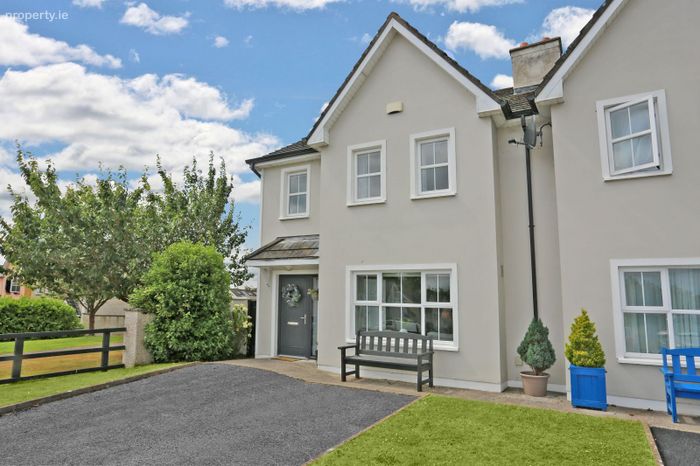
To the front, the property benefits from a double tarmac driveway with ample off-street parking and an attractive outlook over a green area.
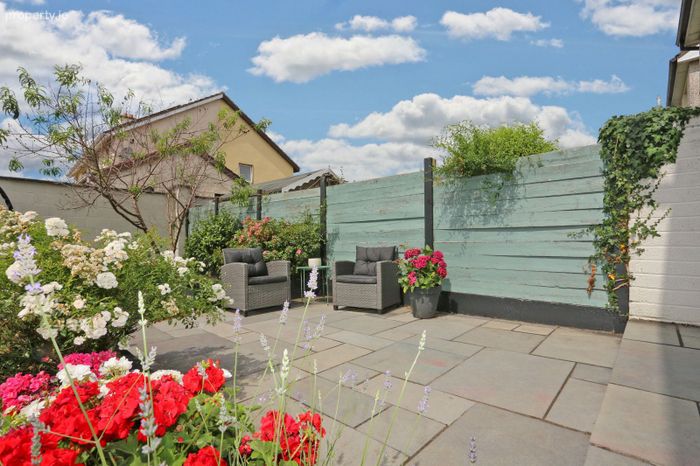
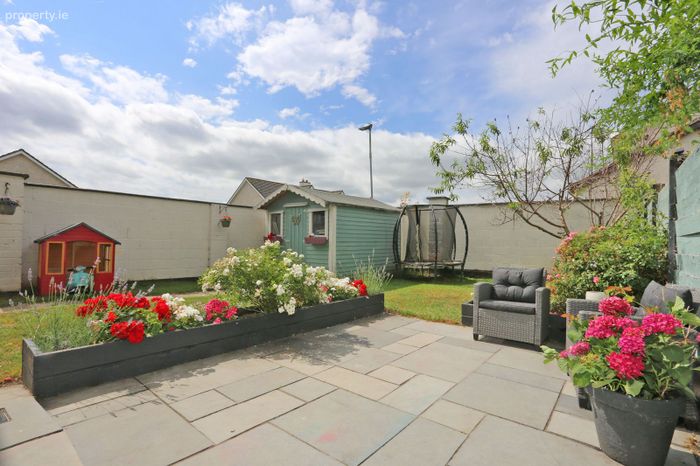
The private west-facing rear garden is designed for easy maintenance and is perfectly positioned to enjoy afternoon and evening sunshine. A paved patio area provides an ideal setting for outdoor dining, entertaining or relaxing, while a garden shed offers useful additional storage. The garden is enclosed by block-built boundary walls and fencing.
Location
The property is ideally located in the heart of Sixmilebridge, a popular and vibrant village offering an excellent range of amenities and services. These include shops, cafés, bars, restaurants, a post office, pharmacy, health centre, dentist, crèche, primary school, hairdressers, beauticians, professional services and sporting facilities.
Sixmilebridge is exceptionally well connected, with a local bus service and train station serving the Limerick–Galway rail line. Convenient access to the M18 motorway makes the village an excellent base for commuters travelling to Shannon, Limerick, Ennis and beyond.
Shannon is approximately 10 minutes away, Limerick City approximately 15 minutes away and Ennis approximately 20 minutes away. Bunratty Castle and Folk Park, Shannon Airport and a wide range of regional employment centres are also within easy reach.
Combining space, style, privacy and an excellent village location, this inviting family home offers a superb opportunity to acquire a property that is ready to enjoy from day one.
Viewing is highly recommended and is strictly by appointment with the sole selling agent.
The particulars contained in this advertisement are provided for guidance purposes only. Keller Williams Ireland does not guarantee their accuracy and accepts no responsibility for any errors, omissions or misstatements. All descriptions, dimensions and measurements are approximate and should not be relied upon as statements of fact. Interested parties should satisfy themselves as to the accuracy of all information provided.
BER Details
BER No. 110172723
Energy Performance Indicator: 225.00 kWh/m2/yr
This property was last updated: yesterday morning