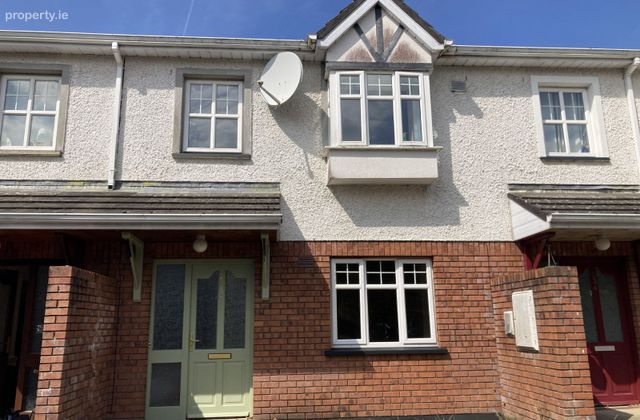
233a Rosemount, Clongower, Thurles, Co. Tipperary
 See Larger Images & 11 More Photographs >>
€235,000
Terraced House3 Bedrooms, 3 Bathrooms, Terraced House
Rating:

Contact Name: Vincent Ryan
Agent:
Thomas V. Ryan Auctioneers
PSR Licence Number: 002621
Show Number
Save This Ad
Key Features
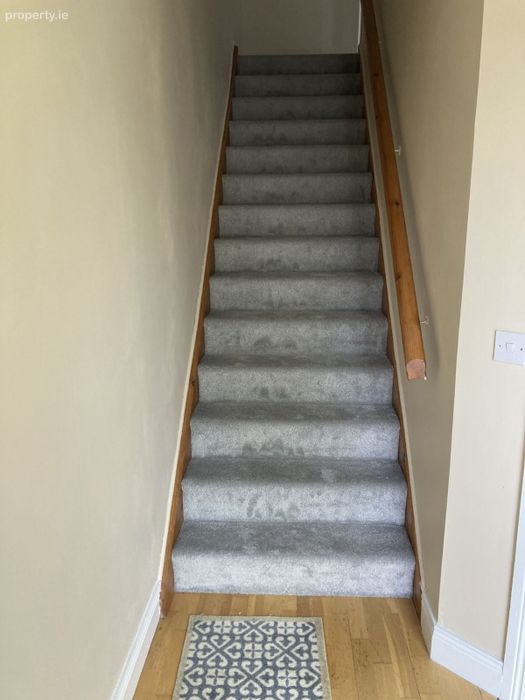
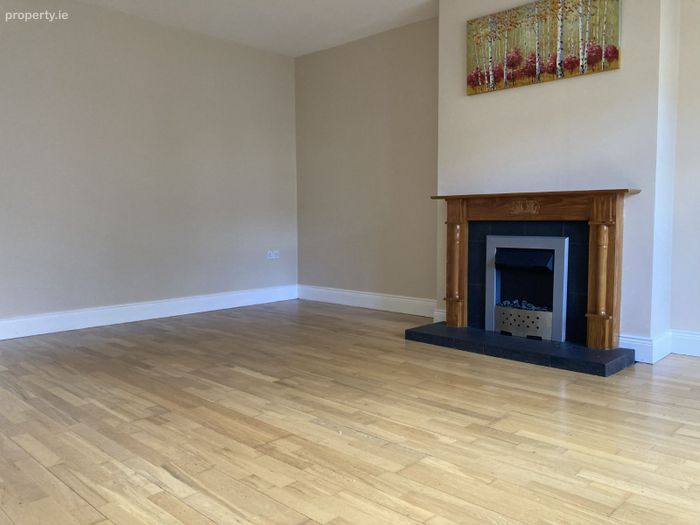
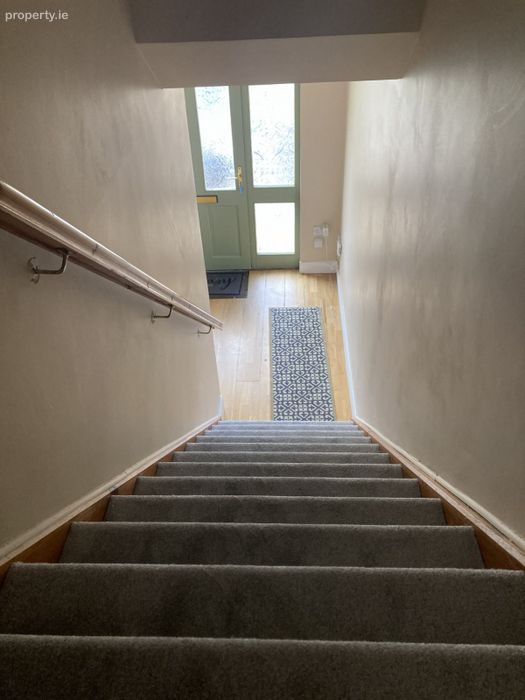
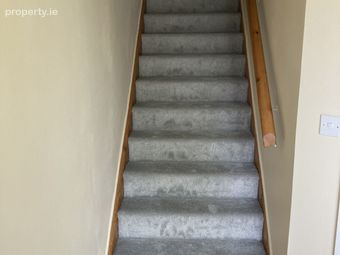
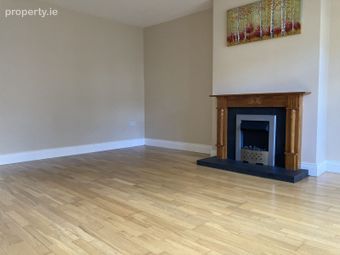
Entrance: Semi solid oak floor, carpet on stairs, hardwood front door.Sitting room (Front): Semi solid oak floor, closet under stairs, fireplace with electric insert.
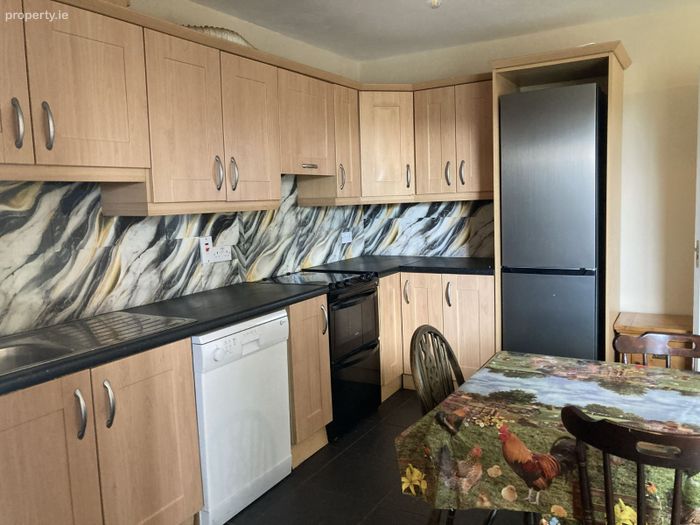
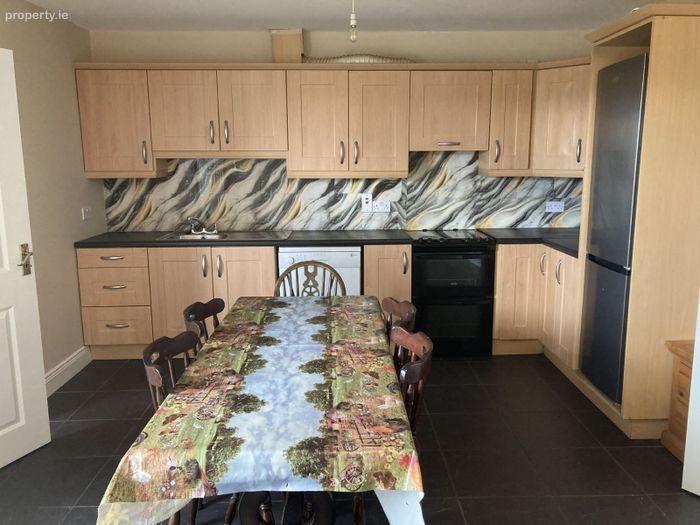
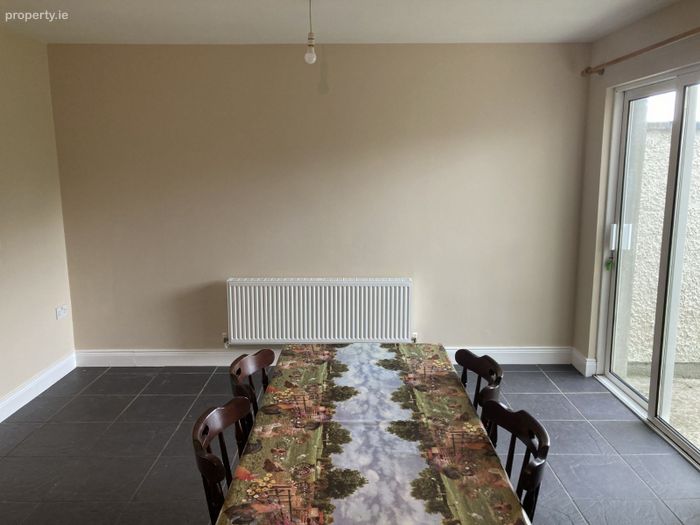
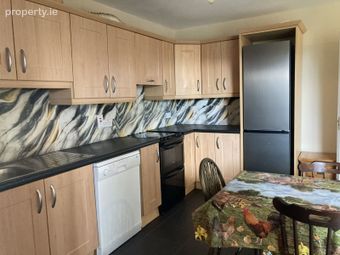
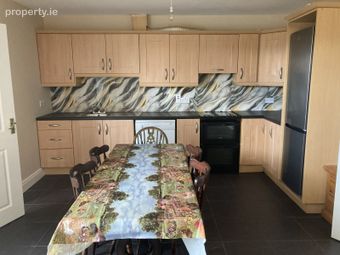
Kitchen: Floor tiles, sliding door to garden, radiator, wall and base units.
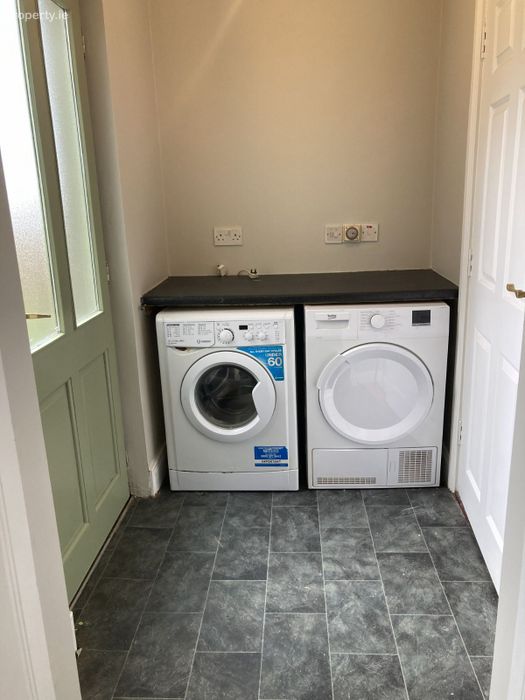
Utility/back entrance: Lino covered floor, plumbed for washing machine, hardwood back door and base units.
W.C. Lino covered floor, radiator, w.c. and w.h.b.
Landing: Carpet covered floor.
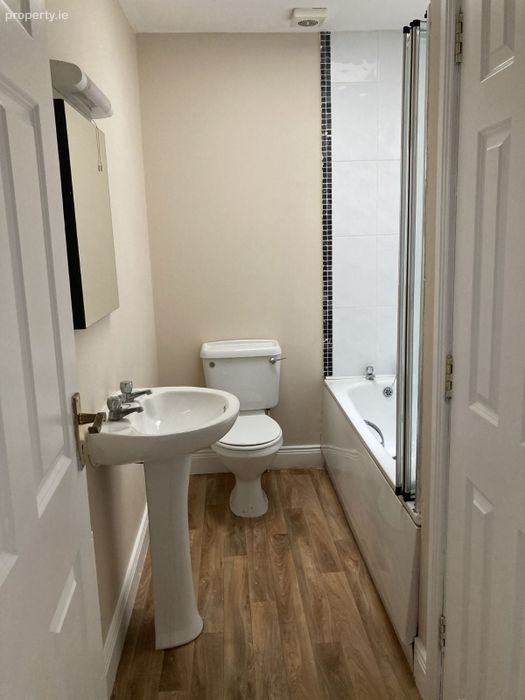
Bathroom: Hotpress, velux, radiator, lino floor, bath with shower, w.c. w.h.b. and attic access.
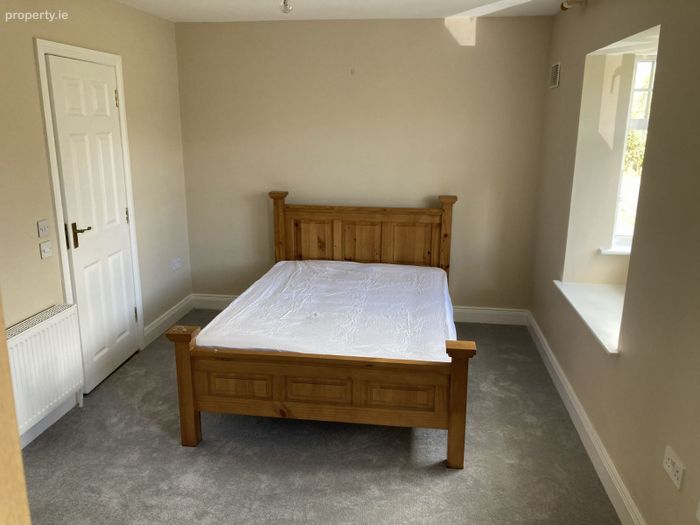
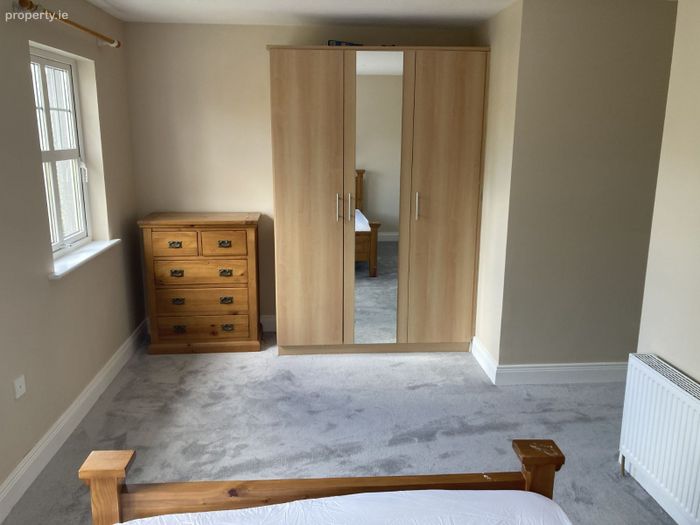
Bedroom 1: (front) Carpet covered floor, radiator, built in wardrobe.
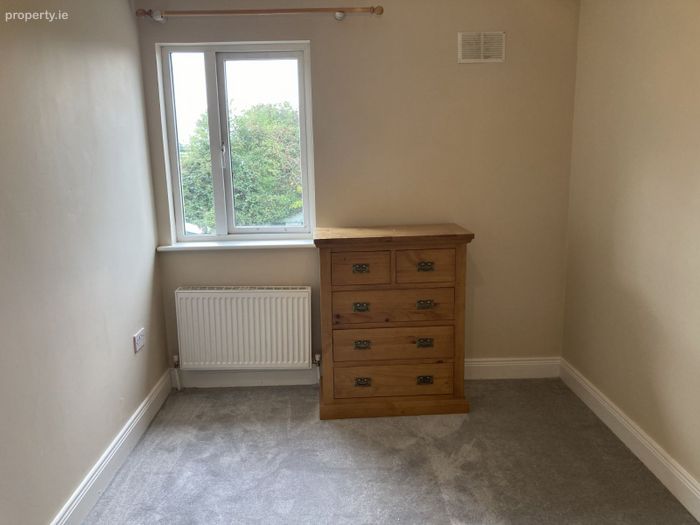
Bedroom 2: (front) Carpet covered floor, radiator.
Bedroom 3: (back) Carpet covered floor, radiator, built in wardrobe.
Property Description
FOR SALE BY PRIVATE TREATY.
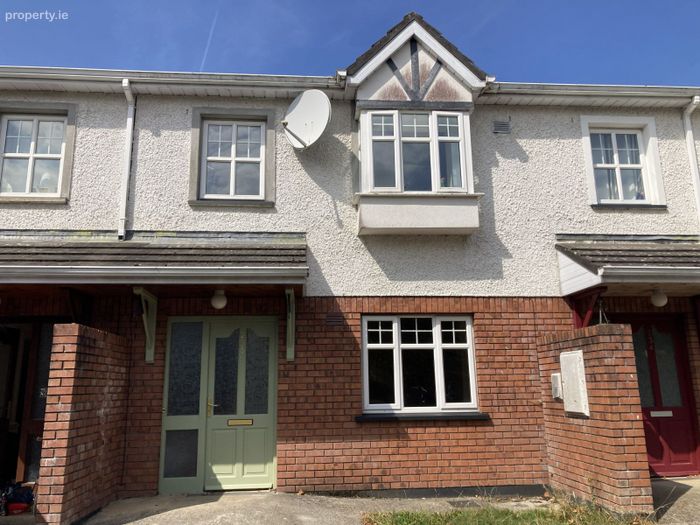
Number 233A Rosemount occupies a cul de sac setting and is only metres from the local montessori.
The property is a timber frame build from circa 2007 and includes the following accommodation:
front entrance, sitting room, kitchen/back entrance, utility/back entrance and a w.c. at ground floor level.
Upstairs includes a landing, main bathroom and 3 bedrooms (master en suite).
It is neatly presented, with new carpets and an impressive BER Rating (B). It is offered for sale with vacant possession.
Heating is by means of an oil fired system. Mains water and sewerage are connected.
Externally there is on and off street parking to the front. The back garden is enclosed and mostly in lawn.
Rosemount is one of the most popular residential locations in Thurles. It is situated alongside the N62 between the town centre and local golf club.
The M8 (Dublin/Cork Motorway) is within 4 miles to the south.
MEASUREMENTS:
Entrance/Hall: 1.94m * 2.00m.
Sitting room (Front): 5.50m * 3.97m.
Kitchen: 5.06m * 3.94m.
Utility/back entrance: 1.38m * 2.03m.
W.C. 2.03m * 1.22m.
Landing: 2.07m * 2.07m & 0.61m * 0.98m.
Bathroom: 1.67m * 2.91m.
Bedroom 1: (front) 2.60m * 1.10m & 2.96m * 3.04m & 0.94m * 0.93m.
Ensuite: 2.89m * 0.81m.
Bedroom 2: (front) 2.46m * 2.74m.
Bedroom 3: (back) 2.50m * 2.87m & 0.39m * 0.91m.
Viewing is highly recommended by the auctioneers who can be contacted on 0504 26846.
BER Details
BER No. 119848893
Energy Performance Indicator: 0.00 kWh/m2/yr
This property was last updated: yesterday morning