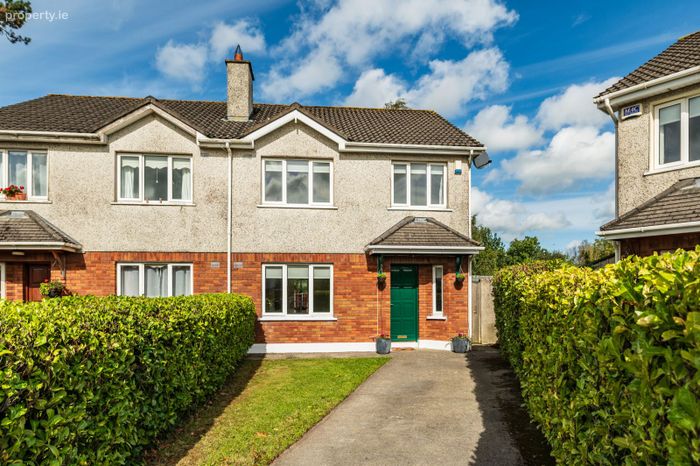
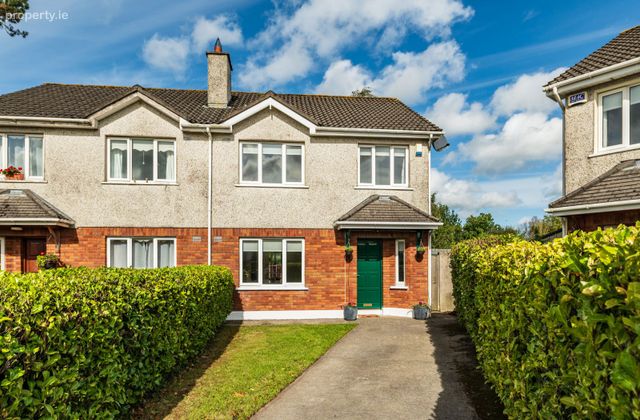
23 The Way, Craddockstown Park, Naas, Co. Kildare
 See Larger Images & 26 More Photographs >>
€445,000
Semi-Detached House3 Bedrooms, 3 Bathrooms, Semi-Detached House
Rating:


Contact Name: Ian Smyth MRICS
Agent:
Smyth Naas
PSR Licence Number: 002294
Email Agent Show Number
Save This Ad
Property Description
Craddockstown Park is only a short walk from the main street of Naas town centre. Naas General Hospital is just around the corner. All amenities including shops, shopping centres, schools (both primary and secondary), parks, playgrounds, pubs and restaurants are near by. The Kerry Global Plant is within a ten minute drive. The N7 will take you to the M50 with ease. The Arrow train service is available from Sallins. Relaxing walks can be enjoyed on the pathways adjacent to the nearby lakes.
The accommodation extends to 102 square meters comprising entrance hallway, lounge, dining area, kitchen, three bedrooms (main en-suite), bathroom and guest wc.
Accommodation
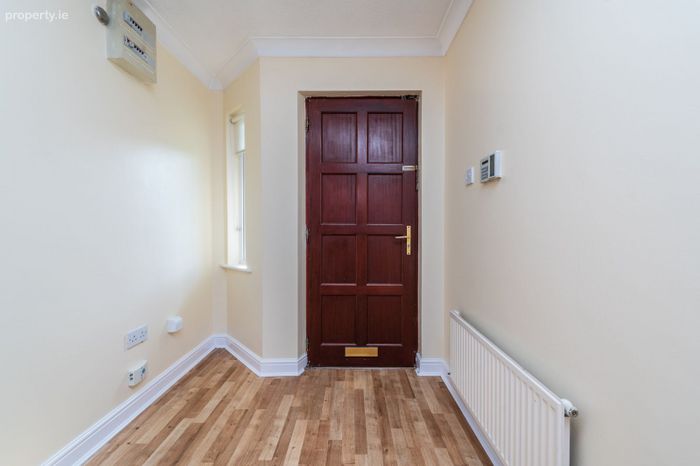
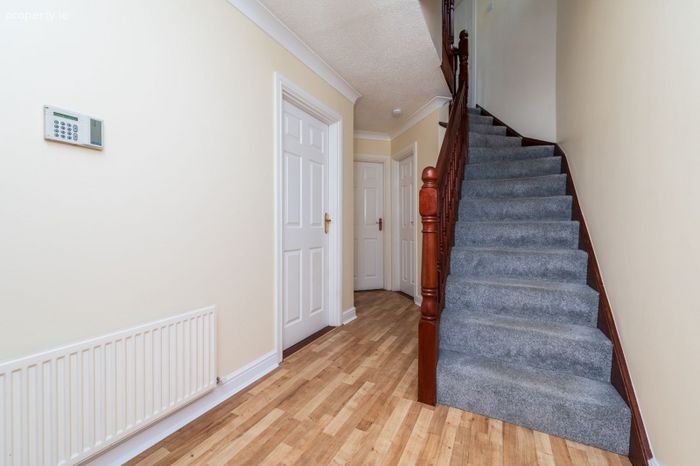
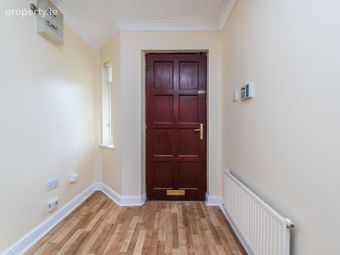
Entrance Hallway
1.94m x 4.42m (6' 4" x 14' 6")
Decorative coving. Smoke alarm. Laminate flooring.
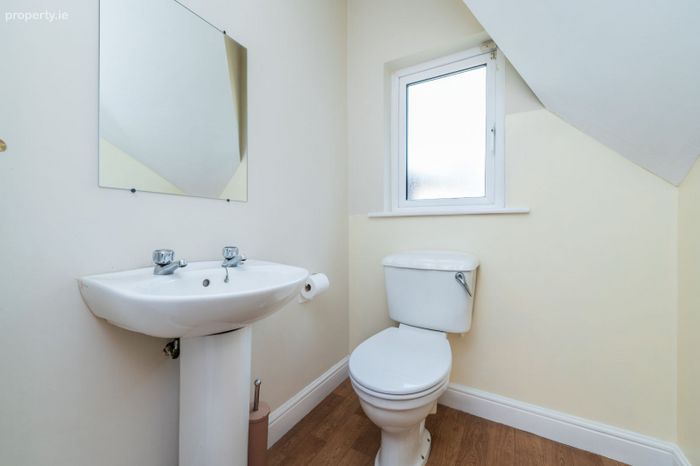
Guest Wc
1.85m x 1.46m (6' 1" x 4' 9")
With wc and wash hand basin.
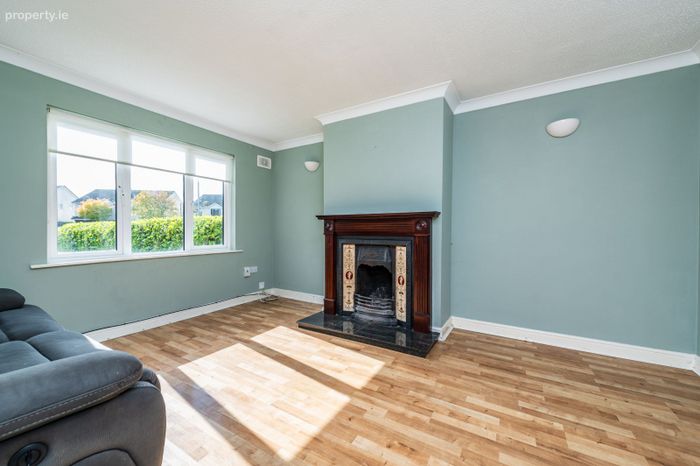
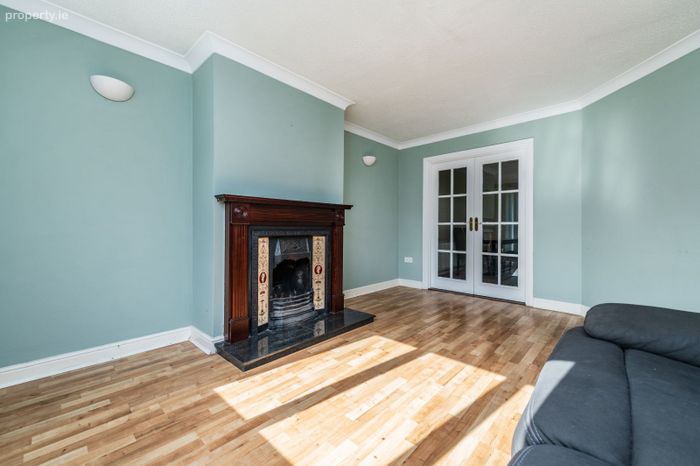
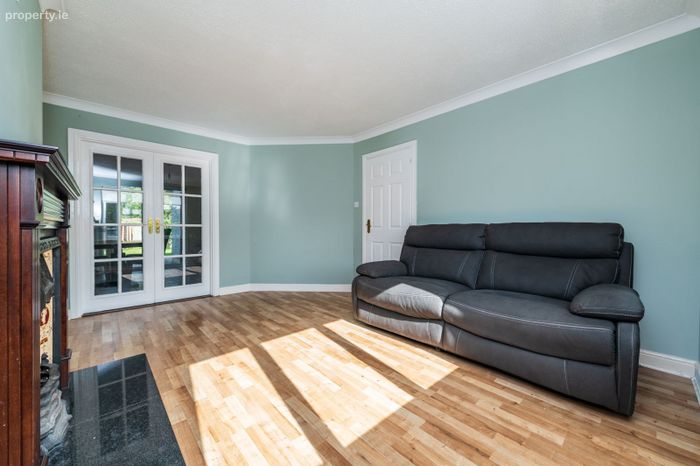
Living Room
3.64m x 4.65m (11' 11" x 15' 3")
Laminate flooring. Feature fireplace with cast-iron tiled inset. Decorative coving. Wall lights. Double doors with glazed insets leading to Dining Area.
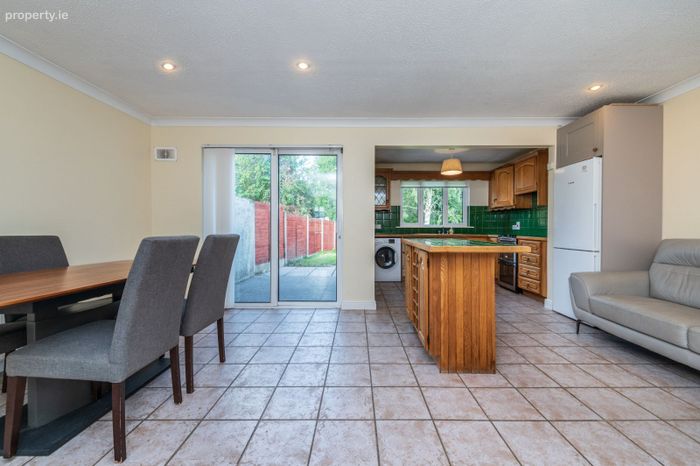
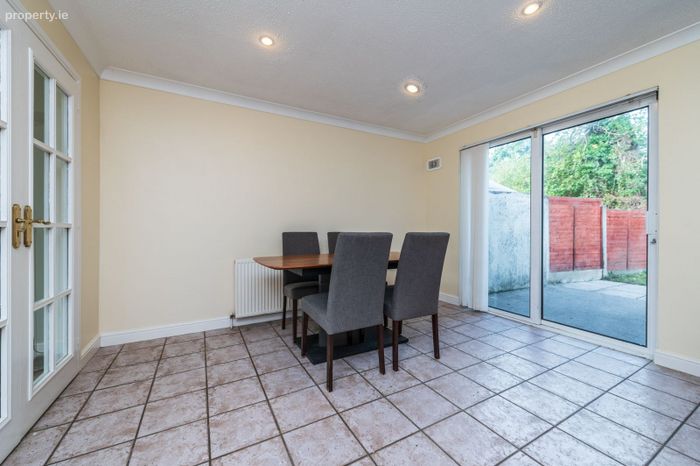
Dining Area
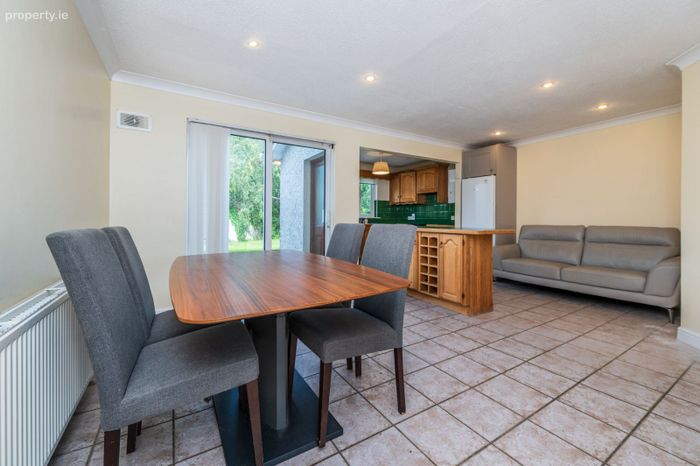
3.88m x 5.68m (12' 9" x 18' 8")
Tiled floor. Decorative coving. Recess lighting. Sliding patio doors to rear. Archway to:
Kitchen
2.96m x 2.27m (9' 9" x 7' 5")
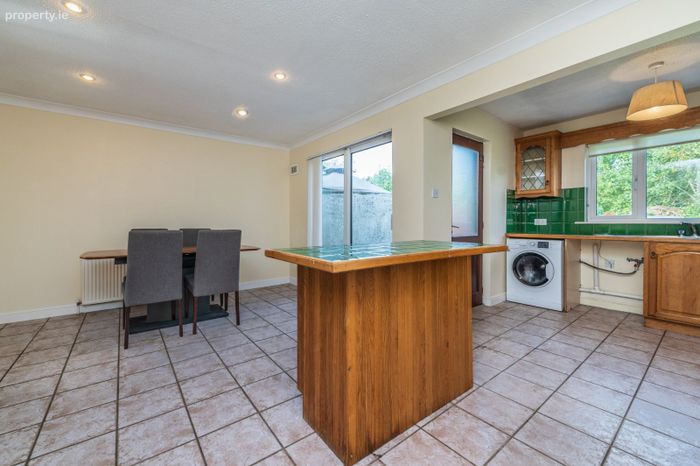
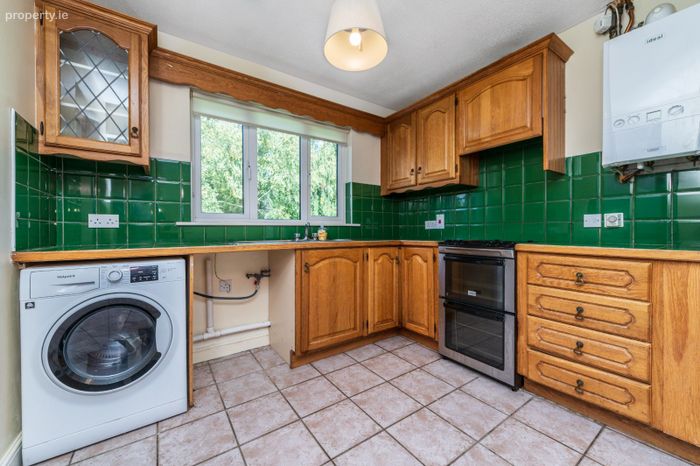
Wall and base fitted units. Display unit. Large area of tiled worktop space with stainless steel sink unit. Tiled splashback. Electric cooker. Plumbed for washing machine and dishwasher. Island with worktop space, extra storage units and wine rack. Tiled floor. Door to garden.
Upstairs
Landing
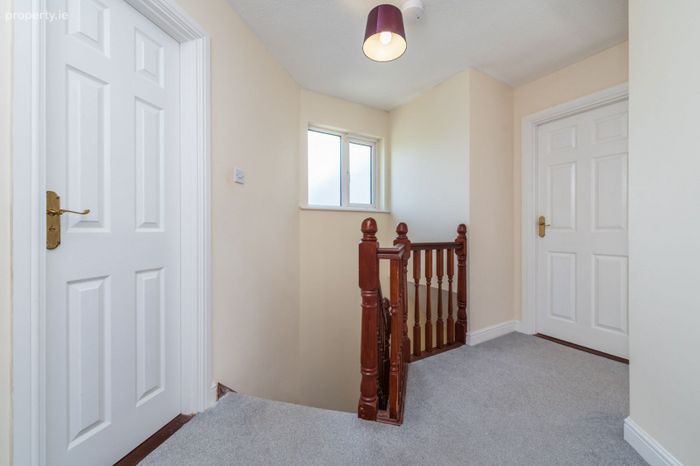
1.91m x 3.31m (6' 3" x 10' 10")
Hotpress. Smoke alarm.
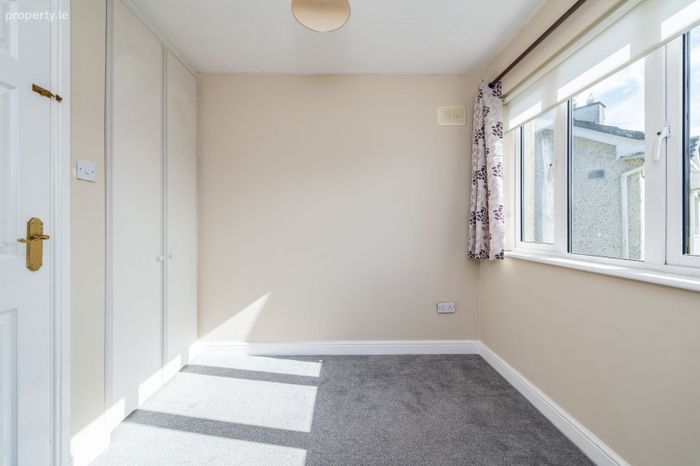
Bedroom 1
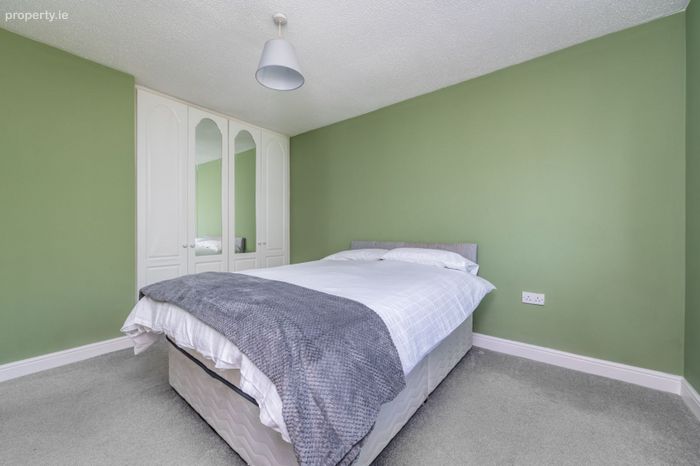
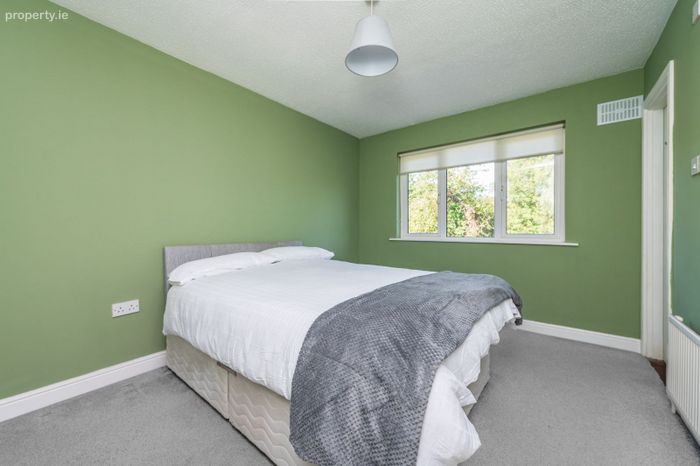
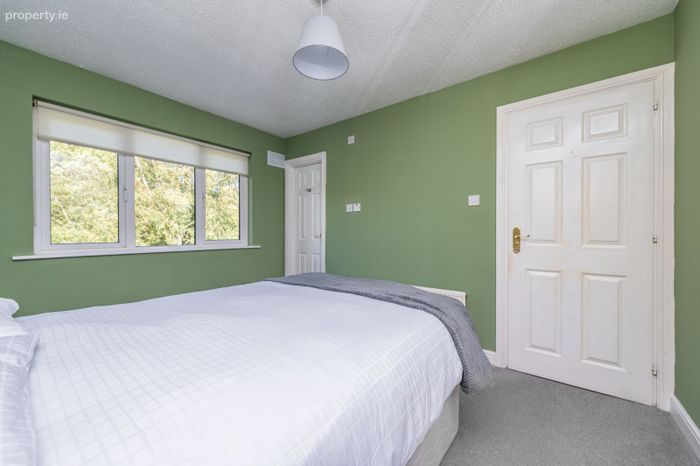
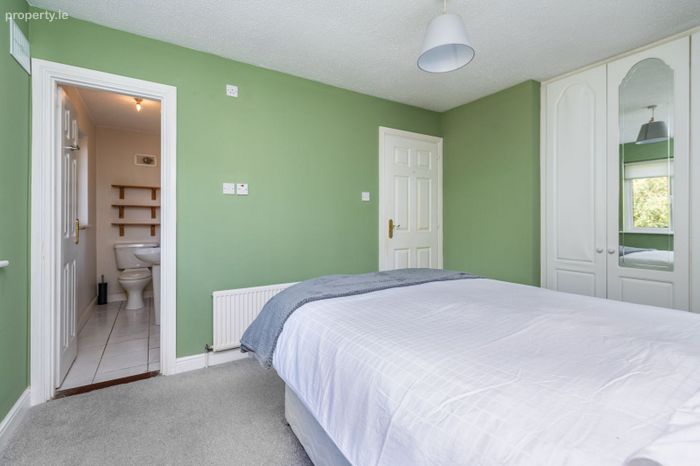
2.93m x 3.73m (9' 7" x 12' 3")
To rear. Double fitted wardrobes.
En-suite
0.87m x 2.78m (2' 10" x 9' 1")
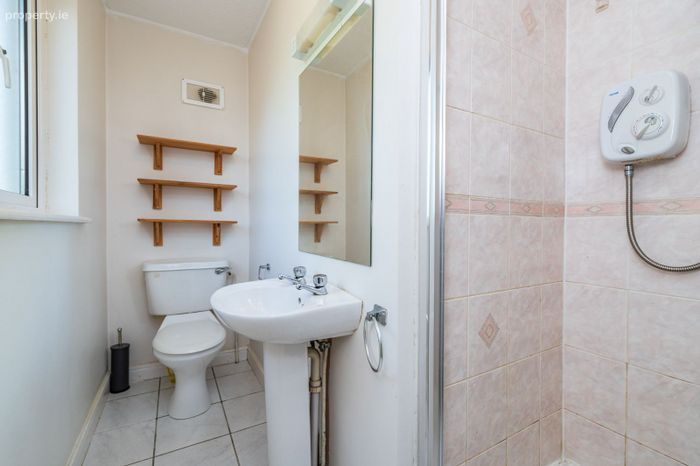
White wc and wash hand basin. Tiled Triton shower with screen. Shaver light. Fitted shelving. Tiled floor.
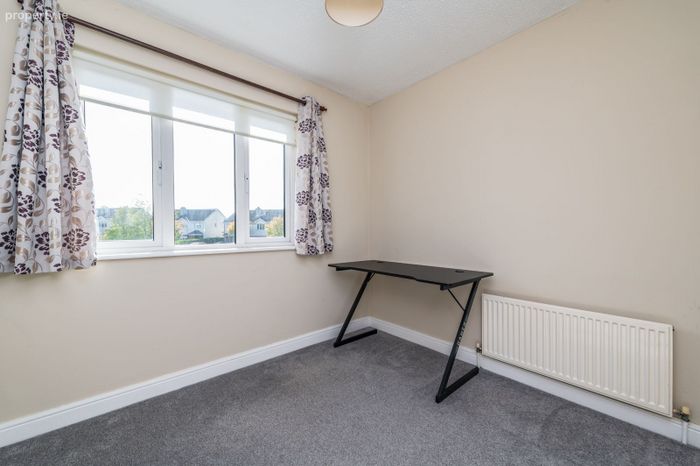
Bedroom 2
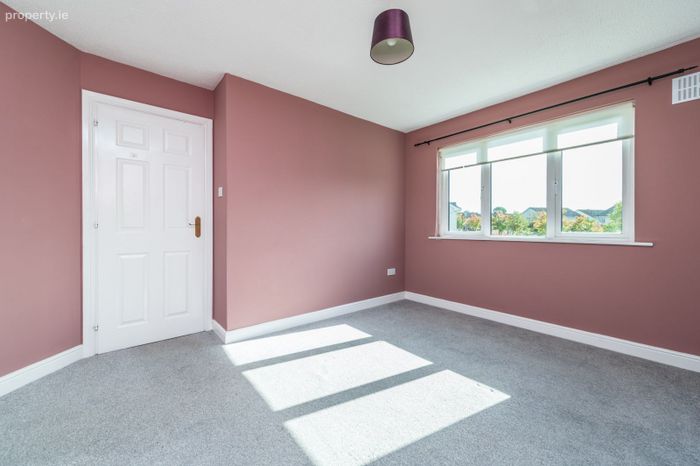
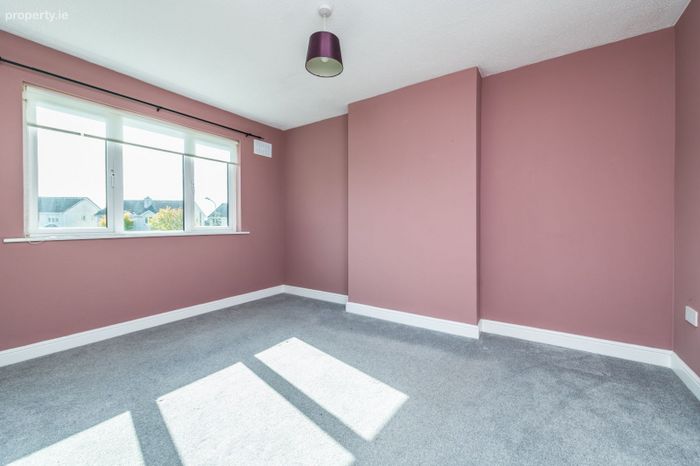
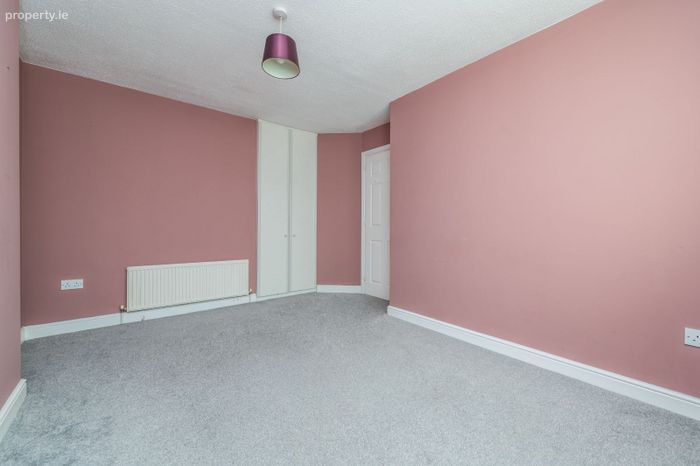
2.97m x 4.00m (9' 9" x 13' 1")
To front. Fitted wardrobe.
Bedroom 3
2.59m x 2.42m (8' 6" x 7' 11")
To front. Fitted wardrobe.
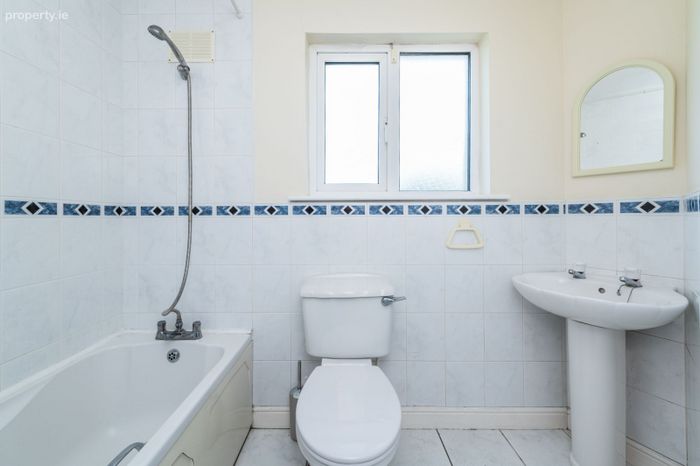
Bathroom
2.41m x 1.80m (7' 11" x 5' 11")
White wc, wash hand basin and bath with telephone shower.. Generous wall tiles. Tiled floor.
Outside
Front: Well maintained lawn. Driveway with space for two cars. Outside light. Side access to rear.
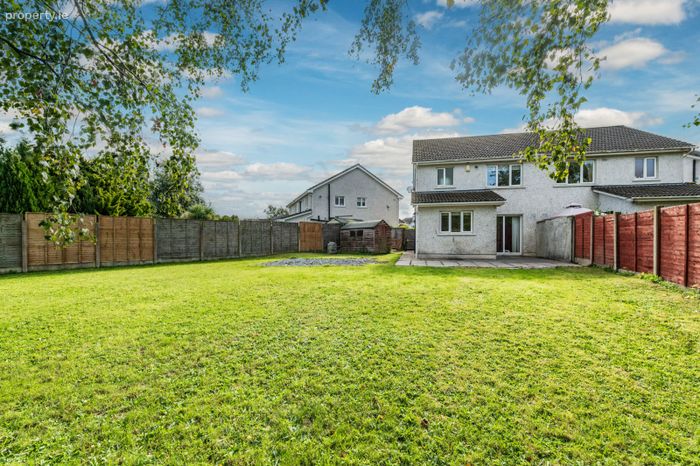
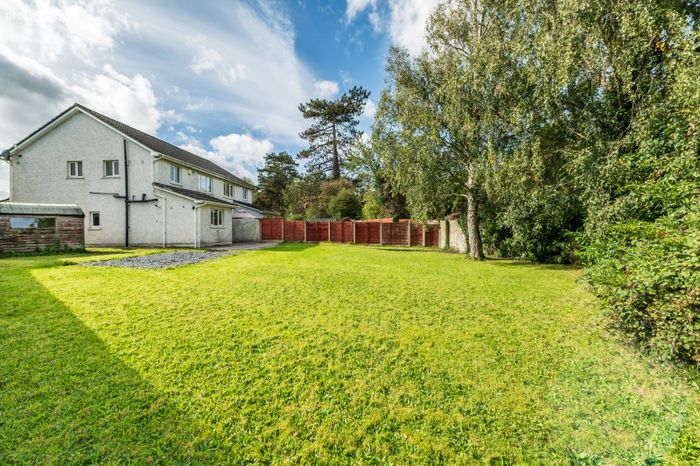
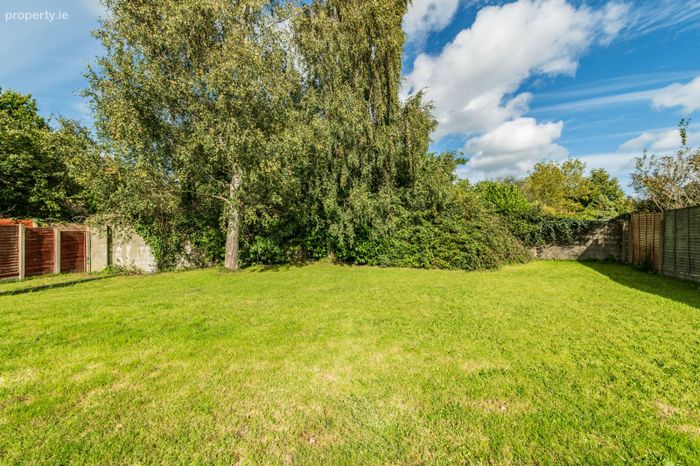
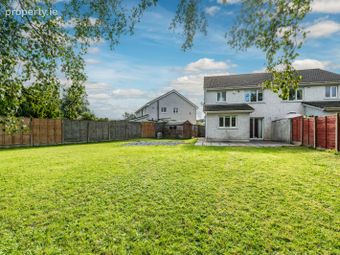
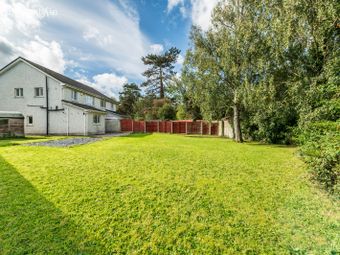
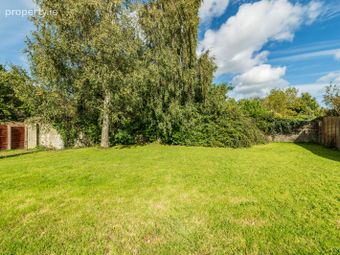
Rear: Large corner garden (14 meters x 17 meters) offering potential for extension (subject to planning permission). Well maintained lawn. Outside tap. Outside light.
Features
uPVC double glazed windows
Gas fired central heating
Triton shower
Outside tap
Outside lighting
Large rear corner garden offering potential for extension (subject to pp)
Fitted wardrobes in all bedrooms
BER C No119906949
Convenient location
BER Details
BER No. 119906949
Energy Performance Indicator: 178.26 kWh/m2/yr
This property was last updated: 3 days ago