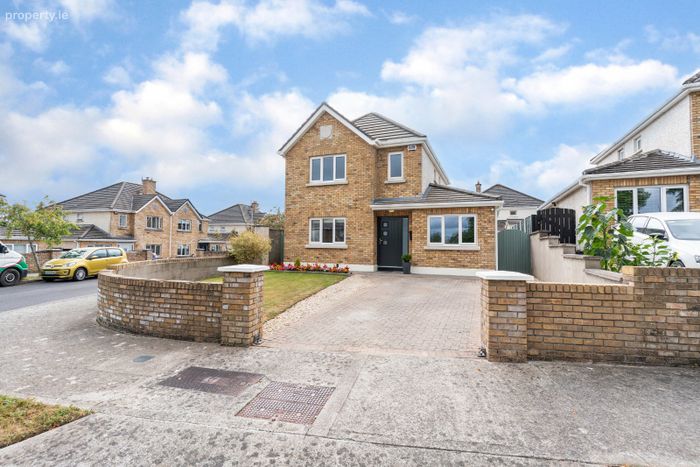
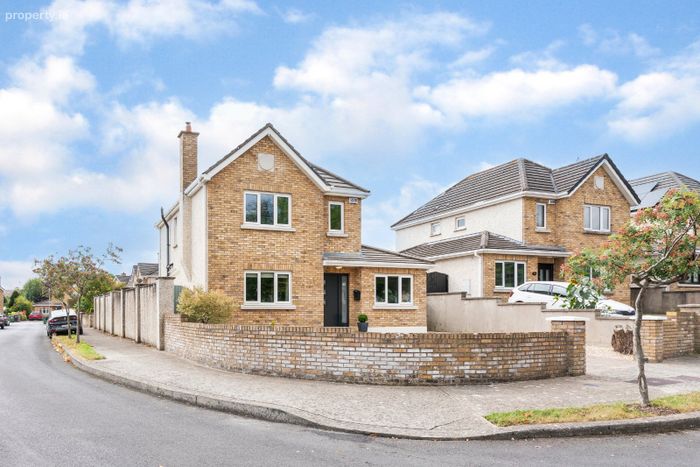
23 The Elms, Newbridge, Co. Kildare, Newbridge, Co. Kildare
 See Larger Images & 2 More Photographs >>
€495,000
Detached House4 Bedrooms, 3 Bathrooms, Detached House
Rating:

Contact Name: Richard Doyle
Agent:
DNG Doyle
PSR Licence Number: 001393
Email Agent Show Number
Save This Ad
Key Features
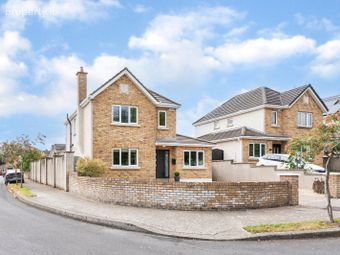
Superb, 4 bed detached family homeCorner Property
Newly fitted windows to the front
Upgraded Gas Boiler
Excellent condition throughout
Quality fixtures and fittings
Cobble Block Driveway
Two Side Passages
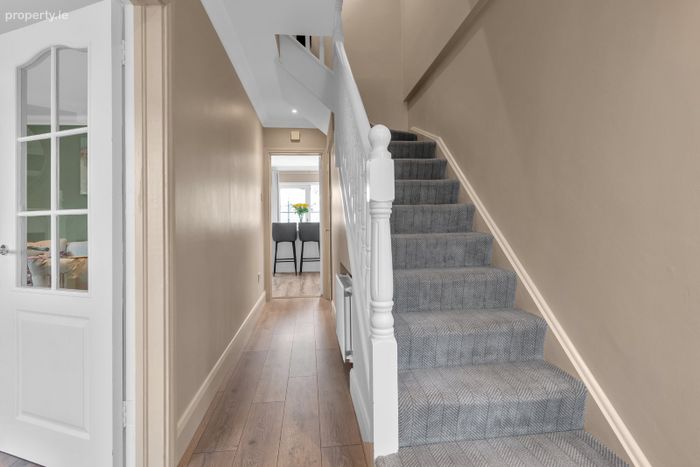
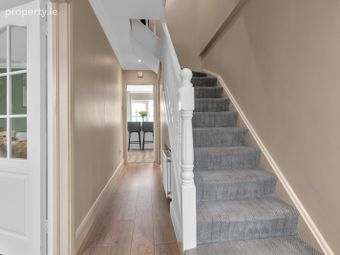
Wood Flooring
Spacious accommodation extending to c. 126.36 sq. m.
Alarm
Maintenance free exterior
Within easy walking distance of all amenities in Newbridge
Within easy commuting distance of Dublin via road or rail
Property Description
Viewing is a must.
Entrance Hall : Inset lighting, wood flooring and alarm panel. Guest w.c. off.
-
Guest WC : With w.c., wash hand basin in vanity unit. Tiled floor and tiled splashback.
-
Living Room : 5.353m x 3.625m. Facing to front and featuring marble fireplace with stove, inset and granite hearth. Inset lighting, coving, wood flooring, t.v. point.
-
Family Room : 4.694m x 2.341m. Featuring wood flooring, coving and inset lighting. Ideal as a 5th bedroom, playroom, an office or home gym.
-
Living /Dining Room : 3.797m x 5.558m. A bright, light-filled room with wood flooring, inset lighting & coving. French doors to southerly facing patio area. Large breakfast island with ample storage underneath.
-
Kitchen : 2.639m x 2.510m. Modern fitted kitchen. Integrated double oven, dishwasher, microwave, hob and extractor fan. Stainless steel sink unit with swan neck tap. New York subway tiled splash back. Wood flooring and inset lighting.
-
Utility Room : 1.568m x 2.496m. Side door, plumbed for dishwasher and washing machine. Upgraded boiler. Overhead press and shelving.
-
Landing : Hot press with immersion and shelving. Access to the attic via ladder.
-
Bedroom 1 : 2.290m x 2.692m. Large single, shelving, built in wardrobes, wood flooring, timber panelled surround. Facing to the front.
-
Bedroom 2 : 3.118m x 4.554m. Luxury double facing to the front. Built in wardrobes, inset lighting and wood flooring.
-
En-suite : Tiled shower unit, chrome drench head shower and attachment. Window for natural light. Tiled floor. Mirror, vanity unit, wash hand basin, w.c., and inset lighting.
-
Bedroom 3 : 2.639m x 2.967m. Double bedroom facing the rear with built-in wardrobes & wood flooring.
-
Bedroom 4 : 2.448m x 3.703m. Double bedroom facing the rear with built-in wardrobes & wood flooring.
-
Bathroom: Window for natural light, tiled floor and splash back, sink and vanity unit. Extractor fan, inset lighting, bath, part tiled walls, chrome shower, rainfall shower head and shower screen.
-
Outside : Large part walled rear garden. Stunning patio area, southerly facing, private aspect and second patio area to catch all the evening sun. Two side gates. Steel shed, outdoor tap and light socket. To the front there is a large cobble-block driveway providing ample off street parking.
-
Disclaimer : The above are issued by DNG Doyle Naas on the understanding that all negotiations are conducted through them. Every care is taken in preparing particulars which are issued for guidance purposes only and neither the form nor the agent holds themselves responsible for any inaccuracies. The purchaser is advised to make their own arrangements to satisfy themselves with measurements, details and contents include conditions.
BER Details
BER No. 116419060
Energy Performance Indicator: 0.00 kWh/m2/yr
This property was last updated: today, 1 hour 33 minutes ago