23 Sliabh Amharc, Enniscorthy, Co. Wexford, Enniscorthy, Co. Wexford
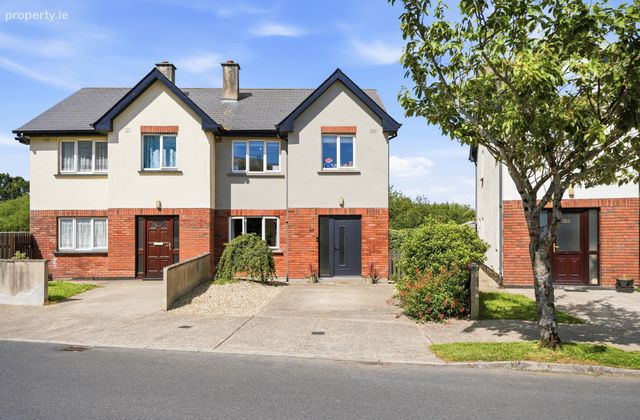 See Larger Images & 31 More Photographs >>
€285,000
Semi-Detached House3 Bedrooms, 3 Bathrooms, Semi-Detached House
Rating:


Contact Name: Declan O'Leary
Agent:
Sherry FitzGerald O'Leary Kinsella
PSR Licence Number: 001859
Email Agent Call 053 92 37322
Save This Ad
Key Features
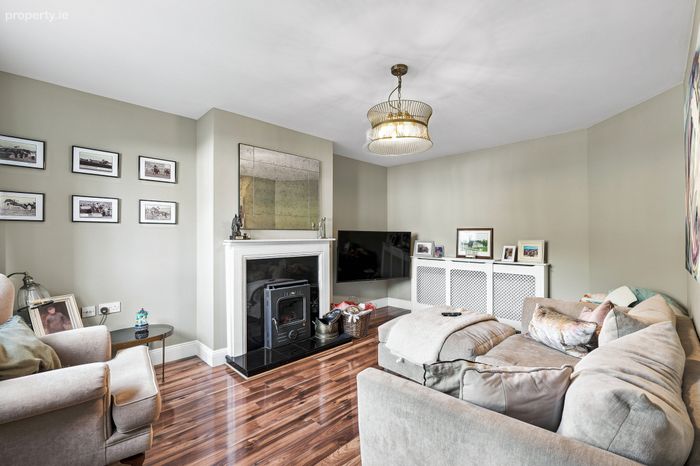
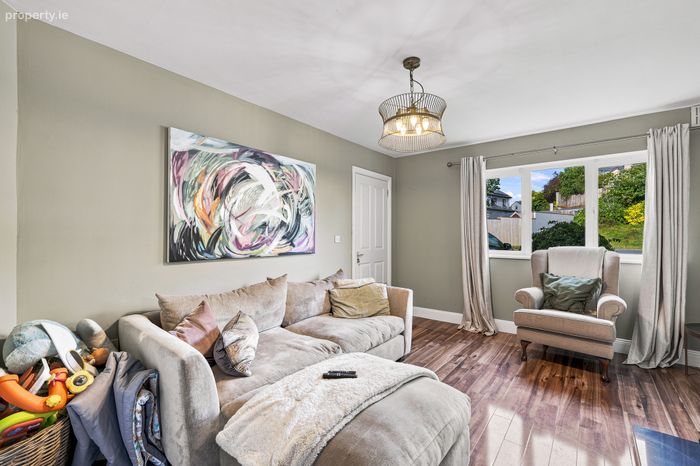
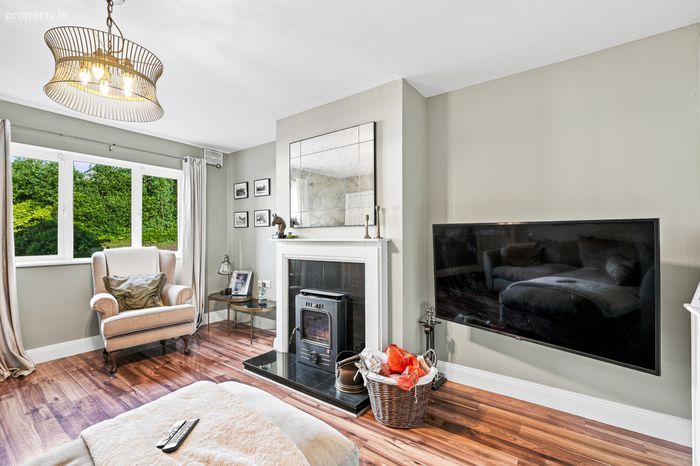
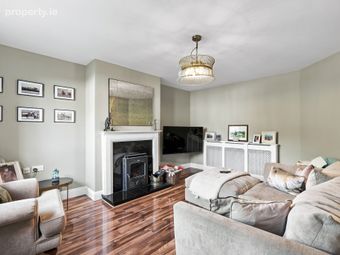
Excellent decorative condition throughout.Bright living room with solid fuel stove.
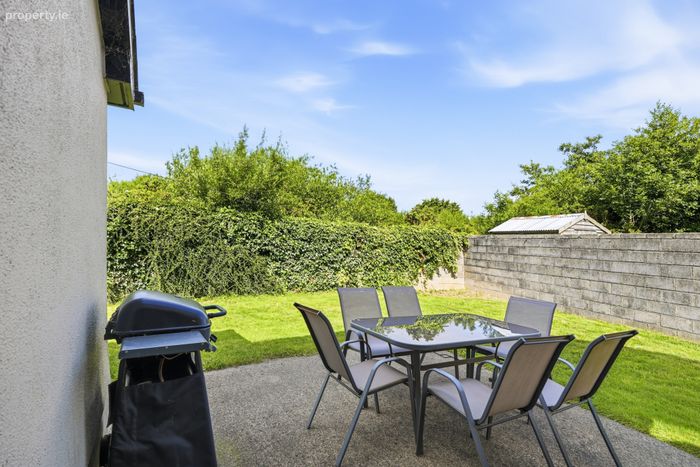
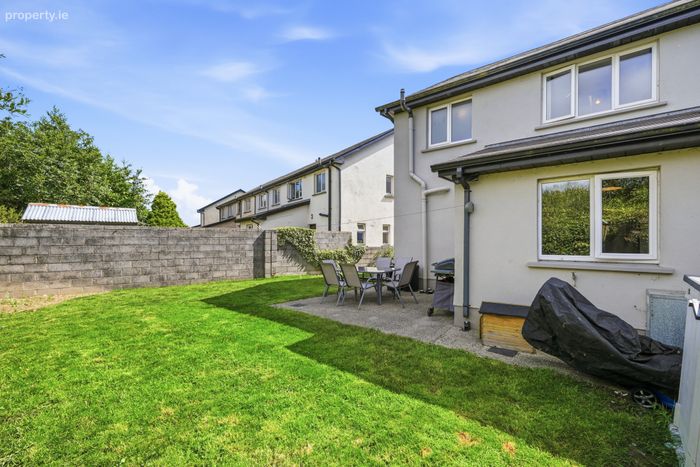
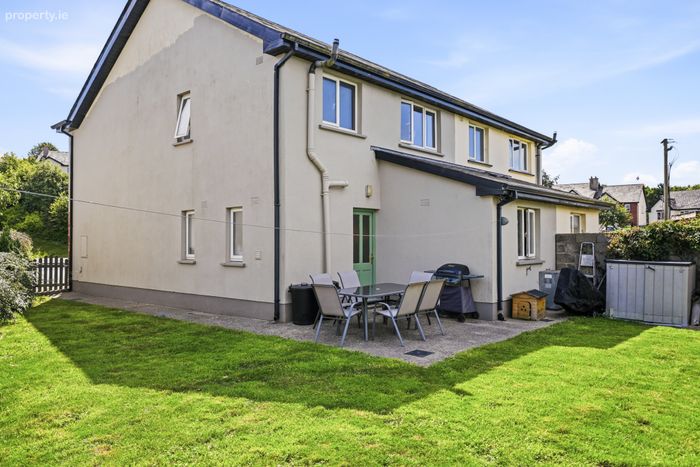
Private rear garden, not overlooked.
Minutes from Enniscorthy town centre and Ennsicorthy ring road to M11 motorway.
Services
Mains water, mains sewerage.
Property Description
Beautiful 3-Bedroom Semi-Detached Home with Scenic Rear Views
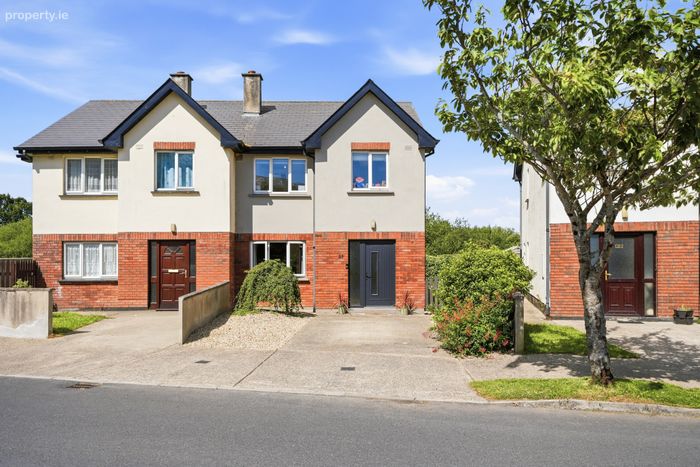
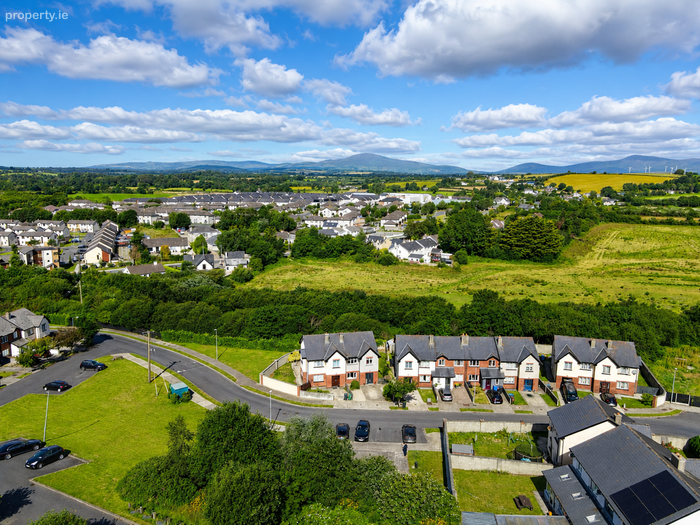
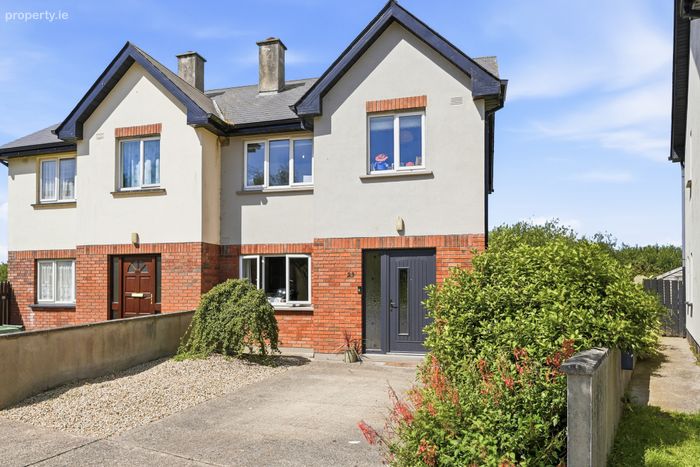
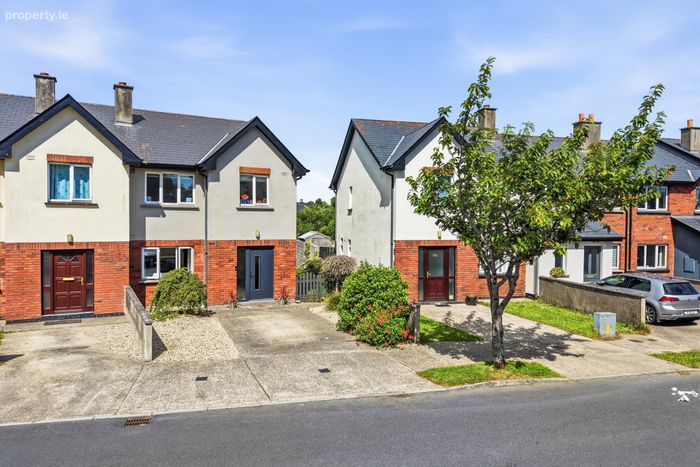
Sherry FitzGerald O'Leary Kinsella are delighted to present this beautifully maintained three-bedroom semi-detached residence extending to approximately 110 sq. m. (1,184 sq. ft.), ideally positioned in the ever-popular Sliabh Amharc development on the outskirts of Enniscorthy.
Presented in excellent condition throughout, this bright and spacious home offers a superb balance of living and bedroom accommodation, making it an ideal choice for first-time buyers, growing families or those seeking a turnkey property in a mature residential setting.
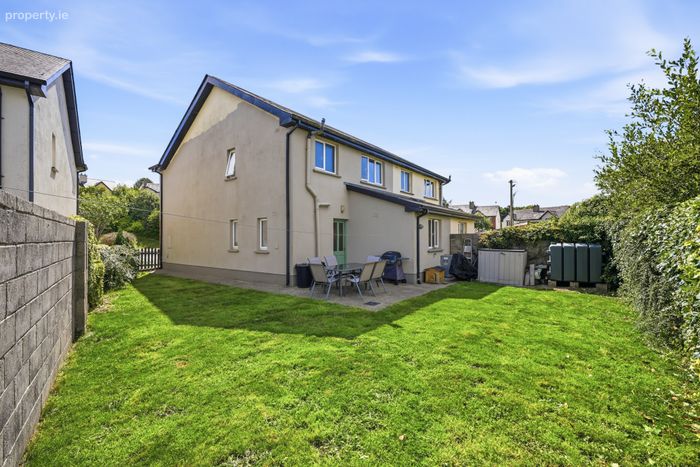
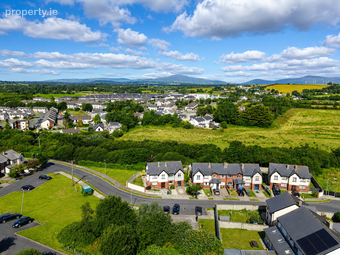
One of the standout features of this home is its private rear aspect, enjoying scenic countryside views with no properties directly overlooking the rear, creating a peaceful and relaxing environment.
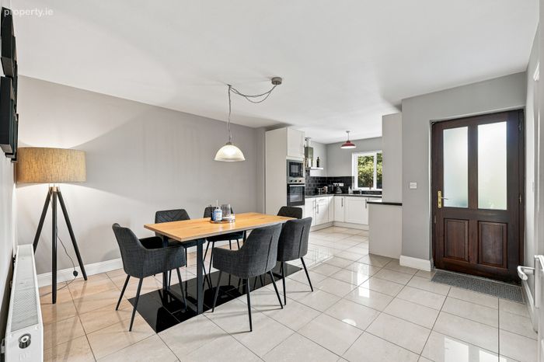
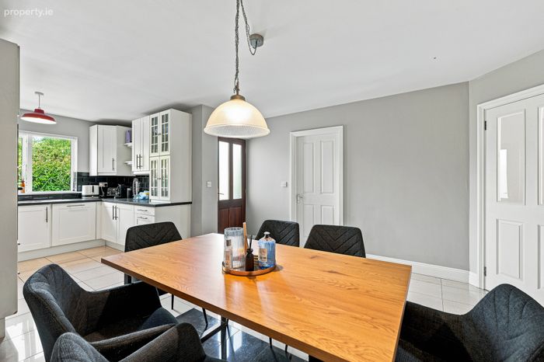
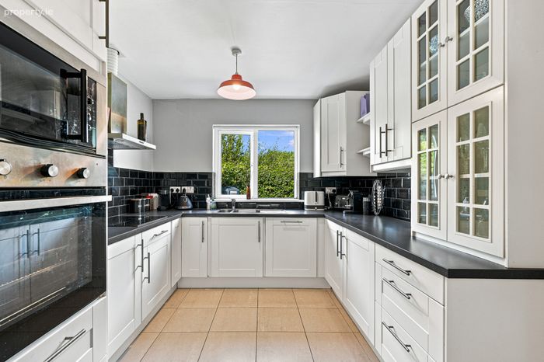
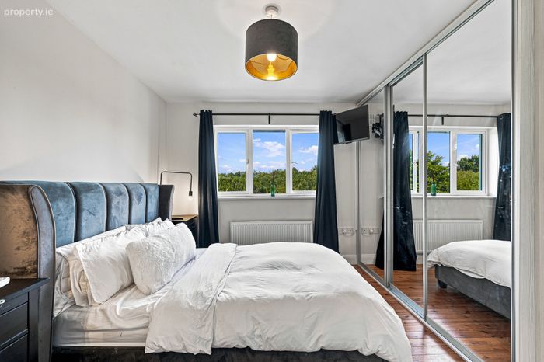
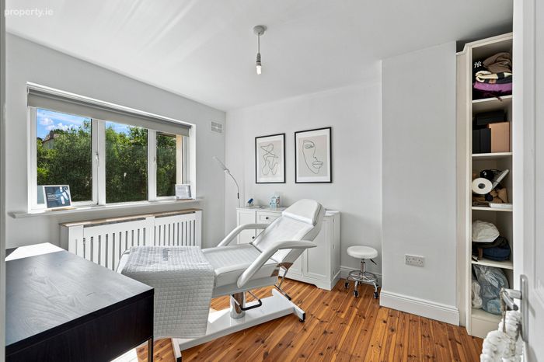
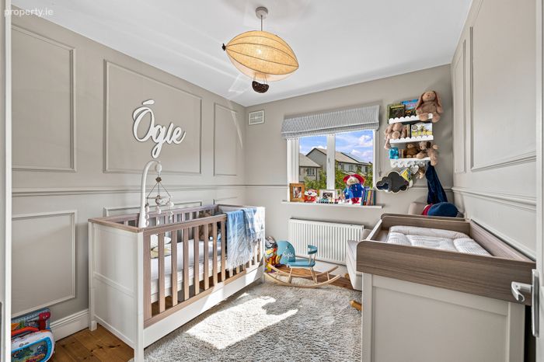
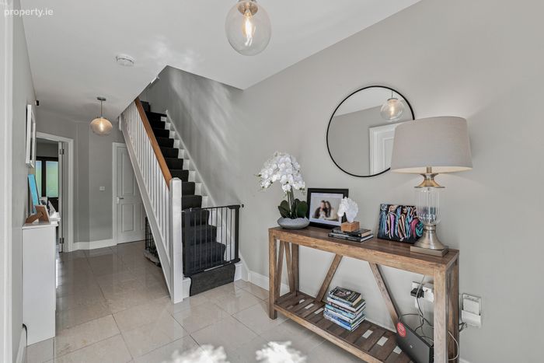
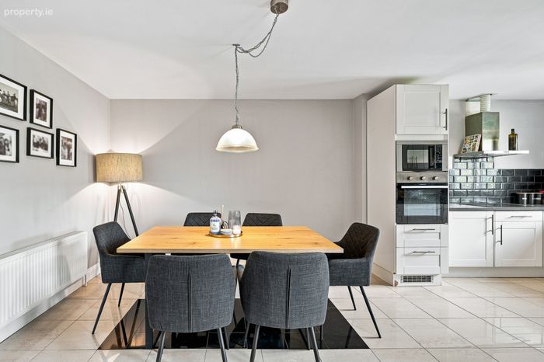
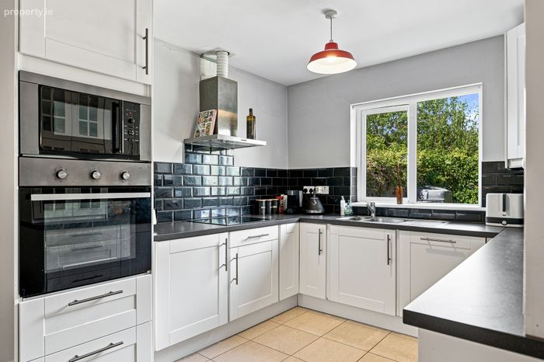
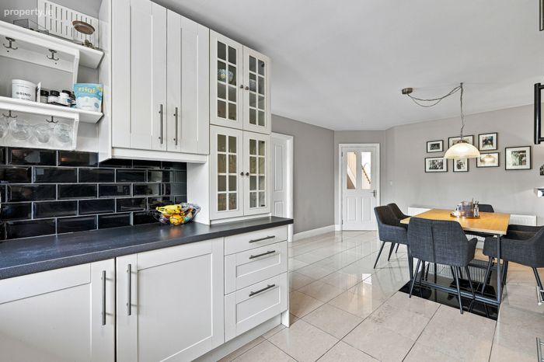
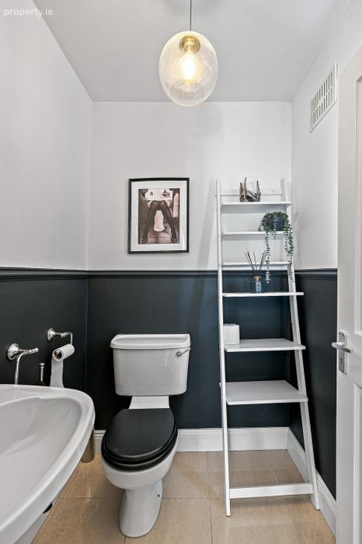
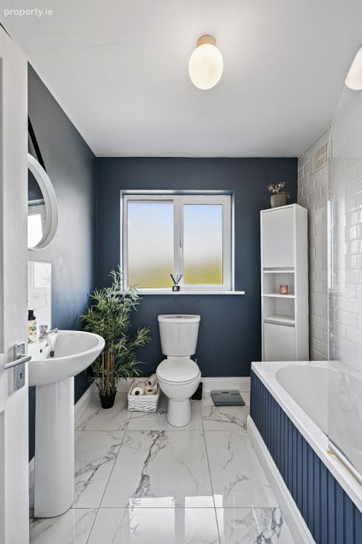
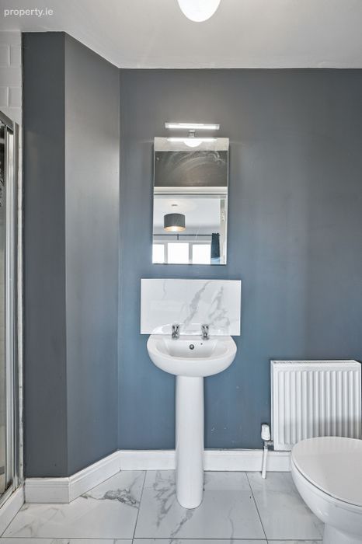
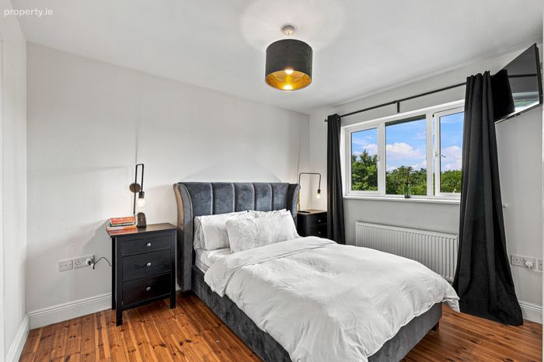
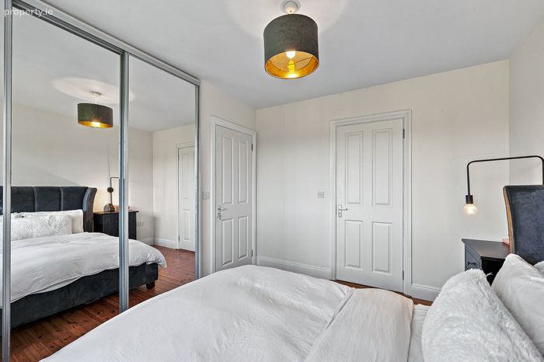
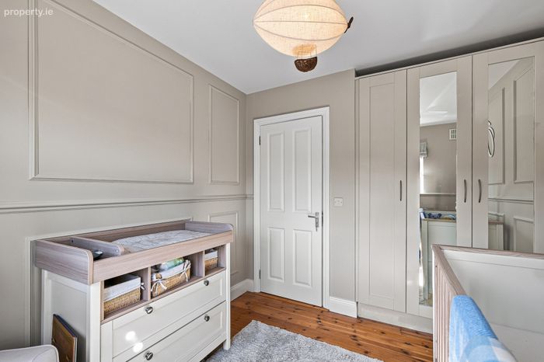
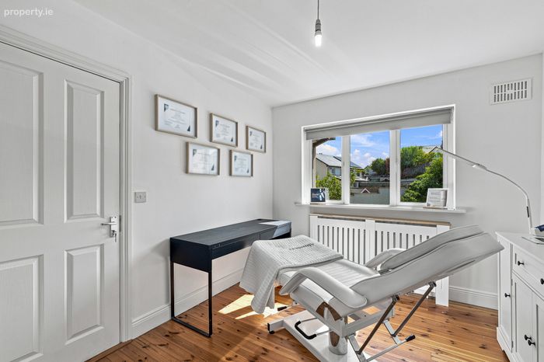
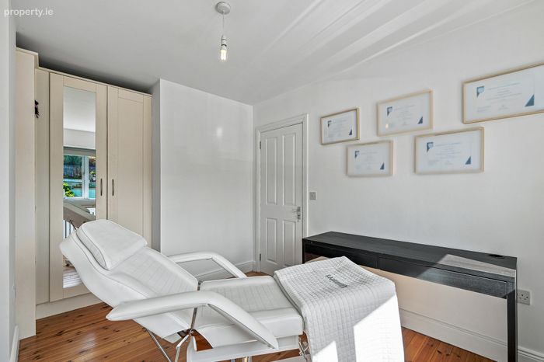
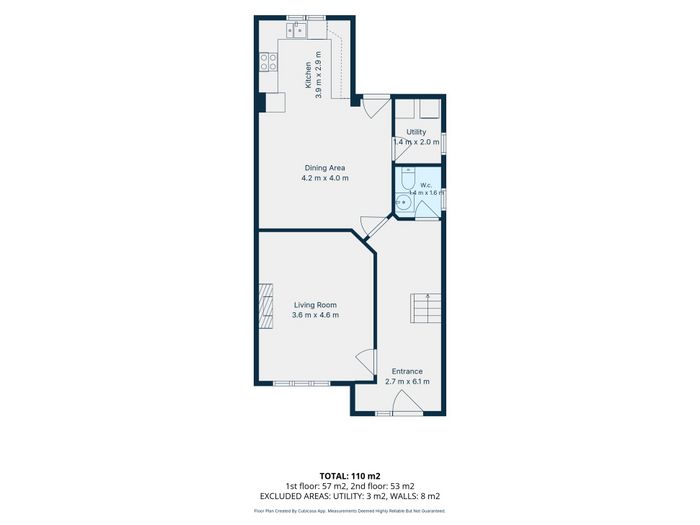
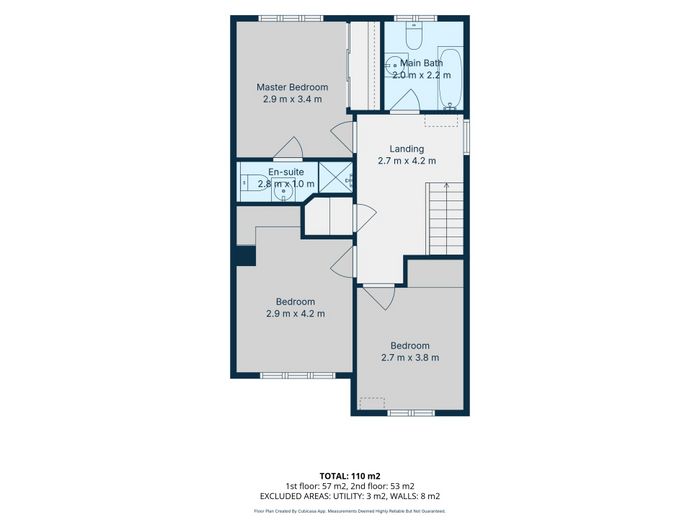
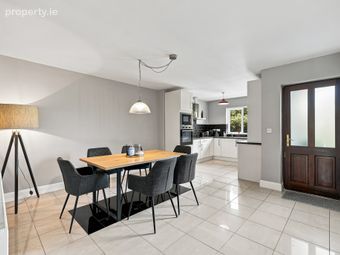
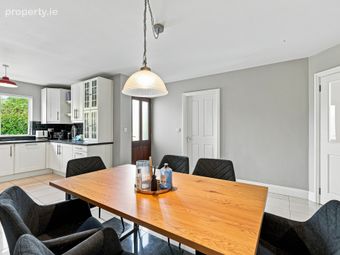
The accommodation briefly comprises a welcoming entrance hallway, spacious sitting room with solid fuel stove, open-plan kitchen/dining area, utility room and guest WC on the ground floor. Upstairs there are three generous bedrooms, including a master bedroom with en-suite, together with a well-appointed family bathroom.
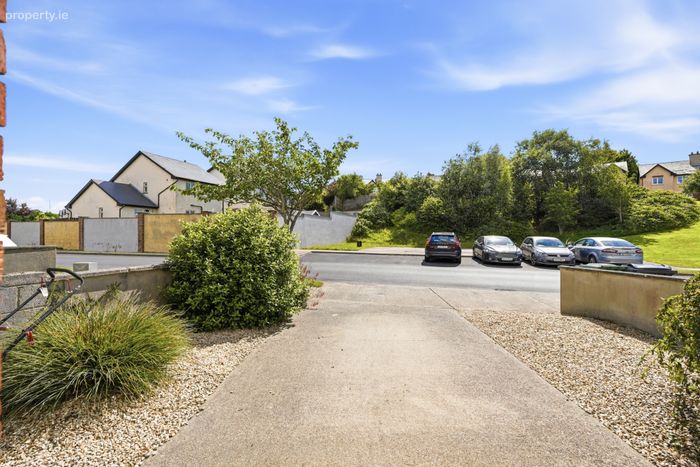
Outside, the property benefits from off-street parking to the front and a private rear garden that enjoys an enviable outlook over the surrounding countryside.
Located within easy reach of Enniscorthy town centre, schools, supermarkets, sporting facilities and the M11 motorway, this home combines convenience with a tranquil setting.
Interactive Tour: https://visithome.ai/mVSAcaKNcPEurGWc9PLecr?mu=m
Entrance Hall 2.7m x 6.1m
Living Room 3.6m x 4.6m
Dining Area 4.2m x 4.0m
Kitchen 3.9m x 2.9m
Utility 1.4m x 2.0m
W.C. 1.4m x 1.6m
First Floor
Landing 2.7m x 4.2m
Master Bedroom 2.9m x 3.4m
En-suite 2.8m x 1.0m
Bedroom 2 2.9m x 4.2m
Bedroom 3 2.7m x 3.8m
Main Bathroom 2.0m x 2.2m
BER Details
BER No. 119609311
Energy Performance Indicator: 141.92 kWh/m2/yr
This property was last updated: today, 55 minutes ago