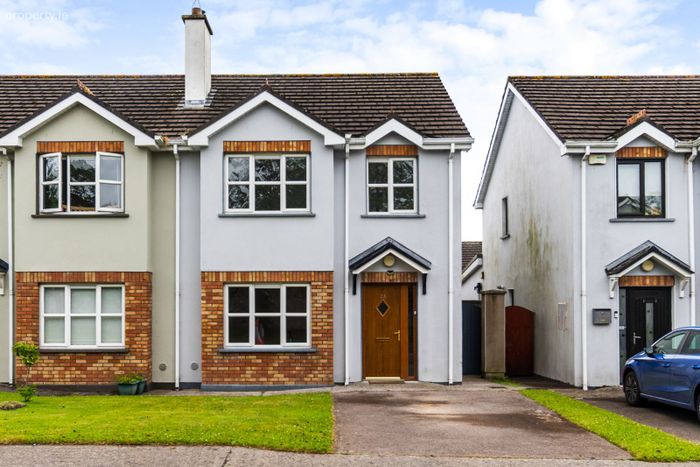
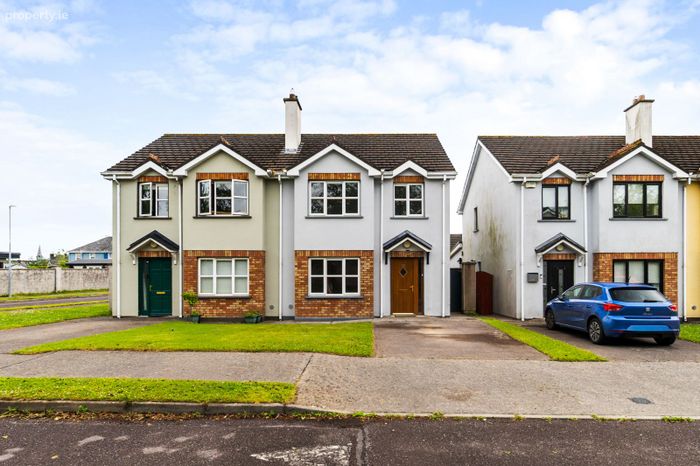
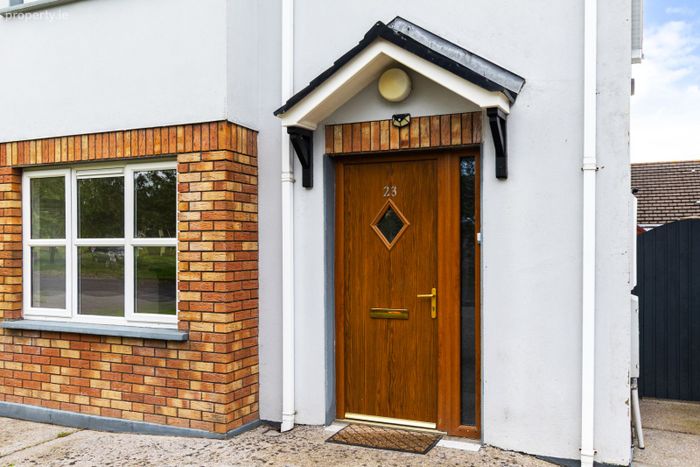
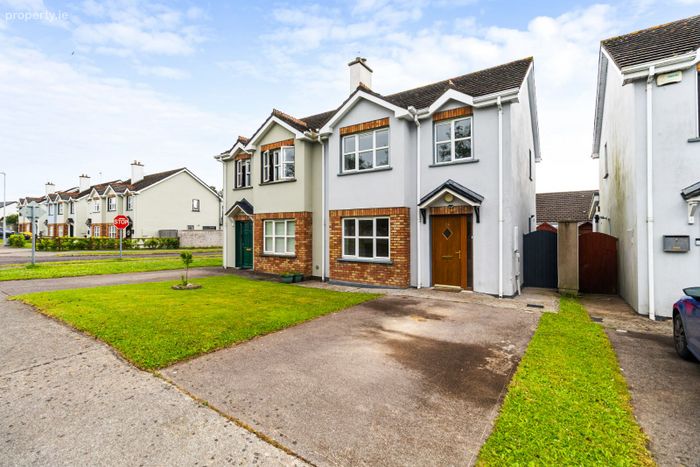
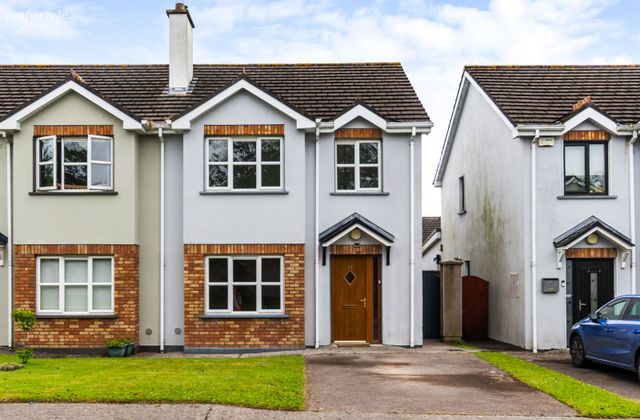
23 Pairc An Oir, Rathcormac, Co. Cork
 See Larger Images & 30 More Photographs >>
€275,000
Semi-Detached House3 Bedrooms, 3 Bathrooms, Semi-Detached House
Rating:


Contact Name: Fiona Waldron
Agent:
PSR Licence Number: 003905
Email Agent Show Number
Save This Ad
Key Features
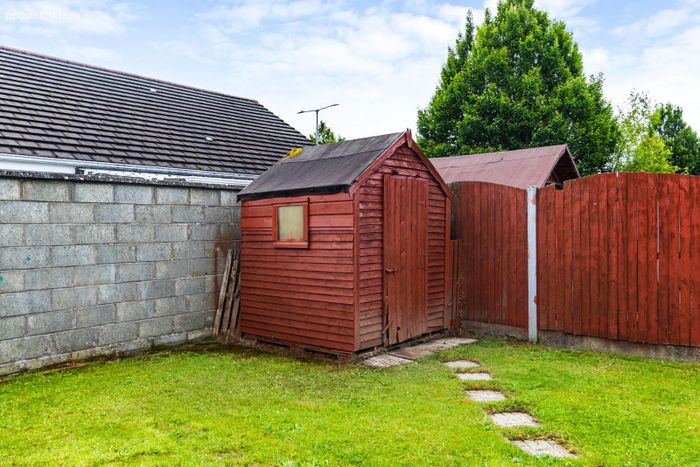
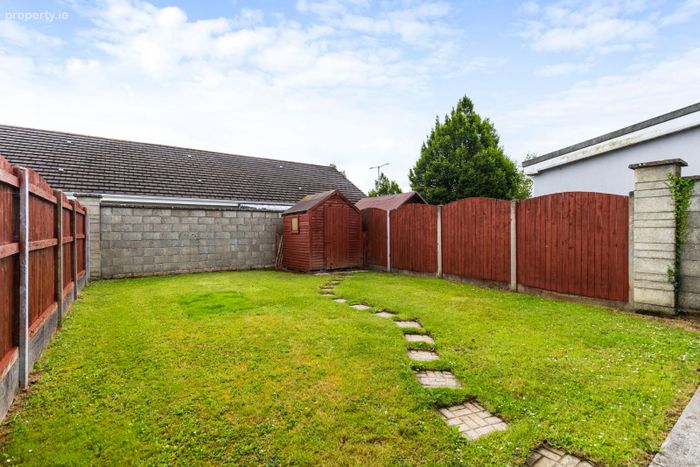
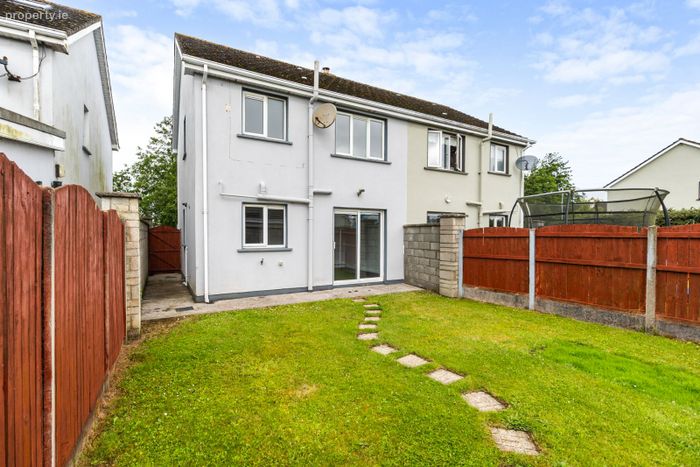
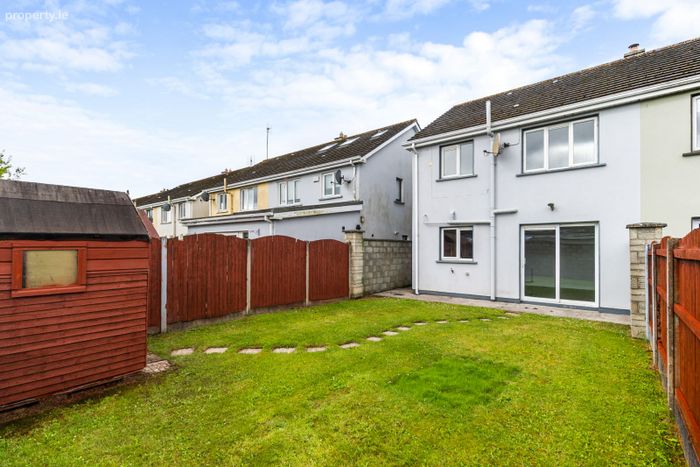
B rated home, qualifies for green mortgagesLarge enclosed rear garden, ideal for families, entertaining, or outdoor enjoyment.
Spacious accommodation extending to approximately 92 sq. m. (990 sq. ft.).
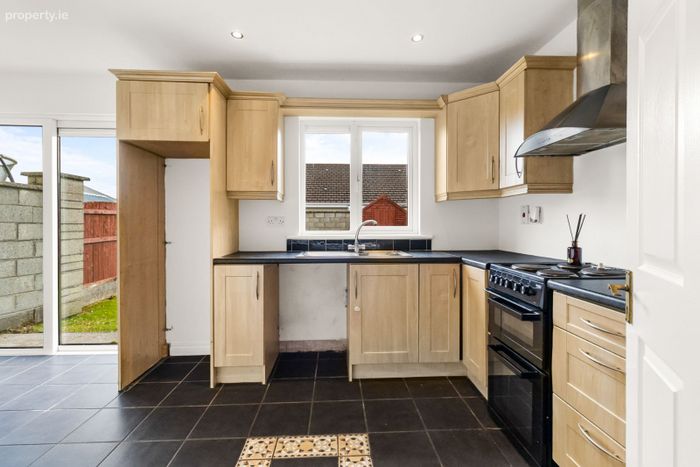
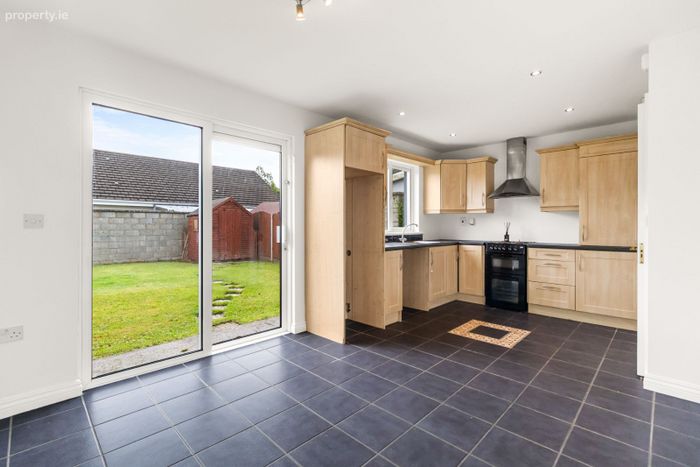
Bright kitchen/dining room with patio doors opening onto the rear garden.
Master bedroom with en suite, offering added comfort and privacy.
Within walking distance of local amenities, including schools, shops, pubs, playground, GAA club, and regular bus services.
Just 5 minutes from Fermoy Town and approximately 20 minutes from the Jack Lynch Tunnel, offering an easy commute to Cork City.
Ideal first-time buyer, family home, or investment property in a well-established residential location.
Property Description
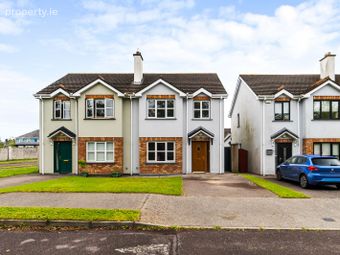
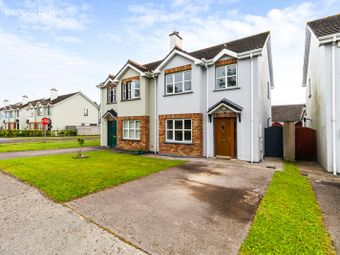
Extending to approximately 92 sq. m. (990 sq. ft.), this attractive property is presented in excellent condition throughout. It benefits from a private driveway to the front and a spacious, enclosed rear garden, making it an ideal family home or investment opportunity.
Conveniently located just 20 minutes from the Jack Lynch Tunnel and only 5 minutes from Fermoy Town, Rathcormac offers an excellent range of local amenities. These include a modern primary school, a thriving GAA club, children's playground, shops, pubs, a service station, and a regular bus service to Cork City and Fermoy. All are within easy walking distance of the property.
Accommodation
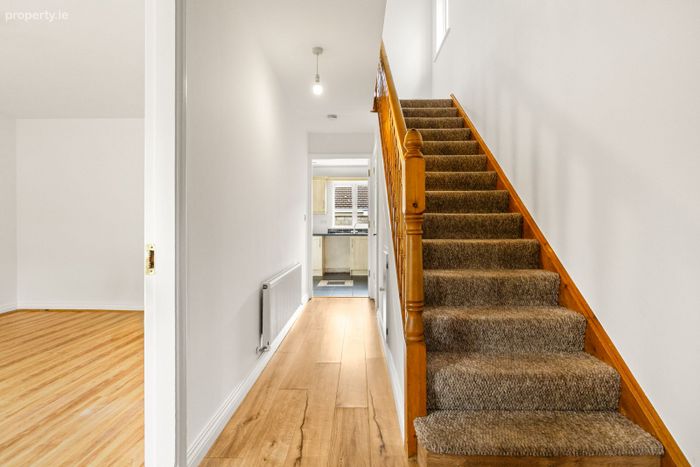
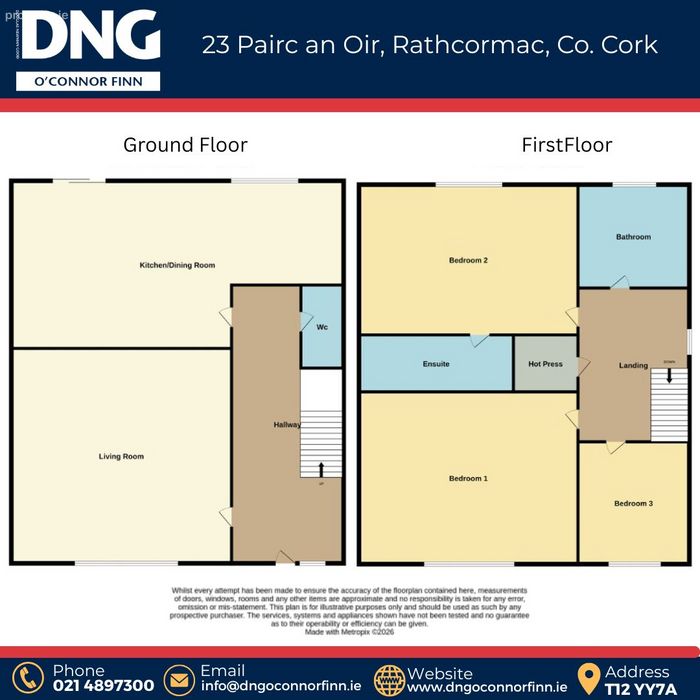
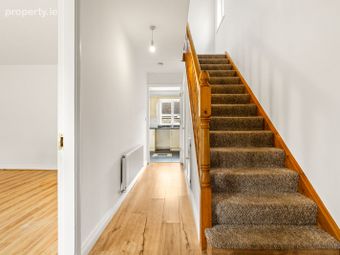
Entrance Hall – 5.2m x 1.9m
Welcoming entrance hall with wooden flooring and radiator.
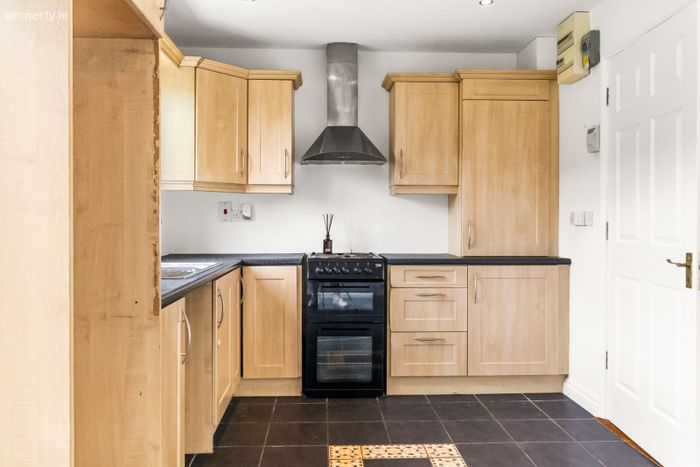
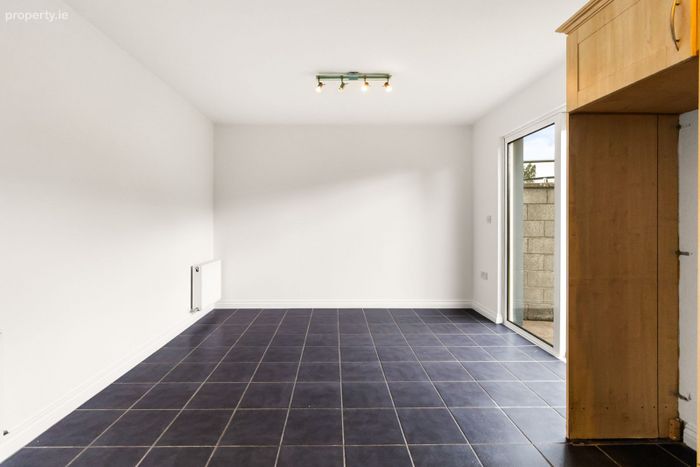
Kitchen/Dining Room – 5.5m x 3.4m
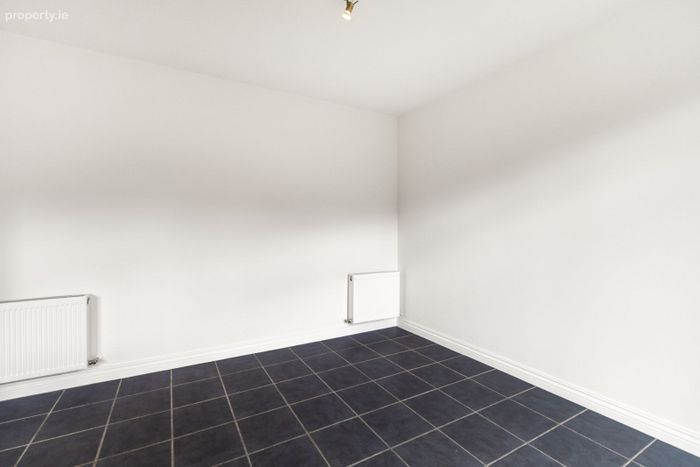
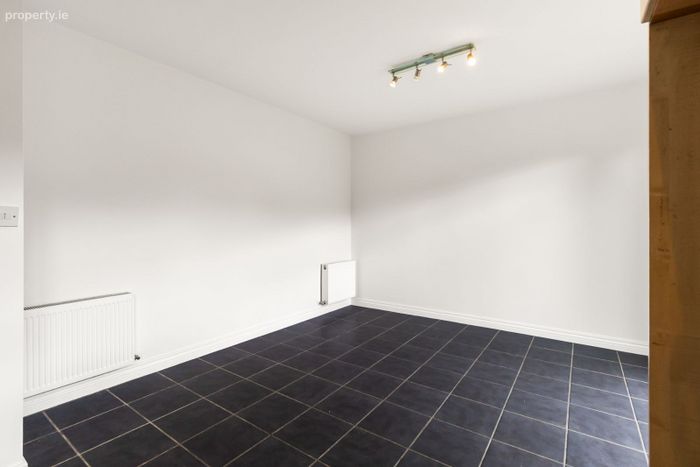
Bright and spacious kitchen/dining area featuring a fully tiled floor, fitted wall and eye-level kitchen units, radiator, and patio doors opening onto the rear garden.
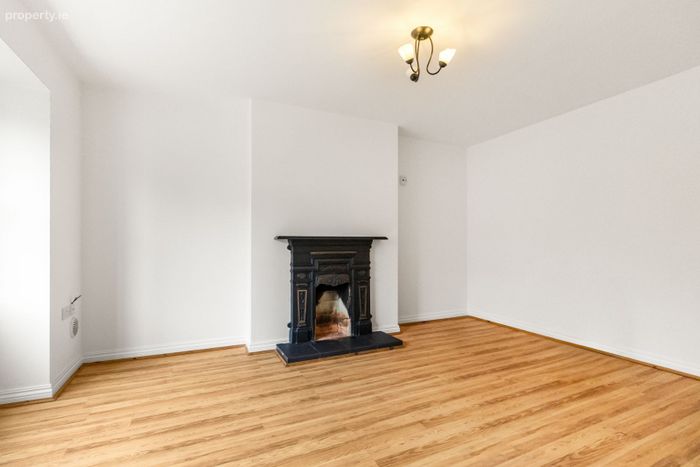
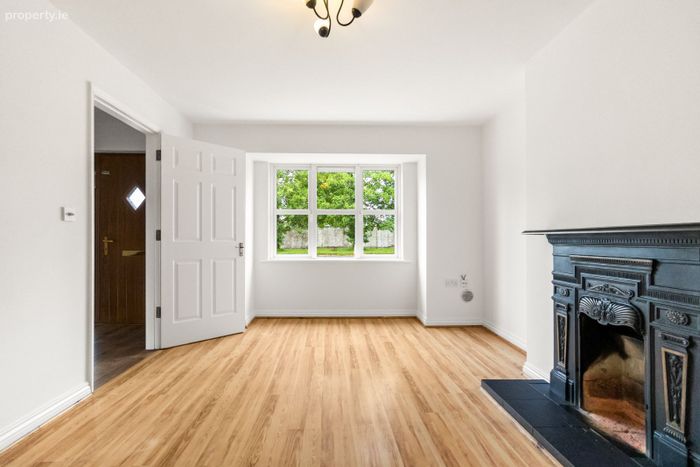
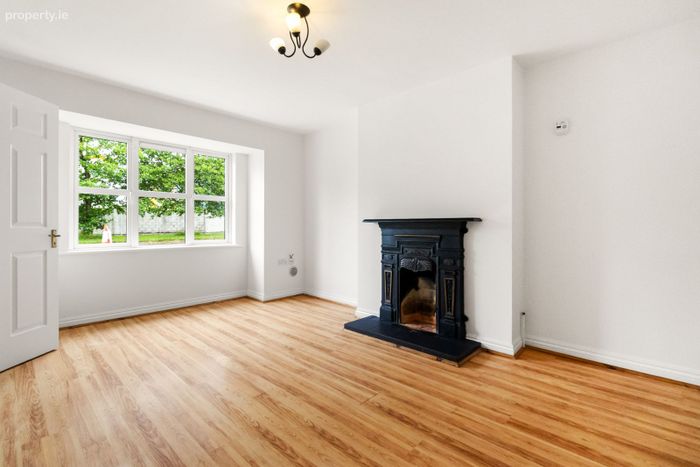
Sitting Room – 5.0m x 3.5m
Comfortable living room with wooden flooring, solid fuel open fireplace, and radiator.
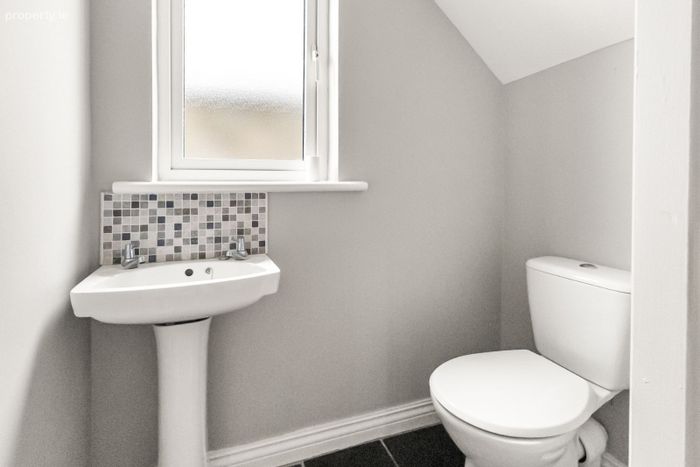
Guest WC – 1.5m x 0.9m
Comprising tiled floor, tiled splashback, WC, wash hand basin, and frosted side window.
First Floor
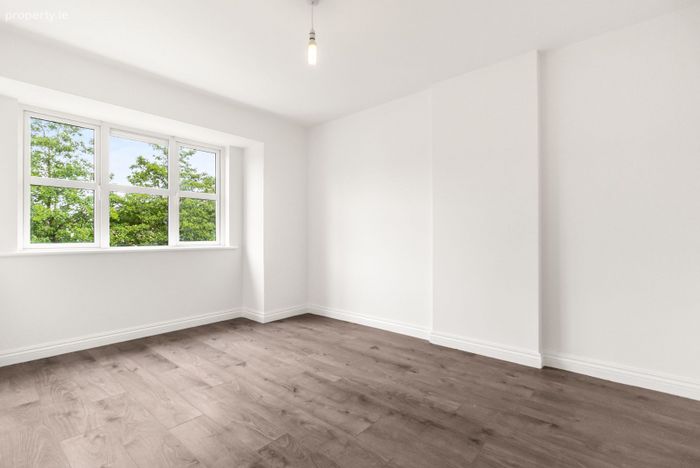
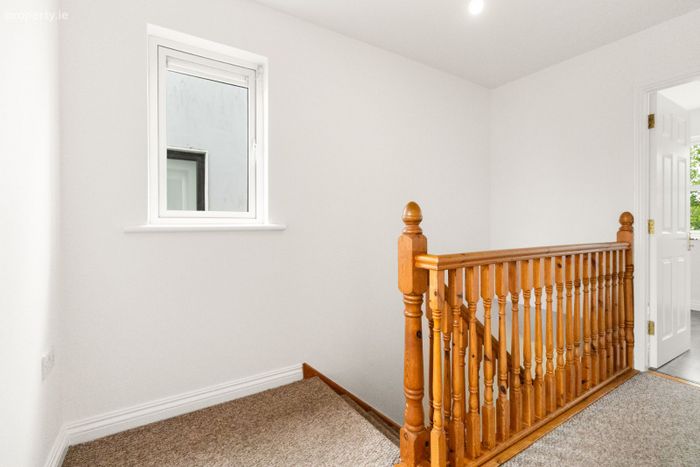
Bedroom 1 – 4.2m x 3.3m
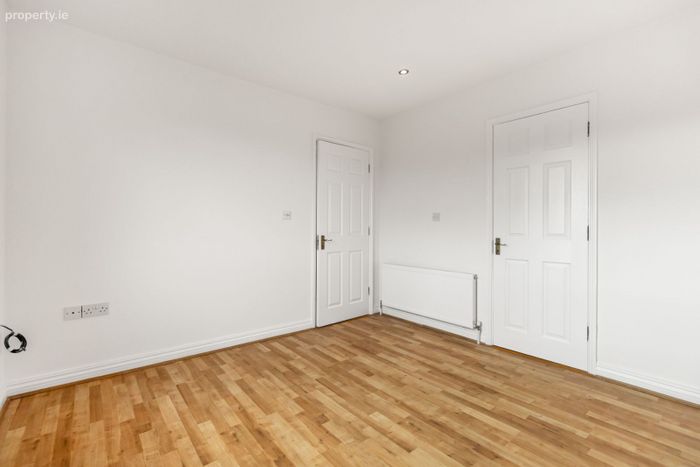
Spacious double bedroom with laminate flooring and radiator.
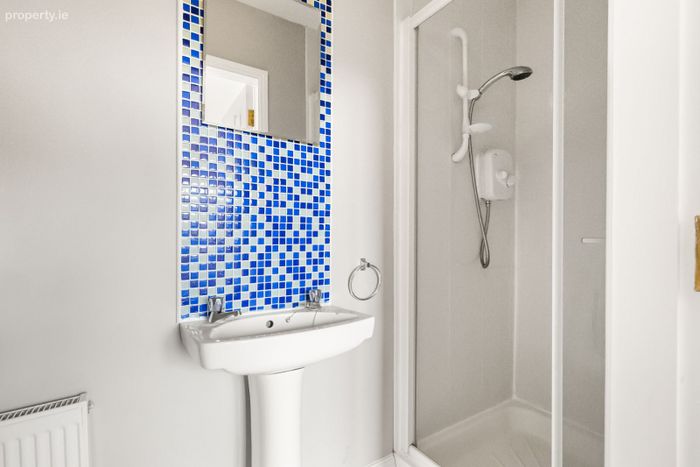
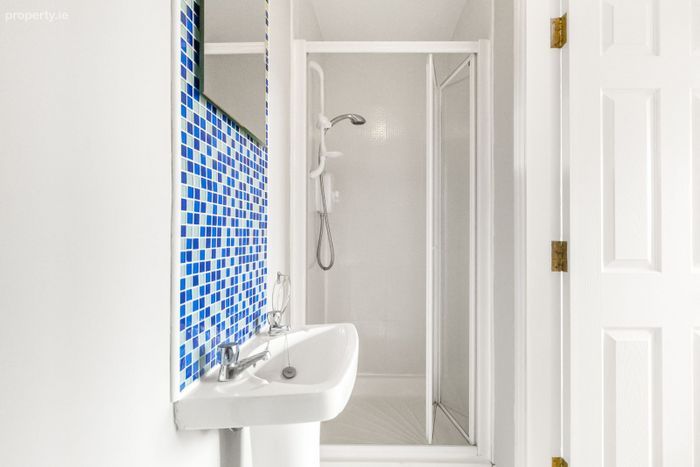
En Suite – 2.5m x 0.9m
Fully fitted with tiled flooring, decorative tiled wall panel, WC, wash hand basin, electric shower, and radiator.
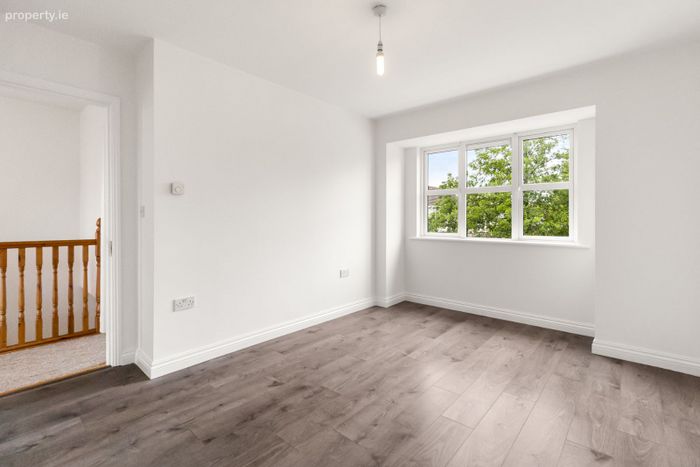
Bedroom 2 – 3.4m x 3.2m
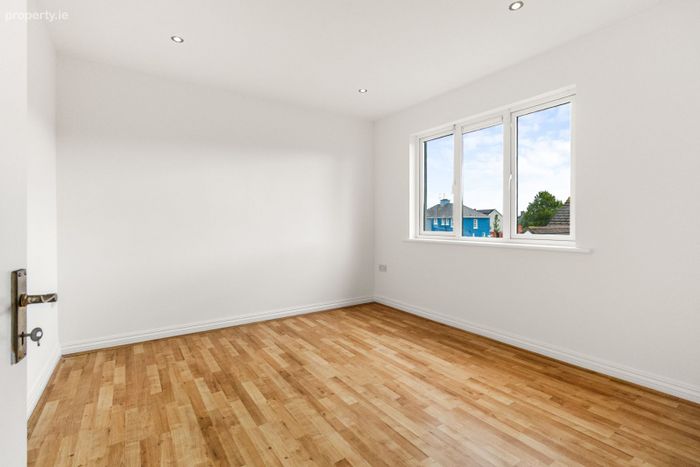
Double bedroom with laminate flooring and radiator.
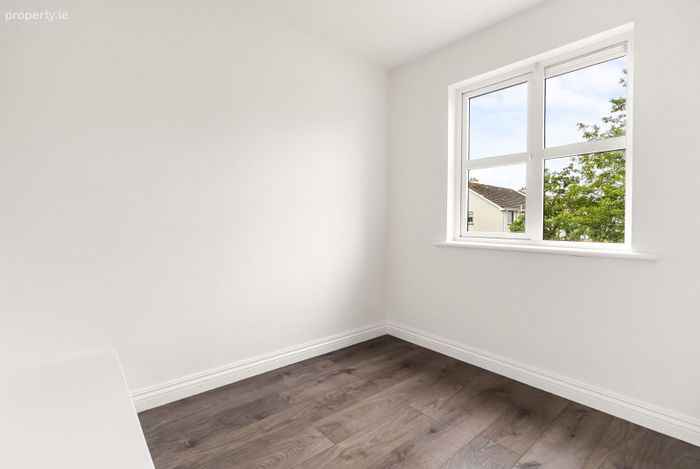
Bedroom 3 – 2.5m x 2.4m
Single bedroom with laminate flooring and radiator.
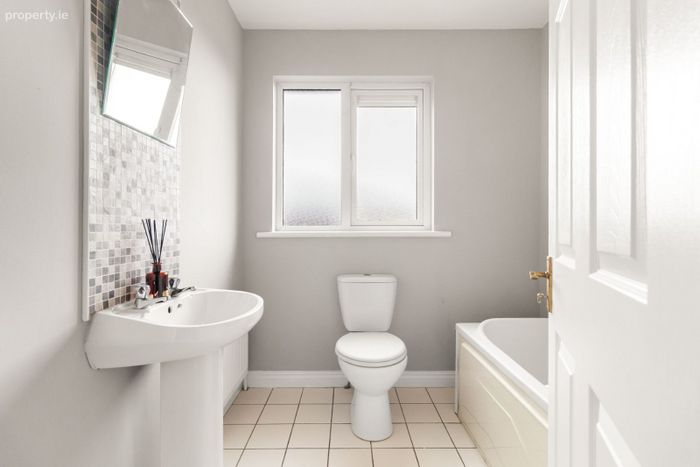
Family Bathroom – 2.1m x 2.0m
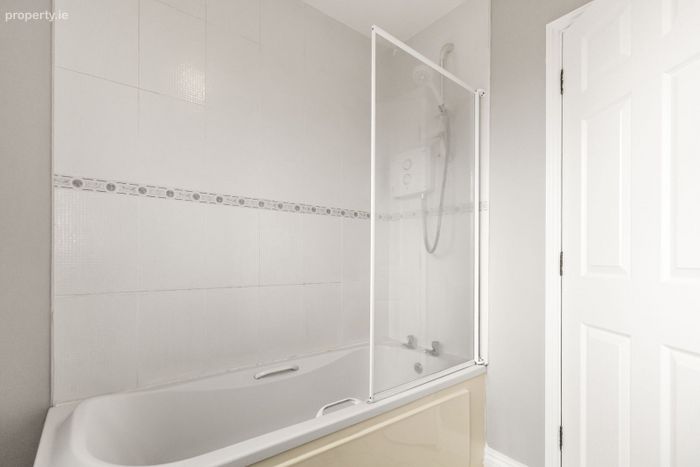
Well-appointed bathroom featuring tiled flooring, decorative tiled wall panel, WC, wash hand basin, bath, electric shower over bath with glass shower door and radiator.
DNG O'Connor Finn, for themselves and for the vendors or lessors of the property whose Agents they are, give notice that: (i) The particulars contained herein are set out as a general outline for the guidance of intending purchasers or tenants, and do not constitute any part of an offer or contract and are not in any way legally binding. (ii) All descriptions, dimensions, references to condition and necessary permissions for use and occupation, and other details are given in good faith and are believed to be correct, but any intending purchasers or tenants should not rely on them as statements or representations of fact but must satisfy themselves by inspection or otherwise as to the correctness of each of them. (iii) No person in the employment of DNG O'Connor Finn has any authority to make or give representation or warranty whatever in relation to this development. (iv) The particulars contained herein are confidential and are given on the strict understanding that all negotiations shall be conducted through DNG O'Connor Finn. (v) DNG O'Connor Finn disclaims all liability and responsibility for any direct and/or indirect loss or damage which may be suffered by any recipient through relying on any particular contained in or omitted from the aforementioned particulars.
BER Details
BER No. 119573715
Energy Performance Indicator: 0.00 kWh/m2/yr
This property was last updated: today, 4 hours 11 minutes ago