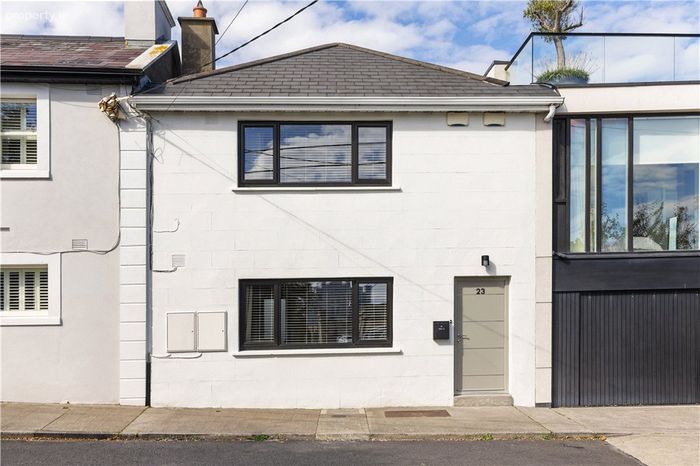
23 Loreto Avenue, Dalkey, Co. Dublin, Dalkey, Co. Dublin
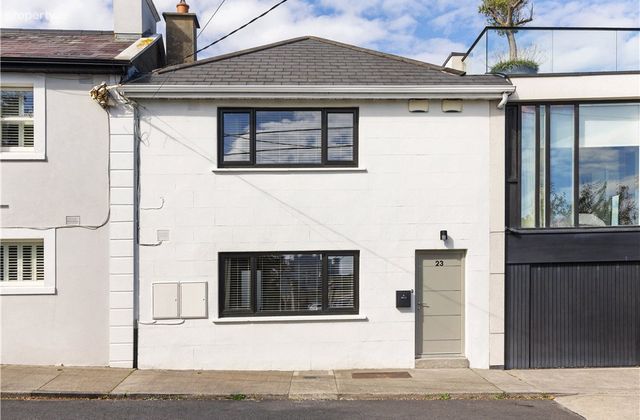 See Larger Images & 20 More Photographs >>
€950,000
Terraced House4 Bedrooms, 2 Bathrooms, Terraced House
Rating:


Contact Name: Michelle Kealy
Agent:
Lisney Sotheby's International Realty (Dalkey)
PSR Licence Number: 001848
Email Agent Show Number
Save This Ad
Key Features
Newly renovated & upgraded4 Bedrooms
Aeris eco Wi-Fi Ceramic radiators
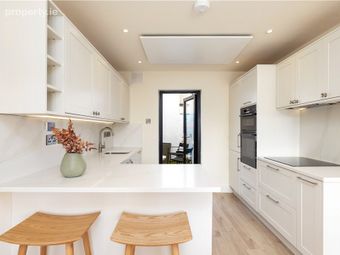
Bespoke kitchen & Quartz worktops
High end Bosch appliances
New double glazed A rated windows
New carpets & wood flooring throughout
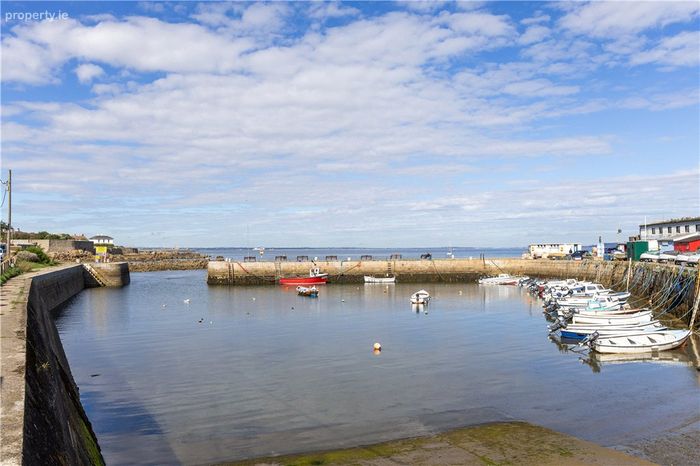
Tranquil costal setting at Bullock Harbour
On street parking
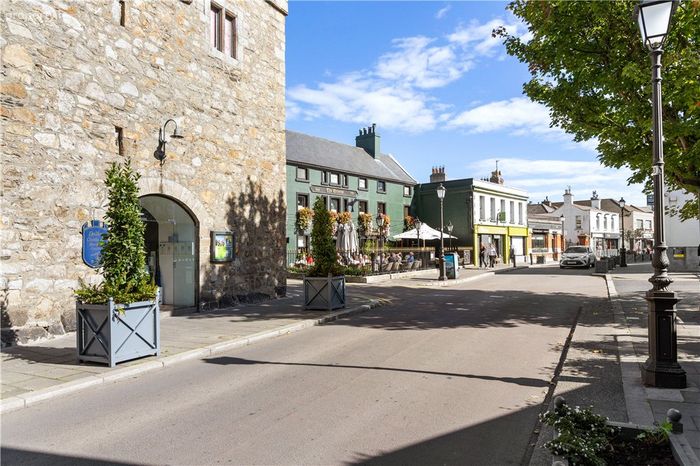
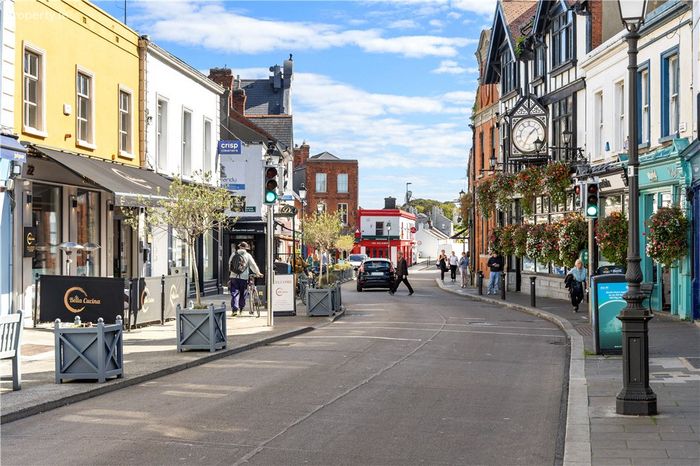
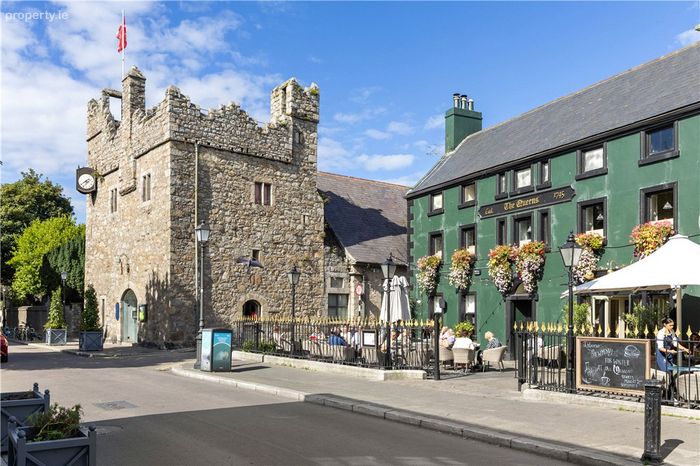
5 Minute walk to Dalkey village & DART station
Property Description
Expertly renovated and presented in excellent turnkey condition, the property has been transformed into a bright and exceptionally comfortable four-bedroom home, combining elegant modern finishes with generous living, bedroom and exceptional storage.
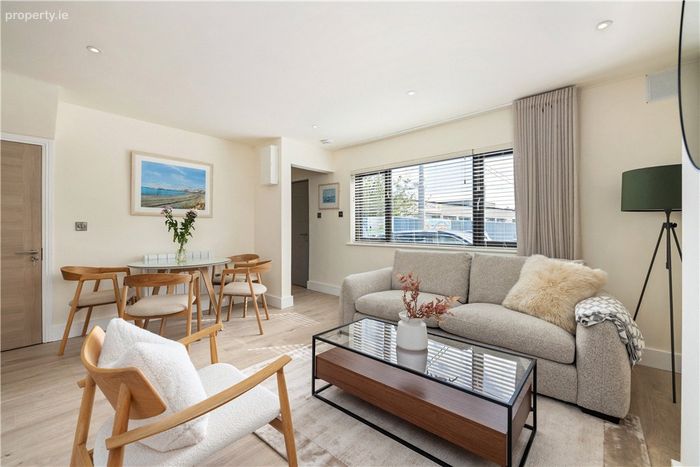
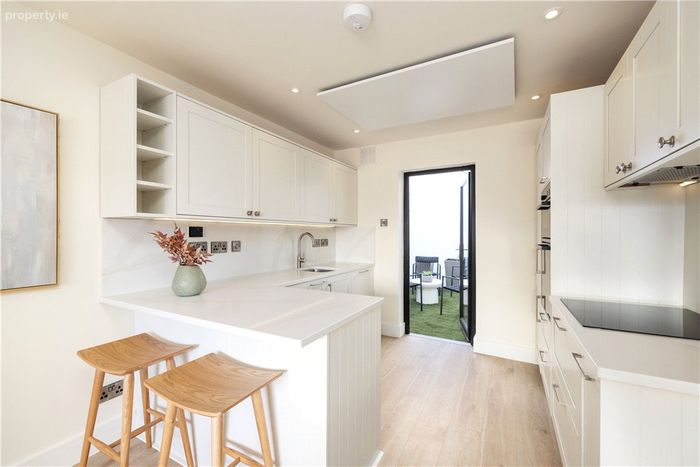
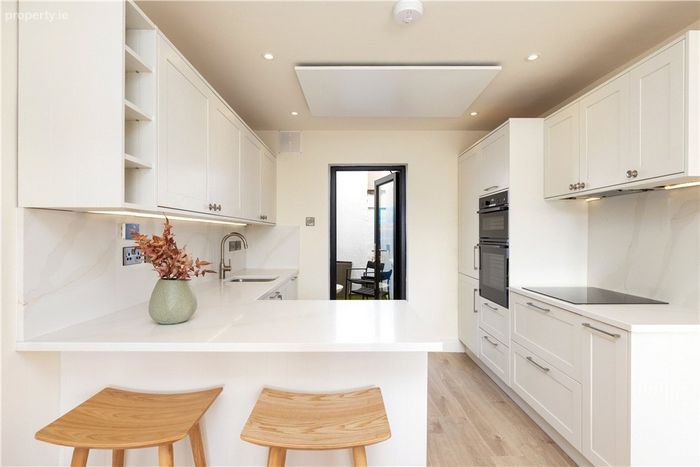
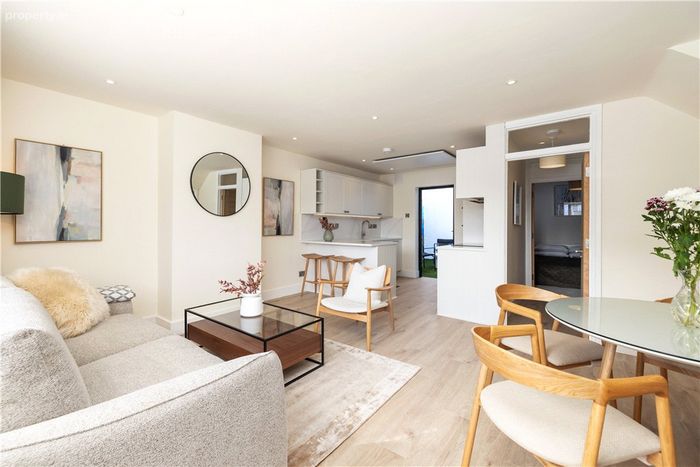
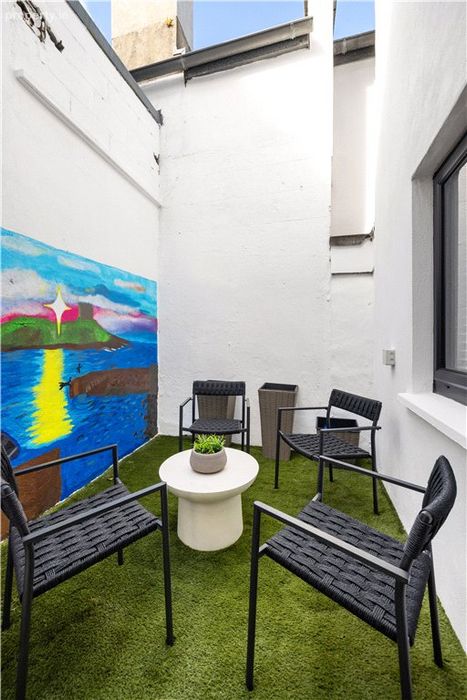
The thoughtfully designed interiors create a cosy and stylish atmosphere, with a seamless flow between the living spaces. Double-glazed A-rated windows, modern ceramic electric radiators and an Aeris Eco Wi-Fi system further enhance the comfort and efficiency of the home. The ground floor has been completely reimagined, featuring a stylish open plan living room and a stunning bespoke kitchen with high-end integrated appliances, premium quartz worktop and matching backsplash. Off the kitchen is a small enclosed private courtyard with seating area. The ground floor is further complemented by a generous double bedroom and separate family bathroom, creating a wonderfully private and self-contained space that is ideally suited to welcoming guests while maintaining a sense of privacy and separation from the principal living accommodation.
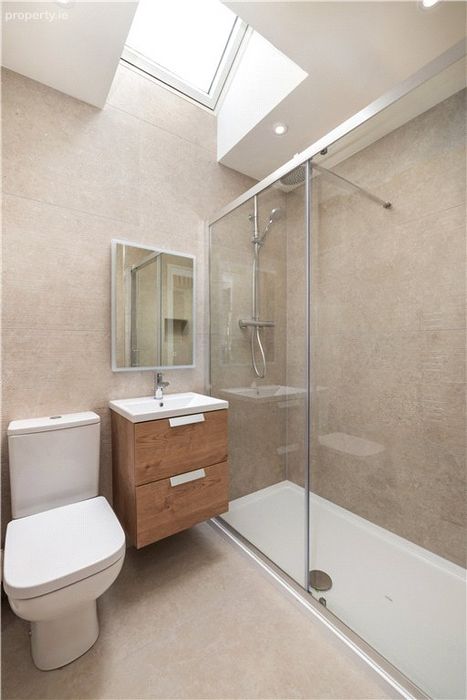
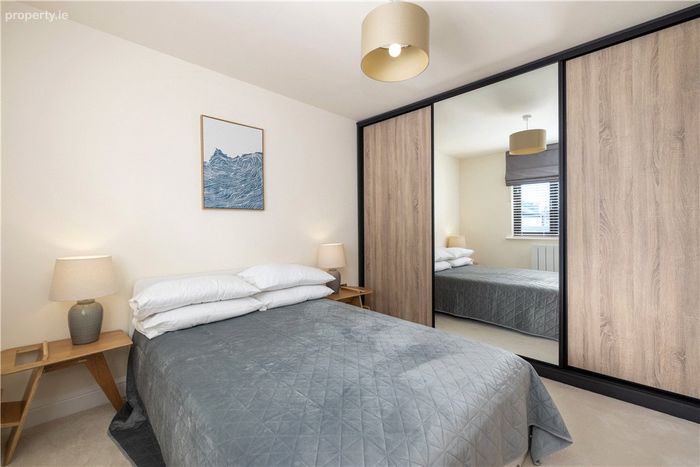
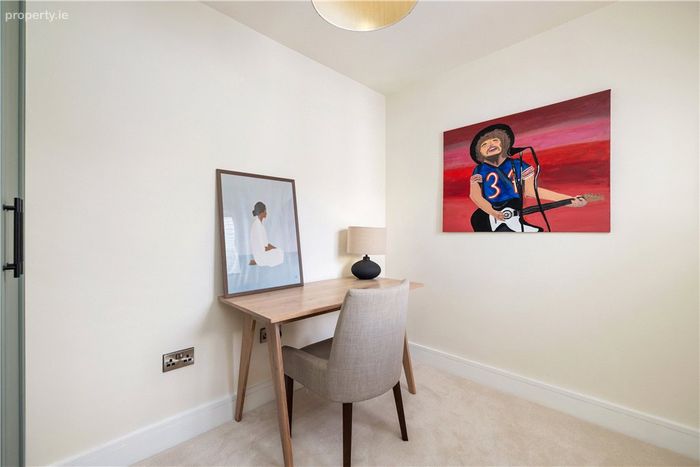
Upstairs there are four bedrooms, three which are double bedrooms and one single bedroom currently laid out as a home office. A newly fitting bathroom with double shower completes the accommodation. Excellent storage is provided throughout, including particularly large bespoke wardrobes in all bedrooms. The location speaks for itself being just a five-minute stroll from the heart of Dalkey Village, with its boutique shops, artisan cafés, and award-winning restaurants. Enjoy scenic walks to Bulluck & Coliemore Harbours or over Dalkey and Killiney Hills. Active lifestyle seekers will appreciate the proximity to golf, tennis, GAA and soccer clubs, as well as Dun Laoghaire Harbour's excellent sailing and water sports facilities.
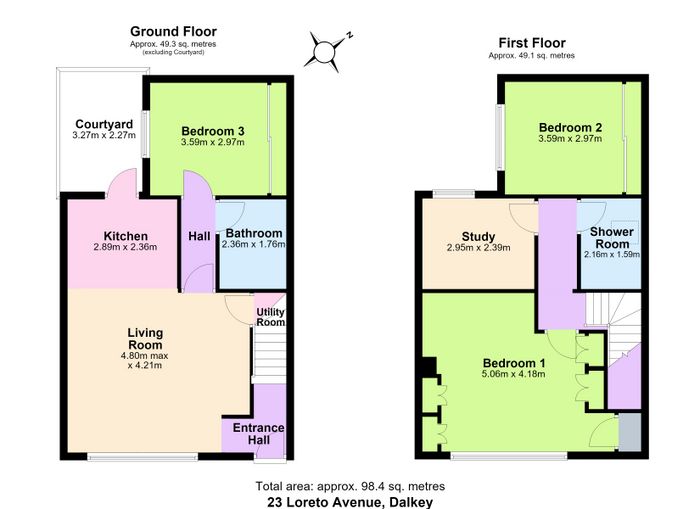
Entrance Hall 1.6m x 0.9m. With laminate oak flooring, feature fluted wall panel
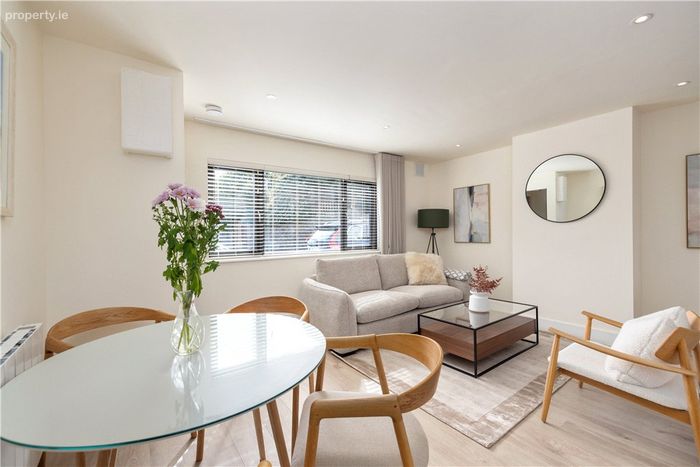
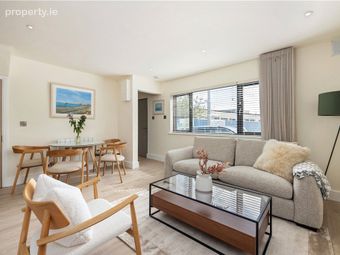
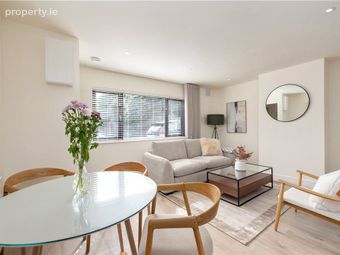
Living/Dining Room 4.8m x 4.2m. With laminate oak flooring throughout, recess lighting, window to front, electric ceramic radiators, fuse box, storage understairs with water tank and washing machine
Inner Hall 2.1m x .9m. With laminate wood flooring
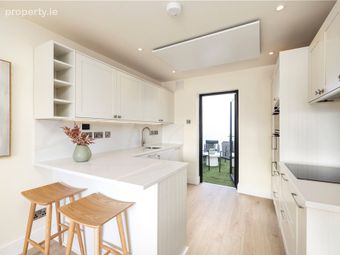
Kitchen 3m x 2.2m. a range of painted over counter press and drawer units, quartz worktops breakfast bar and splashback, Bosch integrated induction hob, Bosch oven, integrated Bosch dishwasher, integrated Powerpoint fridge/freezer, door to private inner courtyard
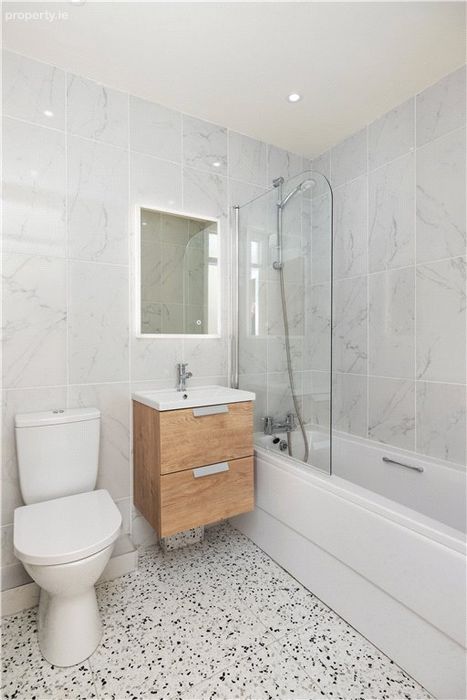
Bathroom 2.2m x 1.6m. Fully tiled walls and floor, bath with telephone shower attachment, pedestal WHB with pull out drawer storage, heated towel rail, WC, skylight
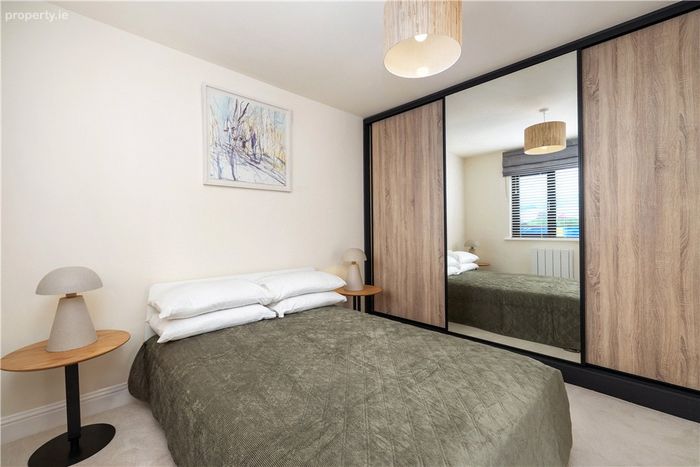
Bedroom 1 3.6m x 2.9m. With laminate wood flooring, window to rear, sliding wardrobe with hanging and drawer storage, electric ceramic radiator
First Floor
Landing 3.3m x 0.9m. With hatch to attic
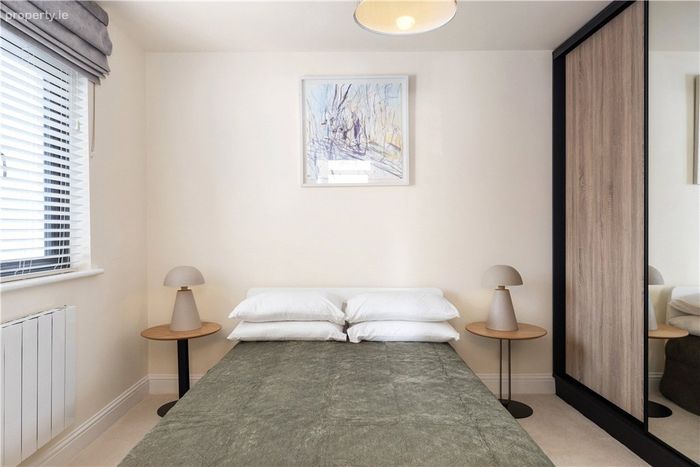
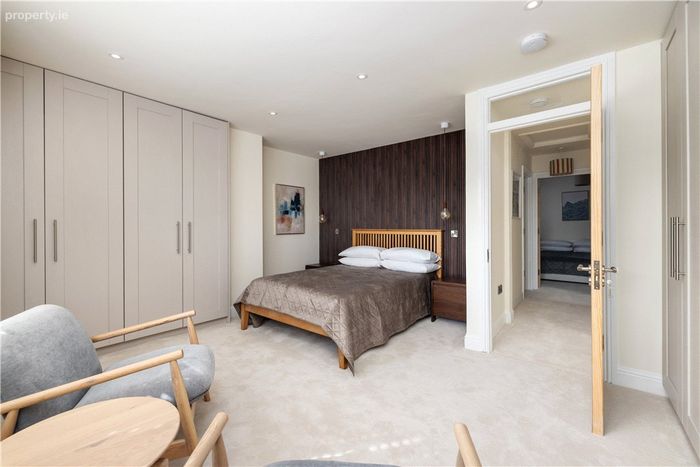
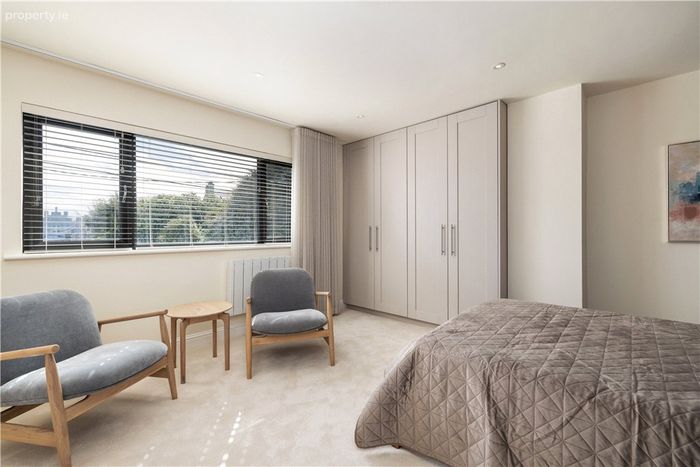
Bedroom 2 4.8m x 4.2m. With feature fluted wall panel, large range of bespoke wardrobes with hanging and drawer storage, carpets, window to front, storage cupboard shelved with hot water tank.
Bathroom 2.1m x 1.6m
Bedroom 3 2.9m x 2.1m. With wardrobe with hanging space and drawers, carpets and window to rear
Bedroom 4 3.6m x 2.9m. with sliding wardrobes with hanging and drawer storage, window to side, ceramic electric radiator, carpets and window to side
BER Details
Energy Performance Indicator: 0.00 kWh/m2/yr
This property was last updated: yesterday morning