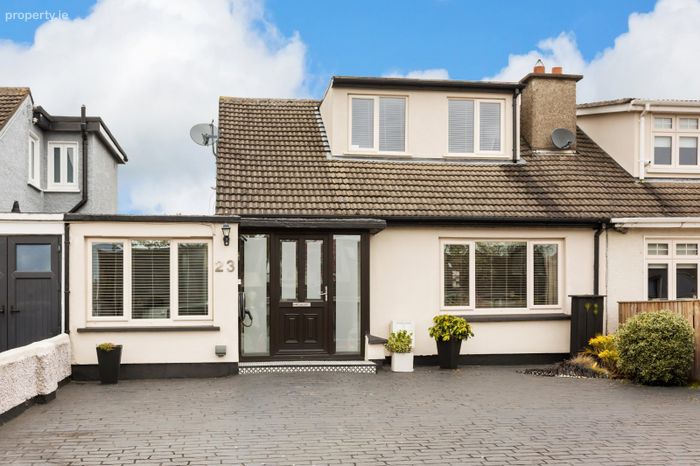
23 Limekiln Drive, Manor Estate, Terenure, Dublin 12, Terenure, Dublin 12
 See Larger Images & 14 More Photographs >>
€670,000
House For Sale3 Bedrooms, 2 Bathrooms, House For Sale
Rating:


Contact Name: Graham Gaughran
Agent:
DNG Terenure
PSR Licence Number: 004017
Email Agent Show Number
Save This Ad
Key Features
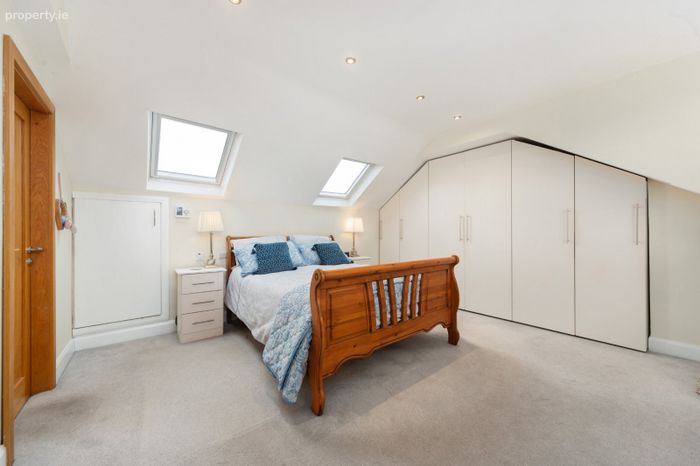
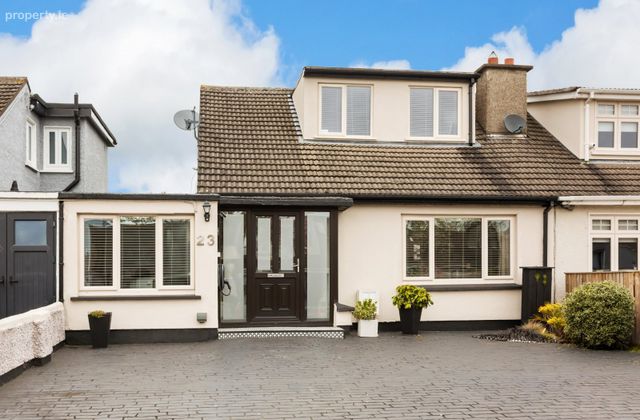
Fabulous 3 bed/ 2 bath dormer bungalowBeautifully upgraded over the last 9 years, to include a dormer attic upgrade (c. 2022) and converted garage (c. 2017 approx.)
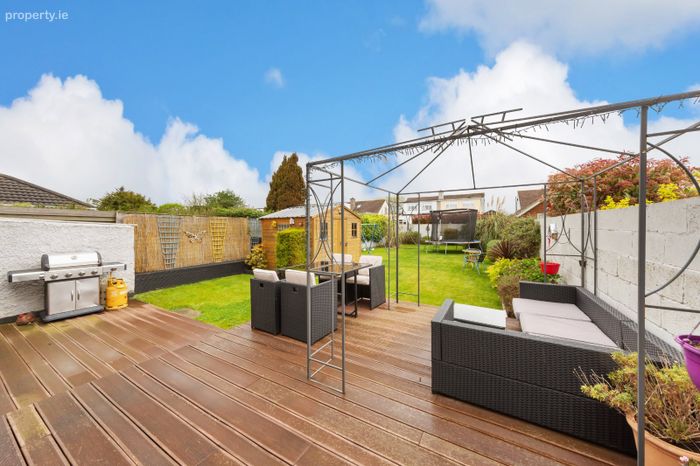
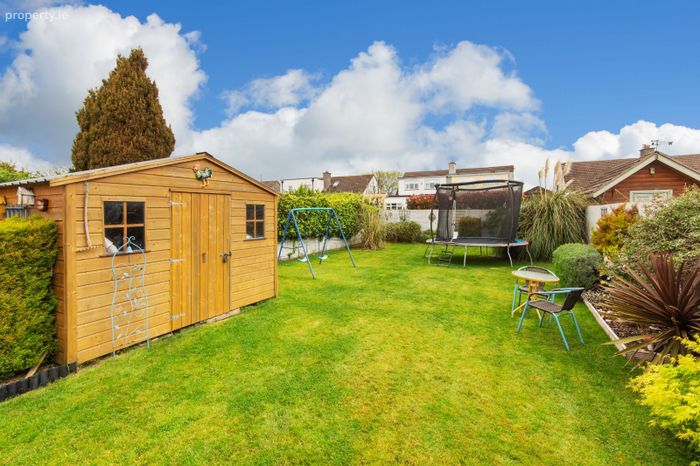
Beautiful, most generous landscaped rear garden
Fully rewired and replumbed
GFCH
Heat Recovery Ventilation System - improving air quality whilst saving energy
Internally insulated throughout
EV charger
Security alarm
A-rated double glazing throughout
Prime sought-after location
Family friendly neighbourhood
Within walking distance of Terenure, Templeogue, Perrystown and Rathfarnham villages
Every possible amenity nearby including excellent schools, shopping facilities, cafes/restaurants, bus connections and leisure/recreational facilities
Convenient to the city centre and the M50 road network
D1 BER rating.
Property Description
The location itself cannot be understated, situated within a mature setting and with a host of excellent local amenities on your doorstep. There is a selection of South Dublin's finest primary and secondary schools such as Our Lady's School, Terenure College, Templeogue College, St Mac Dara's, St Pius X., Bishop Galvin and Bishop Shanahan, Holy Spirit Primary and Riverview Educate Together. There is a range of shopping facilities all close by to include The Ashleaf, Orwell and Rathfarnham shopping centres. Sports and recreational facilities are also at a premium with St Judes GAA Club, Faughs GAA Club, Robert Emmets GAA Club, Templeogue United Football Club, Templeogue Tennis Club and St Marys Rugby Club all within striking distance. There are a number of bus routes nearby, providing easy access to the city centre and the M50 network is just minutes away offering access to all major national routes. Tymon Park is also situated only a stones’ throw away from the property. Viewing is a must to see what the superb property has to offer.
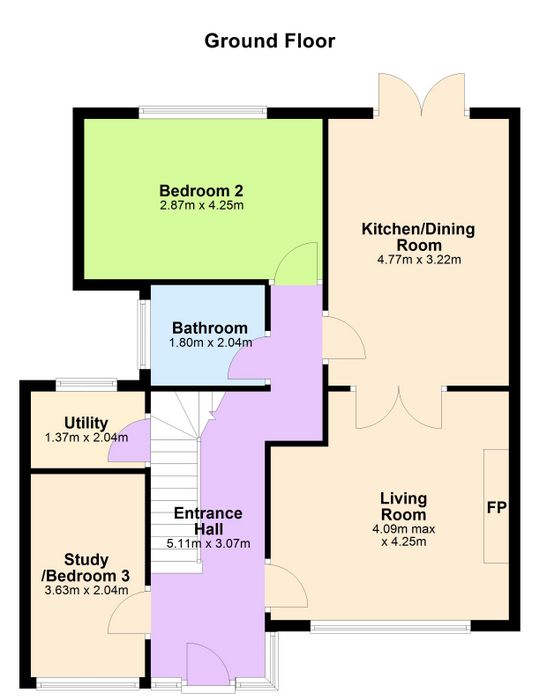
Ground Floor
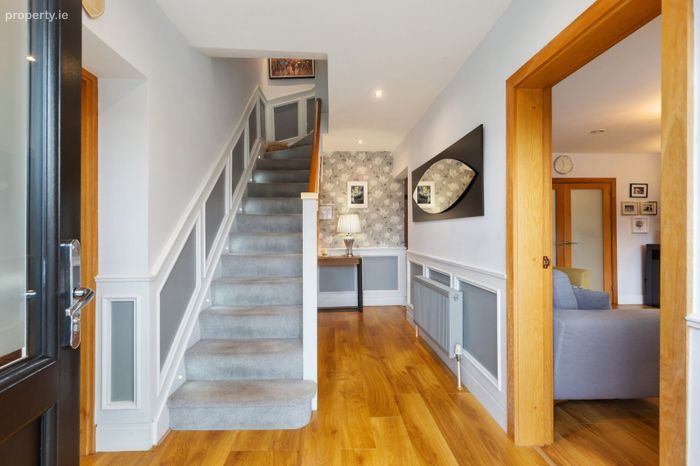
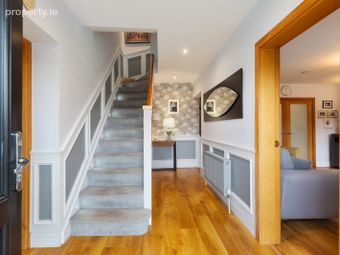
Entrance Hall 5.11m x 3.07m
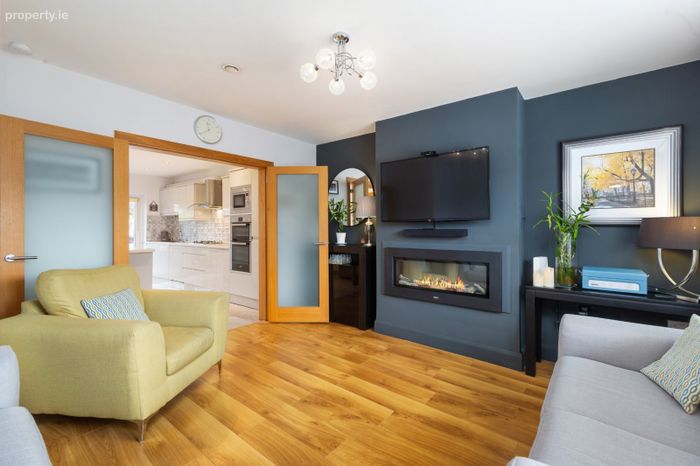
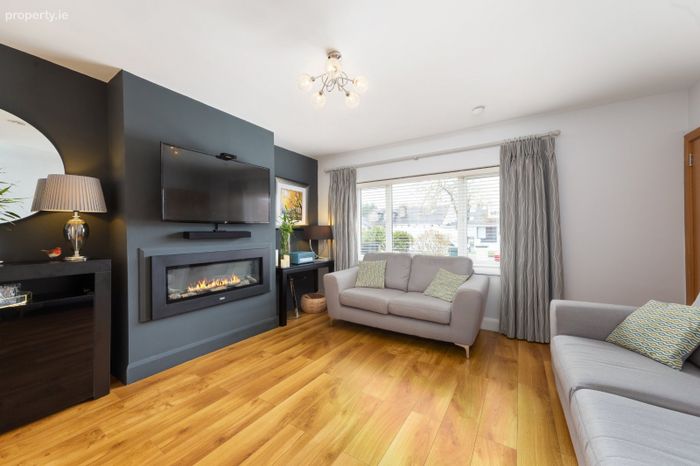
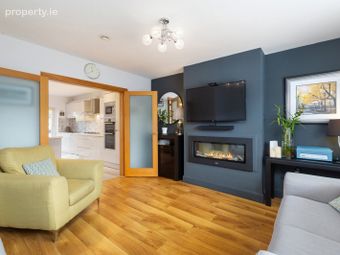
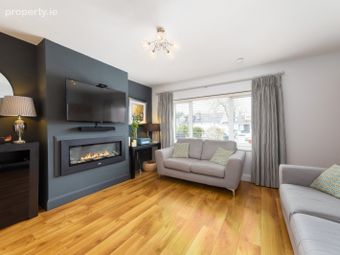
Living Room 4.25m x 2.09m
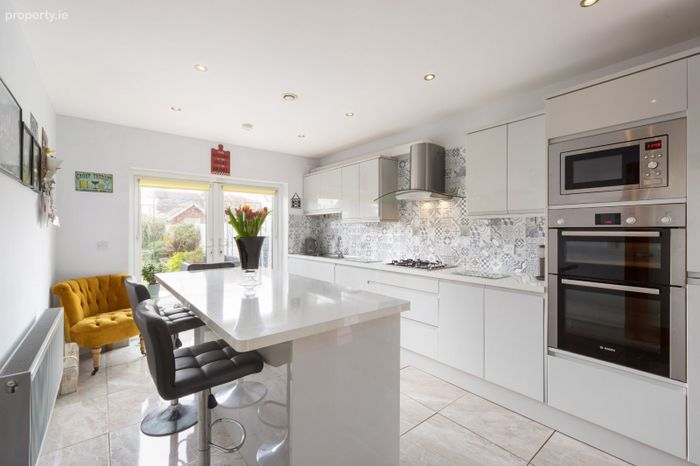
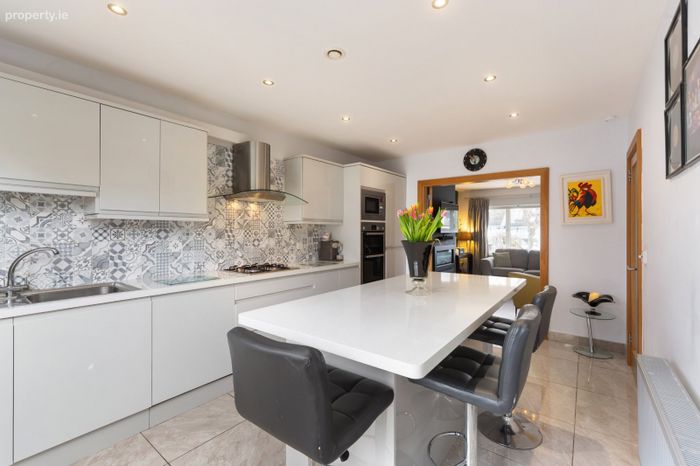
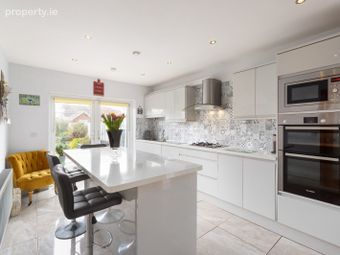
Kitchen/Dining Room 4.77m x 3.22m
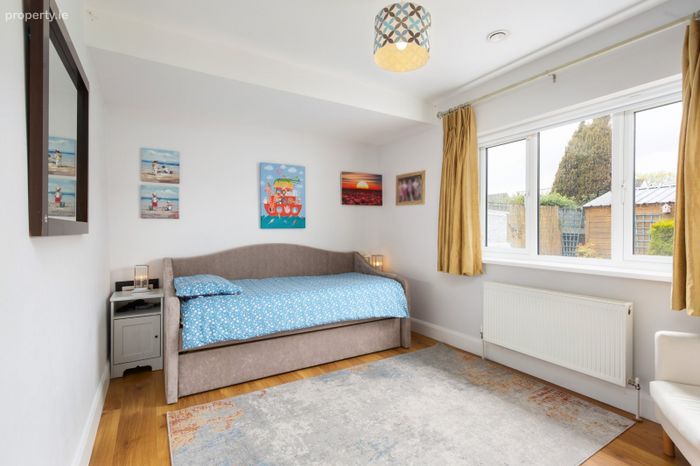
Bedroom 2 4.25m x 2.87m
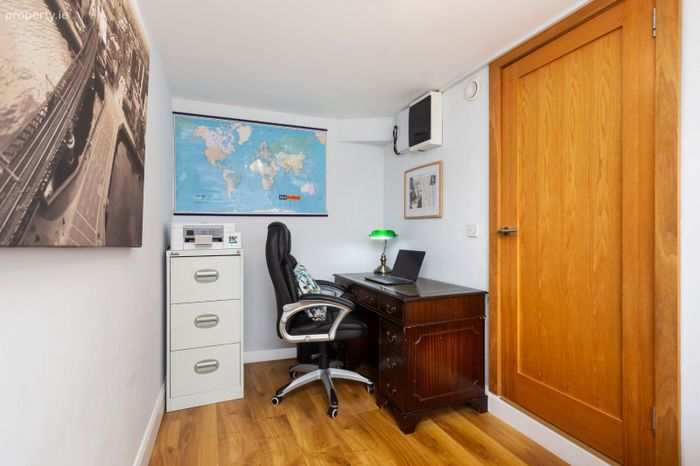
Bedroom 3/Office 3.63m x 2.04m
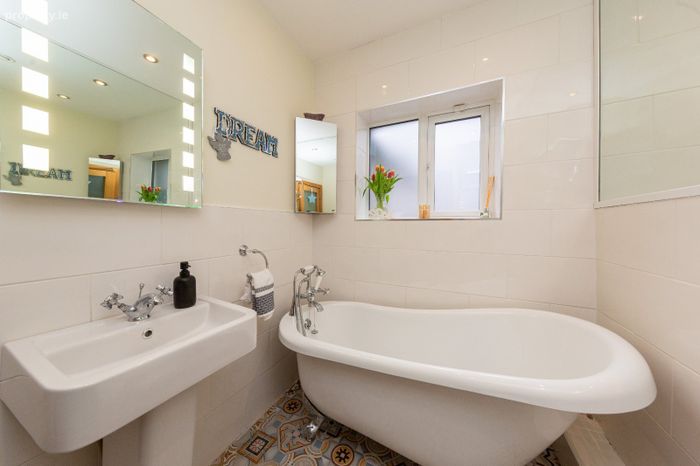
Bathroom 2.04m x 1.80m
Utility Room 2.04m x 1.37m
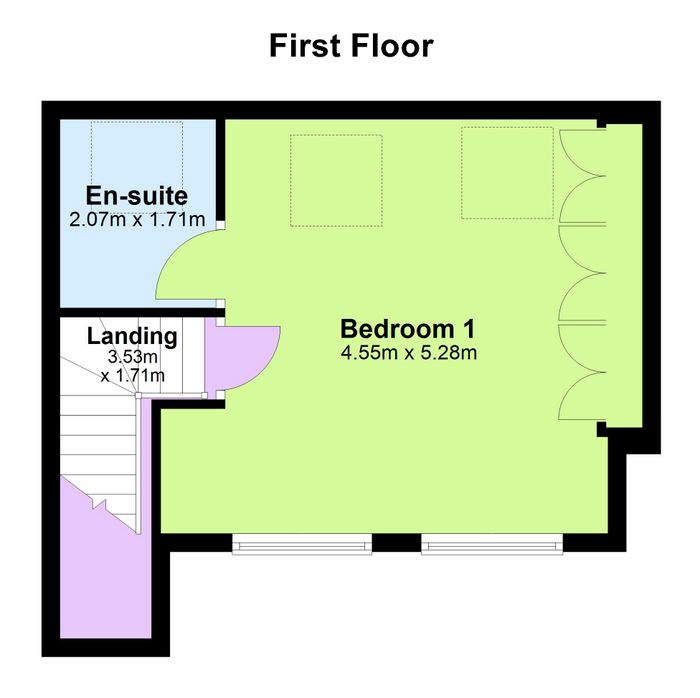
First Floor
Master Bedroom 5.28m x 4.55m
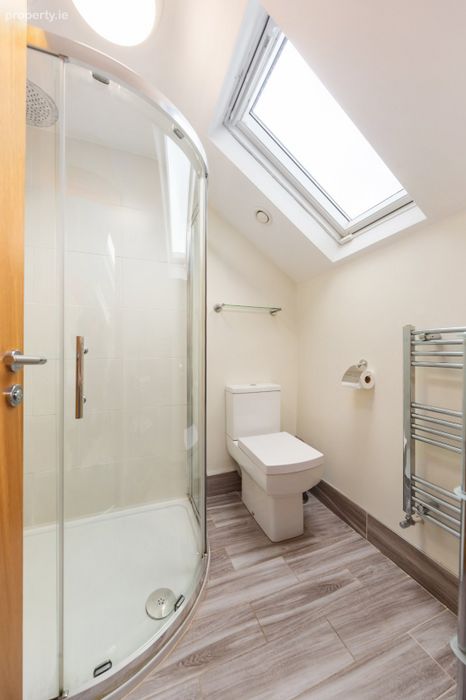
Ensuite 2.07m x 1.71m
BER Details
BER No. 109150490
Energy Performance Indicator: 255.44 kWh/m2/yr
This property was last updated: yesterday morning