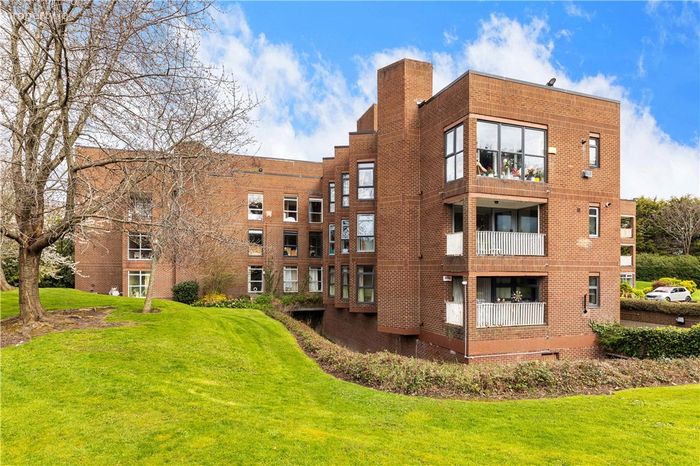
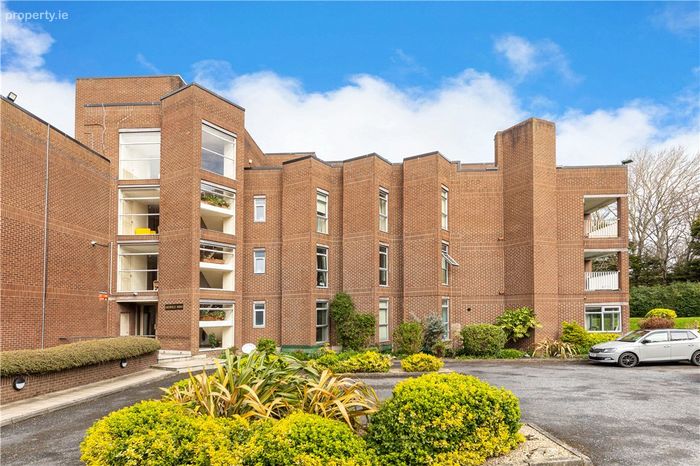
23 Greenfield Manor, Donnybrook, Dublin 4, Donnybrook, Dublin 4
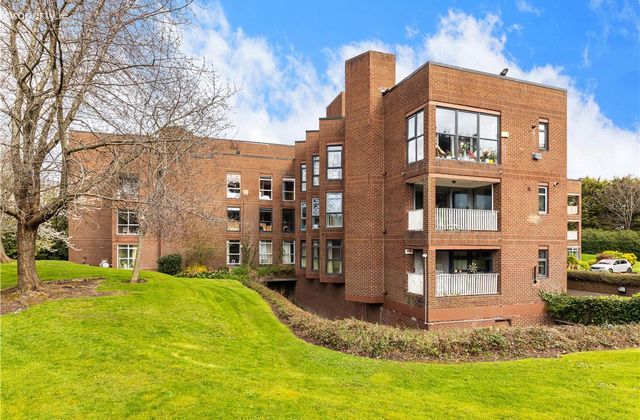 See Larger Images & 20 More Photographs >>
€1,275,000
Apartment For Sale3 Bedrooms, 2 Bathrooms, Apartment For Sale
Rating:


Contact Name: Louise Kenny
Agent:
Lisney Sotheby's International Realty Ballsbridge
PSR Licence Number: 001848
Email Agent Show Number
Save This Ad
Key Features
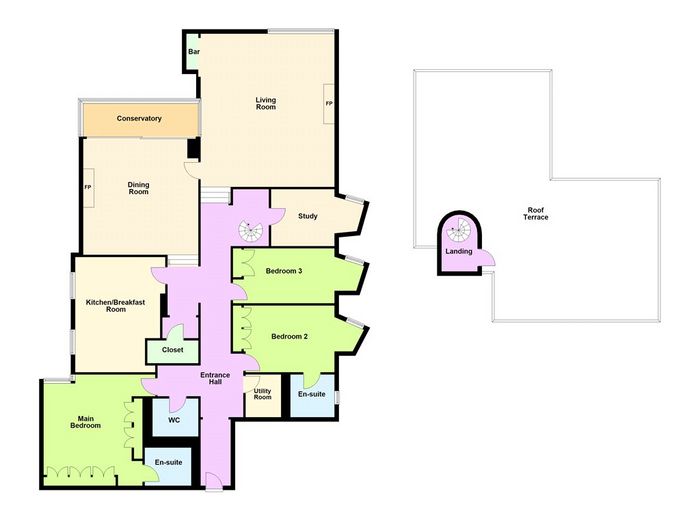
Wonderful penthouse with roof terrace.Generous accommodation extending to approx. 220 sqm (2,368 sqft)
Two beautiful reception rooms with winter garden balcony.
Large roof terrace with panoramic views.
Well-maintained, versatile living accommodation
Three generous bedrooms with two en-suite bathrooms.
Gas fired central heating.
Lift access.
Secure designated car space.
Short walk to Donnybrook and Ballsbridge
Service charge c. €4,000 per annum
Property Description
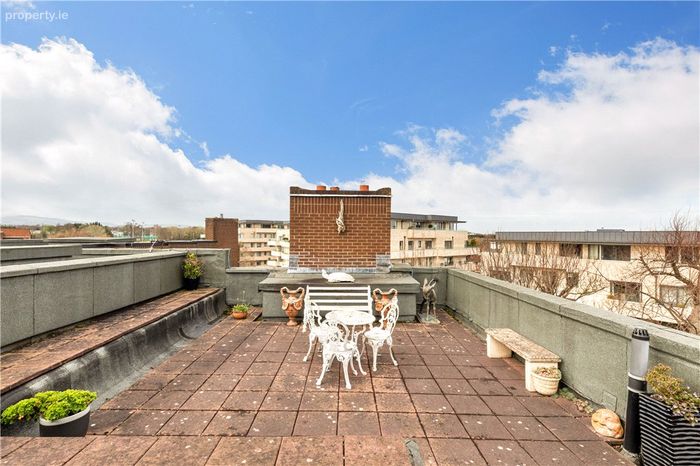
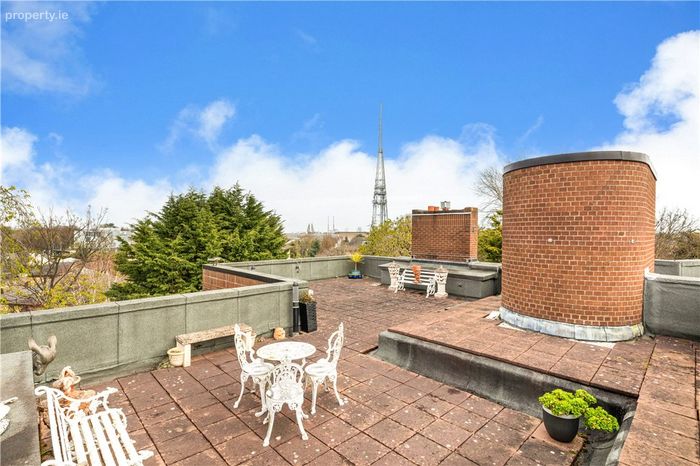
A standout feature is the expansive c.75 sq.m private roof terrace, providing stunning panoramic views—ideal for outdoor entertaining or simply enjoying the surrounding landscape.
The interior is thoughtfully laid out and meticulously maintained, making it equally suited to those trading down seeking space and comfort, or families in need of versatile living. The accommodation briefly comprises three large bedrooms (two with en-suite bathrooms), three reception rooms to include a substantial drawing room and dining room, a family bathroom, a separate utility room, and ample storage. A staircase from the hall provides direct access to the private terrace, enhancing the sense of space and light. This property will appeal to a wide selection of buyers who are seeking to purchase a spacious apartment with wonderful accommodation nestled within a sought after developemnt in Donnybrook.
The location is exceptionally convenient. Positioned just off the N11, the property benefits from a Quality Bus Corridor offering direct access to Dublin city centre. Nearby amenities include RTÉ headquarters and St. Vincent’s Hospital, both within walking distance. The Merrion Centre, with its variety of shops and services, is easily accessible, while UCD Belfield is just moments away.
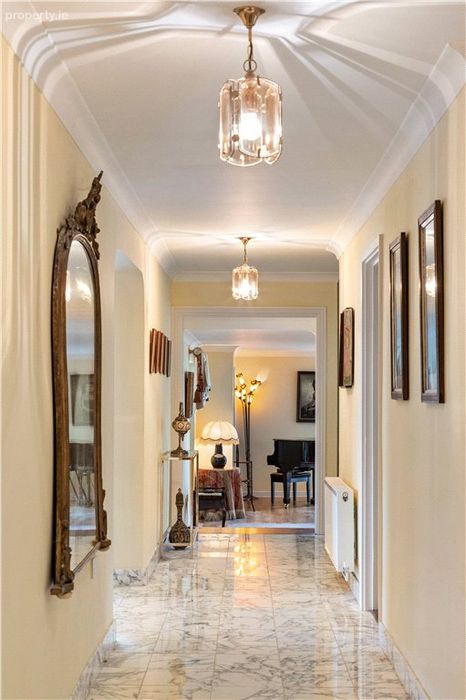
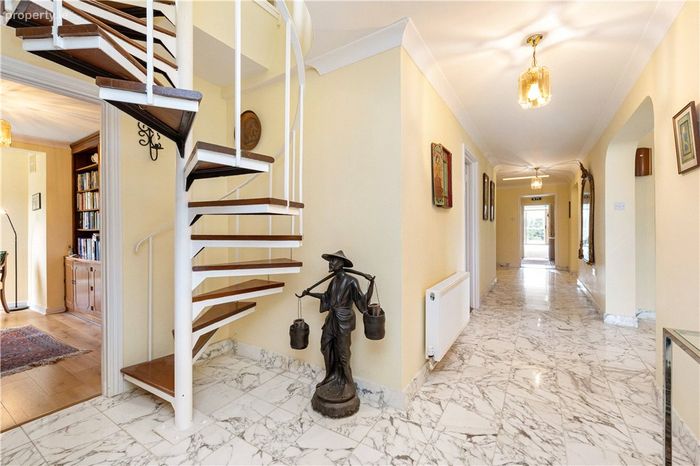
Reception Hall 1.38m x 9.88m. Attractive entrance hallway with fine marble tiled flooring, & ceiling coving.
Storage Room Built in shelving and storage
Shower Room with tiled floors, vanity whb and w.c.
Utility Room plumbed for washing machine and dryer, houses the gas fired boiler and built-in hot press with shelving.
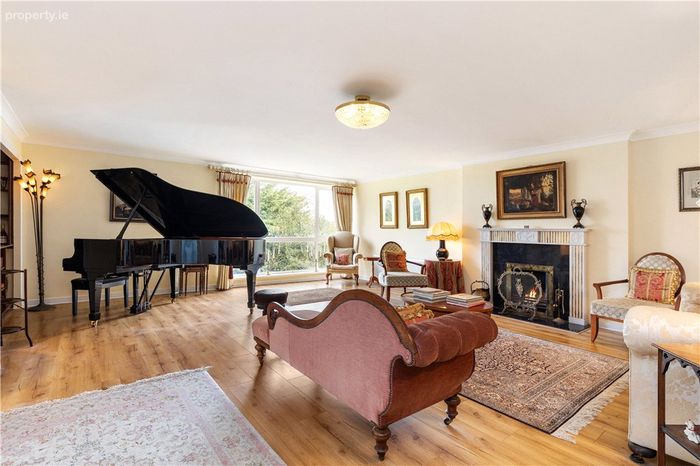
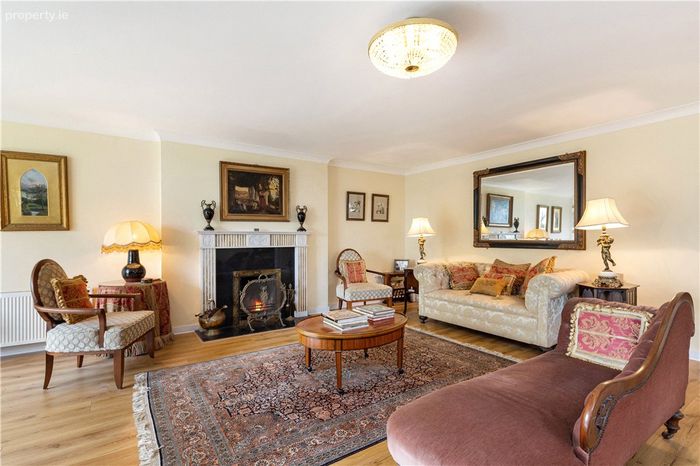
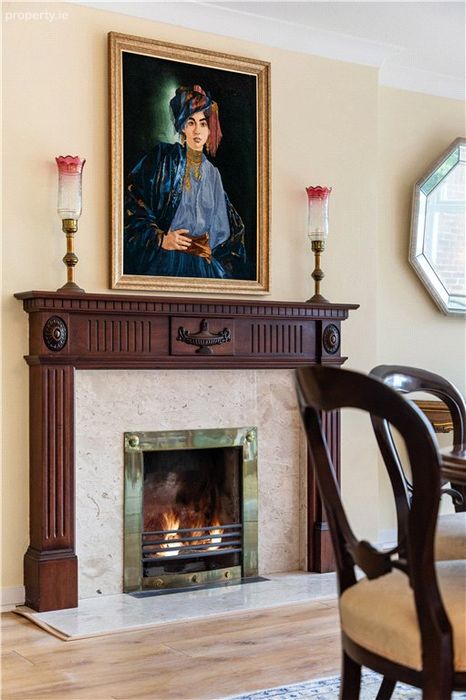
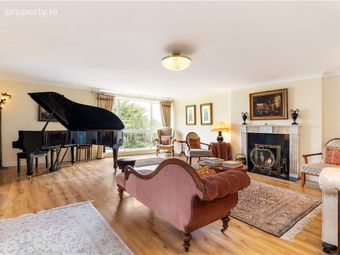
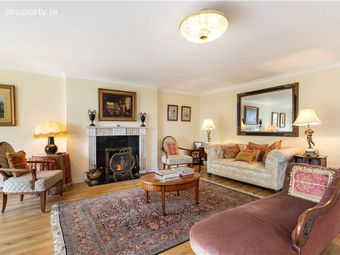
Drawing Room 6.20m x 7.04m. Excellent reception room with ceiling coving, attractive marble fireplace with marble hearth, marble surround and gas inset open fire and picture windows overlooking the communal grounds.
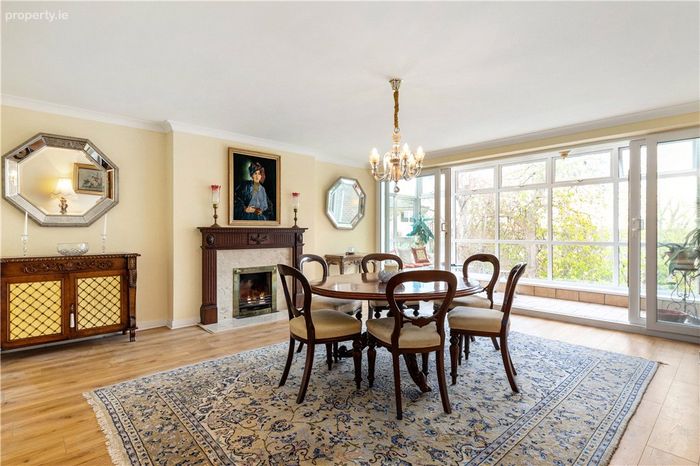
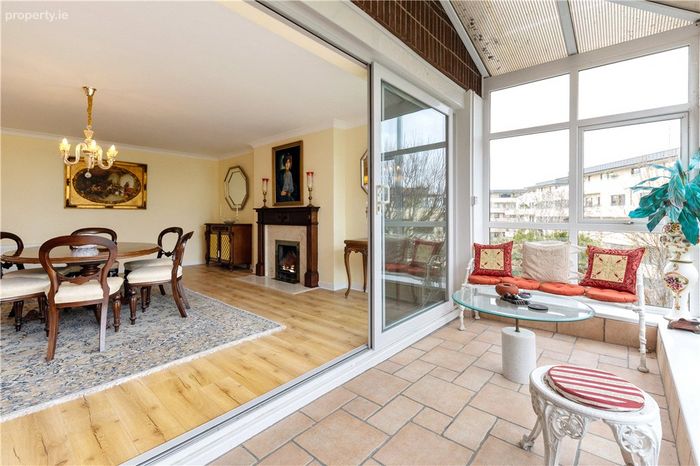
Dining Room 5.40m x 5.49m. Wonderful room with ceiling coving, attractive marble fireplace with marble hearth, open fire with timber surround and door leading to the drawing room. Sliding patio doors leading to enclosed balcony.
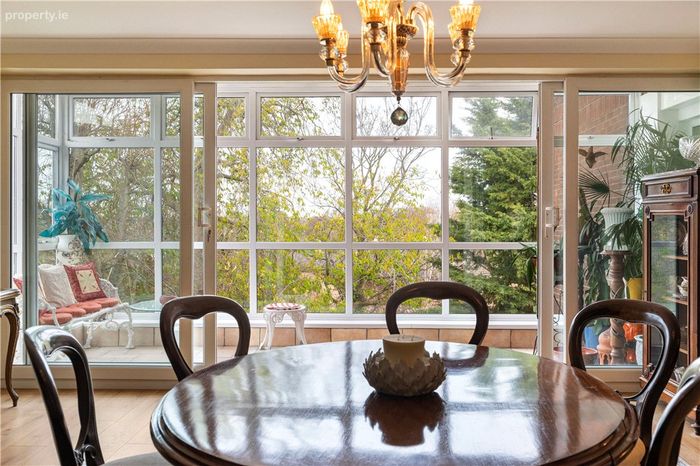
Winter Garden Balcony 5.66m x 1.85m. Enclosed balcony with attractive views over communal areas.
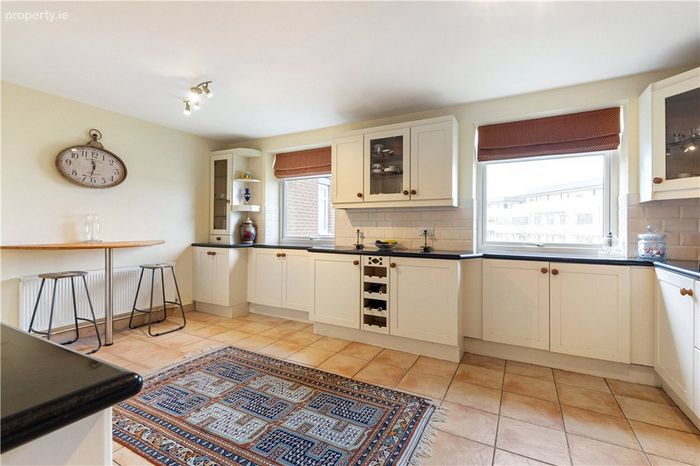
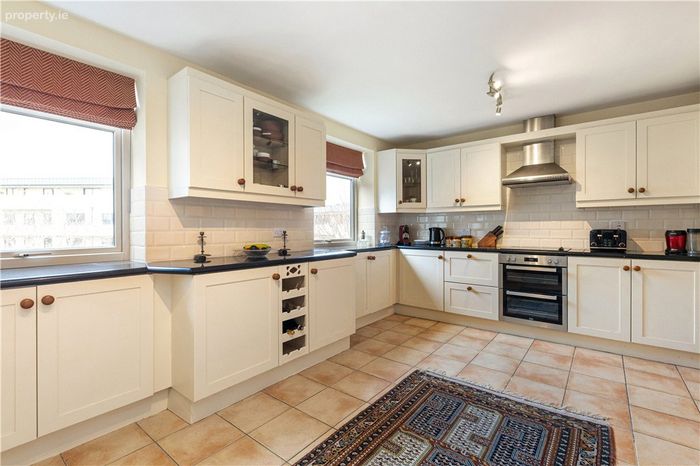
Kitchen 5.26m x 3.66m. Bright kitchen with a range of overhead units, marble work surfaces, double stainless steel oven and four ring ceramic hob with extractor over, integrated fridge freezer, integrated dishwasher, tiled splashback and tiled floor.
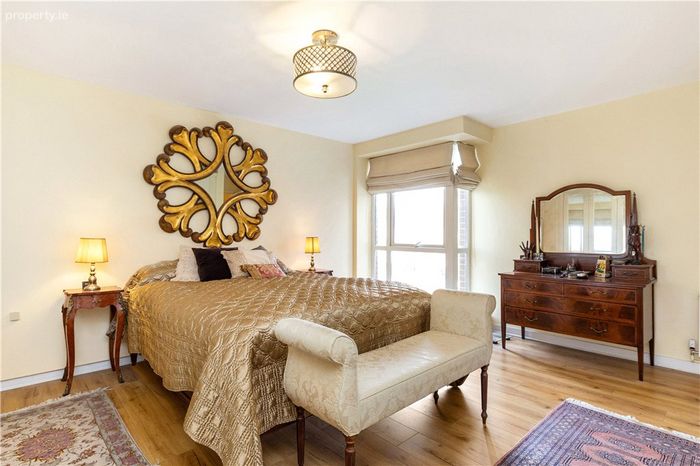
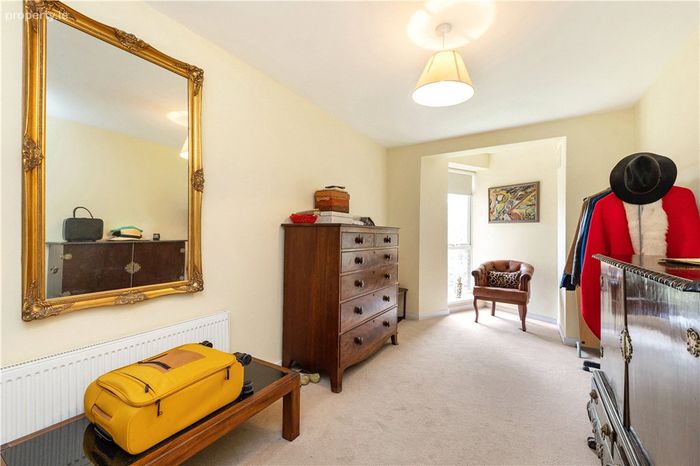
Main Bedroom 5.15m x 4.65m. Spacious double bedroom with built-in fitted wardrobes and window to side. Door to
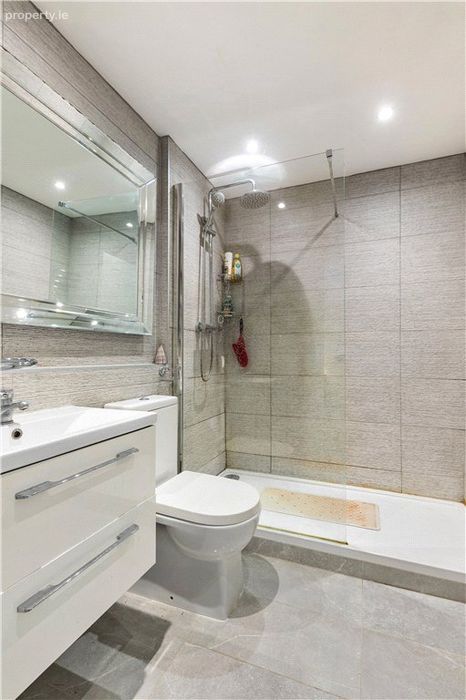
Ensuite Bathroom with w.c., w.h.b., large step-in double shower, modern tiled floor and walls.
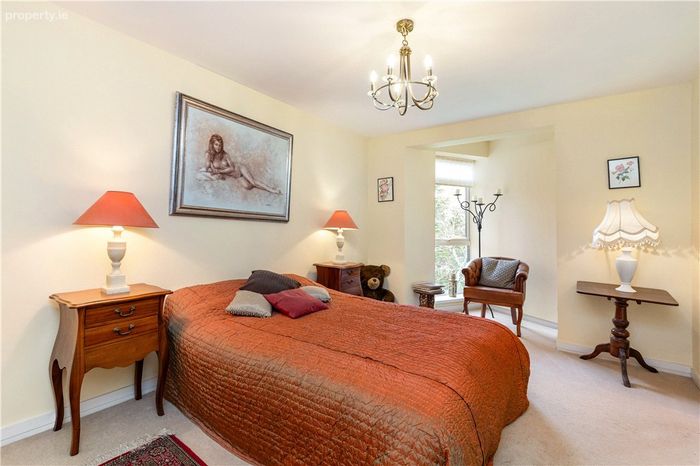
Bedroom 2 4.90m x 3.00m. Double bedroom with built-in fitted wardrobes. Door to
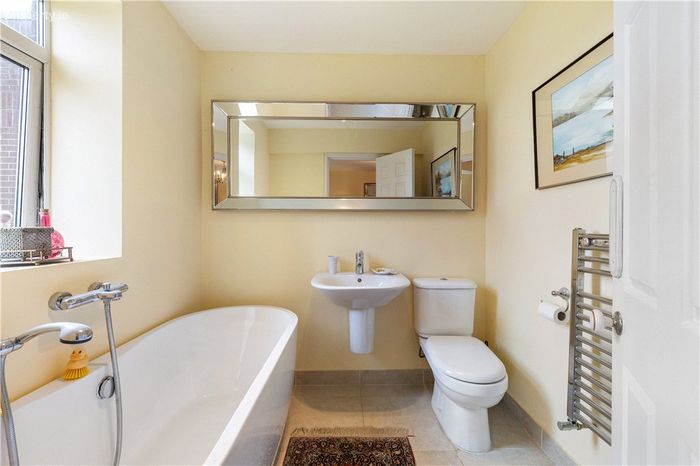
Ensuite Bathroom with w.c., pedestal w.h.b., bath, window to side, tiled floors.
Bedroom 3 2.57m x 5.10m. Built in wardrobes
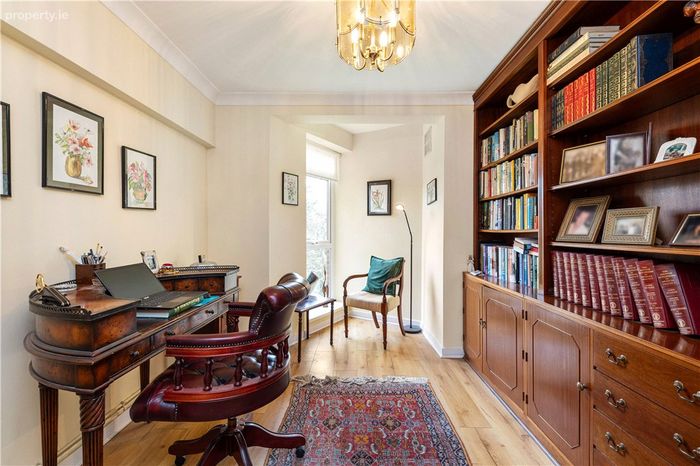
Study 2.70m x 4.10m. with attractive mahogany built-in shelving units, ceiling coving and window to side.
Roof Garden 6.50m x 10.0m. A particular feature of the property is the spacious roof terrace. Accessed via a spiral staircase from the hallway, this wonderful terrace provides panoramic views of the city. The terrace offers wonderful outdoor space from which to relax, or enjoy al fresco dining.
BER Details
BER No. 108731092
Energy Performance Indicator: 260.56 kWh/m2/yr
This property was last updated: 2 days ago