23 Glenaulin Green, Dublin 20, Palmerstown, Dublin 20
 See Larger Images & 21 More Photographs >>
€480,000
Semi-Detached House3 Bedrooms, 3 Bathrooms, Semi-Detached House
Rating:


Contact Name: Berkeley & Associates
Agent:
Berkeley & Associates
PSR Licence Number: 003599
Email Agent Show Number
Save This Ad
Key Features
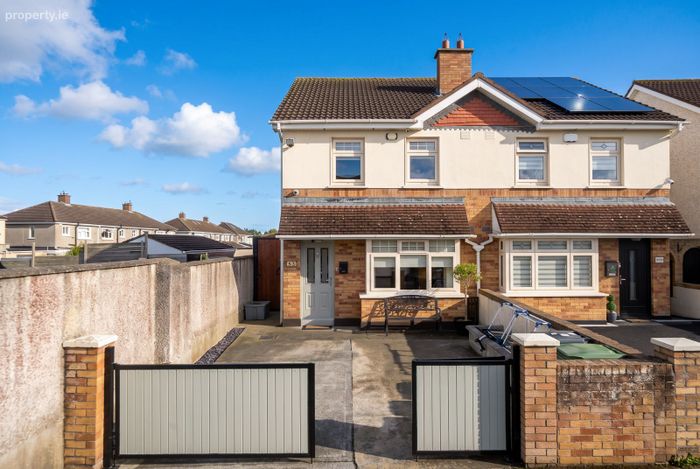
Turnkey Extended 3 Bedroom 3 Bathroom Semi-Detached home with Attic ConversionOff Street car parking
BER: B
Property Description
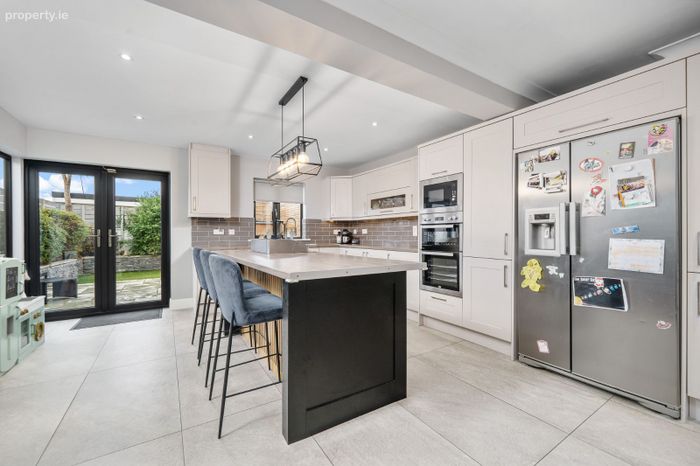
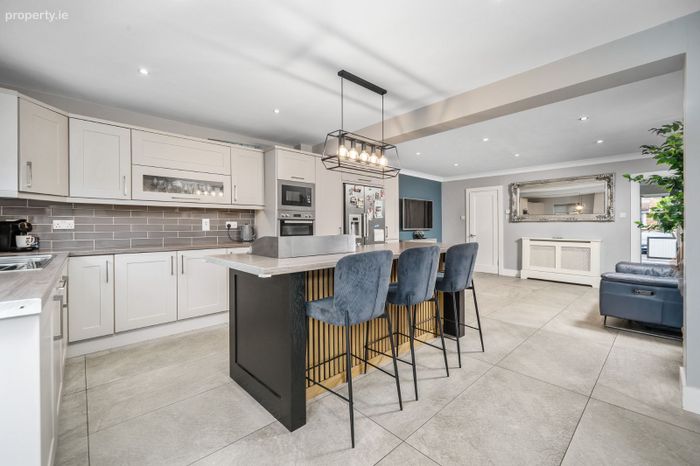
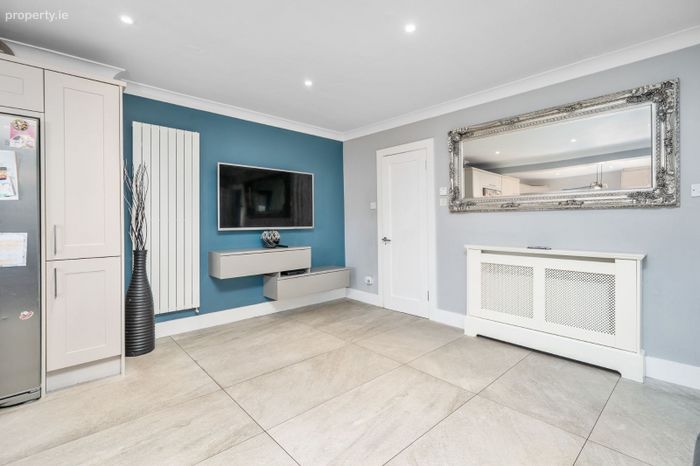
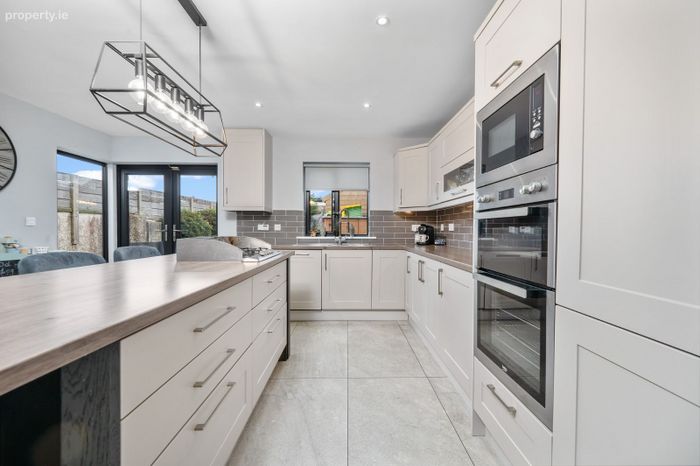
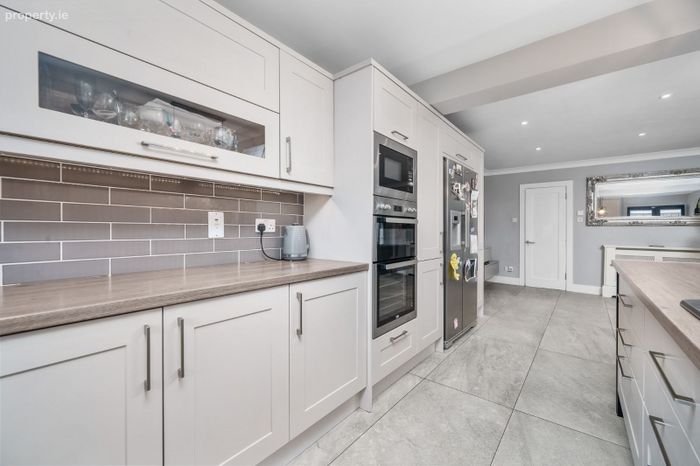
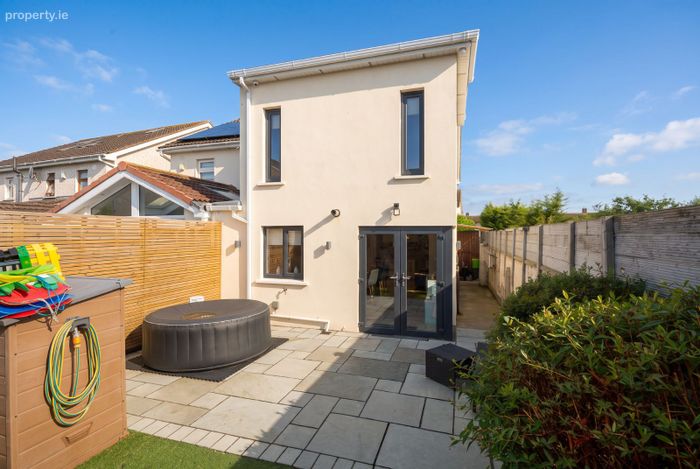
The property enjoys a bright and well-proportioned layout, with the ground floor comprising a welcoming entrance hallway, a comfortable living room, a separate sitting room, and a spacious open-plan kitchen/dining area. The kitchen and dining space provides an ideal setting for modern family living, with access to the rear garden.
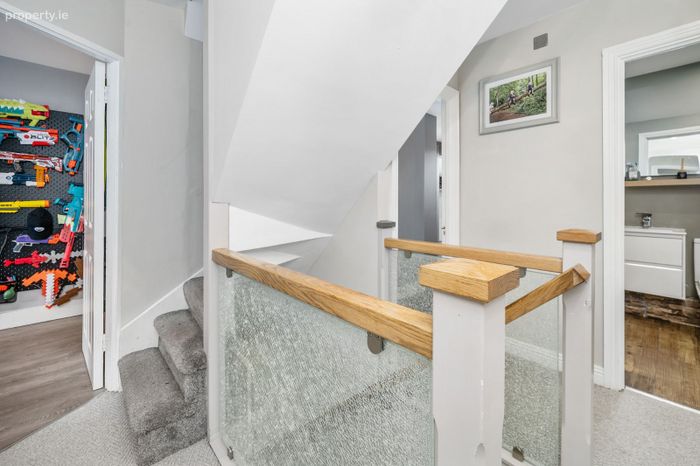
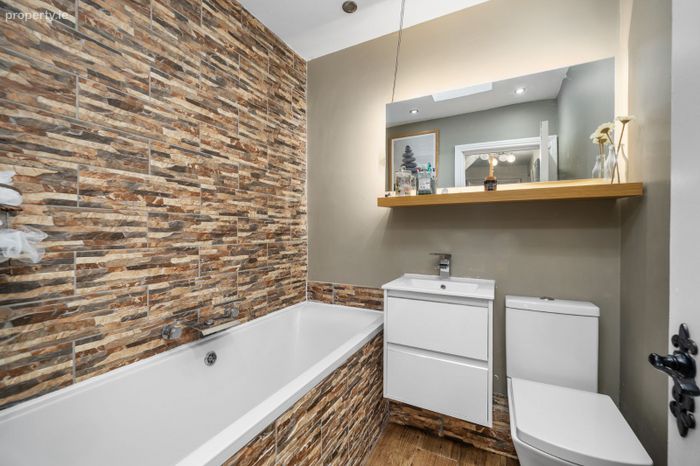
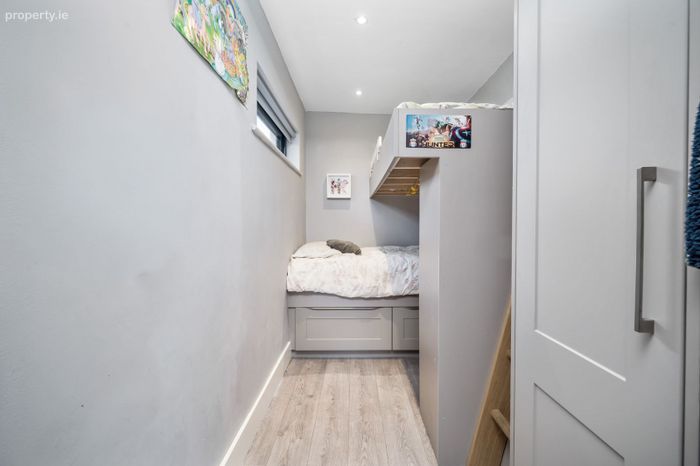
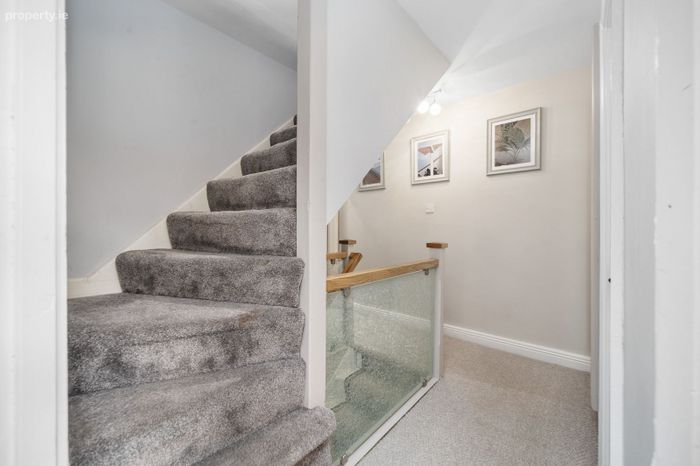
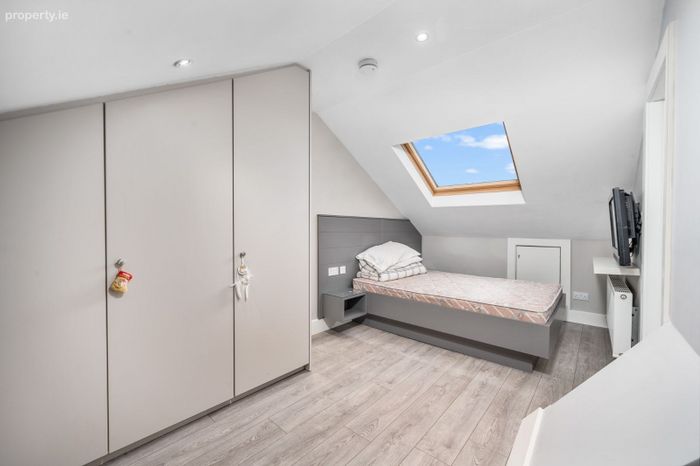
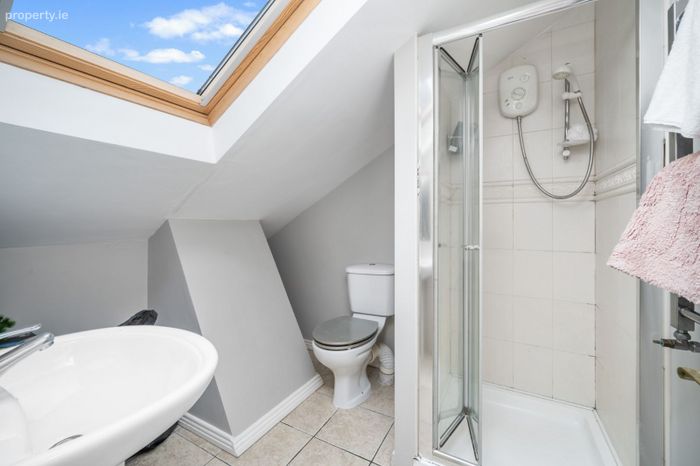
Upstairs, the first floor offers three generously sized bedrooms and a family bathroom. The converted attic on the third floor provides an additional versatile space together with a bathroom, offering excellent potential for use as a guest bedroom, home office or additional living accommodation.
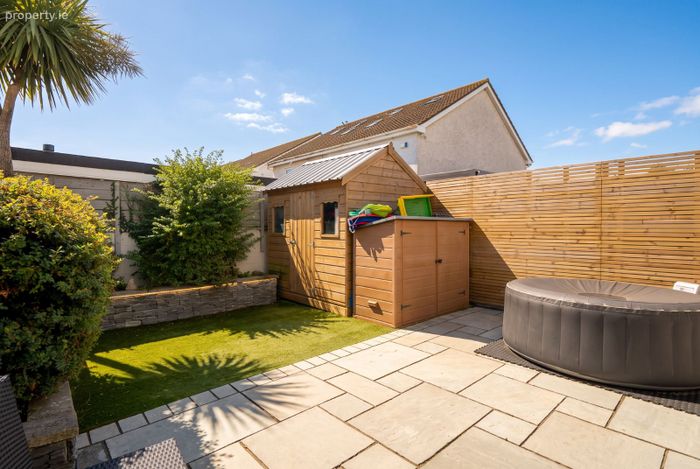
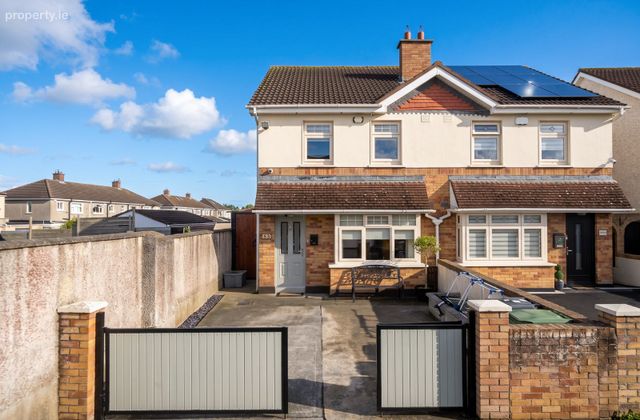
To the front, the property benefits from off-street parking, while the rear garden provides a private outdoor space ideal for relaxing and entertaining.
Situated on a quiet, tree-lined road, 23 Glenaulin Green enjoys a peaceful setting while remaining within easy reach of a host of amenities and facilities. The property is well served by public transport and is conveniently located close to the M4 and M50, providing easy access to Dublin City Centre and all major road networks.
This wonderful home offers generous and versatile accommodation together with an excellent location, making it an ideal choice for first-time buyers, families and investors alike.
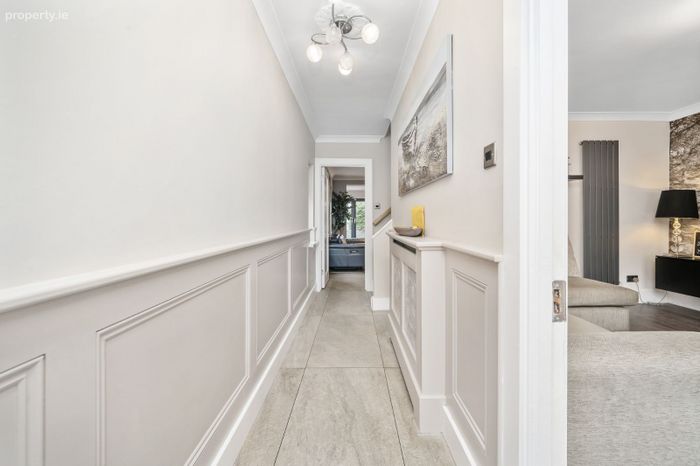
Entrance Hallway
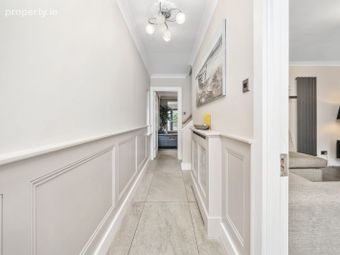
With tiled flooring and pendant lighting.
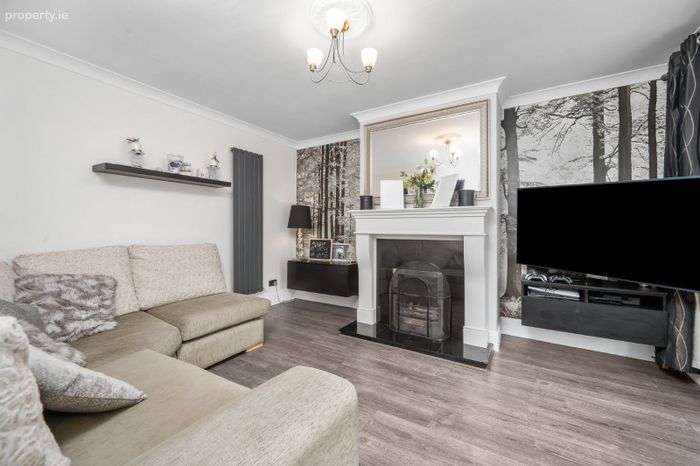
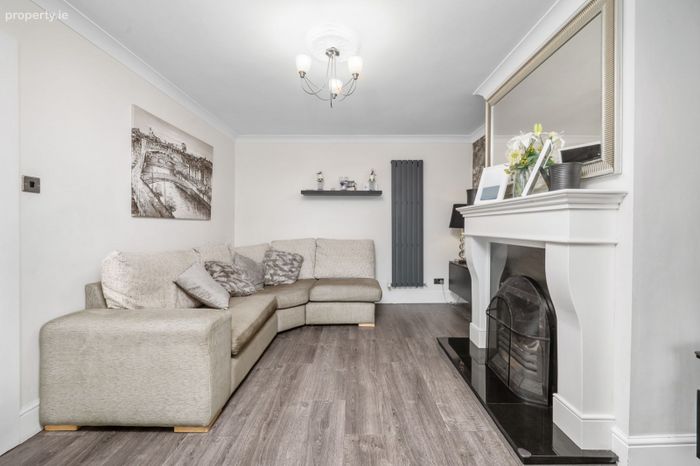
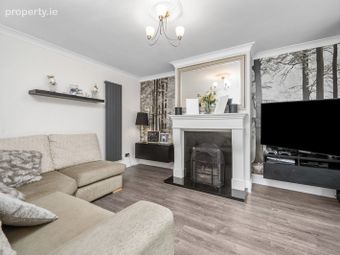
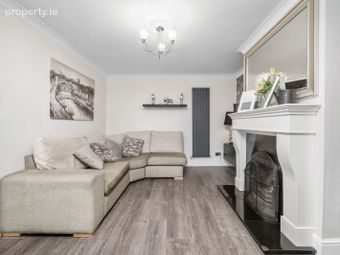
Living Room
2.41 m x 4.53 m
With laminated wood flooring, pendant lighting, and a fireplace with tiled surroundings.
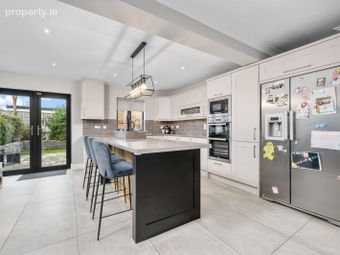
Open plan Sitting Room/Dining/Kitchen
9.06 m x 4.77 m
With tiled flooring, a range of floor and eye level fitted presses, downlights & pendant lighting .
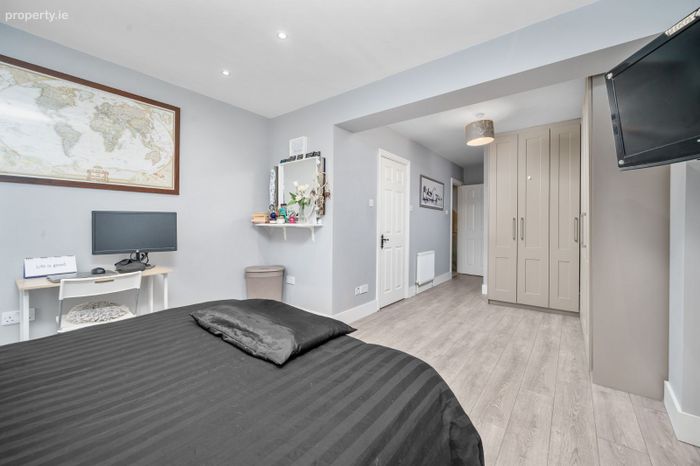
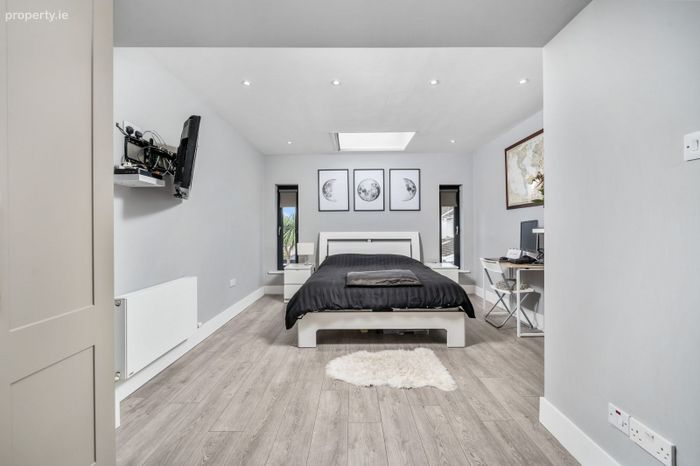
Bedroom 1:
2.44 m x 6.65 m
With laminate wood flooring, downlights, and built-in wardrobes.
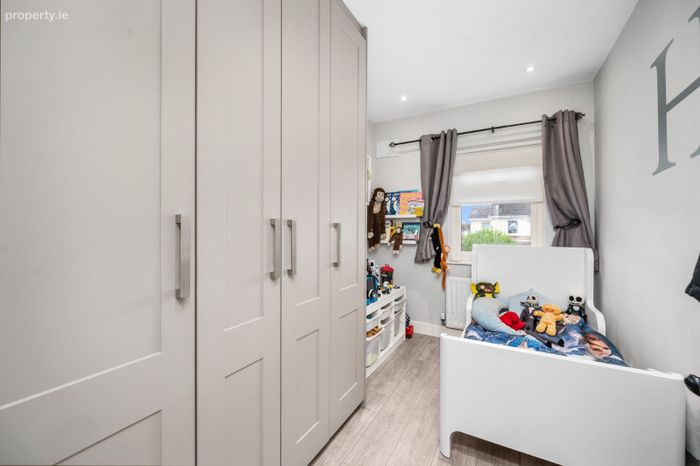
Bedroom 2
2.04 m x 2.97 m
With laminate wood flooring, pendant lighting, and built-in wardrobes.
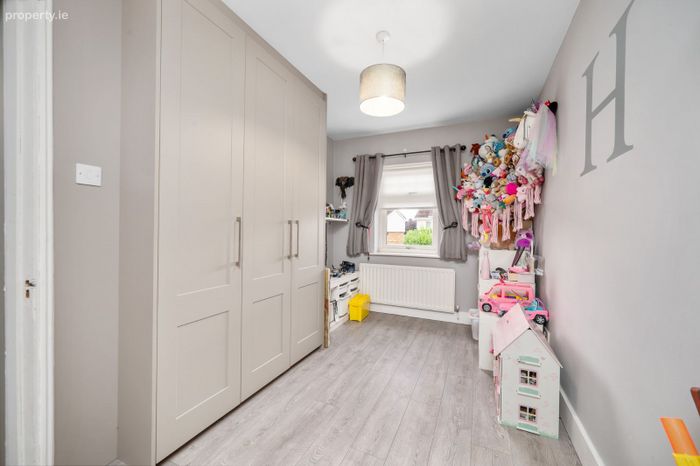
Bedroom 3
2.55 x 3.01
With laminate wood flooring , downlights and built in wardrobes .
Bathroom
1.78 x 1.79
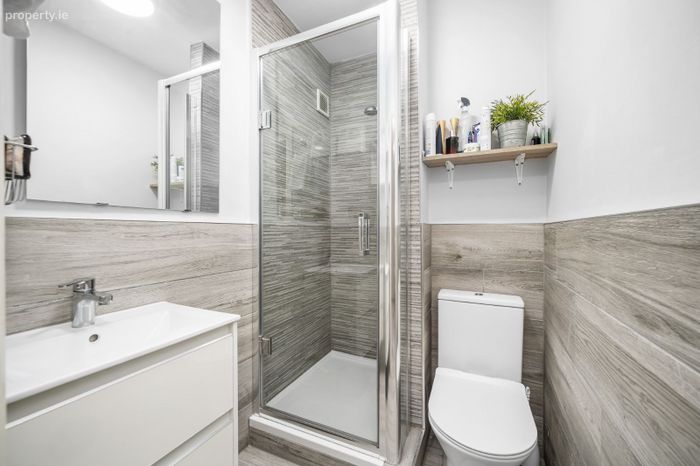
With laminate wood flooring, pendant lighting , WC,WHB, shower , cabinets below sink.
Attic conversion
4.57 x 5.28
With laminate wood flooring , pendant lighting , built in wardrobes .
Bathroom
2.01 x 2.37
With tiled flooring , WC, WHB and shower .
BER Details
BER No. 104522131
Energy Performance Indicator: 0.00 kWh/m2/yr
This property was last updated: yesterday morning