22 Woodview, Castlebridge, Co. Wexford
 See Larger Images & 26 More Photographs >>
€295,000
Semi-Detached House3 Bedrooms, 3 Bathrooms, Semi-Detached House
Rating:


Contact Name: Edel Keane Assoc. RICS BSc (Hons)
Agent:
Keane Auctioneers
PSR Licence Number: 003622
Email Agent Show Number
Save This Ad
Key Features
Highly sought after location.Close to all amenities.
Easily accessed to all major routes.
3 bedrooms one Ensuite.
Bright & spacious accommodation.
C. 112m2
Property Description
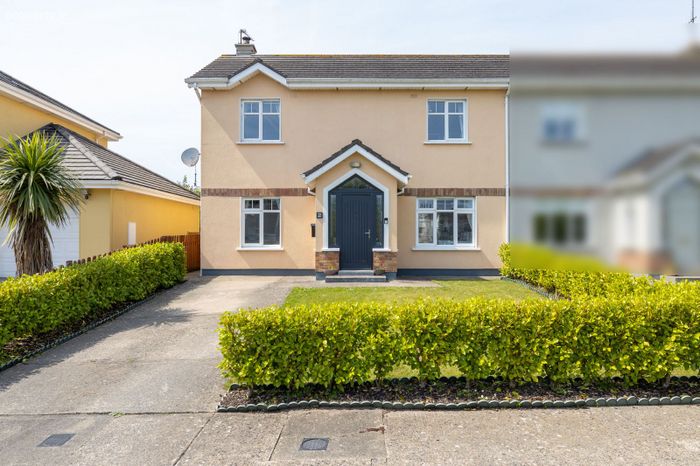
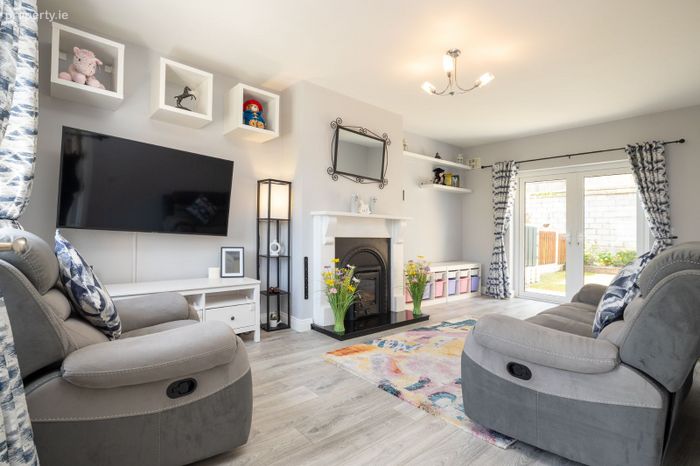
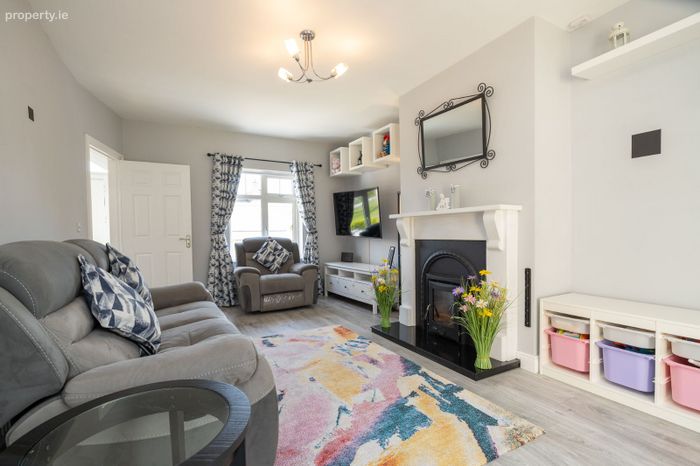
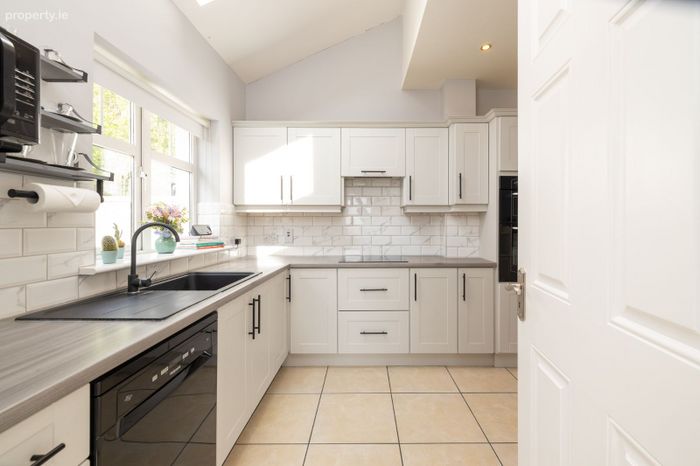
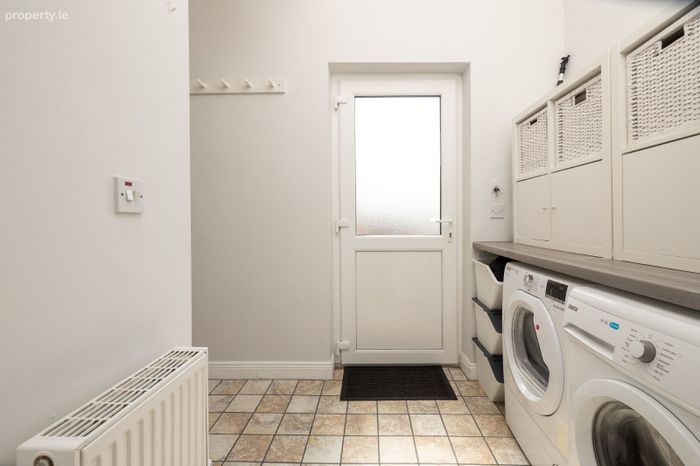
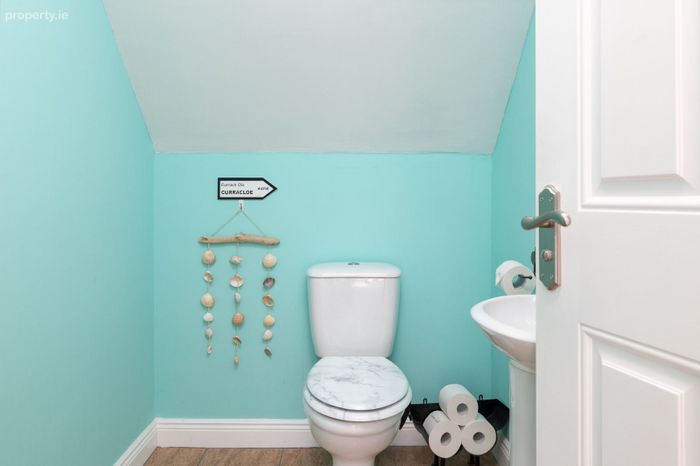
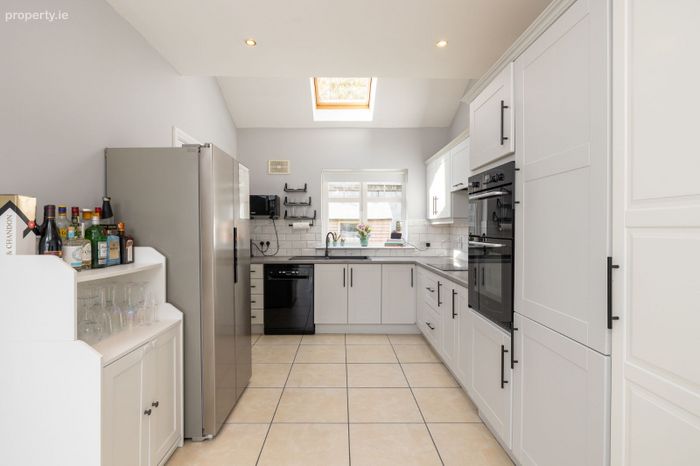
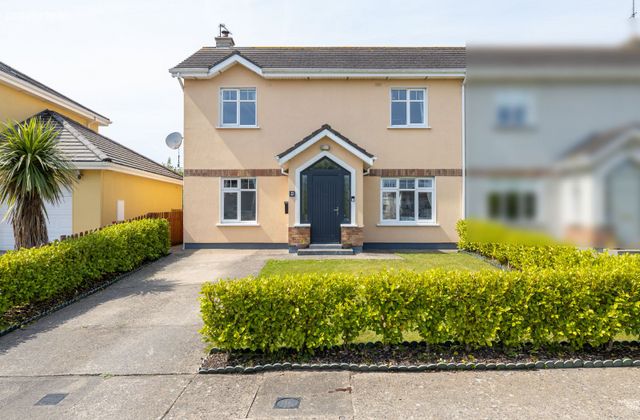
No. 22 Woodview is a stunning 3 bedroom home presented to the market in superb condition! Accommodation is bright, spacious and very well laid out creating a warm, welcoming & homely atmosphere throughout from the moment you enter the hall door. Downstairs offers a cosy dual aspect sitting room, large bright kitchen/diner, utility room and guest WC while upstairs there are 3 well-proportioned double bedrooms, the master being en-suite and the family bathroom, all suited perfectly for family living. Its fresh interior and the level of finish is second to none.
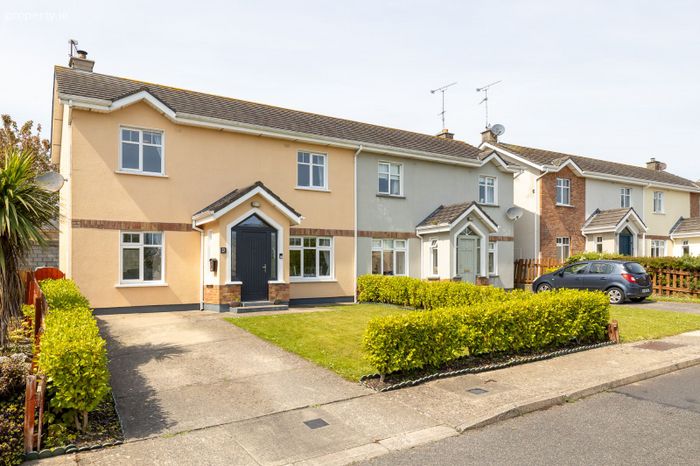
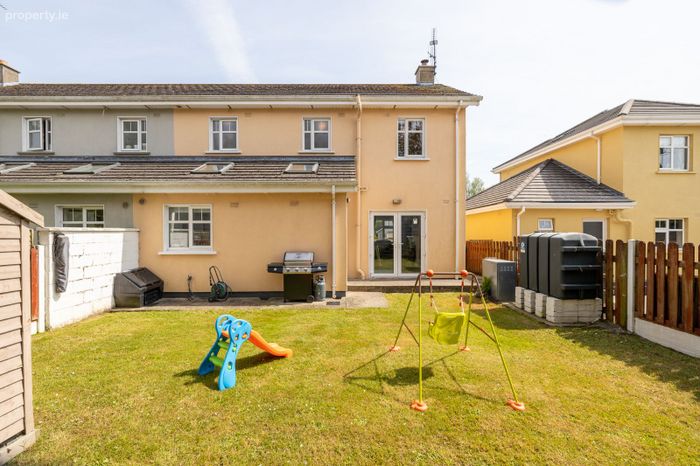
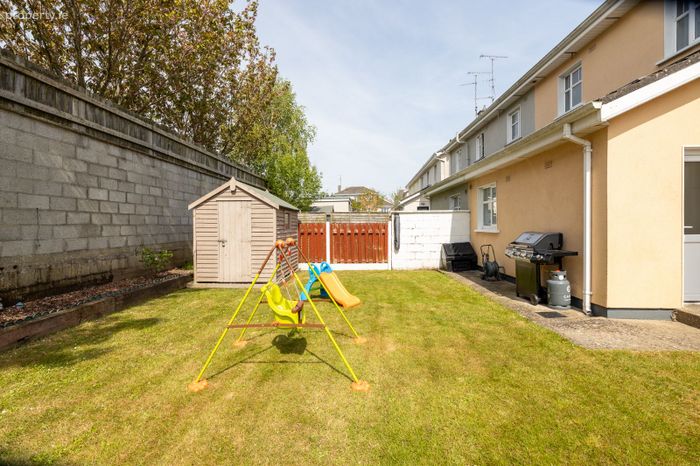
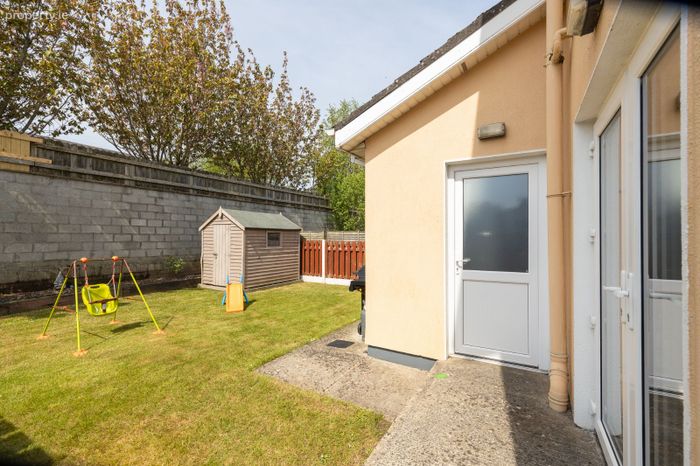
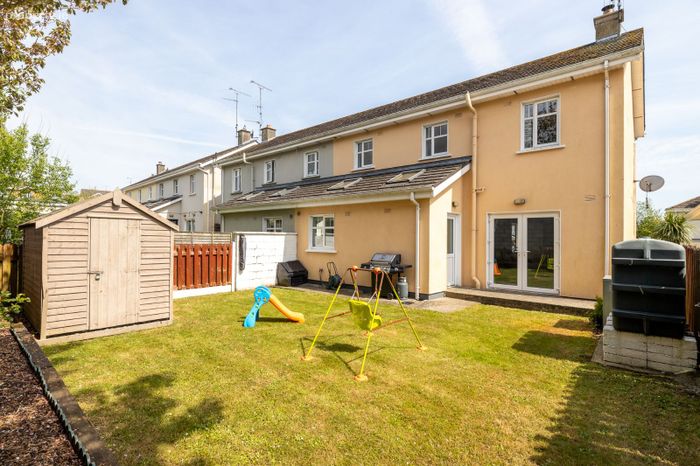
The property also features front driveway, spacious enclosed rear garden offering privacy, sunny aspect and mature shrubbery. Positioned towards the end of a quiet cul-de-sac, Woodview is an established and highly sought after development just on the outskirts of the popular Castlebridge village with all the amenities within walking distance including school, sports clubs, shops, pharmacy, pubs, restaurants, etc., while there are numerous attractions such as the Raven Nature Reserve & the long sandy beach at Curracloe are within easy reach. Wexford town is 6km approx.. driving distance while the N/M11 is easily accessed via the R741 making Dublin & further afield ever more accessible. The sale of this property offers a superb opportunity to acquire a beautifully presented home in a highly convenient location.
VIEWING HIGHLY RECOMMENDED
Property Accommodation
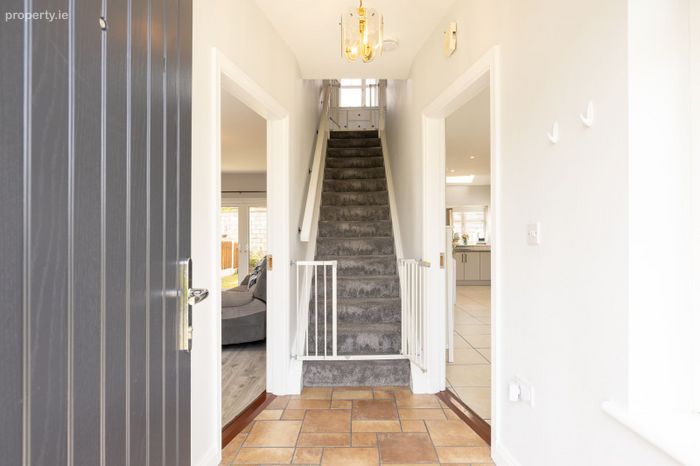
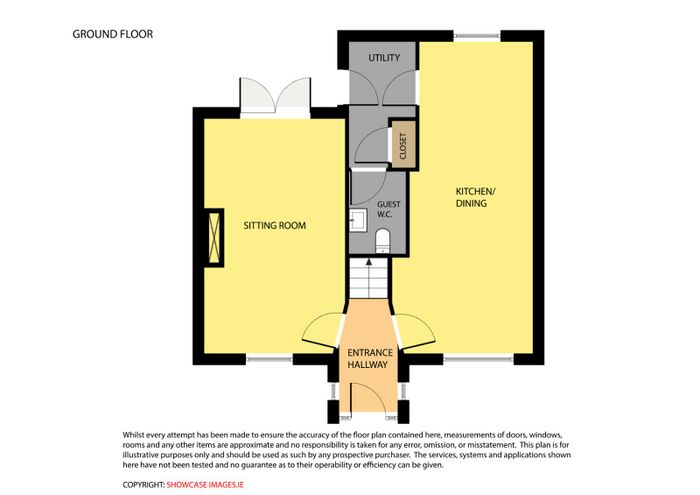
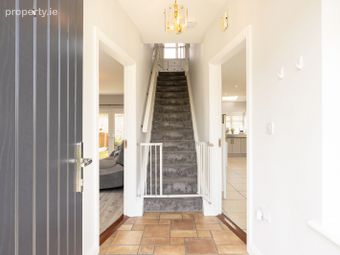
Entrance Hallway – (2.90m x 1.50m), Tiled floor.
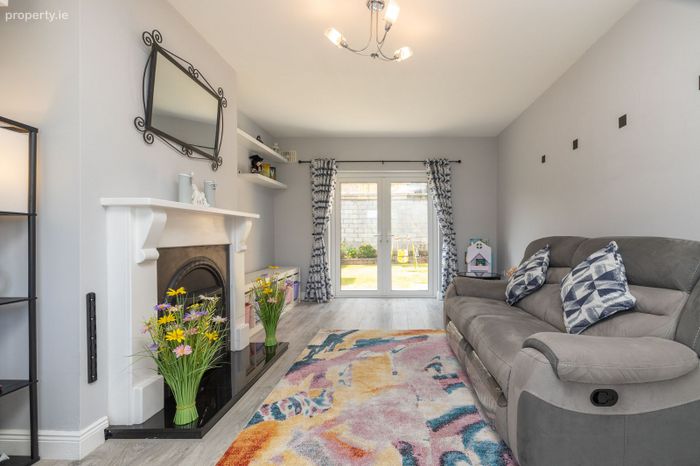
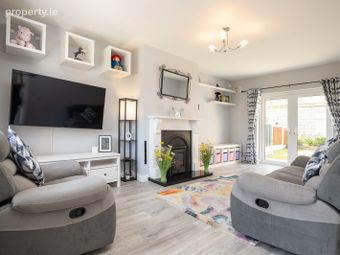
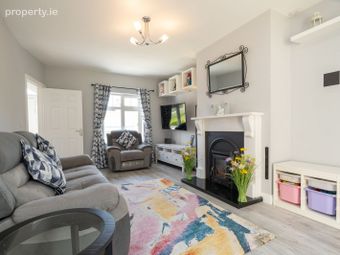
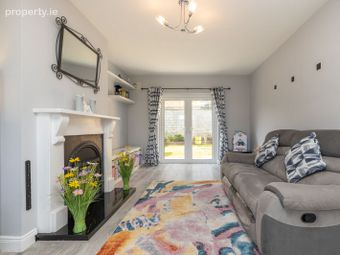
Sitting room – (6.00m x 3.60m), Laminate flooring, dual aspect, feature fireplace, built in storage/shelving, double doors to garden.
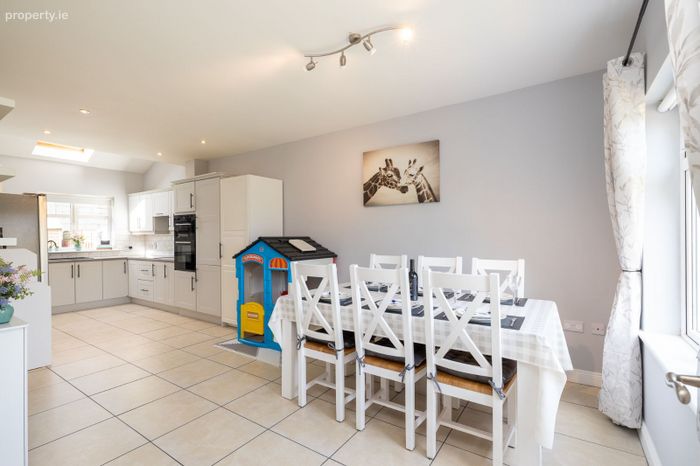
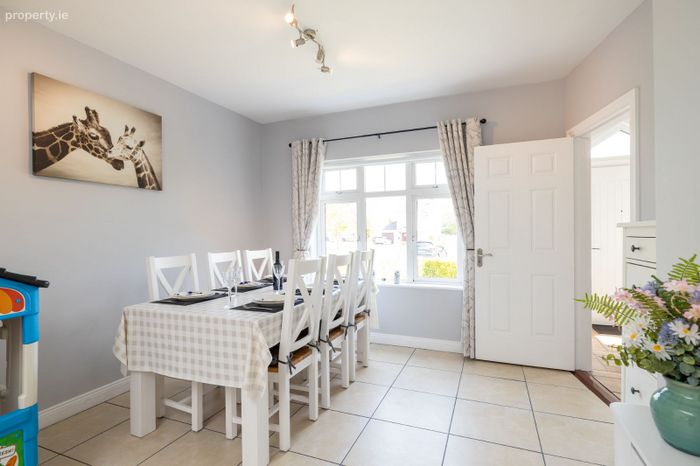
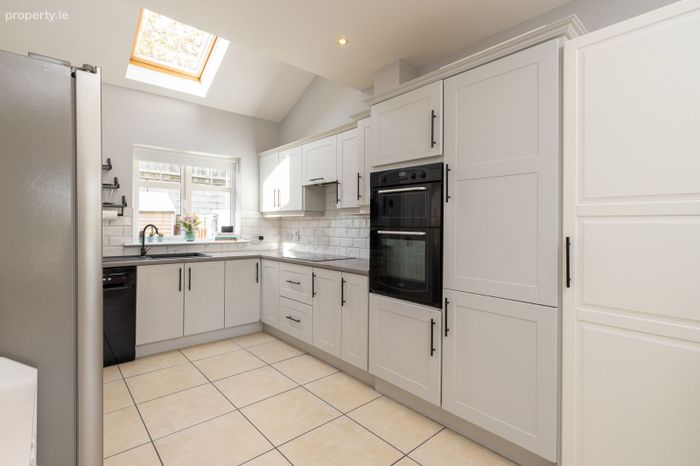
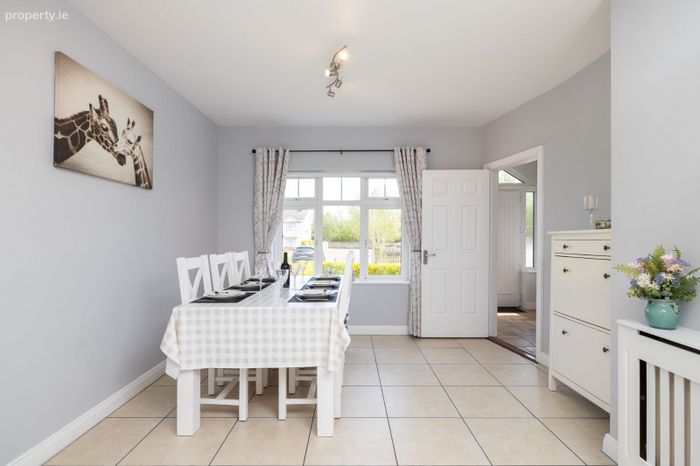
Kitchen/Dining – (7.97m x 3.60m), Fully fitted eye & waist level units, part tiled walls, tiled floors, recessed lighting, door to;
Utility – (3.22m x 1.70m), Plumbed for appliances, tiled floors, door to rear.
Guest WC – (2.10m x 1.45m), WC, WHB, tiled floor.
Upstairs
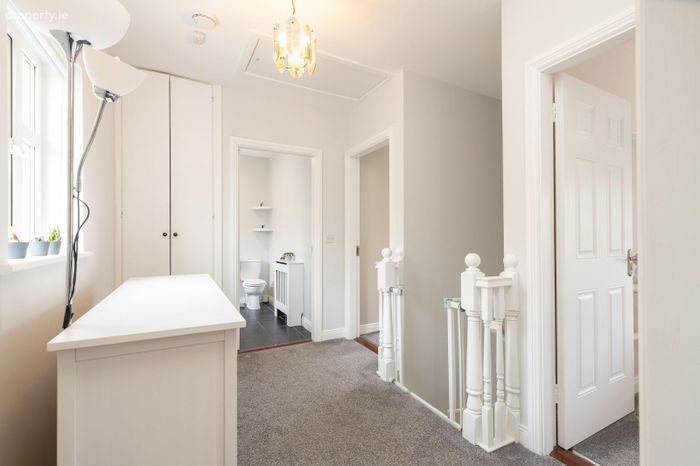
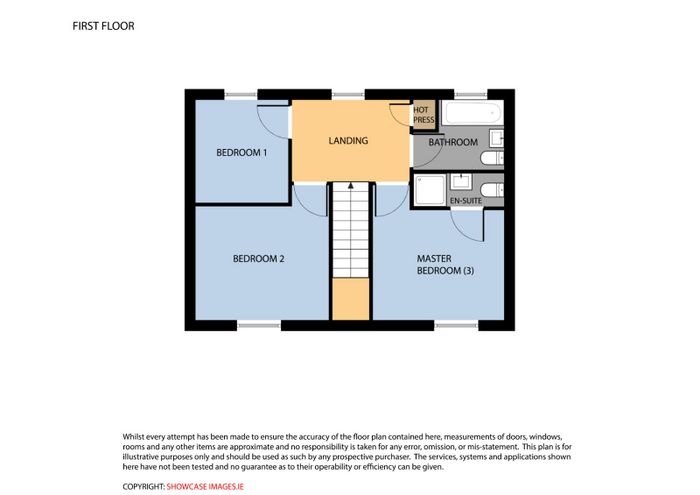
Landing – (2.15m x 3.20m), Carpet flooring, Stira access to attic, built in storage.
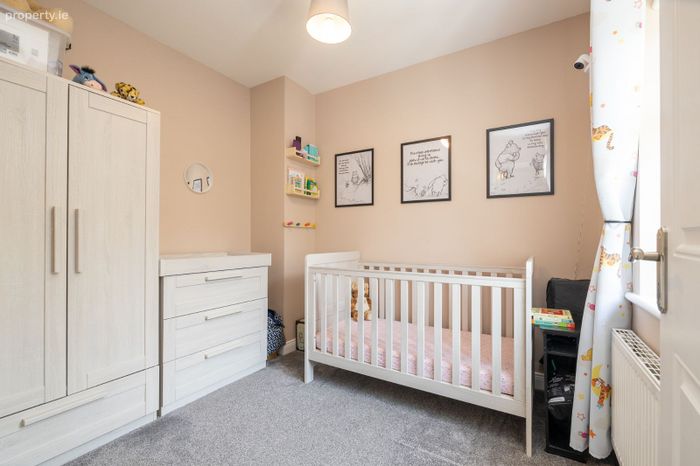
Bedroom No. 1 – (2.80m x 2.53m), Carpet flooring.
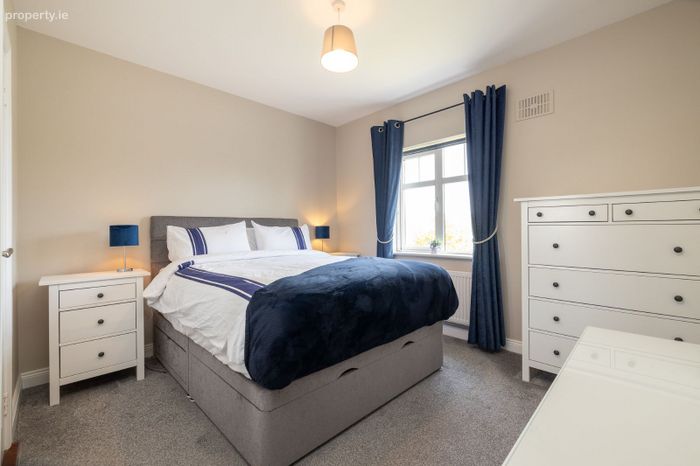
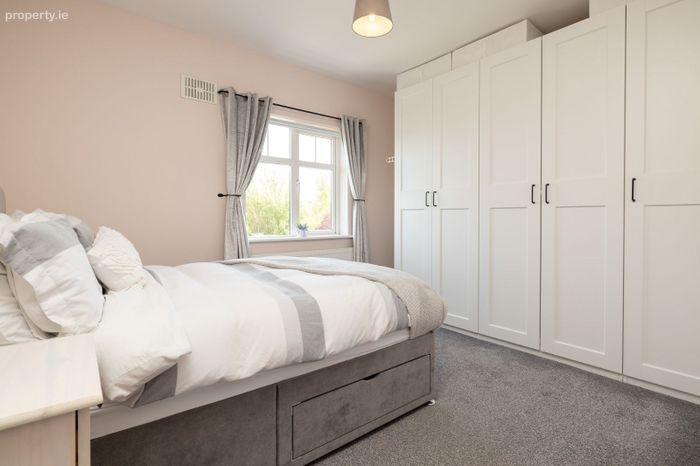
Bedroom No. 2 – (3.67m x 3.63m), Carpet flooring, built in wardrobe.
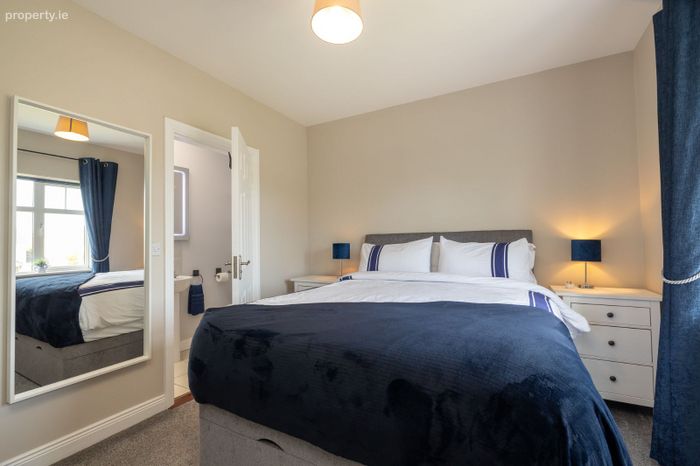
Master Bedroom – (3.67m x 3.58m), Carpet flooring, door to;
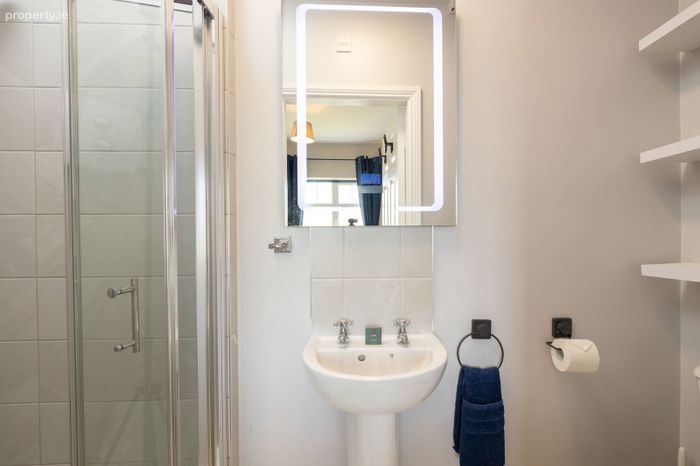
En-Suite – (0.90m x 2.48m), WC, WHB, shower, LED mirror, part tiled walls, tiled floor, built in shelving.
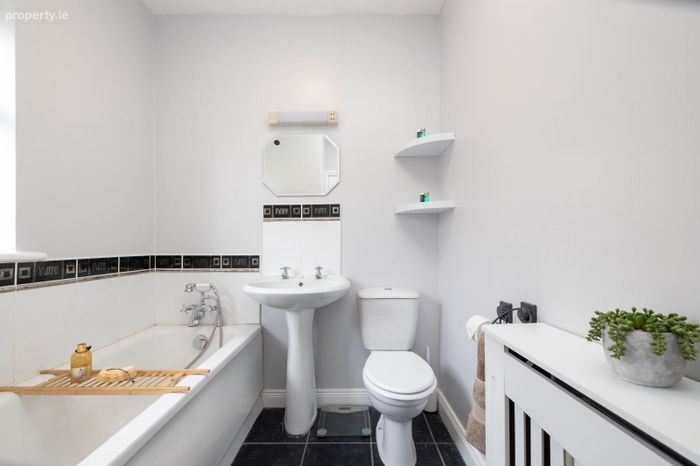
Bathroom – (1.90m x 2.48m), WC, WHB, bath, tiled floors, part tiled walls.
Outside: Garden to rear, side entrance, parking.
Services: Electricity, mains water, mains sewerage, oil fired central heating.
BER: C1 Ber No: 112567359 Performance indicator: 166.03 kWh/m2/yr
Apply: Keane Auctioneers (053) 9123072
Viewing: Strictly by appointment with the sole selling agent.
Eircode: Y35FFY9
BER Details
BER No. 112567359
Energy Performance Indicator: 166.03 kWh/m2/yr
This property was last updated: yesterday morning