22 Westpark, Spanish Point, Miltown Malbay, Co. Clare, Spanish Point, Co. Clare
 See Larger Images & 22 More Photographs >>
€395,000
Detached House3 Bedrooms, 2 Bathrooms, Detached House
Rating:

Contact Name: Joe Linehan
Agent:
DNG O'Sullivan Hurley Property & Financial Services
PSR Licence Number: 002295
Email Agent Show Number
Save This Ad
Key Features
Eircode V95H7W6Total Floor Space 113.55 Sq. Mt
Built 1998
Mains Water, Mains Sewage
Oil Fired Central Heating
Miltown Malbay 2km
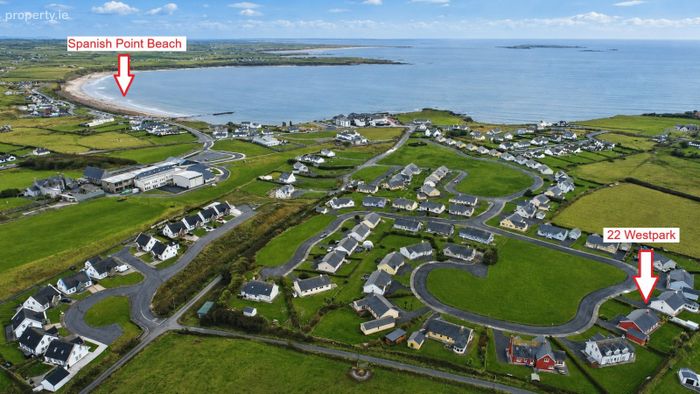
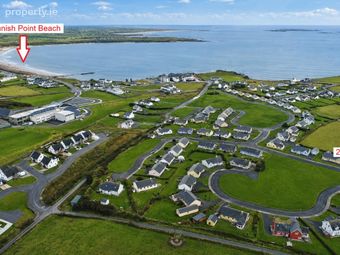
Spanish Point Beach 300 mts
Property Description
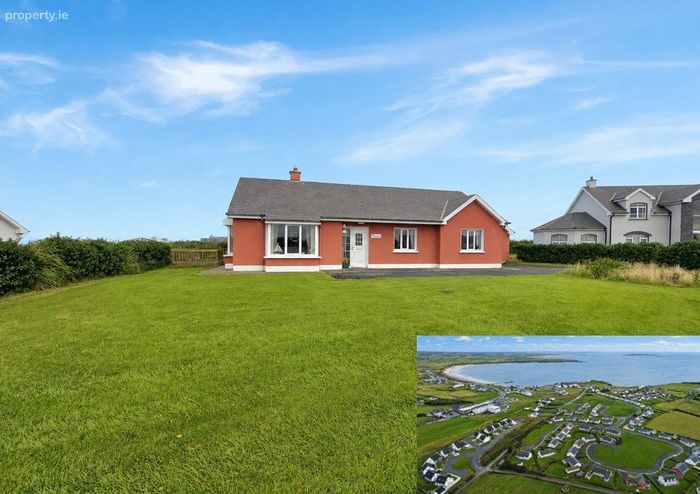
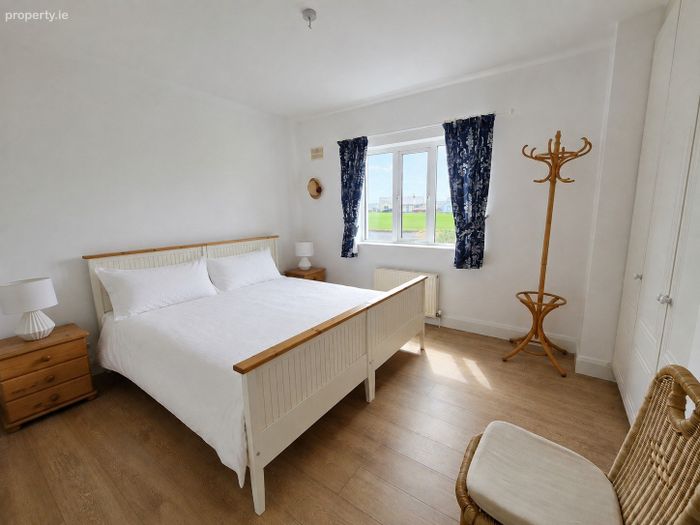
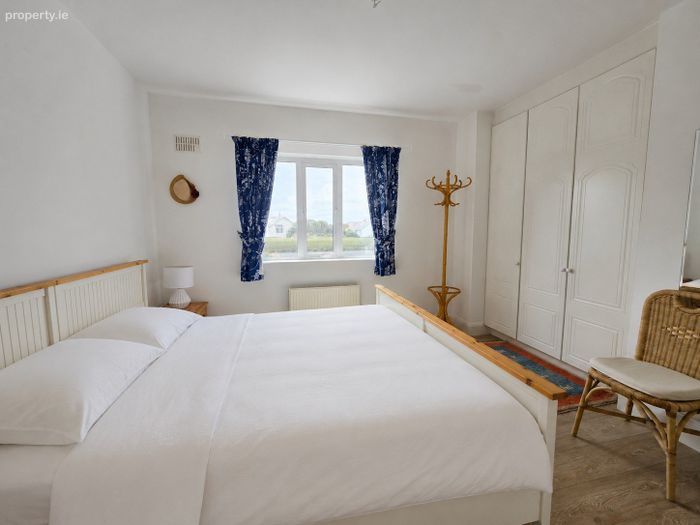
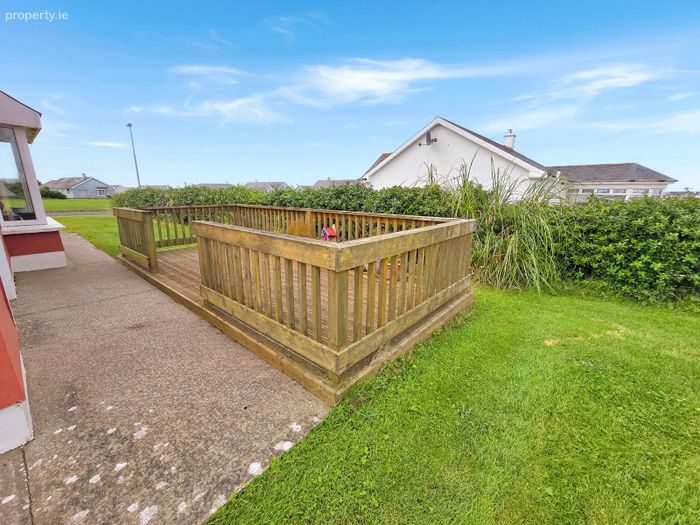
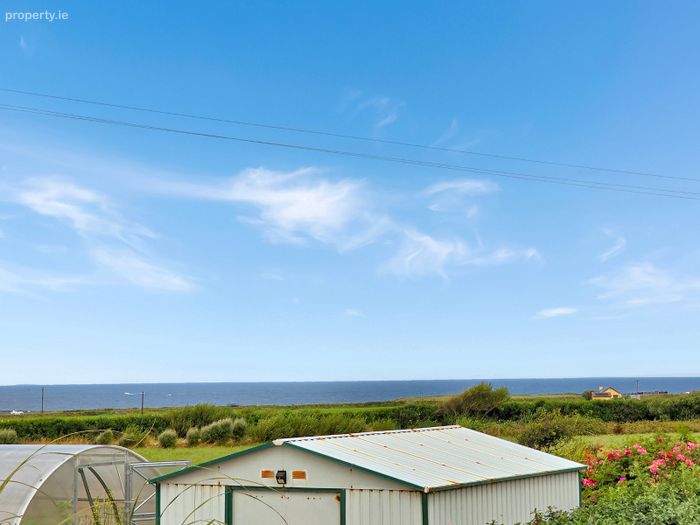
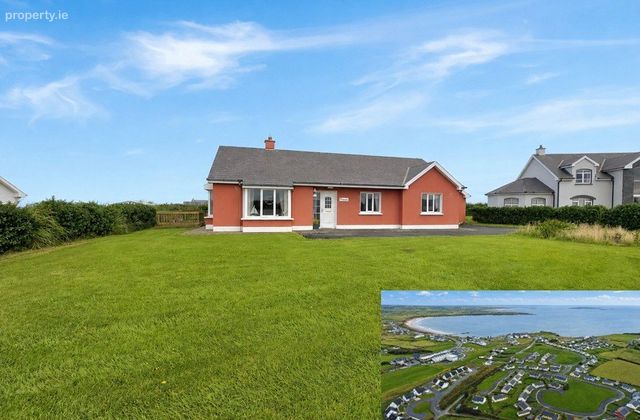
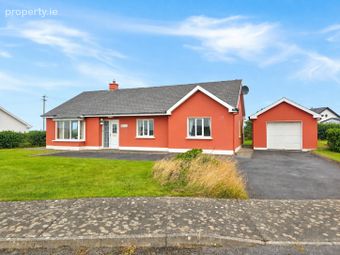
The accommodation comprises a bright main reception room, kitchen/dining room, separate utility, main bathroom and three generous double bedrooms, all with built-in wardrobes, with the master bedroom benefiting from an en-suite. Outside, the property enjoys lawned gardens to the front and rear, a side decking area ideal for outdoor dining, a detached garage and distant views of the Atlantic Ocean.
Combining this beautiful coastal location with comfortable, well-proportioned accommodation, this property is ideally suited as either a permanent family residence or a low-maintenance holiday home, offering easy access to beaches, golf, surfing, scenic coastal walks and the many attractions of West Clare.
Viewing is highly recommended and strictly by prior appointment with the sole selling agents. PSL 002295.
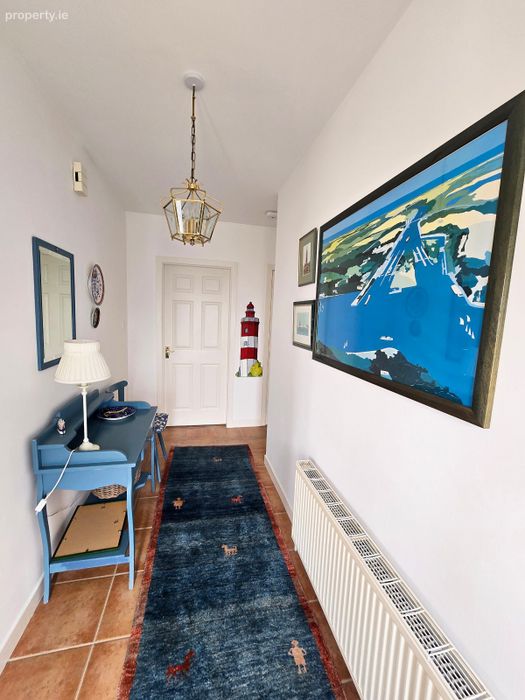
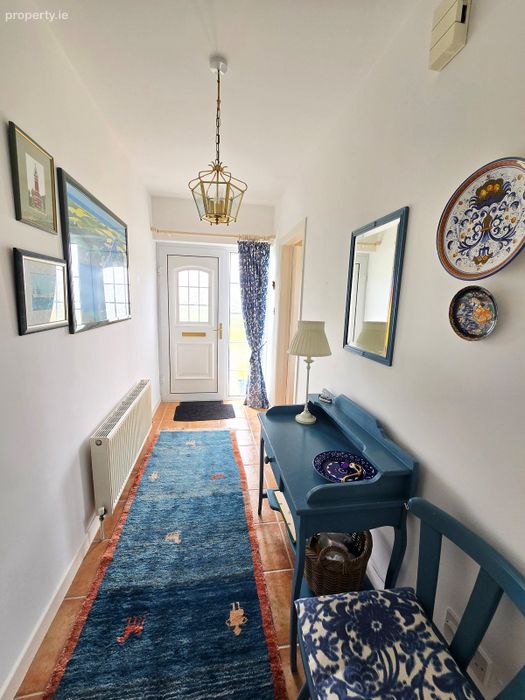
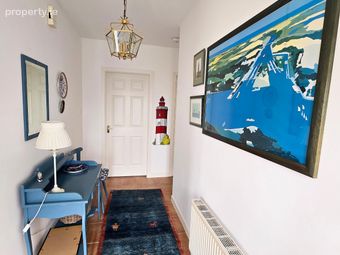
Front Hallway (L Shaped) 3.35m x 1.5m & 5.15m x 1m. Tile flooring, wall mounted coat rails and doors to main reception, kitchen dining, all three bedrooms, main bathroom, door to cloak room and double doors to hot press.
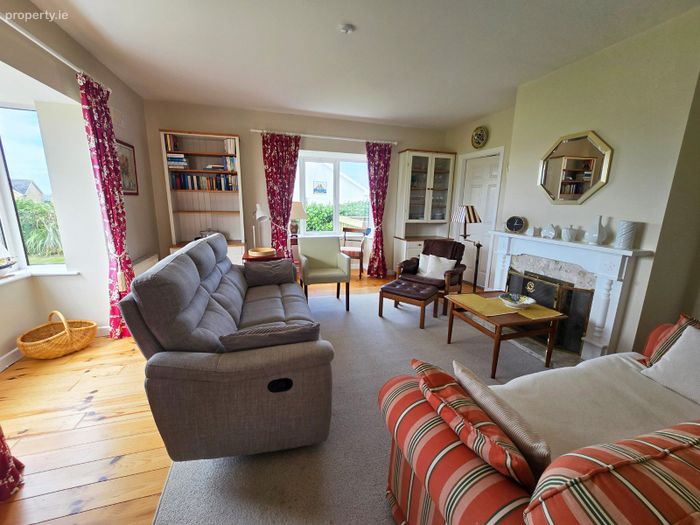
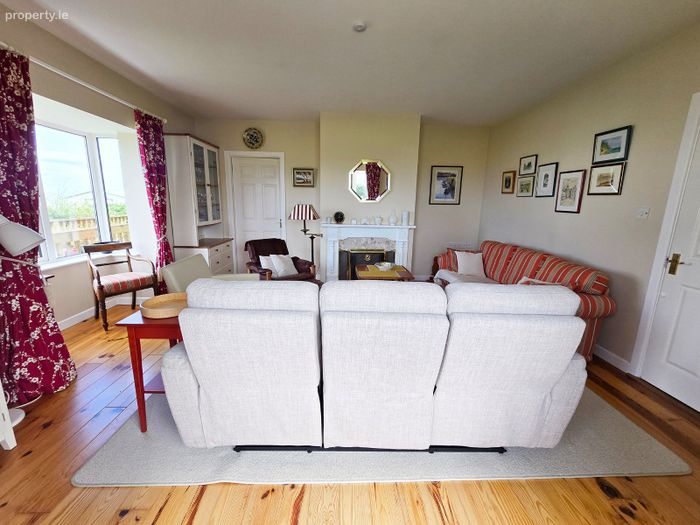
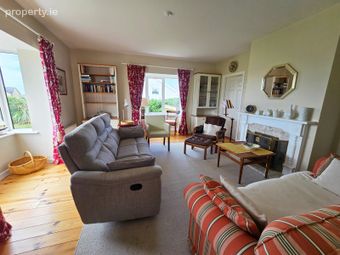
Main Reception 4.6m x 4.6m. *Note size does not include bay window spaces.
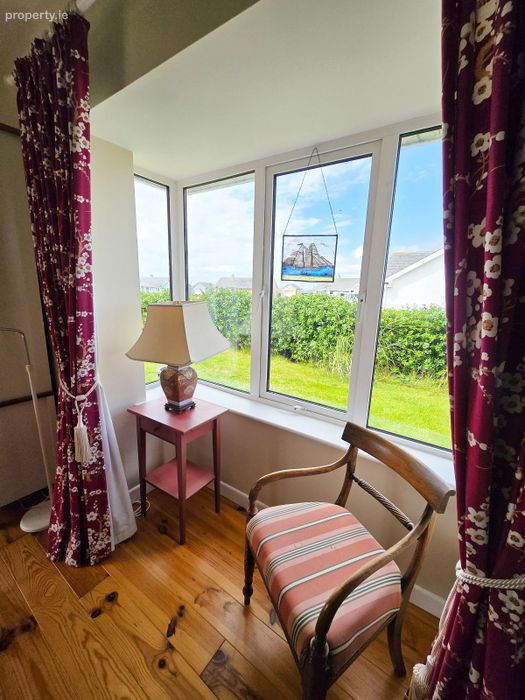
Solid timber flooring, front and side aspect bay windows, solid fuel fireplace with timber surround with marble insert on a marble surround and door to kitchen dining.
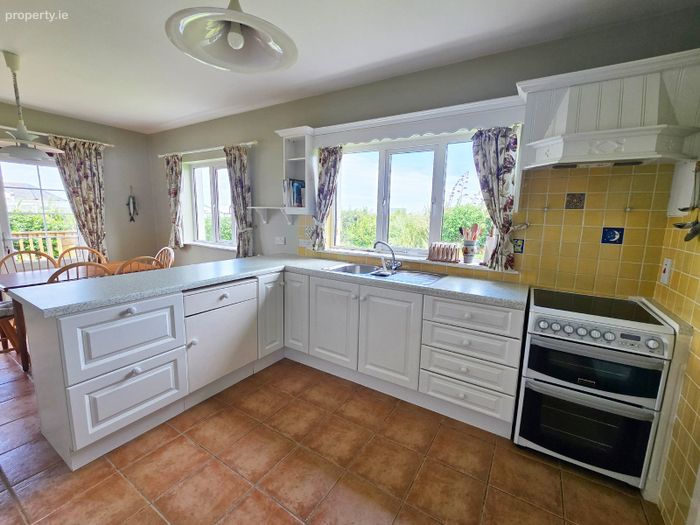
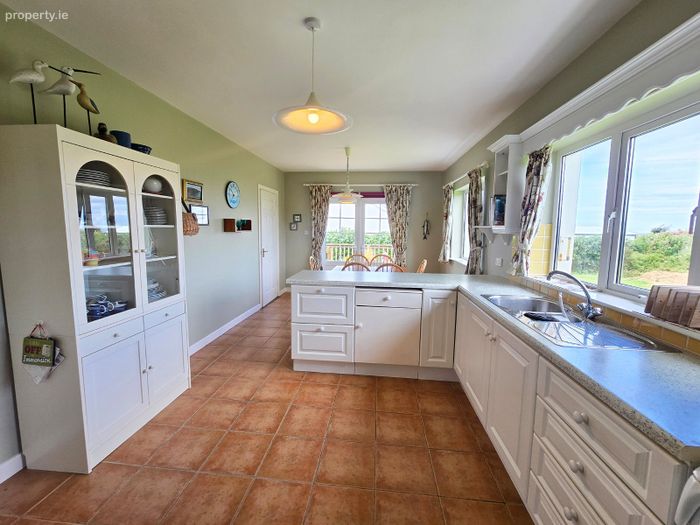
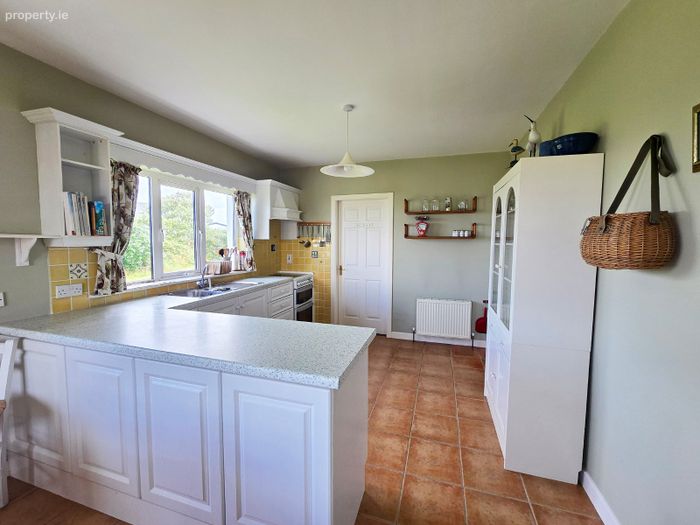
Kitchen Dining Room 6.1m x 3.25m. Kitchen Area - Tile flooring, rear aspect window, built in wall and base units with ample work surfaces, wall mounted shelving, tile splash back, integrated extractor hood and fan, space for cooker, one and a half bowl sink unit, door to utility room and open access to dining area.
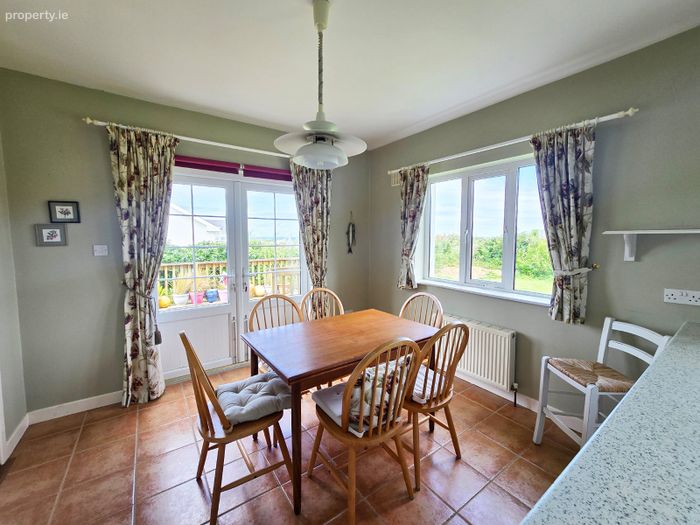
Dining Area - Tile flooring, rear aspect window and double doors leading to side patio area.
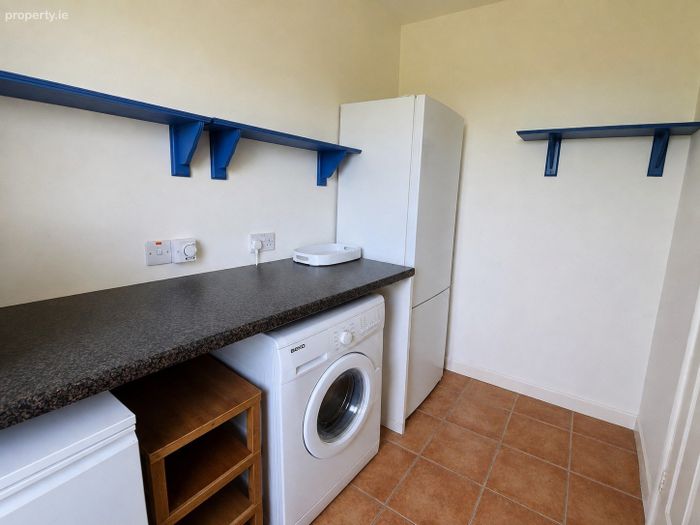
Utility Room 2.5m x 1.8m. Tile flooring, rear door access, counter top space, wall mounted shelving, space and plumbing for washing machine and dryer, space for fridge freezer and this area also houses the oil burner.
Bedroom One 3.4m x 3.15m. *Size does not include the walk-in wardrobe space.
Timber flooring, front aspect window and built-in wardrobes with ample hanging rails and storage.
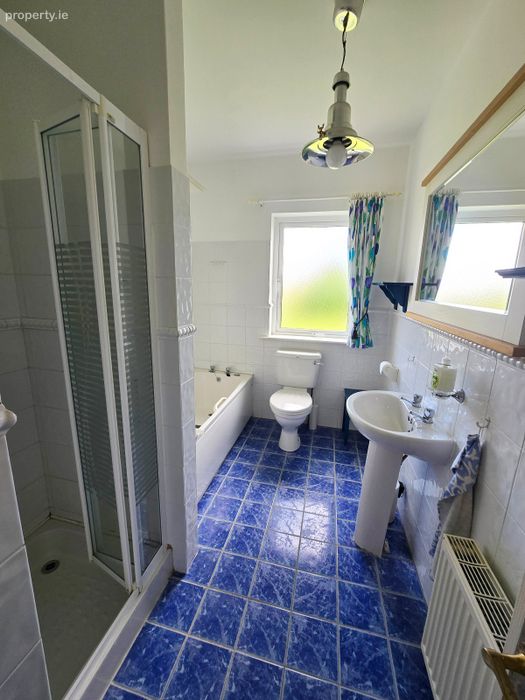
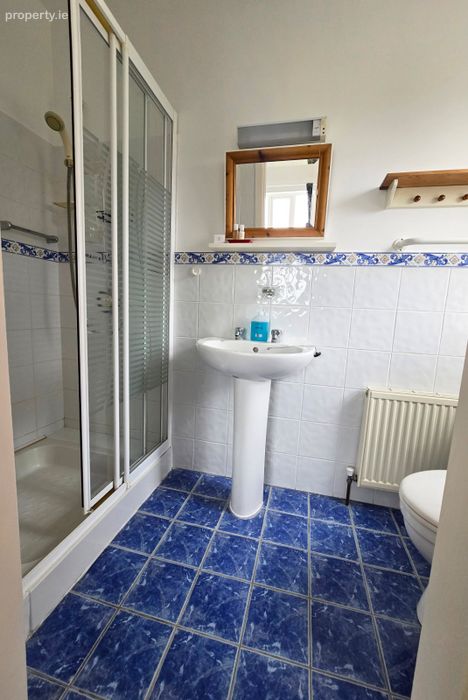
Main Bathroom 3.35m x 2m. Tile flooring, rear aspect window, part wall tiling, wall mounted shelving, low level wc, wash hand basin with overhead wall mounted mirror, corner fitted shower tray with folding sliding glass panel door.
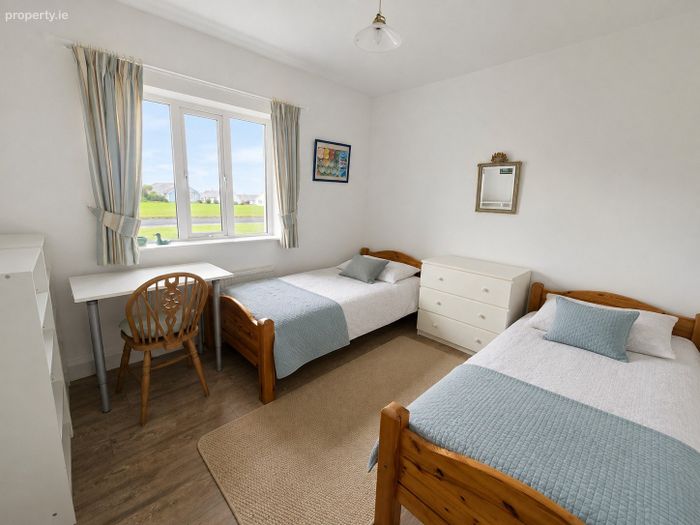
Bedroom Two 3.85m x 3.3m. *Note size includes the wardrobe space
Timber flooring, rear aspect window and built-in wardrobes with ample hanging rails and storage.
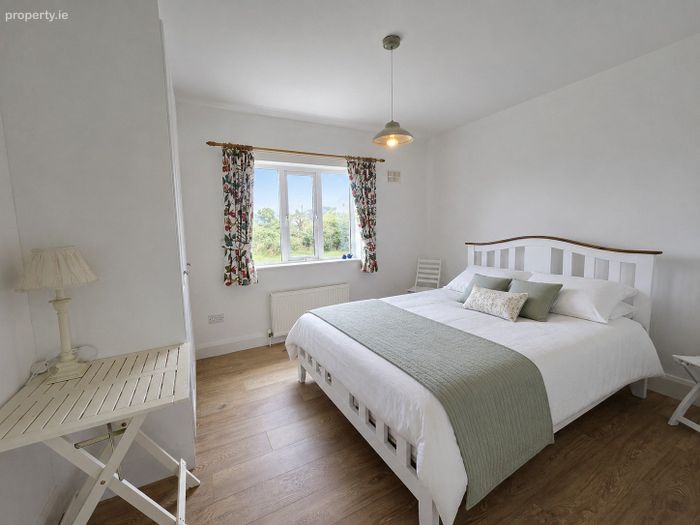
Bedroom Three Master En-Suite 3.55m x 3.3m. *Size does not include wardrobe space
Timber flooring, front aspect window, built-in wardrobes with ample hanging rails and storage and door to en-suite.
En-Suite 2.5m x 1.2m. Tile flooring, side aspect window, half wall tiling, low level wc, wash hand basin with overhead wall mounted mirror and corner shower unit with sliding glass panel door.
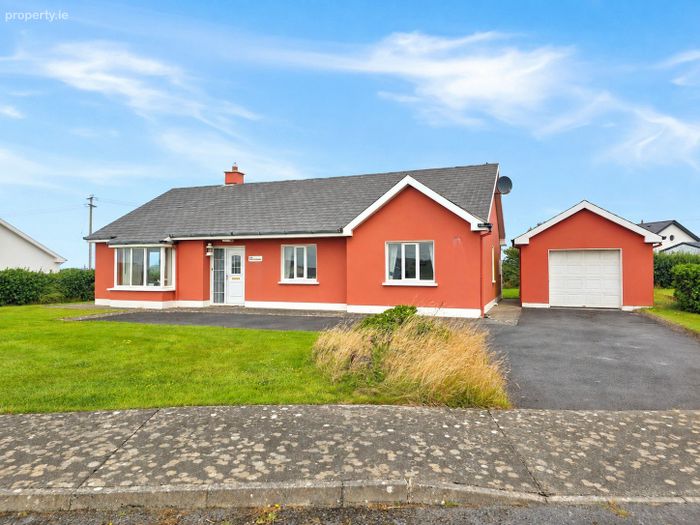
Detached Garage 5.5m x 3.7m. Block built, concrete floor, electrics and roller shutter door.
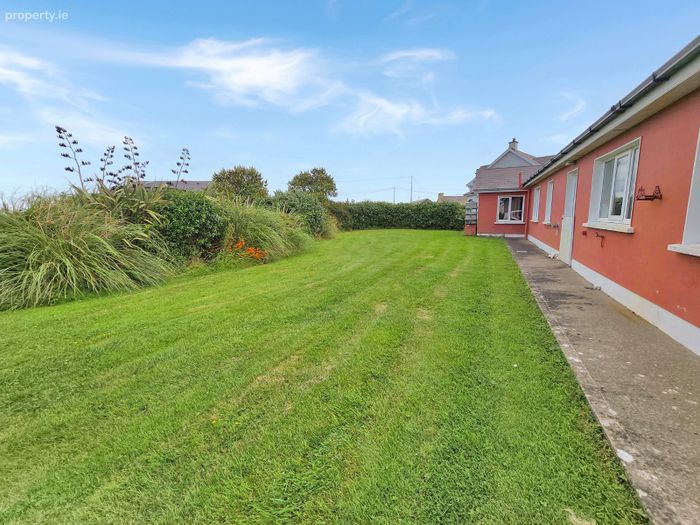
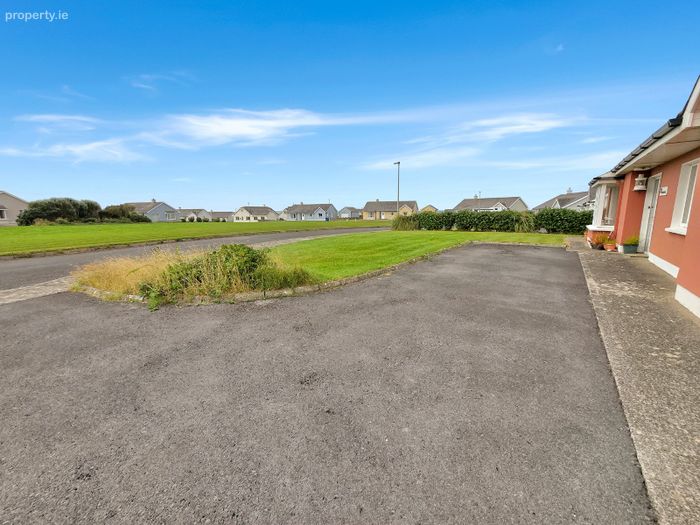
Outside Front - Lawn area, tarmac driveway, hedging to the sides with raised timber decking area on one side.
Rear - Detached garage, private large lawn area and mature hedging to the rear.
BER Details
BER No. 119615607
Energy Performance Indicator: 0.00 kWh/m2/yr
This property was last updated: today, 5 hours ago