22 Villa Park Gardens, Navan Road, Dublin 7
 See Larger Images & 25 More Photographs >>
€650,000
Semi-Detached House3 Bedrooms, 2 Bathrooms, Semi-Detached House
Rating:


Contact Name: Hazel Murray - Licence no 004843-010683
Agent:
Murphy Mullan
PSR Licence Number: 004843
Email Agent Show Number
Save This Ad
Property Description
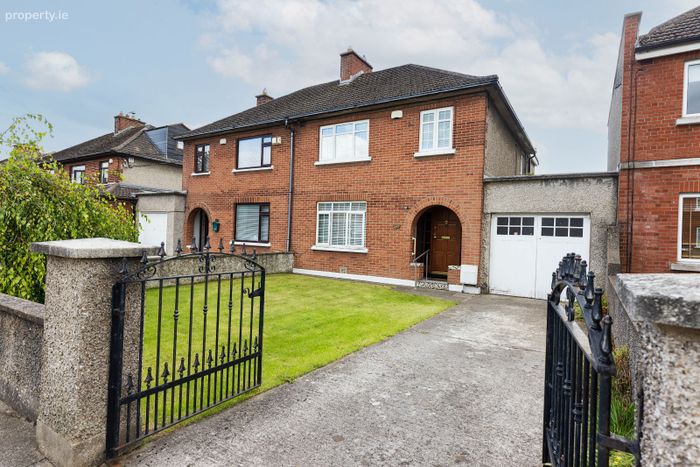
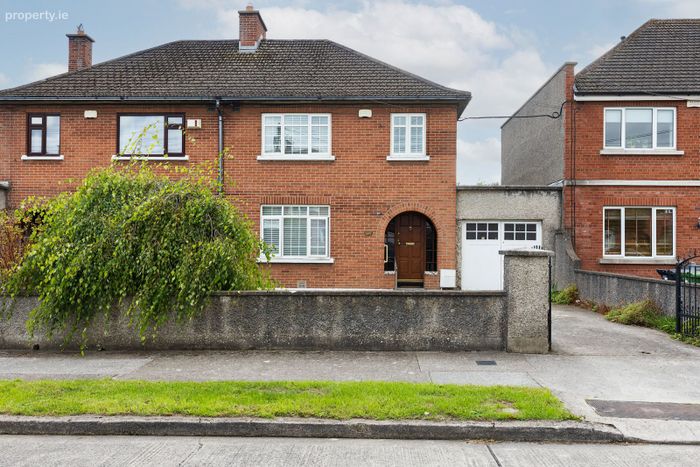
No 22 has a number of bonus features including its excellent location, large extension, garage and south facing garden making this one for the short list!
The location is simply superb with the Phoenix Park on its door step providing both country and city living in the heart of Dublin with stunning walks and scenery. There are excellent local schools and a host of shops and necessary amenities. With an excellent public transport system to and from Dublin City Centre with both the N3 and M50 close by providing easy access to most route ways. Broombridge green luas line is only 15 minutes walk making many locations easily accessible.
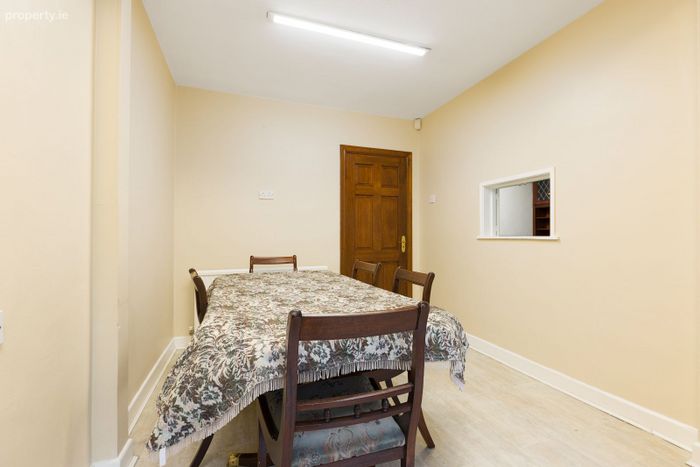
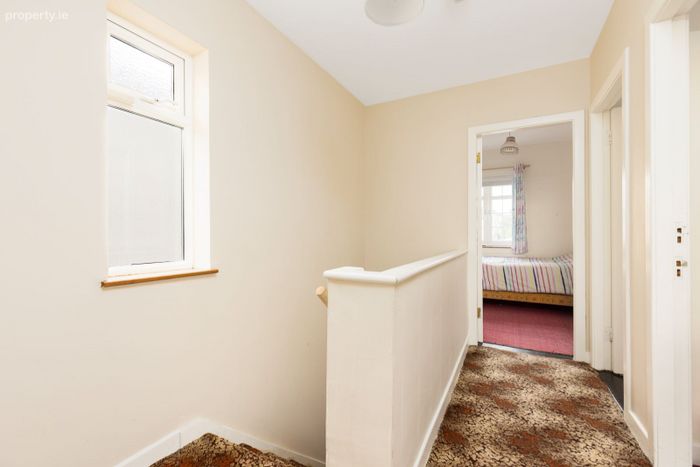
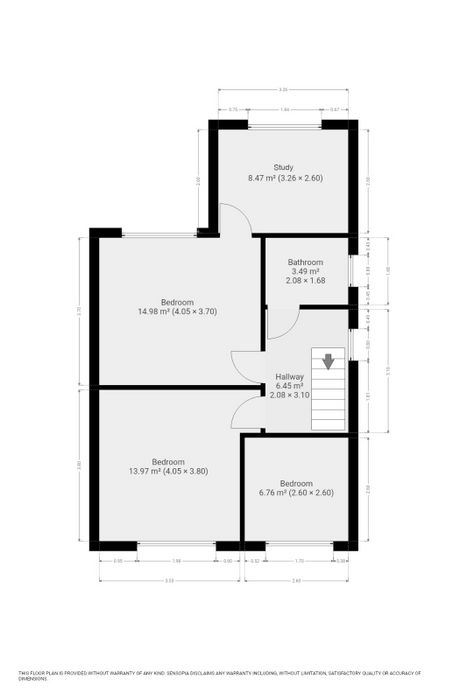
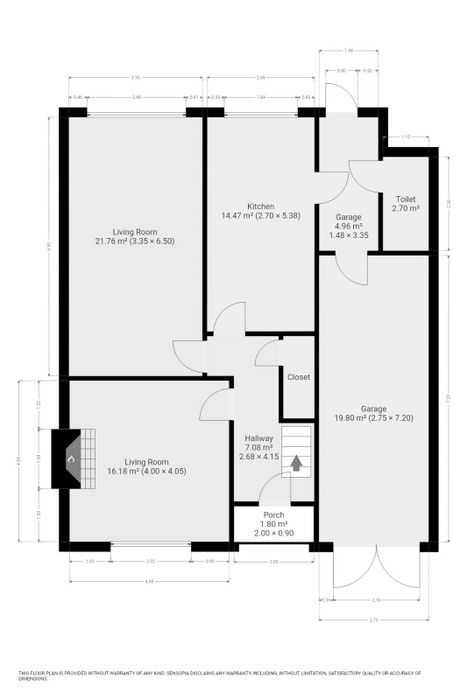
Well-proportioned accommodation includes porch, entrance hallway, reception room, living room, kitchen/dining room. Downstairs W/C and garage. Upstairs there are three bedrooms, a study and a family bathroom.
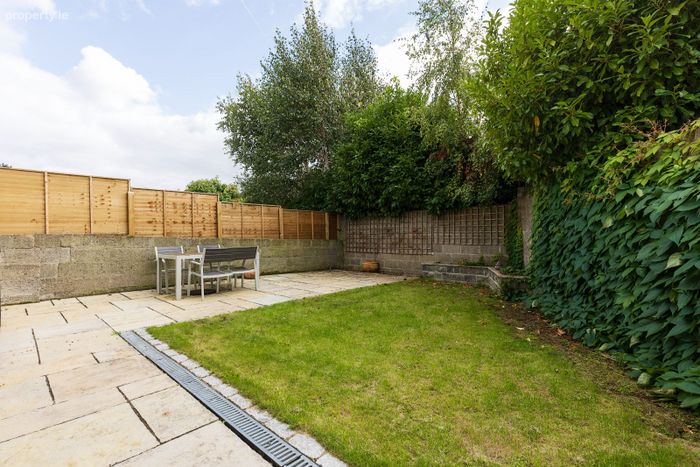
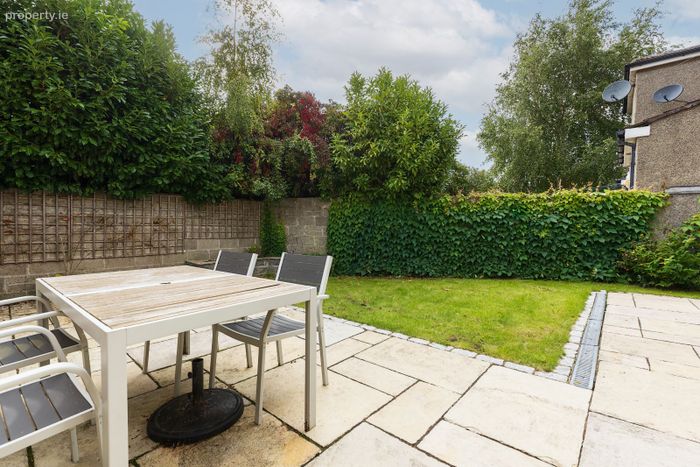
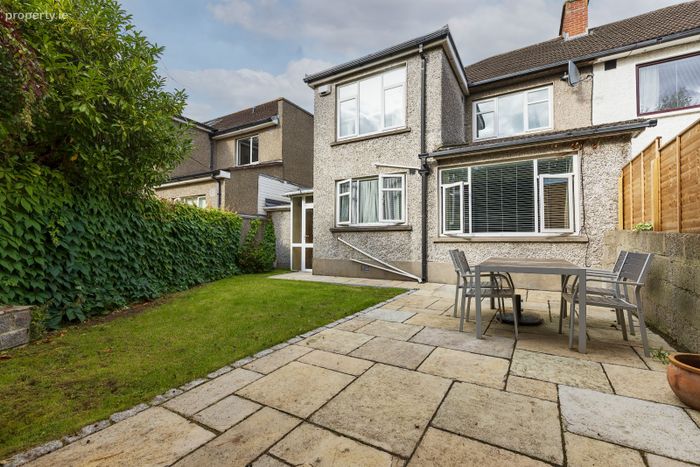
Outside the property is further complimented by a large driveway and gated walled garden. The rear garden is sunny and south facing with part patio area and part lawned.
Features
• Large 3 bed semi-d property with study and garage
• Large extension to rear
• Highly Sought After, Mature Residential Area
• Phoenix Park on your doorstep
• Gas Fire Central Heating
• Double glazed windows throughout
• Broombridge Luas Green Line 10 min drive
• Stoneybatter/Smithfield Red Luas Line 10/15 min drive
• Dublin City Centre approx 15mins by bus
• Host of excellent local Primary and Secondary schools
• C: approx. 145 sq m
• Sunny South Facing garden
• D BER rating
ACCOMMODATION:
Entrance Porch:
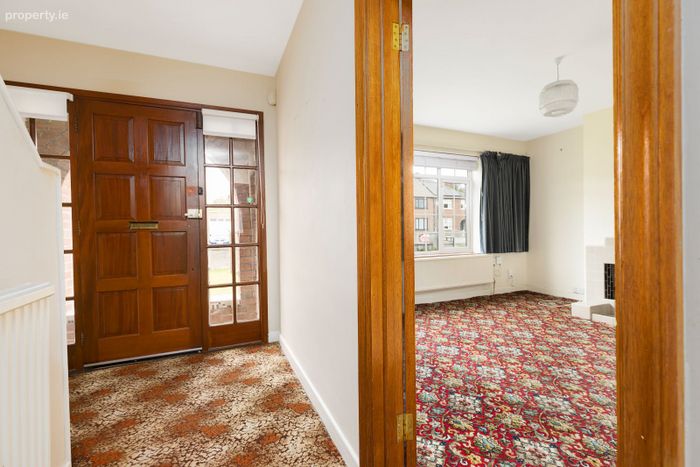
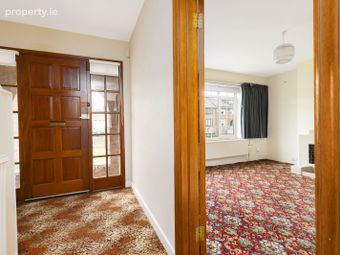
A small porch to the front leading to main front door.
Entrance Hallway:
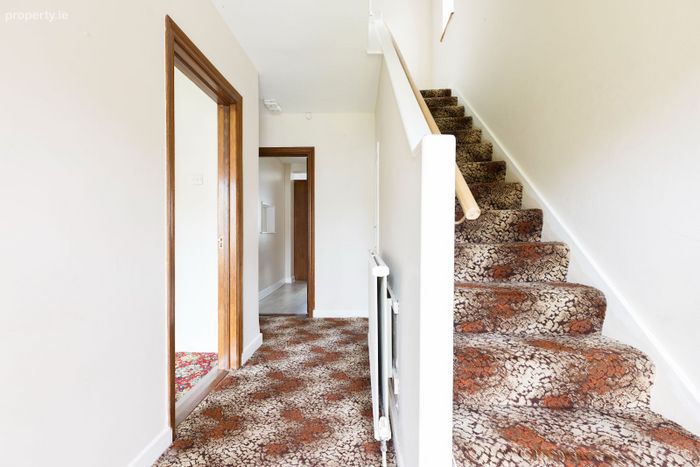
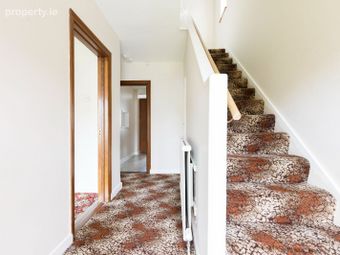
Carpeted, a large bright hallway
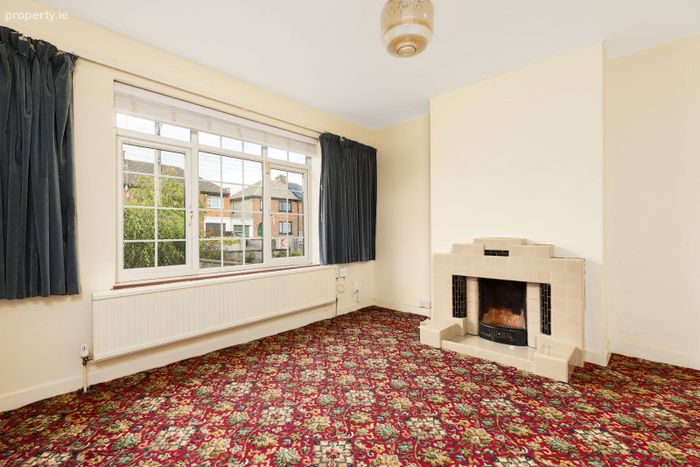
Front Reception Room:
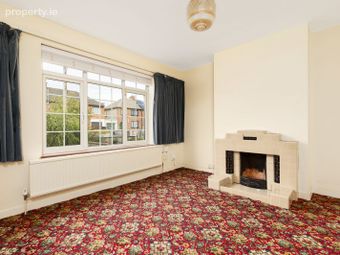
Carpeted. Feature fireplace with open fire.
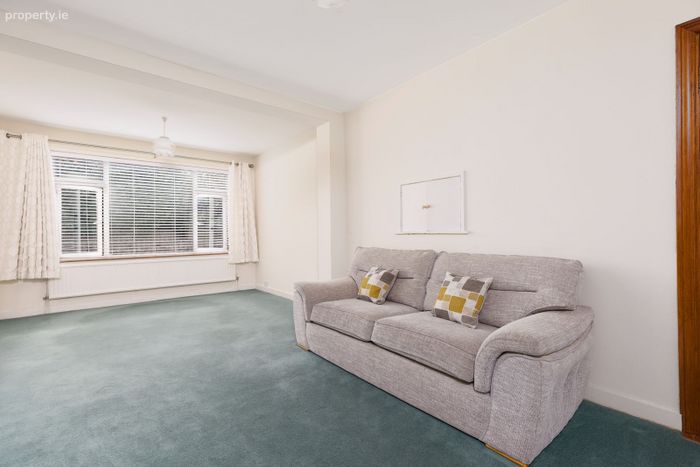
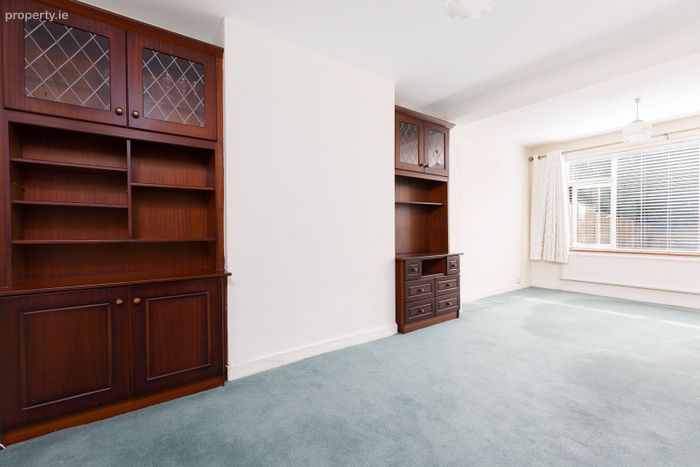
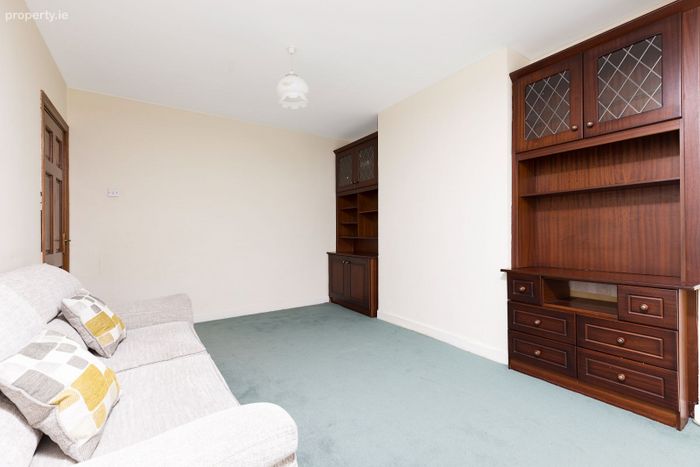
Back Living Room:
A large extended south facing room with great natural light.
Kitchen:
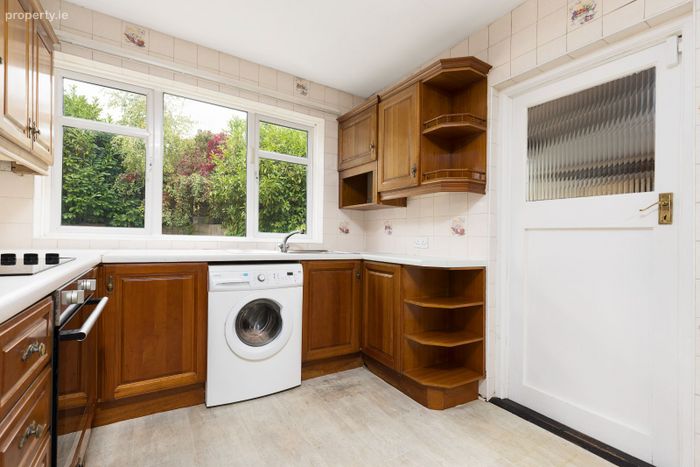
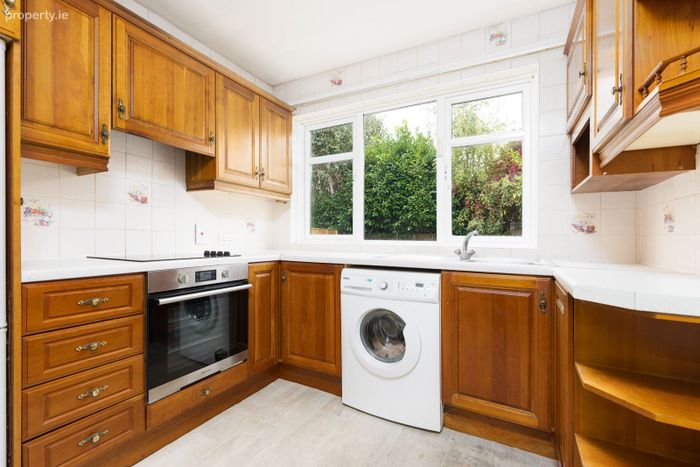
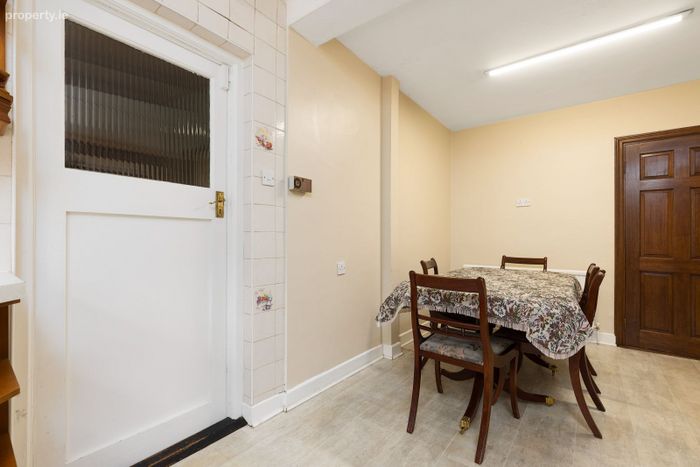
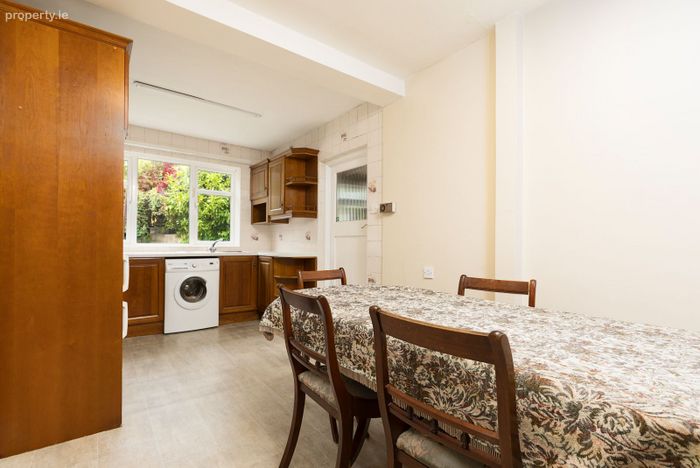
A large extended kitchen with wooden Kitchen presses top and bottom. Lino flooring
Under stairs storage:
Small storage room
Garage:
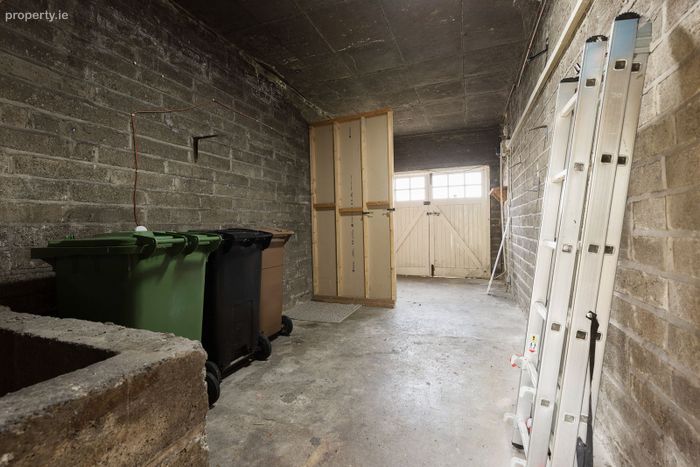
Large garage with potential to convert subject to PP. Housing gas boiler
Downstairs WC:
Fully tiled downstairs toilet with wash hand basin.
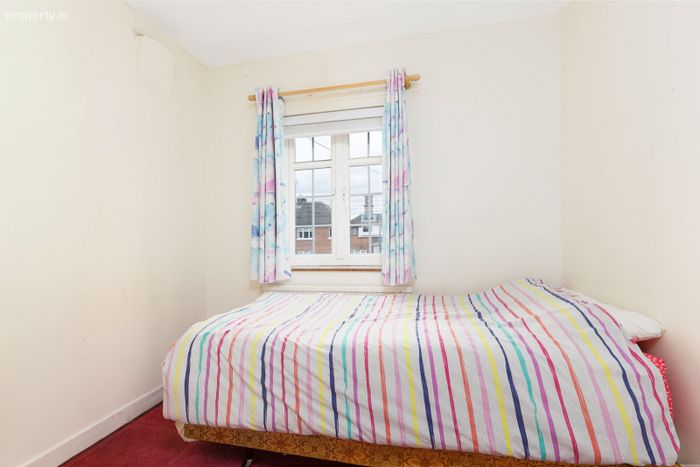
Bedroom 1:
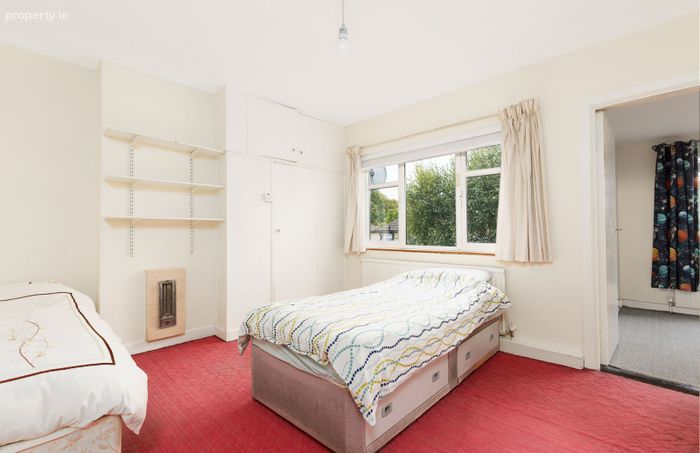
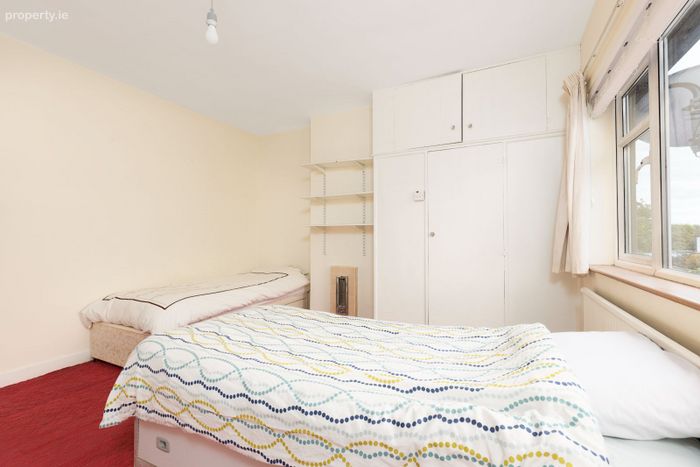
Large single bedroom / Carpeted
Bedroom 2:
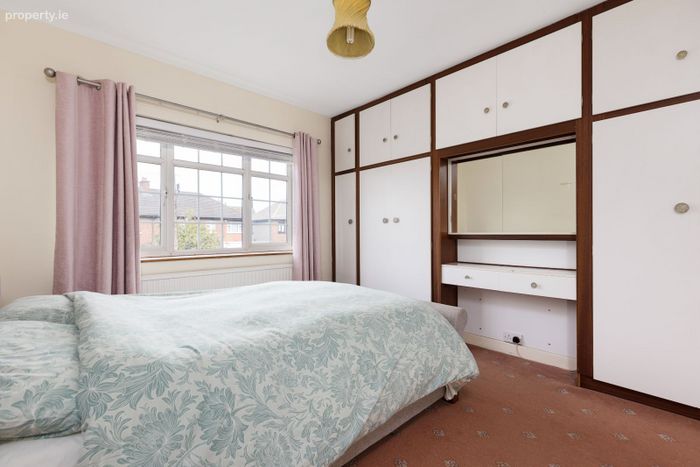
A spacious double bedroom. Carpeted with built in wardrobes
Bedroom 3:
A large double bedroom. Carpeted with built in wardrobes
Study:
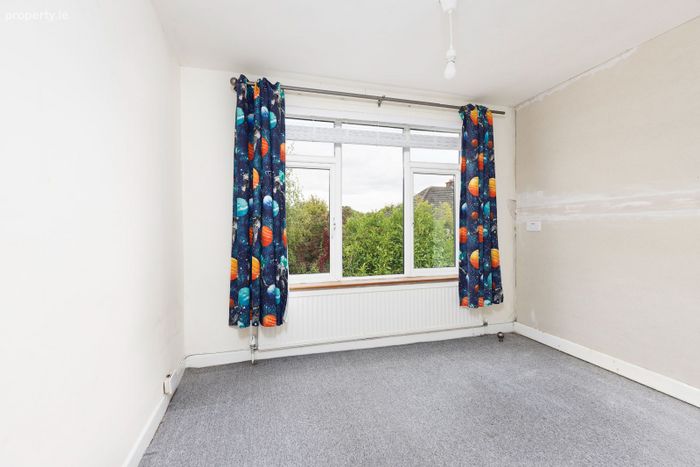
Double Room. Carpeted
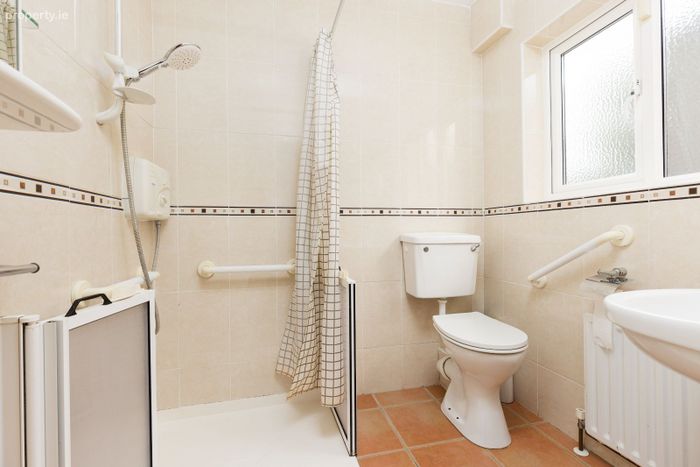
Main bathroom:
Fully tiled bathroom with shower cubicle with triton shower, WC and wash hand basin
Outside:
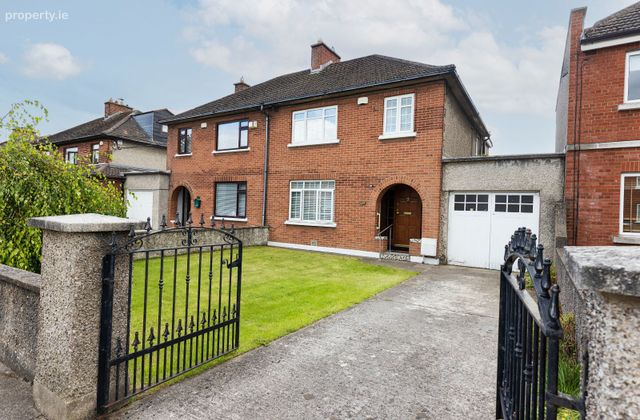
Front: Large front garden lawned, walled and gated with large driveway
Rear: Sunny South Facing. Part lawn part sandstone patio slabs
BER Details
BER No. 119852242
Energy Performance Indicator: 275.00 kWh/m2/yr
This property was last updated: yesterday morning