22 The Mews, River Towers, Shanakiel, Co. Cork
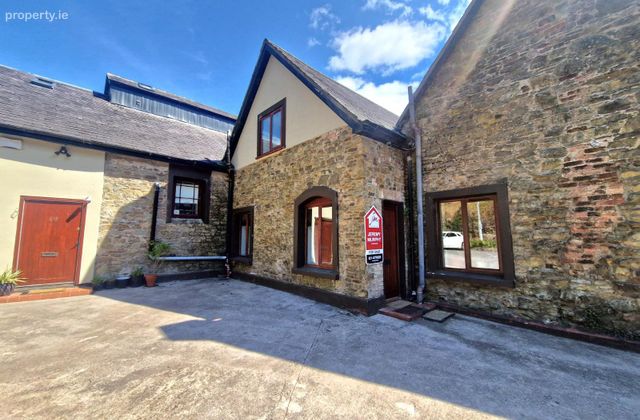 See Larger Images & 13 More Photographs >>
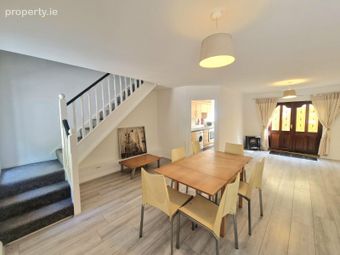
€245,000
Terraced House2 Bedrooms, 2 Bathrooms, Terraced House
Rating:


Contact Name: Jeremy Murphy & Associates
Agent:
Jeremy Murphy & Associates
PSR Licence Number: 001480
Email Agent Show Number
Save This Ad
Property Description
Jeremy Murphy & Associates are delighted to bring to the market No. 22 The Mews, River Towers, Lee Road, Cork.
The property is superbly located within a short stroll of all local amenities to include the Mardyke, UCC, Bon Secours Hospital, Cork city and both the Lee Fields and Fitzgerald’s Park.
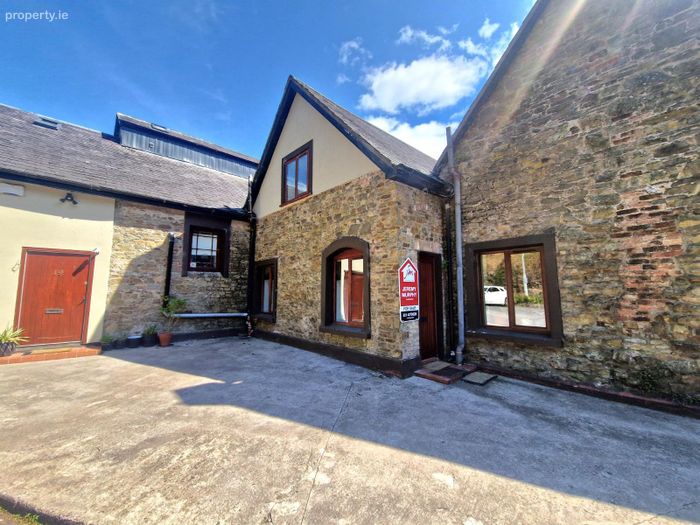
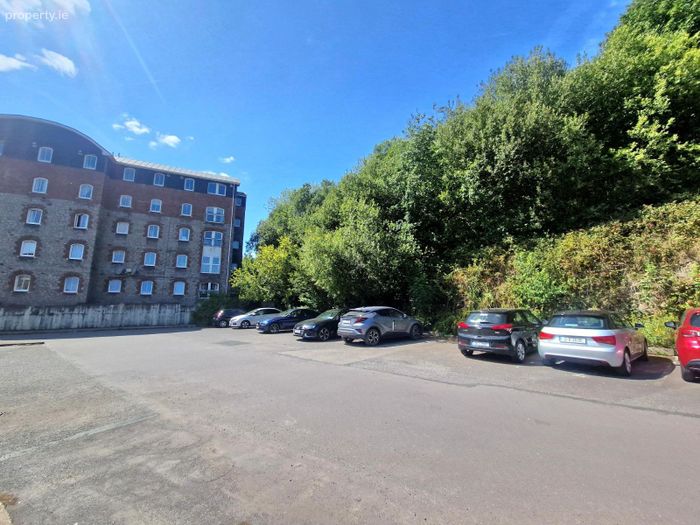
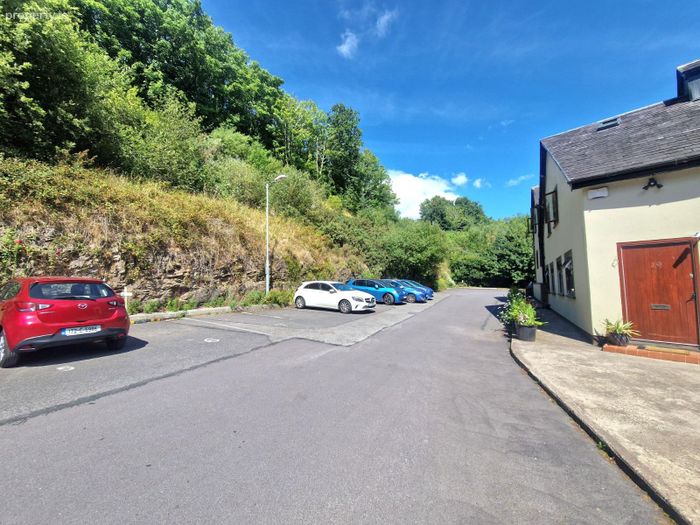
The property has been freshly painted throughout internally and is ready for immediate occupation. There is an enclosed south-facing rear-yard and ample parking to the front of the property.
The property is ideally suited to a first-time buyer or savvy investor.
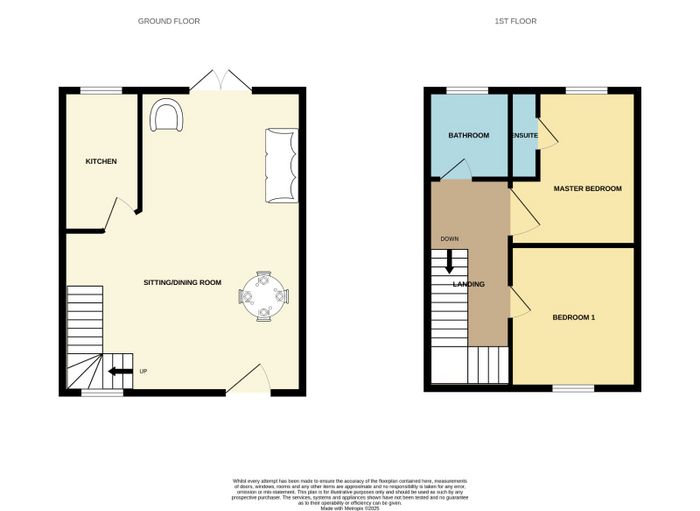
Accommodation consists of entrance, open plan living/dining room, separate kitchen. Upstairs there are two bedrooms, one en-suite, and main bathroom.
FRONT OF PROPERTY
To the front of the property there is ample parking.
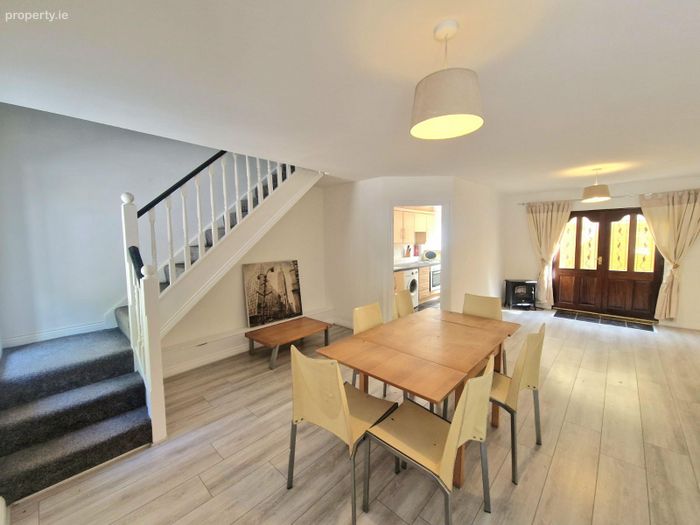
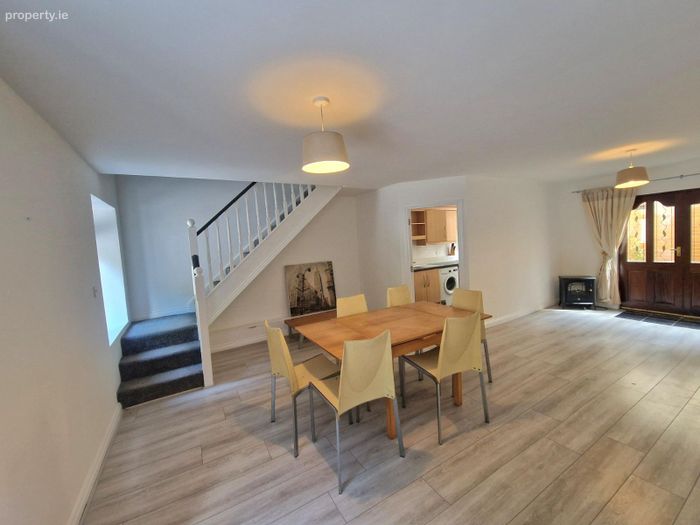
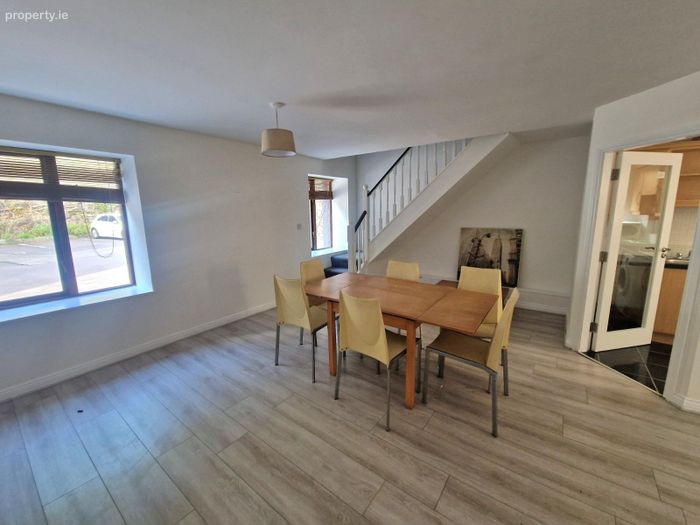
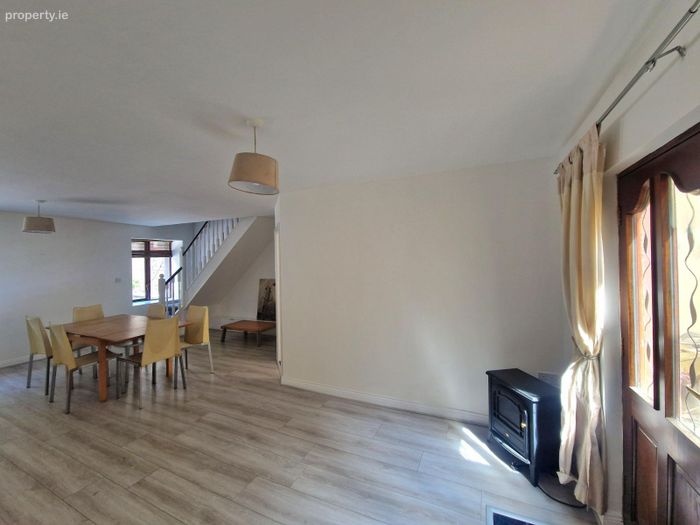
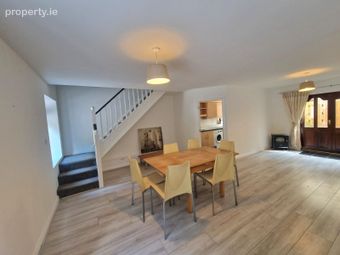
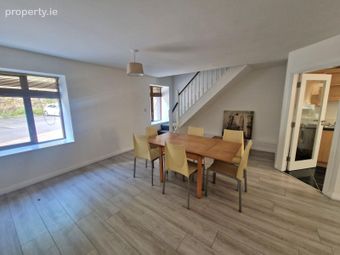
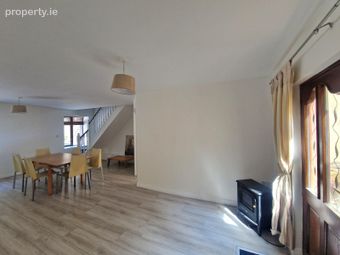
LIVING/DINING ROOM 7.8m x 5.2m
Bright and spacious open plan living/dining area with laminate flooring, electric storage radiator and two centre lights. Windows and double doors with glass paneling flood this room with natural light from front to rear. Access to the rear yard via double doors. Ample space for a large 3-piece suite as well as dining table and six-eight chairs.
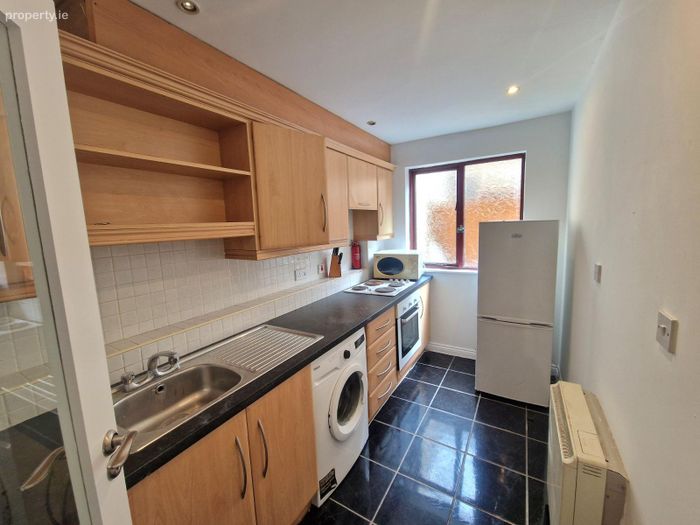
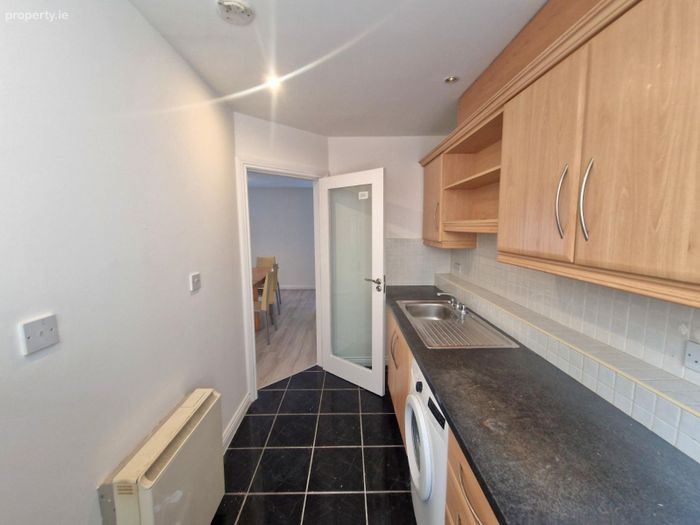
KITCHEN 3.2m x 2m
Independent/separate kitchen area featuring laminate flooring, tiled-splashback, kitchen units at both floor & eye level, a stainless-steel sink with draining and over with four ring gas hob. The kitchen is plumbed for washing-machine.
STAIRS & LANDING
The stairs and landing are fully carpeted.
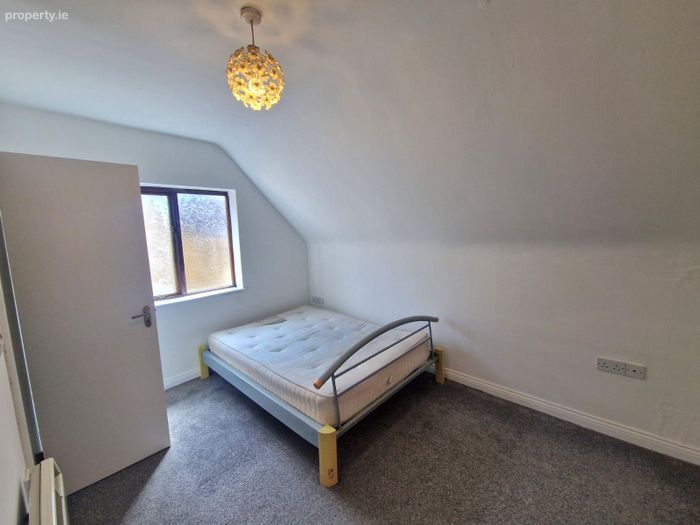
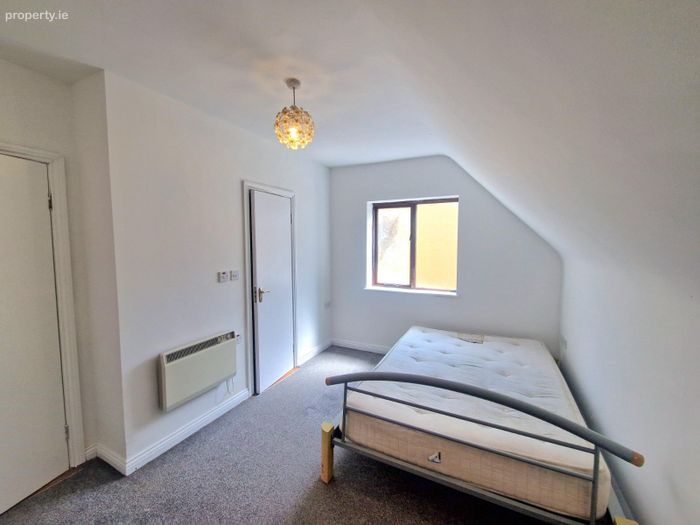
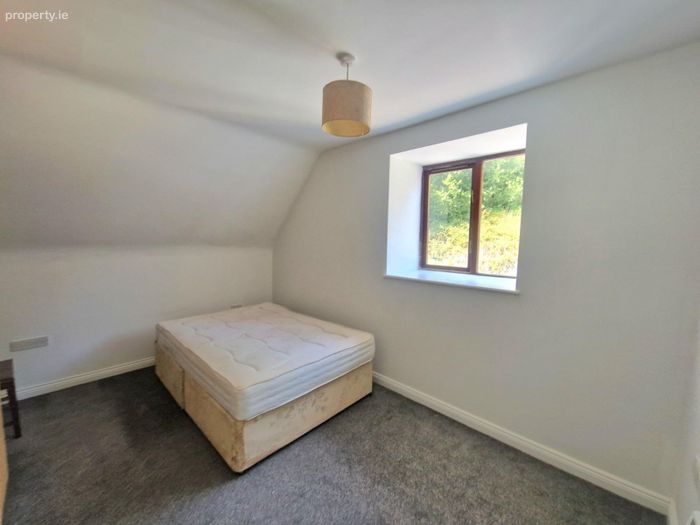
MASTER BEDROOM 4.1m x 3m
Spacious double bedroom with carpet flooring and ample storage space courtesy of a built-in wardrobe. One window overlooks the rear, this room also features one radiator and one centre-light.
ENSUITE 1m x 1m
Three piece-suite featuring Triton electric shower, one wash hand basin and wc. The ensuite also incorporates one centre light, features tiled-flooring, and is finished in a neutral paint.
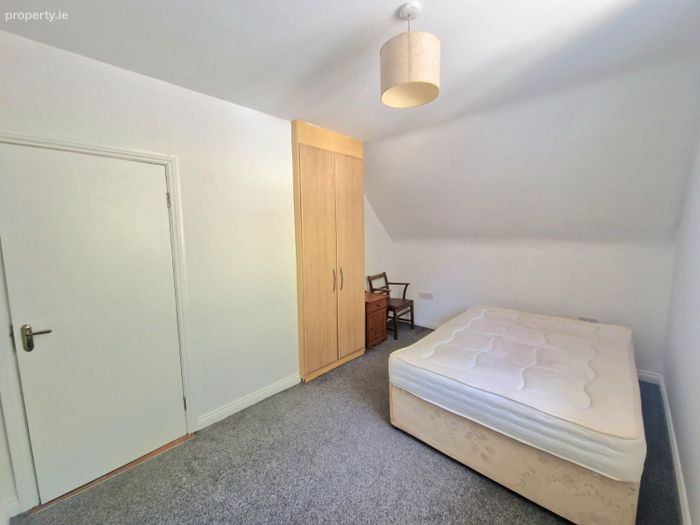
BEDROOM 2 4.2m x 3.1m
Spacious double bedroom featuring carpet flooring, one centre light, one radiator and window overlooking the front of the property. Integrated robes provide superb storage.
MAIN BATHROOM 1.9m x 3m
Three-piece suite featuring a shower over bath, w.c., and wash-basin. Floors are fully tiled whilst walls are finished in a neutral paint. One centre-light provides plenty of light.
REAR OF PROPERTY
The rear of the property is south-facing and accessed via patio doors off the open plan living/dining area. Fully enclosed courtesy of large walls and not overlooked, this area is a superb space for entertaining during the summer months.
The above details are for guidance only and do not form part of any contract. They have been prepared with care but we are not responsible for any inaccuracies. All descriptions, dimensions, references to condition and necessary permission for use and occupation, and other details are given in good faith and are believed to be correct but any intending purchaser or tenant should not rely on them as statements or representations of fact but must satisfy himself/herself by inspection or otherwise as to the correctness of each of them. In the event of any inconsistency between these particulars and the contract of sale, the latter shall prevail. The details are issued on the understanding that all negotiations on any property are conducted through this office.
BER Details
BER No. 102795481
Energy Performance Indicator: 0.00 kWh/m2/yr
This property was last updated: yesterday morning