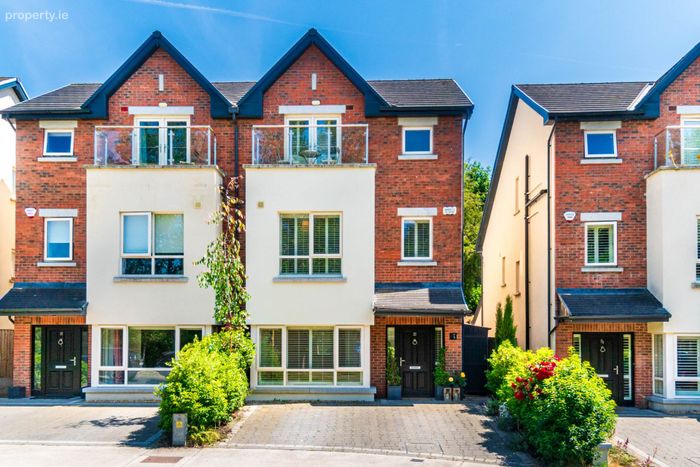
22 Lyreen Lodge, Maynooth, Co. Kildare, Maynooth, Co. Kildare
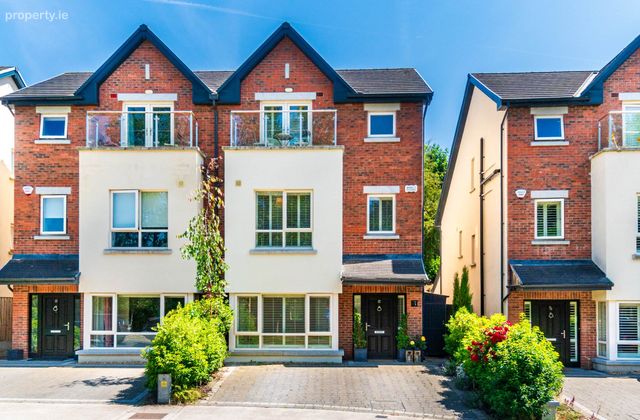 See Larger Images & 68 More Photographs >>
€845,000
Semi-Detached House5 Bedrooms, 4 Bathrooms, Semi-Detached House
Rating:


Contact Name: Coonan Maynooth
Agent:
Coonan Property
PSR Licence Number: 003764
Email Agent Show Number
Save This Ad
Property Description
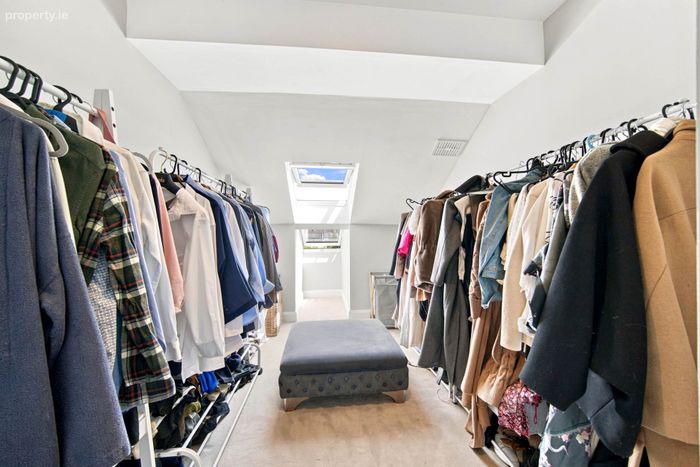
• Spacious and beautifully appointed accommodation includes a living room, open-plan kitchen/dining area, utility room, guest WC, five generous bedrooms, two en-suites, extra walk-in wardrobe (potential office) and family bathroom
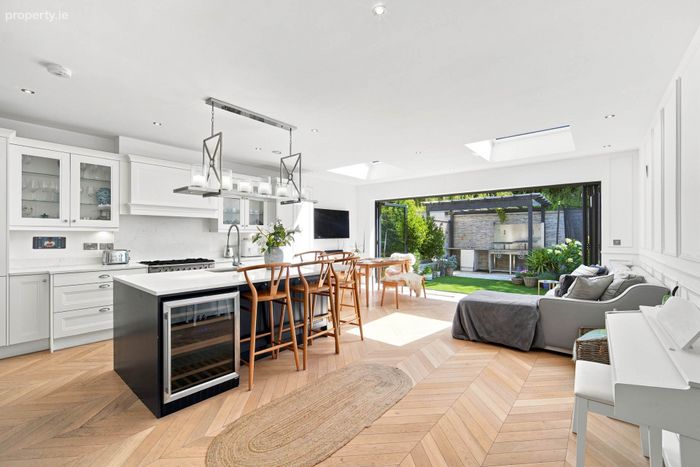
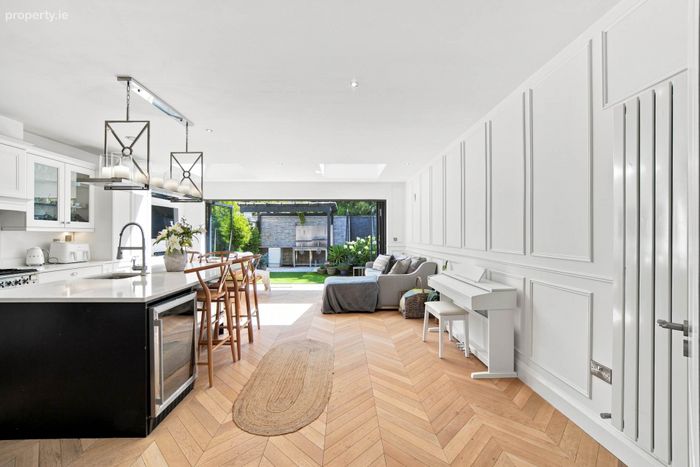
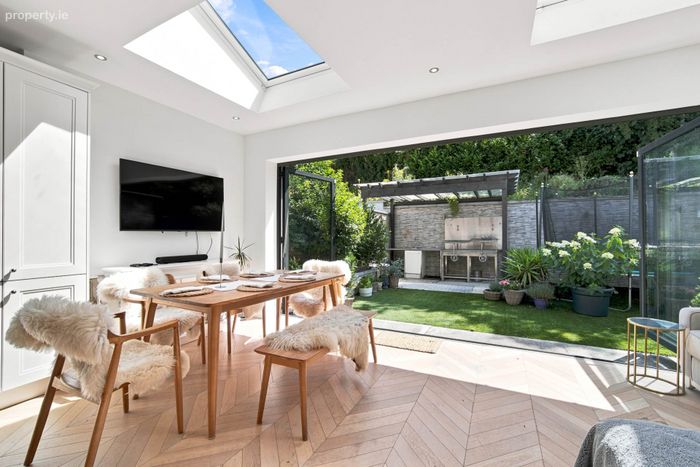
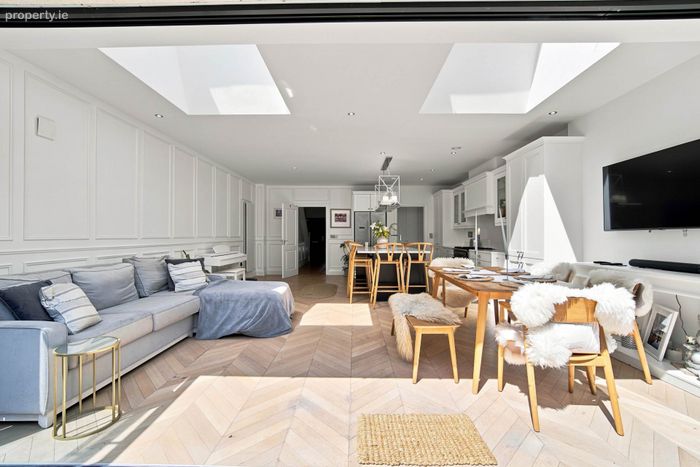
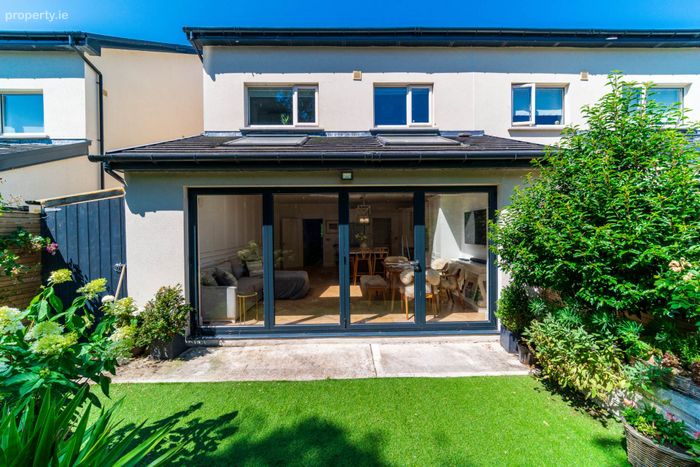
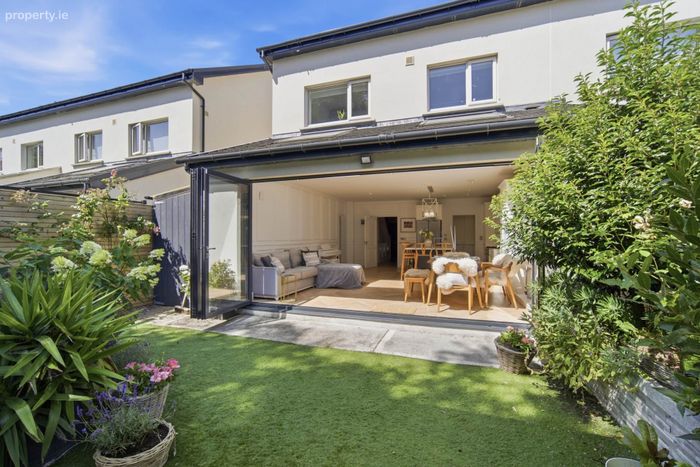
• Stunning kitchen extension creates an outstanding open-plan living space, perfectly designed for modern family life with natural light and seamless connectivity to indoor-outdoor entertainment
• Presented in superb turnkey condition throughout with high-quality finishes, stylish interiors and excellent attention to detail
• Energy-efficient A2-rated home featuring solar PV panels, high levels of insulation and a gas-fired central heating system
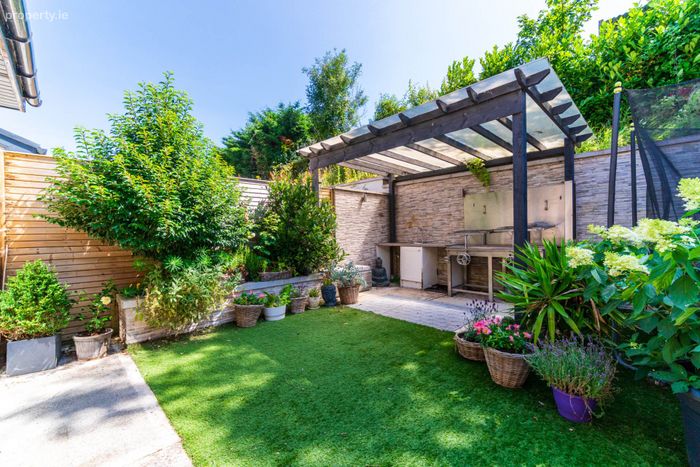
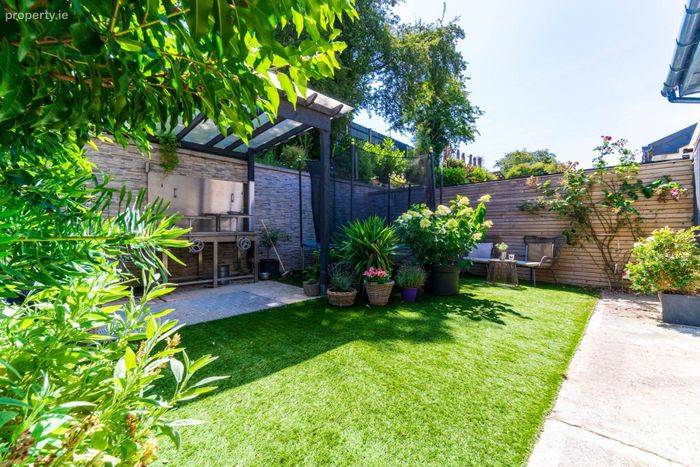
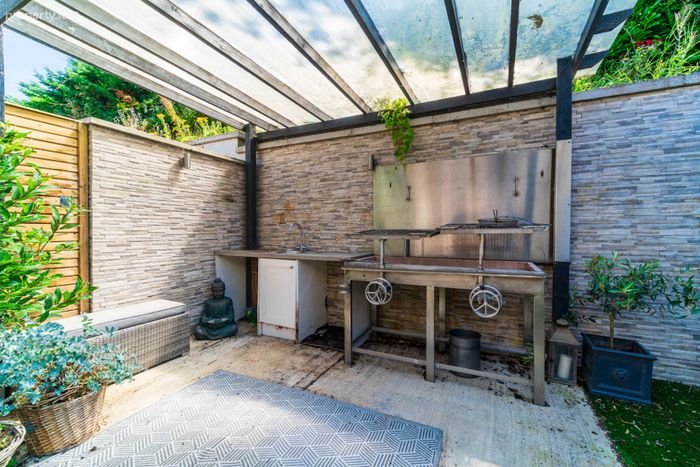
• Professionally landscaped rear garden complete with patio, covered pergola and outdoor dining area, creating a superb private outdoor space
• Lyreen Lodge is an exclusive development overlooking the Lyreen River, just a short walk from Maynooth Main Street, Maynooth University, schools, cafés, restaurants and an excellent range of local amenities
• Excellent transport links include Maynooth Train Station, regular bus services and convenient access to the M4, M50 and Dublin city centre
Guide Price
€845,000
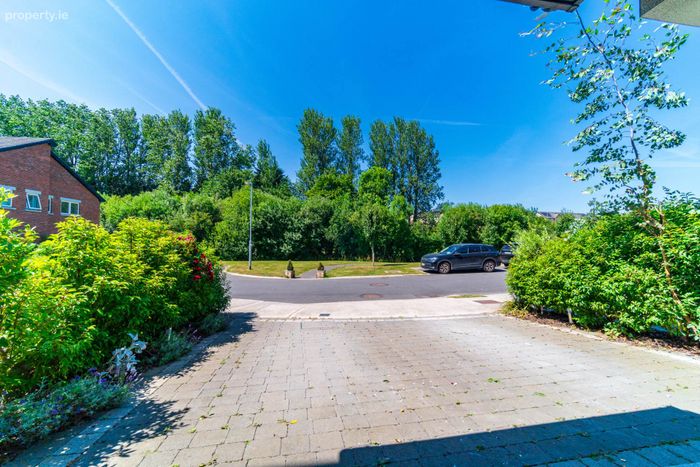
Entrance Driveway
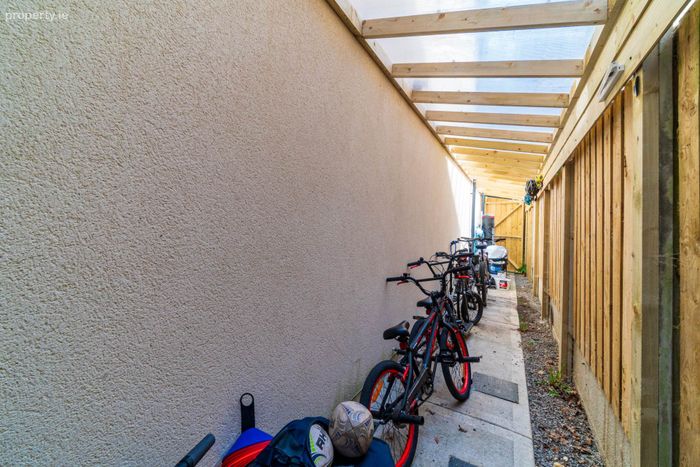
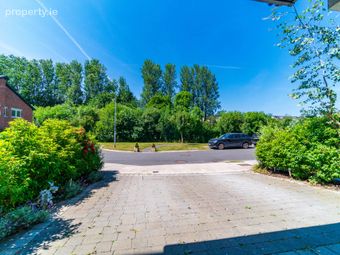
Cobble lock driveway and gated side entrance.
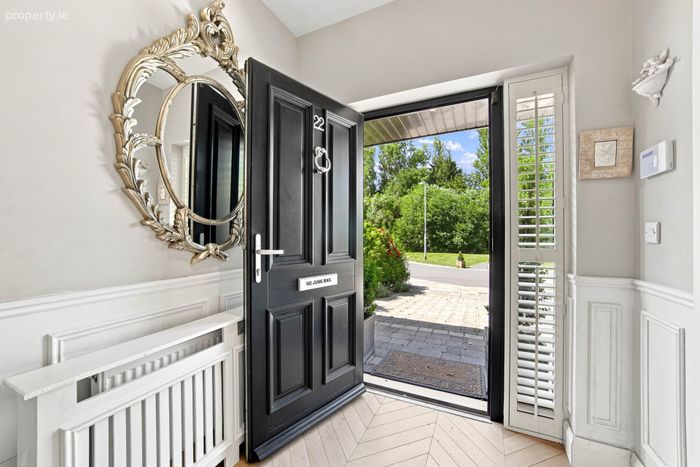
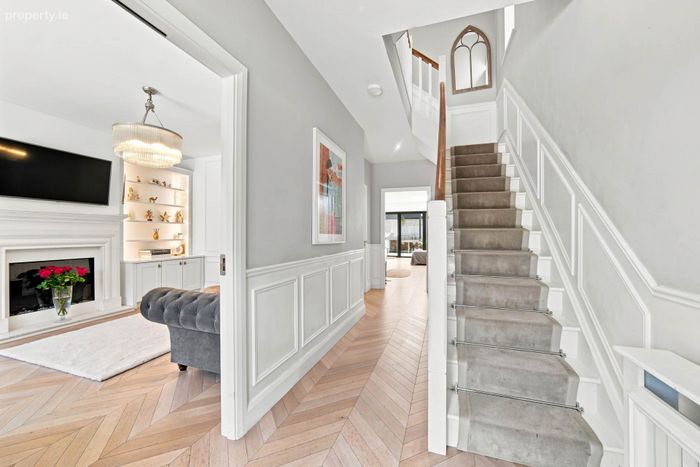
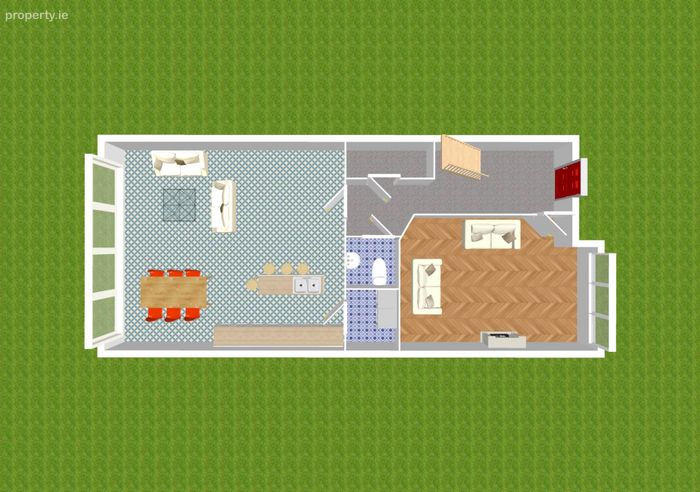
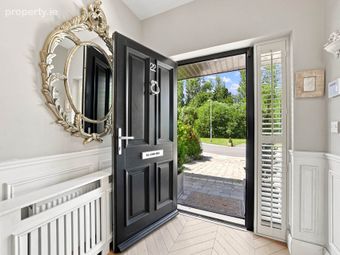
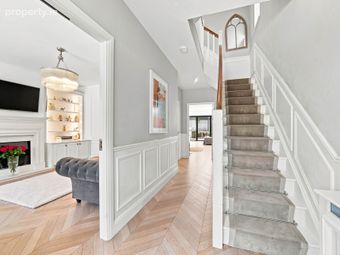
Entrance Hallway 1.9m x 6.1m
Engineered oak herringbone flooring, recessed lights, radiator cover, decorative wood mouldings on walls, plantation shutters, alarm panel, additional storage under stairway and hot press.
Guest W.C. 1.4m x 1.5m
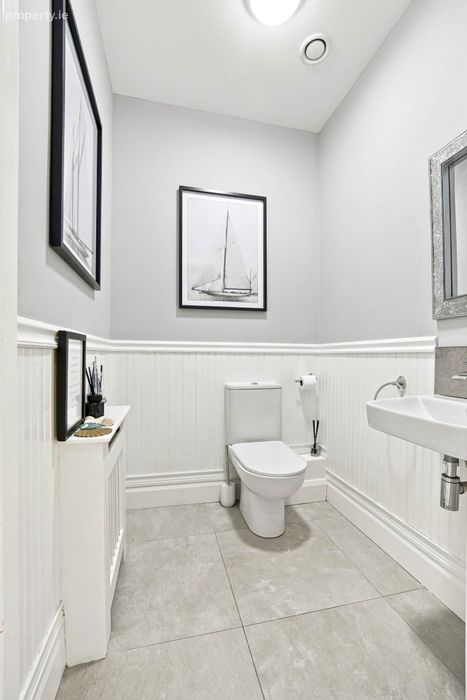
Tiled flooring, decorative wood mouldings on walls, light fitting, w.c., w.h.b. with tiled splash back and radiator cover.
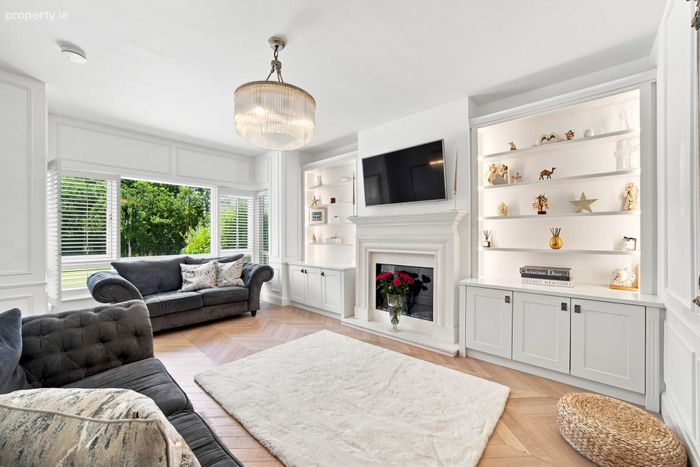
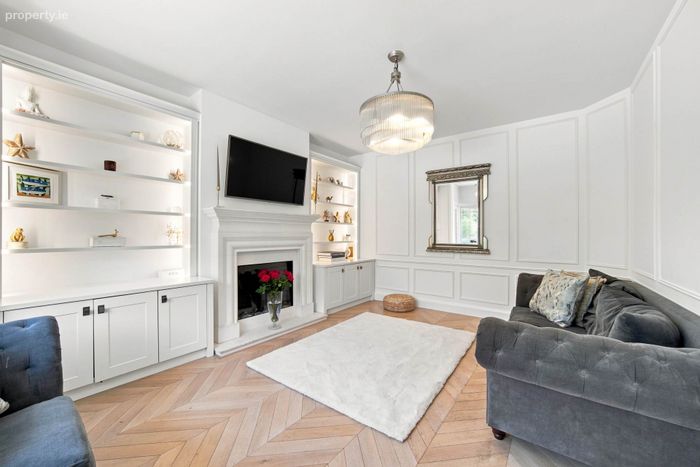
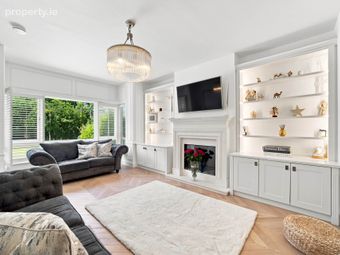
Living Room 5.4m x 3.8m
Engineered oak herringbone flooring, Ventura Interiors chandelier, bay window with plantation shutters, decorative wood mouldings on walls, bespoke cabinetry, thermostat, electric fireplace with marble hearth and surround.
Kitchen/Dining Area 5.8m x 7.3m
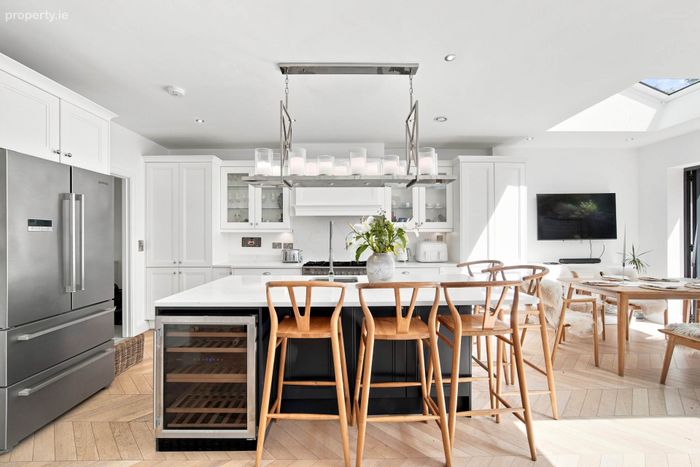
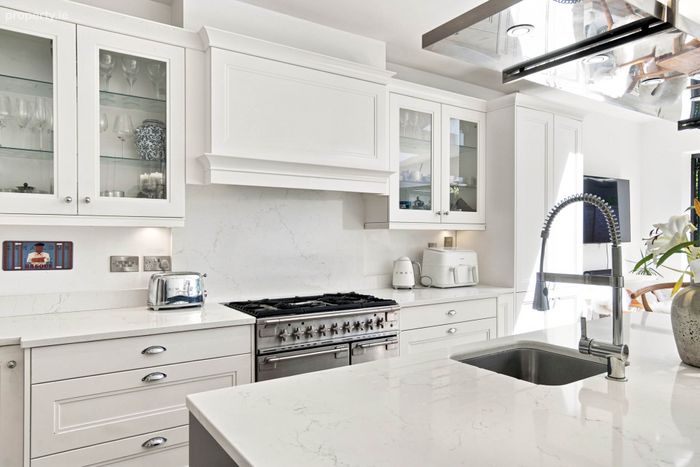
Engineered oak herringbone flooring, recessed lights, Ventura Interiors chandelier with remote switch, two Velux windows, decorative wood mouldings on walls, shaker style floor to ceiling cabinets, breakfast bar with quartz counter top and cabinets, undercounter drinks cooler, stainless steel sink, integrated Neff dishwasher, free standing fridge/freezer, Rangemaster gas cooker, extractor fan and McMahon Nagle high grade aluminium and glass bifold doors leading to rear garden.
Utility Room 1.5m x 1.8m
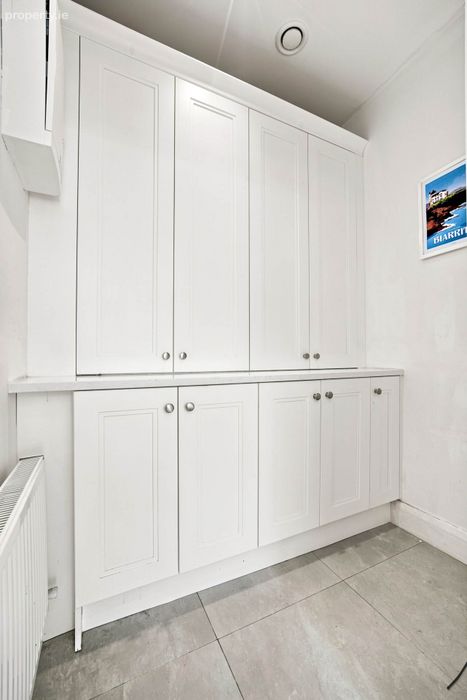
Fully plumbed, Neff washing machine and dryer, storage cabinets, recessed lights and tiled flooring.
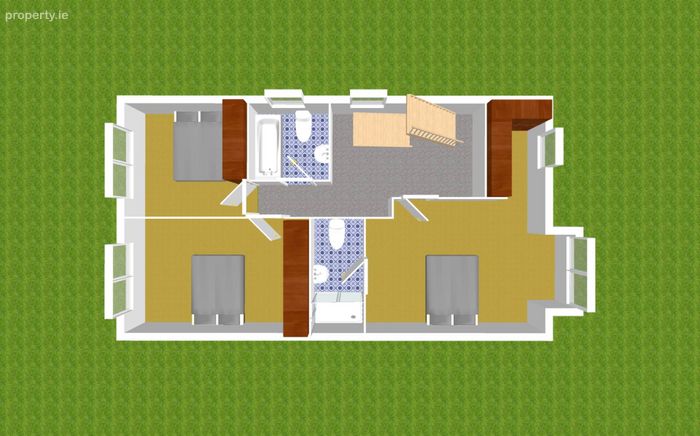
Landing 3.3m x 2.8m, 2.4m x 1m
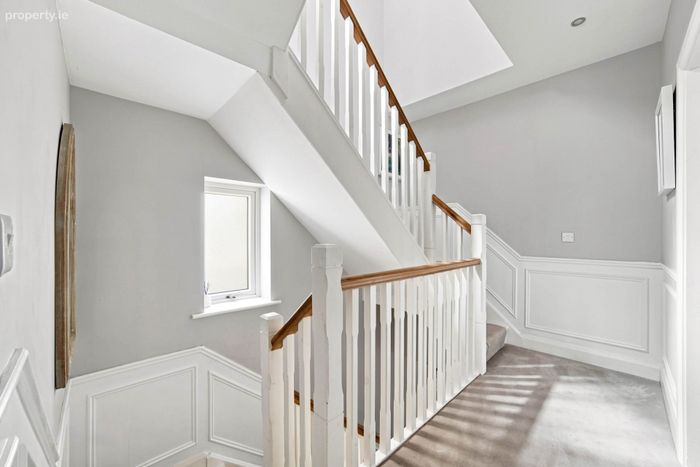
Carpet runner from stairway to landing, decorative wood mouldings on walls and recessed lights.
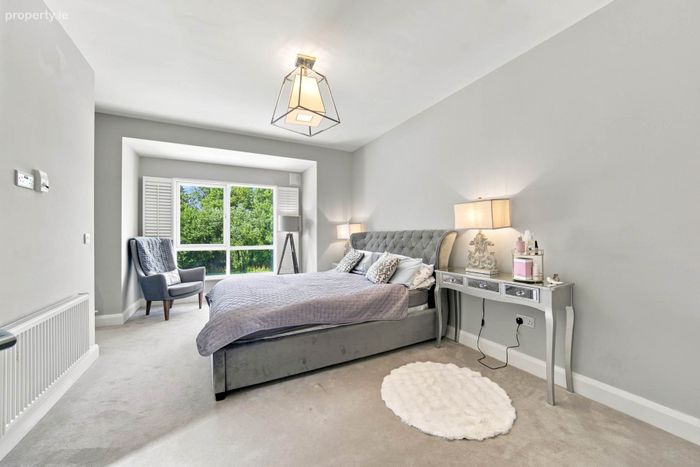
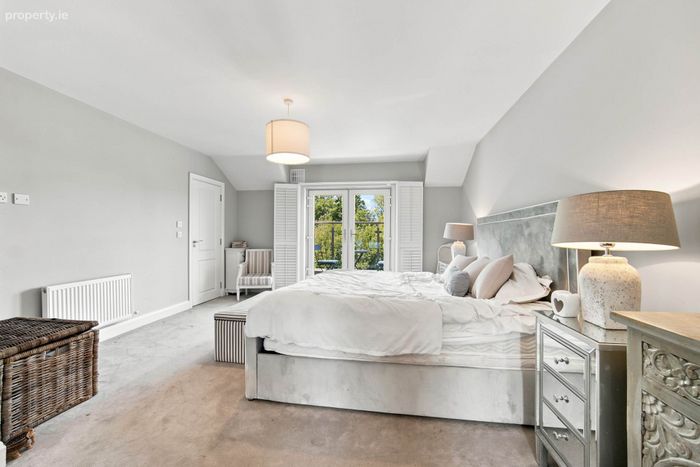
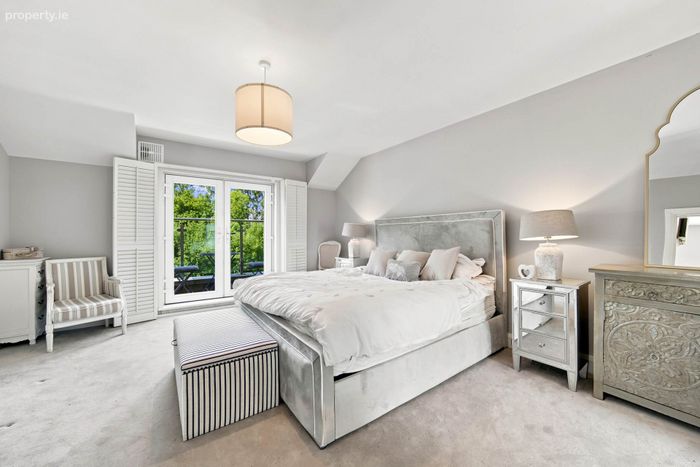
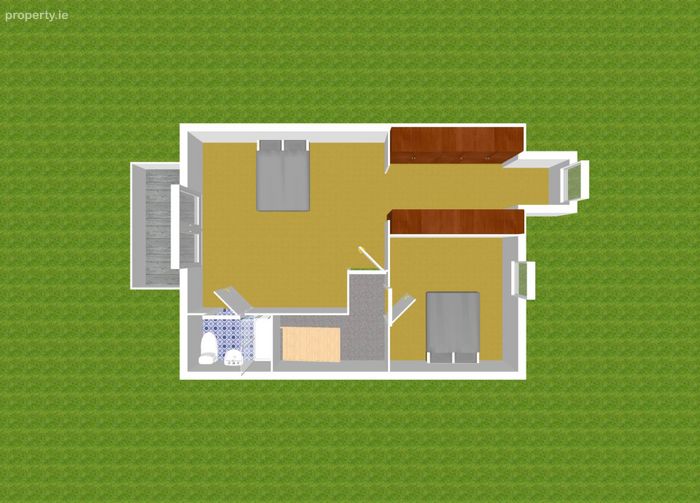
Master Bedroom 4.2m x 5.1m
Second Floor.
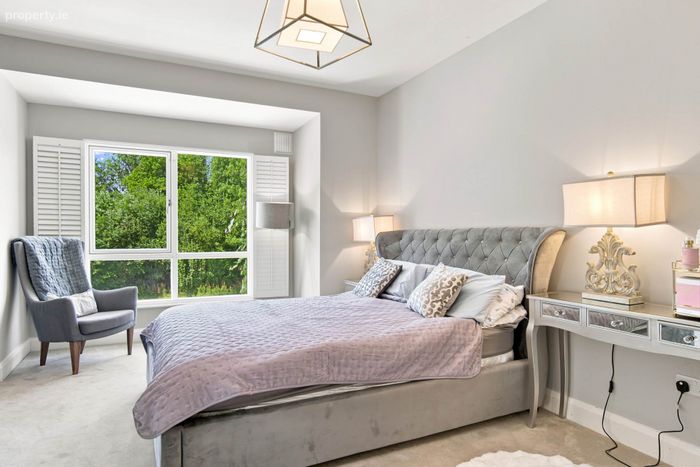
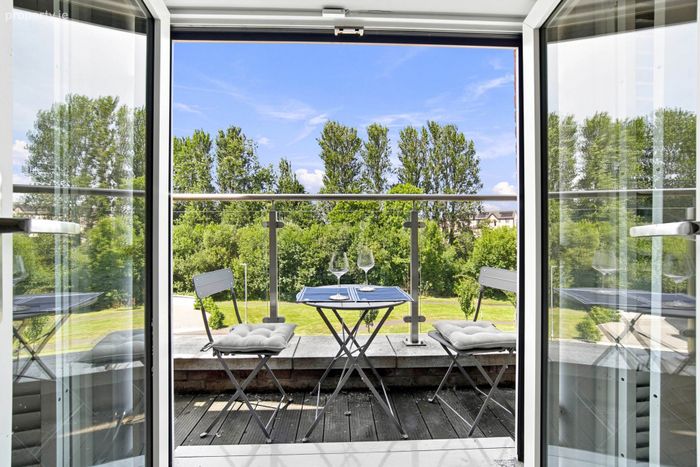
Carpet flooring, hanging pendant light with shade, plantation shutters and double French doors leading to decked balcony.
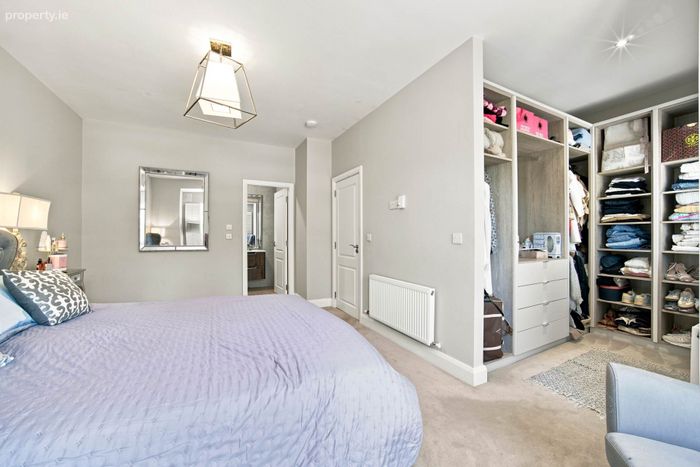
Walk-in Wardrobe 3.3m x 2.4m
Carpet flooring, recessed lights, two Velux windows and light fitting.
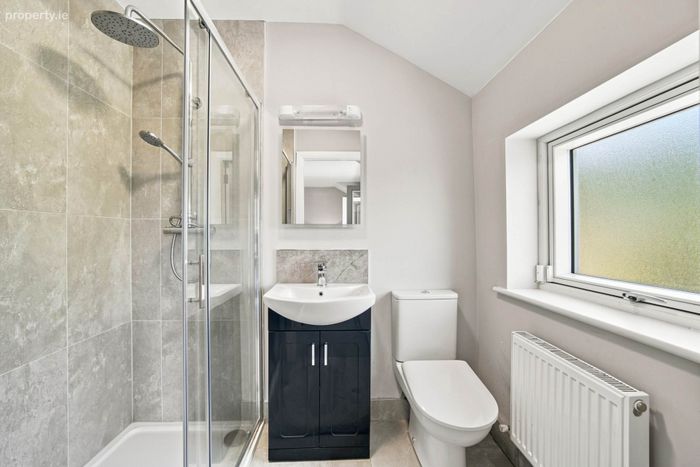
Ensuite 1.4m x 2.4m
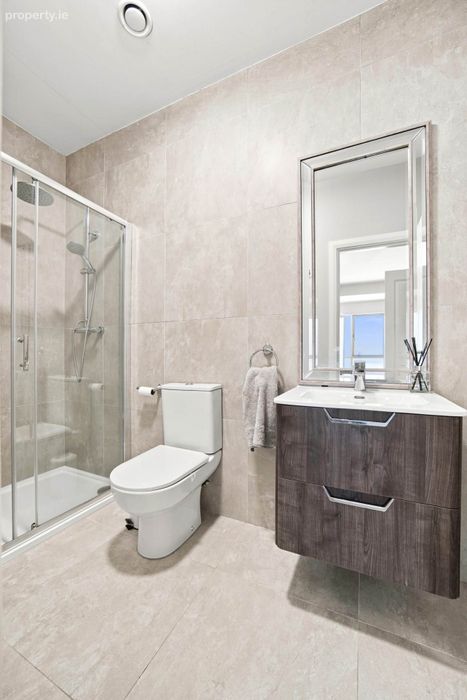
Tiled flooring, light fitting, w.c., w.h.b. with fitted vanity unit, fitted mirror and shaving light, tiled splash back, wet-room shower area with monsoon shower head and window.
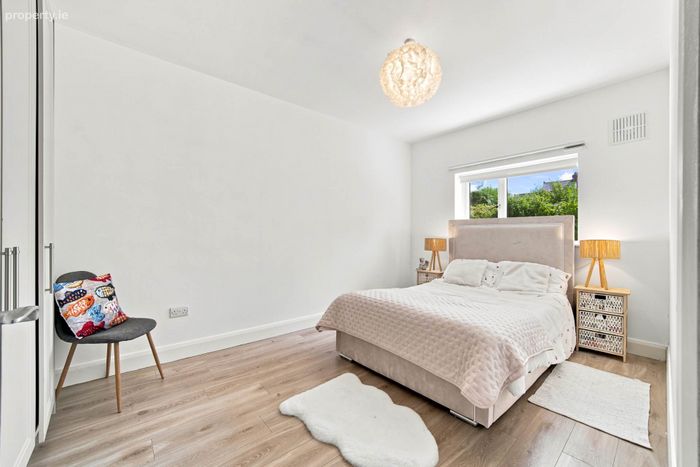
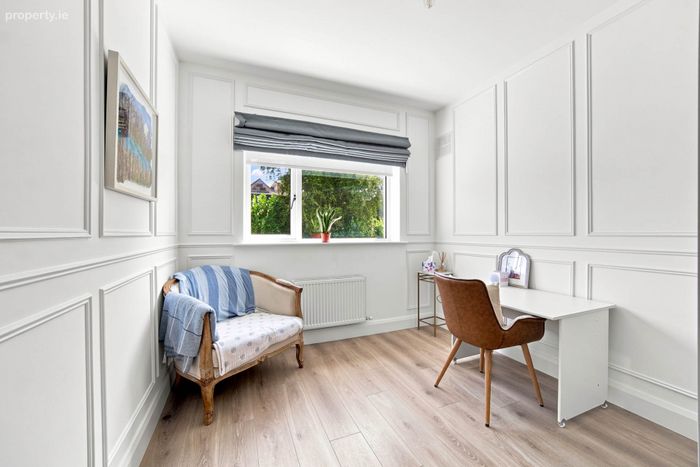
Bedroom 2 (Rear) 2.8m x 3.3m
Laminate flooring, hanging pendant light, decorative wood mouldings on walls, roller blinds and fitted wardrobe.
Bedroom 3 (Rear) 2.9m x 4.9m
Laminate flooring, hanging pendant light with shade, roller blinds and fitted wardrobes.
Bedroom 4 (Front) 3.3m x 5.5m
Carpet flooring, hanging pendant light with shade, bay window and plantation shutters.
Walk-in Wardrobe 1.7m x 2.5m
Carpet flooring, recessed lights, fitted wardrobes and plantation shutters.
Ensuite 1.4m x 2.9m
Tiled flooring, semi tiled walls, w.c., w.h.b. with fitted vanity unit, fitted heated vertical towel rail, light fitting, wet-room shower area with monsoon shower head.
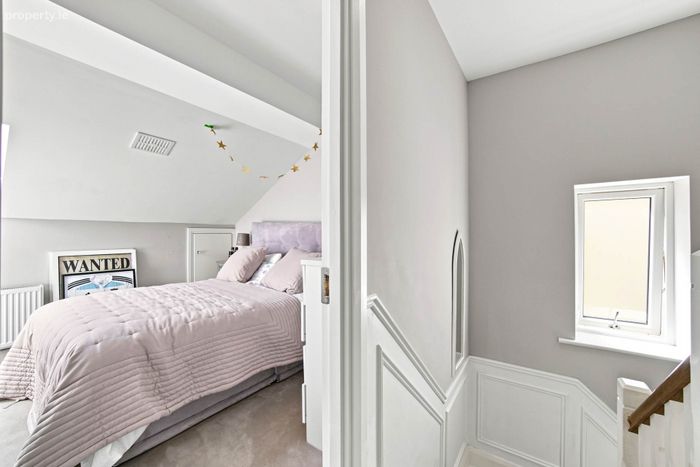
Bedroom 5 3.2m x 3.3m
Second Floor.
Carpet flooring, recessed lights, venetian blinds and eaves storage space.
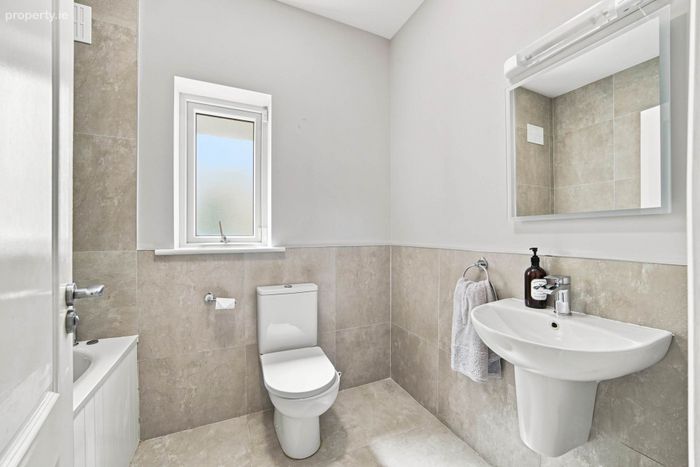
Family Bathroom 1.7m x 2.3m
Tiled flooring, semi tiled walls, light fitting, w.c., w.h.b. with fitted mirror and shaving light, fitted heated vertical towel rail, bathtub and window.
Second Floor Landing 2 2.9m x 2.6m
Carpet runners from stairway to landing, access to attic space via fitted ladder, thermostat, recessed lights and decorative wood mouldings on walls.
Garden
Artificial grass, covered pergola with natural stone cladding on wall, BBQ area with outdoor sink, outdoor tap, wall lights, covered side entrance offers storage space and raised flower beds.
Additional Information:
Gross internal floor area approx. 202.7 sq.m.
Built in 2022
PVC fascia`s and soffits
Rear extension completed in 2023
High quality Ventura Interiors light fittings included in sale
New fitted carpets on stairs and landing
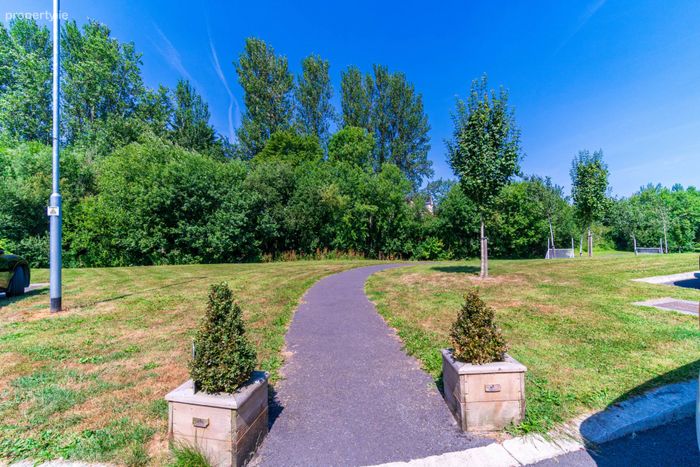
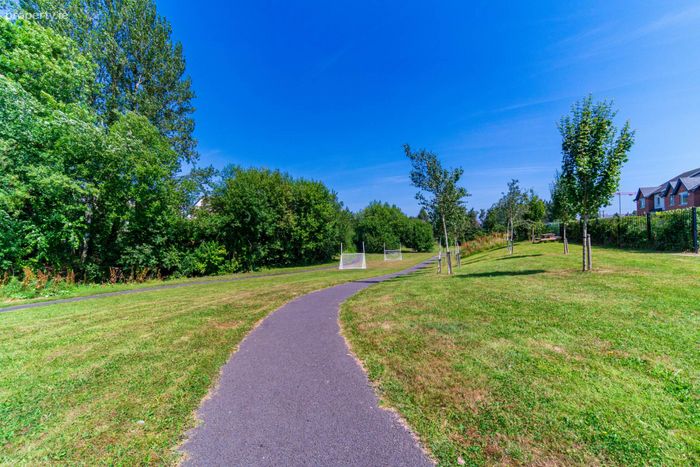
Positioned opposite a beautifully maintained green area and walkway
Just 5 minutes` walk into Maynooth Town Centre
Items Included in sale: Neff washing machine, Neff dishwasher, Rangemaster cooker, freestanding fridge/freezer, dryer, Ventura lights and fittings, all blinds and alarm system.
Services
Mains water
Solar panels
Gas fired central heating
BER
A2
Viewing
By appointment only.
Eircode: W23 YT9D
Contact Information
Sales Person
Mick Wright
01 6286128
Notice
Please note we have not tested any apparatus, fixtures, fittings, or services. Interested parties must undertake their own investigation into the working order of these items. All measurements are approximate and photographs provided for guidance only.
BER Details
BER No. 115228884
Energy Performance Indicator: 44.54 kWh/m2/yr
This property was last updated: yesterday morning