22 Kinvara Drive, Navan Road, Ashtown, Dublin 7
 See Larger Images & 33 More Photographs >>
€495,000
Terraced House3 Bedrooms, 1 Bathroom, Terraced House
Rating:


Contact Name: Brendan Cryan MIPAV (PSR - 002484)
Agent:
RE/MAX Partners
PSR Licence Number: 001952
Email Agent Call 087 2554174
Save This Ad
Property Description
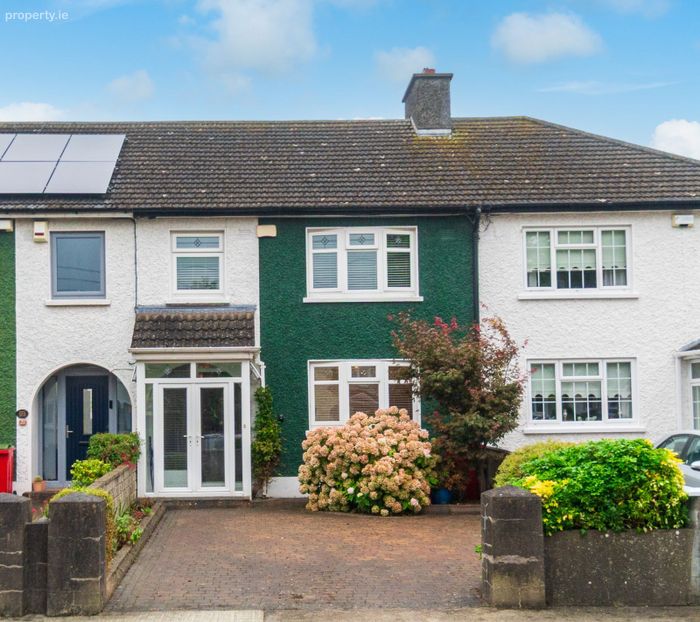
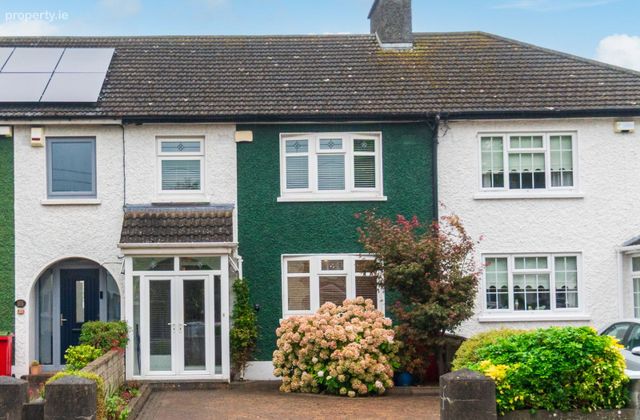
This is a three bedroom one-bathroom mid terrace property with the added advantage of a kitchen extension and an attic conversation.
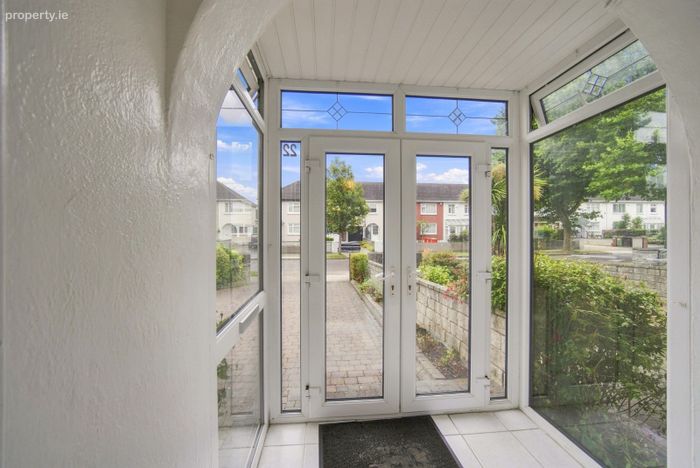
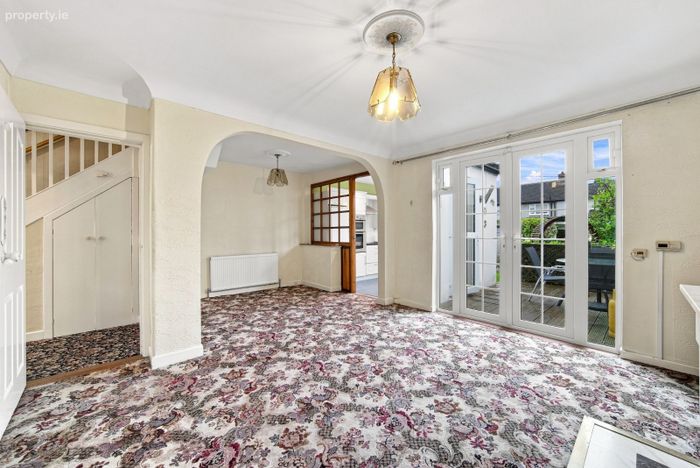
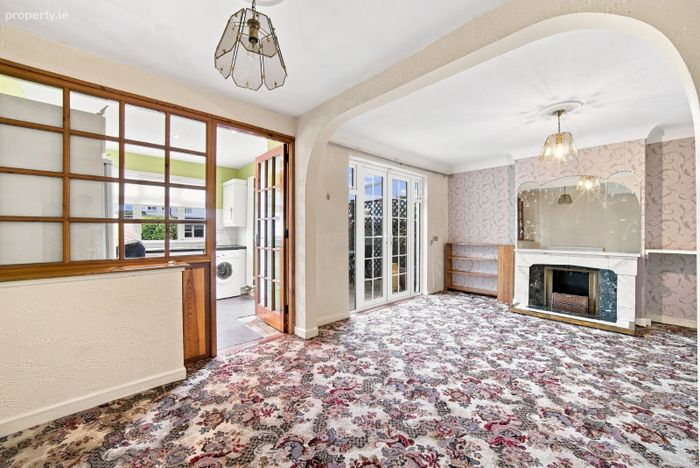
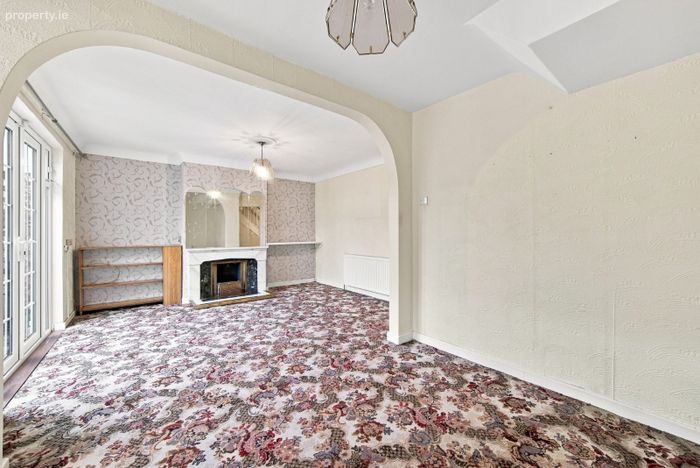
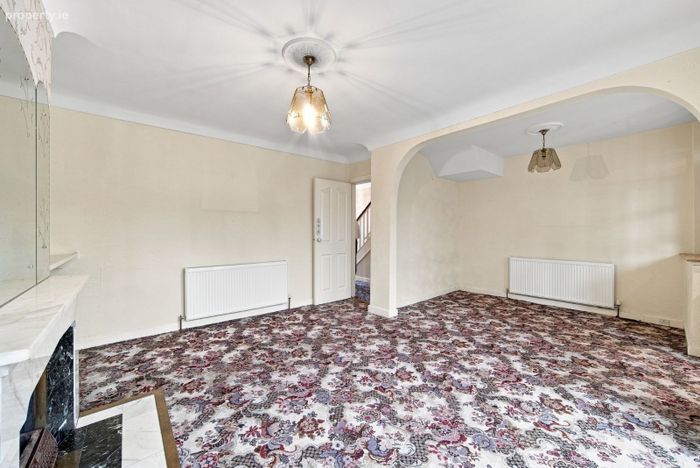
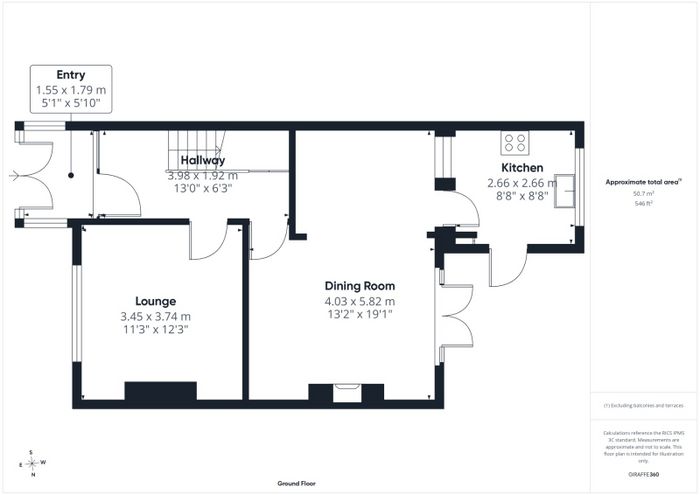
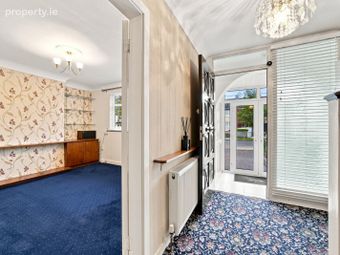
The accommodation is comprised of a beautiful bright porch, hallway with under stairs storage, reception room, large open plan living/dining room, and separate kitchen.
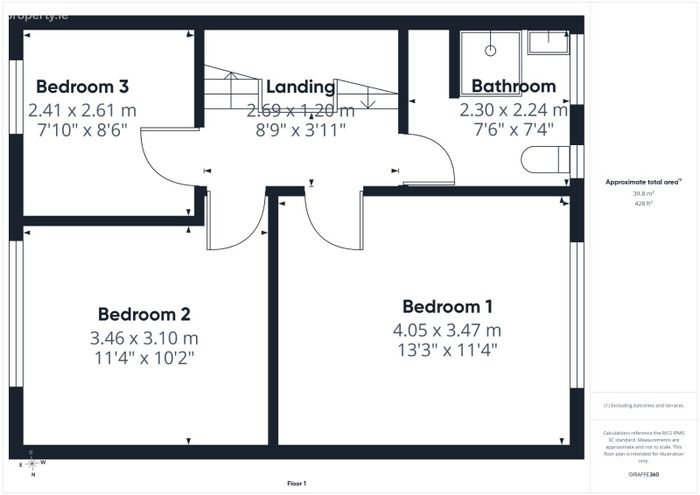
Upstairs there are three bedrooms, two double one spacious single, and a family bathroom.
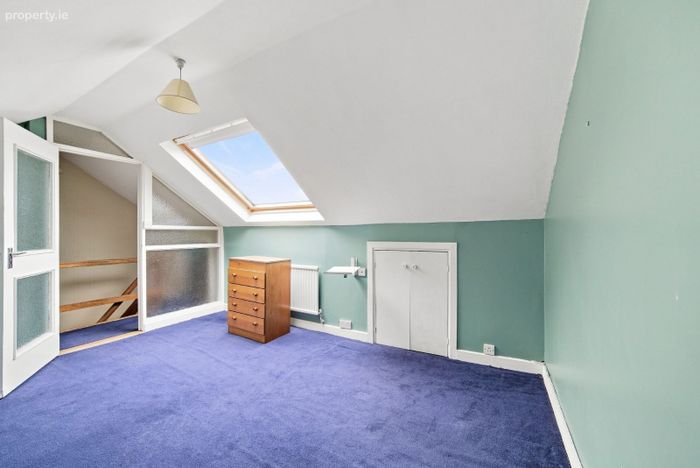
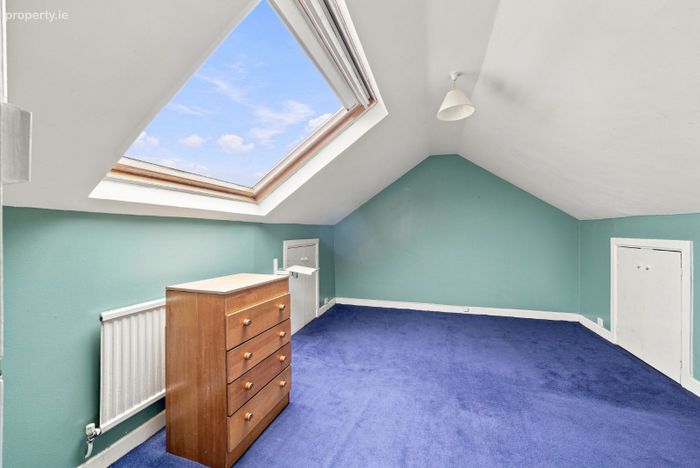
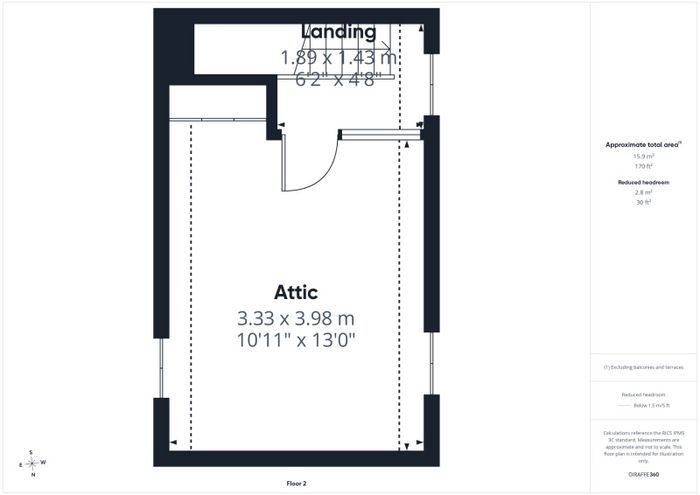
The large attic has been thoughtfully designed as a living space and storage.
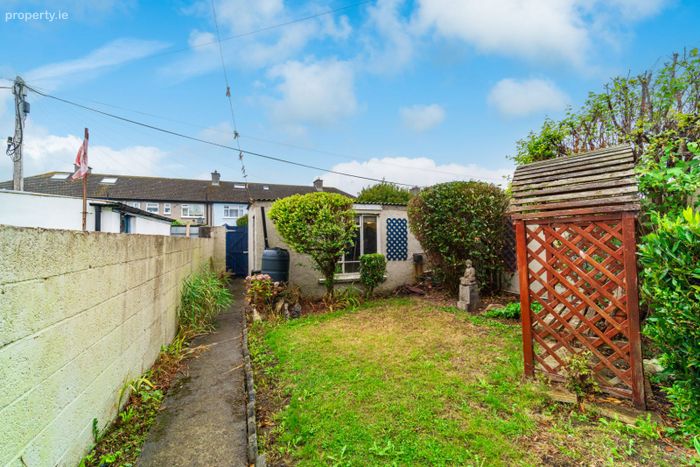
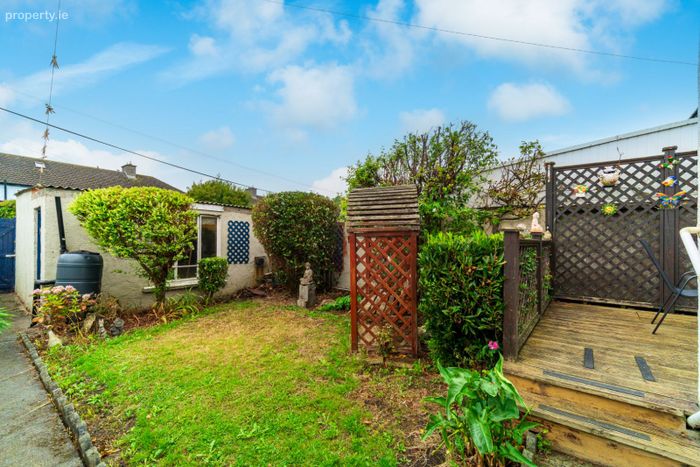
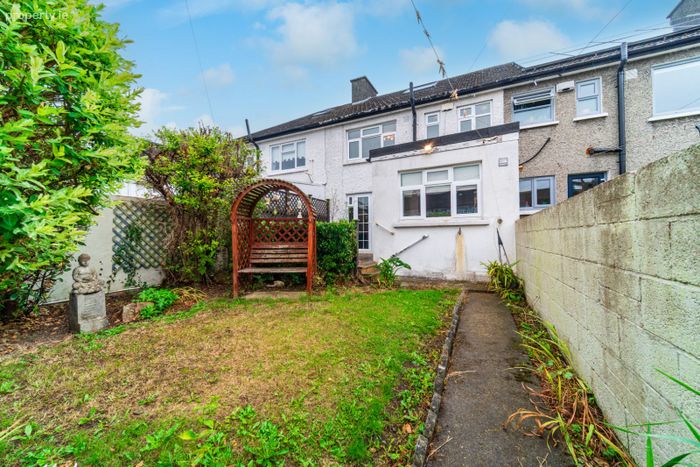
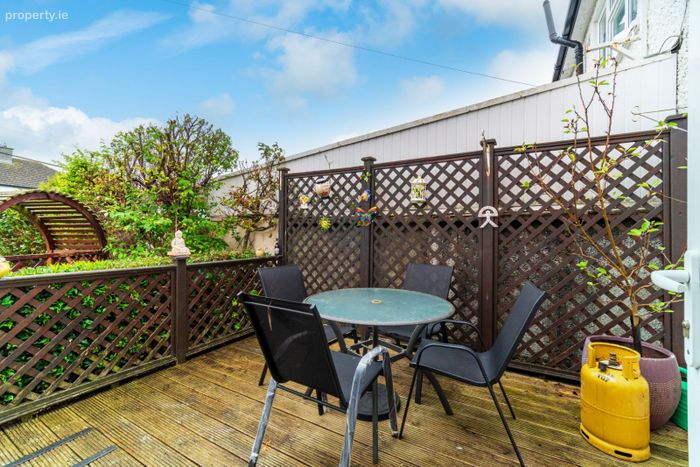
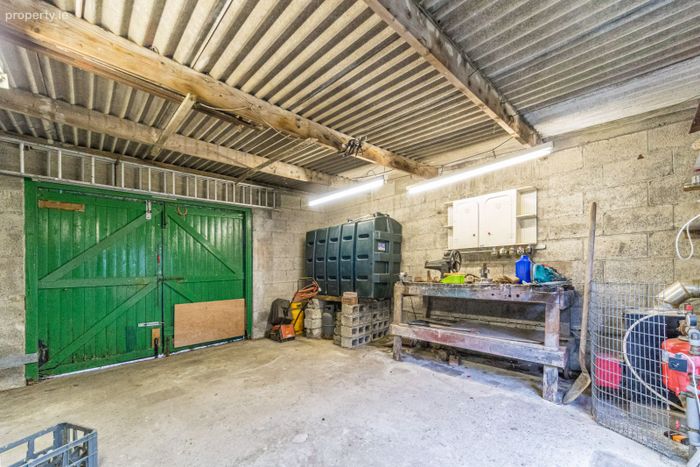
The front garden is paved with parking for a number of cars, while the large back garden has a wonderful balance of patio area, lawn, and large workshop with access to a private rear lane. The rear garden has a further advantage of a wonderful west facing orientation.
Kinvara Drive is ideally located within walking distance of local amenities such as shops, schools sporting clubs and of course the Phoenix Park. There are numerous bus services to Dublin City and a15 minutes’ walk to Ashtown Train Station. The M50, M1 and Dublin Airport are all only a short drive.
No. 22 is sure to attract a lot of interest from first time buyers or indeed the perfect home for couples wishing to downsize in one of Dublin's most popular residential areas.
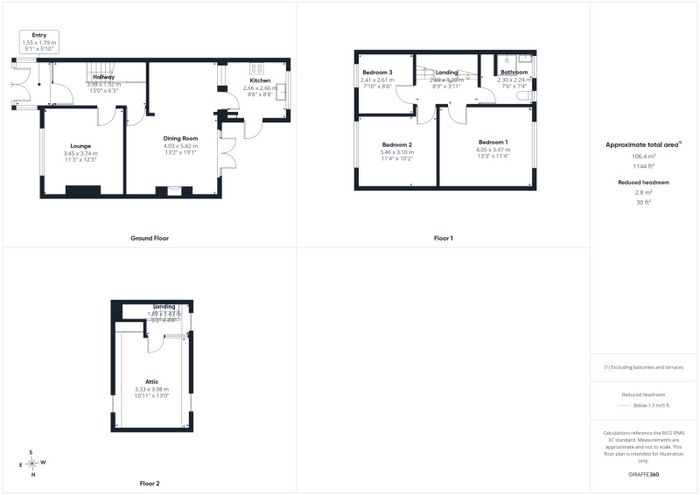
ACCOMMODATION
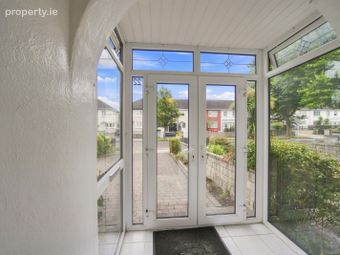
PORCH: c.1.55 x 1.79m
Light fitting, tiled floor, French double door.
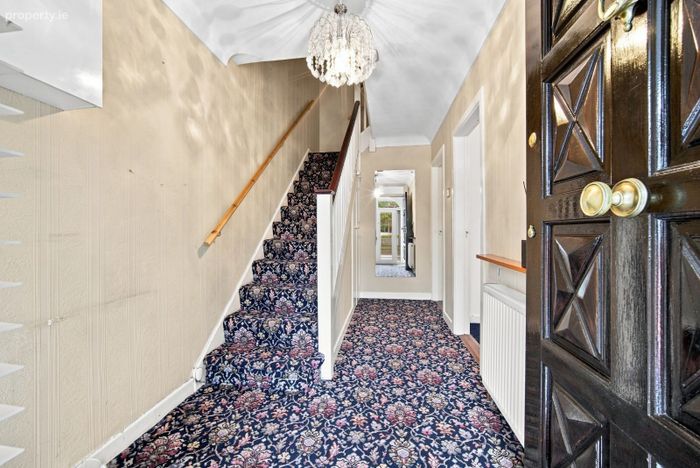
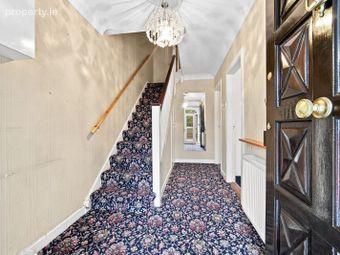
HALLWAY: c.3.98 x 1.92m
Coving, light fitting, downstairs storage, carpet.
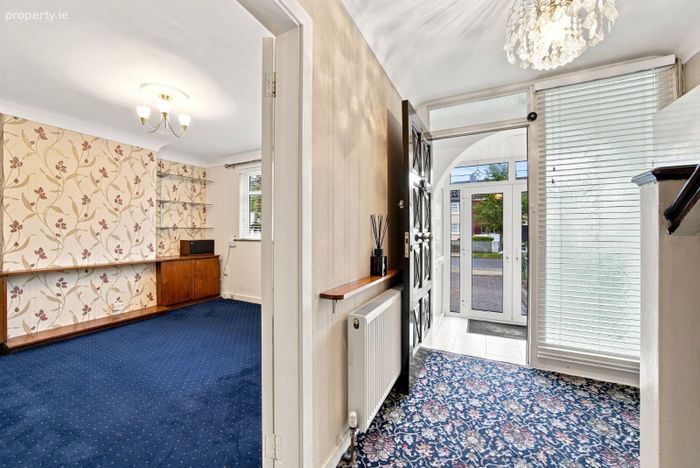
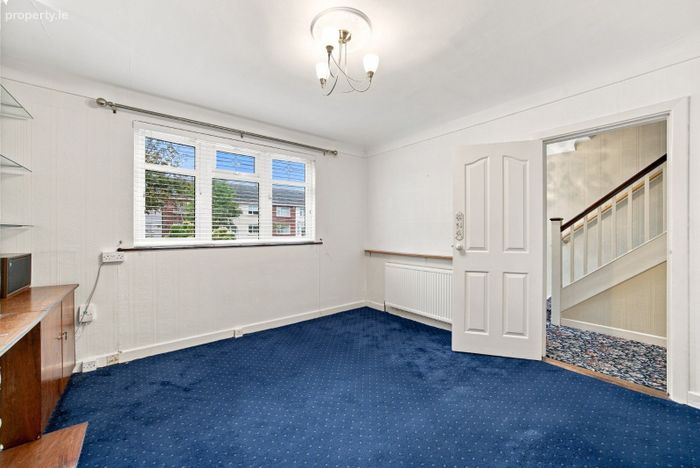
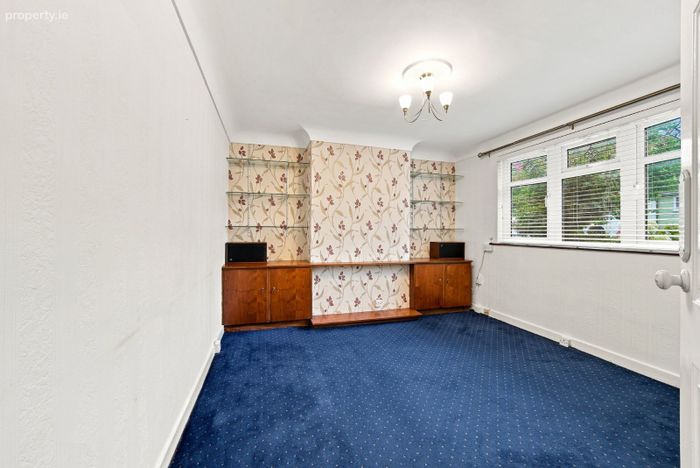
LOUNGE: c.3.45 x 3.74m
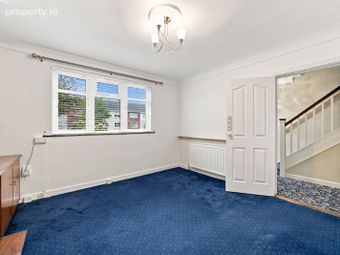
Coving, centre rose, light fitting, Venetian blinds, carpet, TV/cable point.
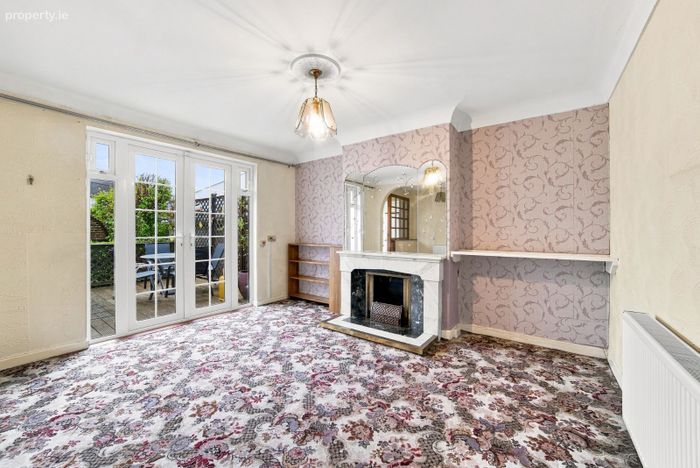
DINING ROOM: c.4.03 x 5.82m
Coving, centre rose, light fitting, open feature fireplace, French Double doors leading to
decking/garden area, carpet
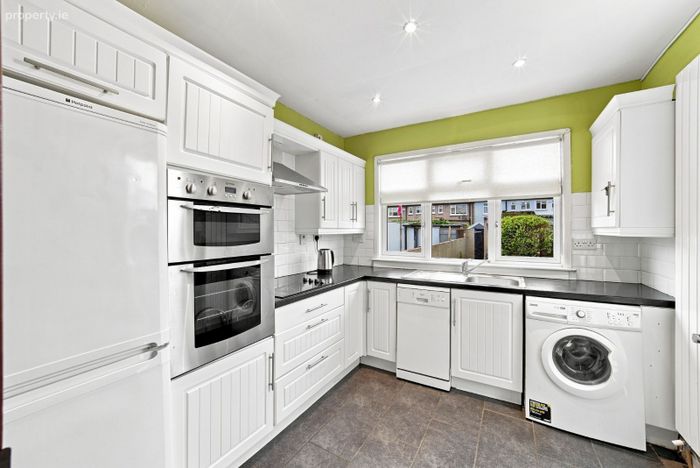
KITCHEN: c.2.66 x 2.66m
Light fitting, fitted units, tiled splash back area, stainless steel sink, area plumbed, tiled floor, blind, door leading to decking/garden area.
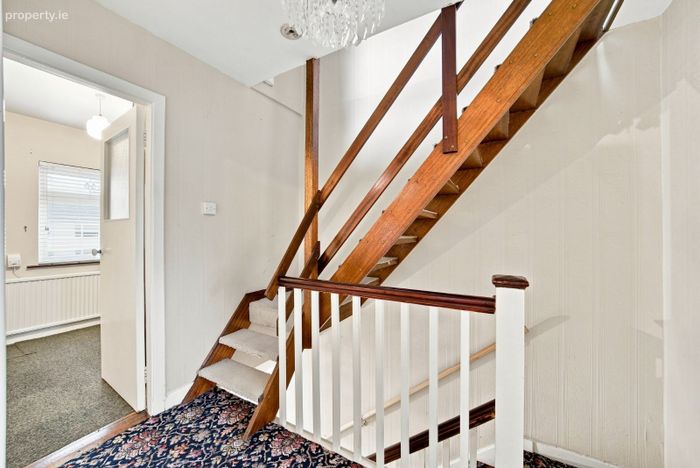
LANDING: c.2.69 x 3.11m
Light fitting, carpet.
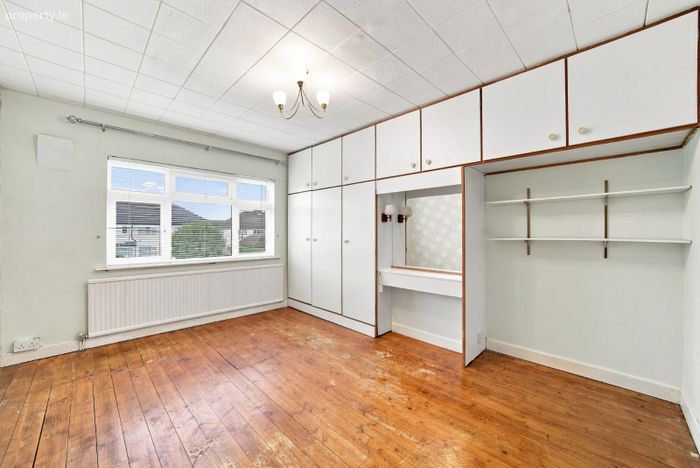
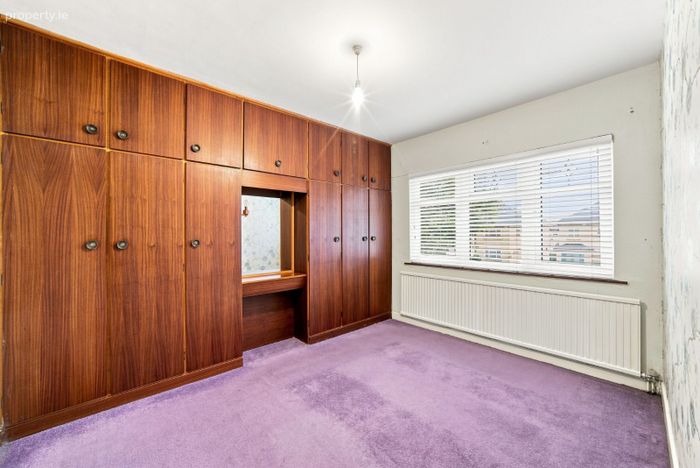
BEDROOM 1: c.4.05 x 3.47m
Light fitting, fitted wardrobes with vanity unit, Venetian blind, wooden floor.
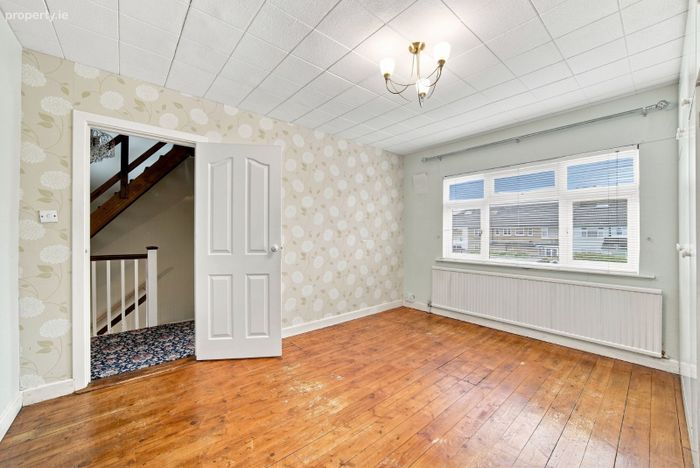
BEDROOM 2: c.3.46 x 3.10m
Light fitting, fitted wardrobes with vanity unit, Venetian blind, carpet.
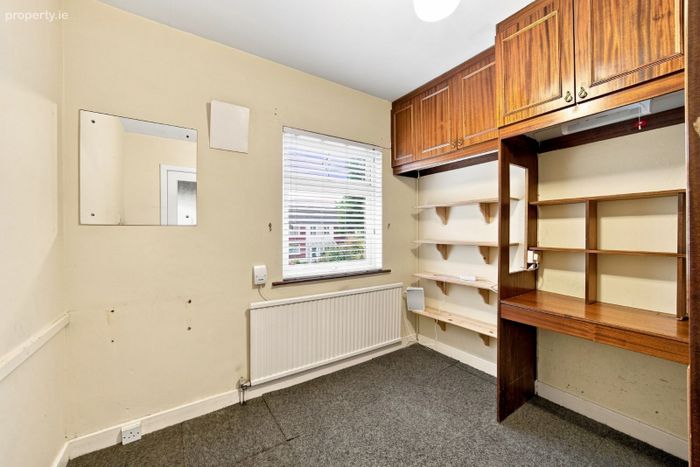
BEDROOM 3: c.2.41 x 2.61m
Light fitting, fitted wardrobes, Venetian blind, TV/cable point, carpet
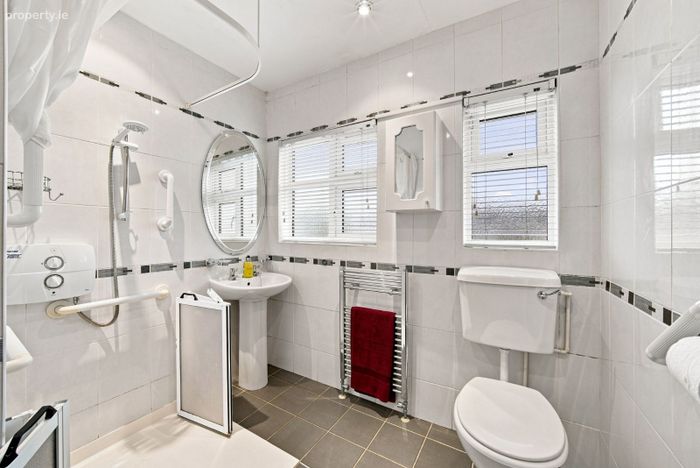
BATHROOM: c.2.30 x 2.24m
Light fitting, fully tiled, WC, WHB, cubicle with electric Triton shower, heated towel rail, Venetian blinds.
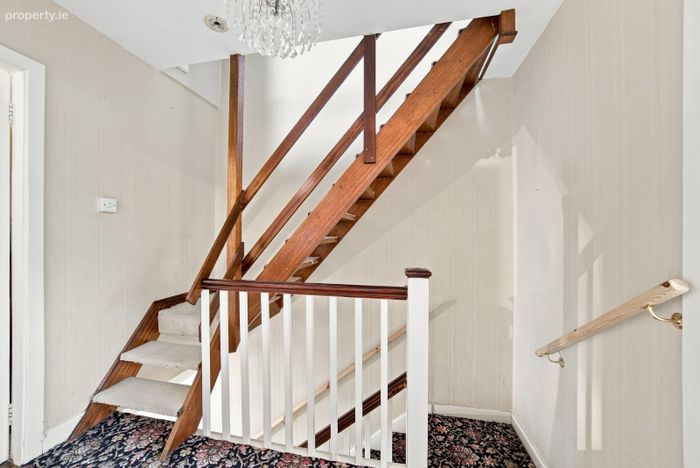
LANDING: c.1.89 x1.43m
Light fitting, carpet, storage.
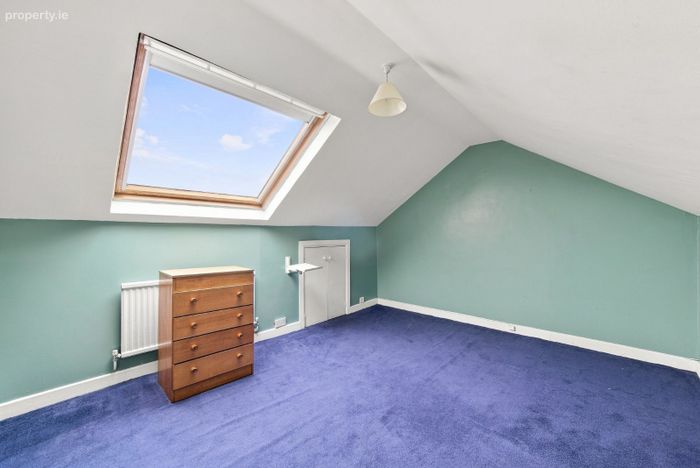
ATTIC ROOM: c.3.33 x 3.98m
Light fitting, storage, Velux window, carpet.
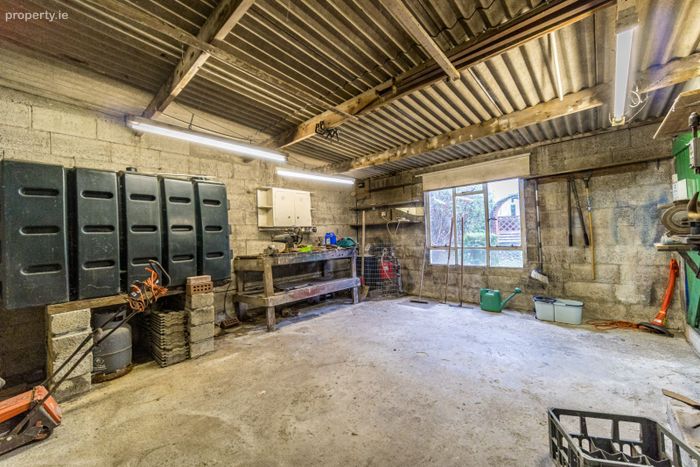
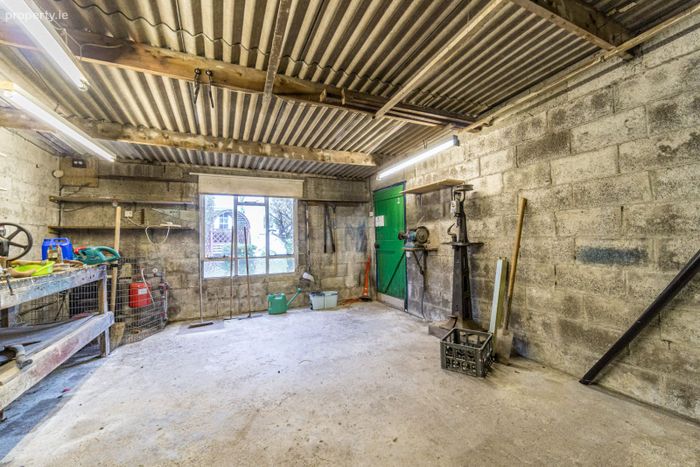
GARAGE
Block-built outbuilding accessed from the rear garden and laneway, with double doors, concrete floor and electricity.
INTERNAL FEATURES
All curtains and carpets included in sale
All blinds included in sale
All light fittings included in sale
Property fully alarmed
Some appliances included in sale
EXTERNAL FEATURES
PVC double glazed windows
Outside tap
Outside light
Security lights
Decking area
Landscaped gardens
Raised flower beds
Cobble lock driveway
Block shed with electricity
Onsite parking
SERVICES/HEATING:
Mains water
Mains sewerage
O.F.C.H.
FLOOR AREA: c.106.40 sq. mtrs,
BER RATING: D
GARDEN ORIENTATION:
West
DISCLAIMER: All descriptions, dimensions, references to condition and necessary permission for use and occupation, and other details are given in good faith and are believed to be correct but any intending purchaser or tenant should not rely on them as statements or representations of fact but must satisfy himself/herself by inspection or otherwise as to the correctness of each of them.
BER Details
Energy Performance Indicator: 0.00 kWh/m2/yr
This property was last updated: yesterday morning