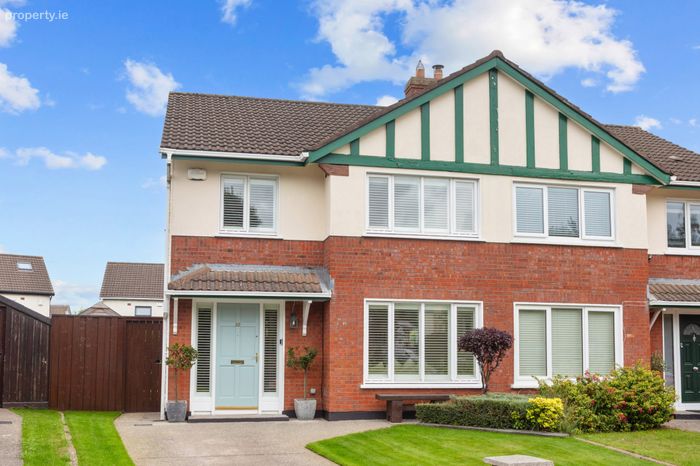
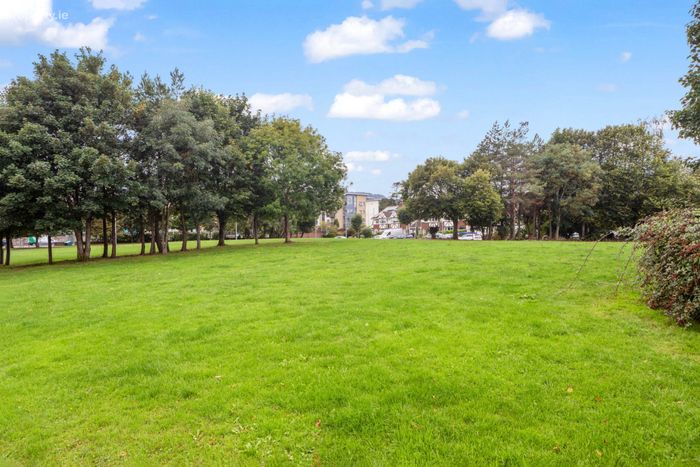
22 Glencairn Crescent, The Gallops, Leopardstown, Dublin 18, Leopardstown, Dublin 18
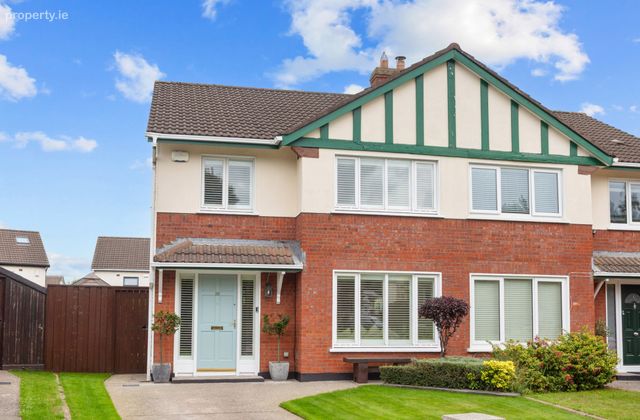 See Larger Images & 17 More Photographs >>
€745,000
Semi-Detached House3 Bedrooms, 2 Bathrooms, Semi-Detached House
Rating:


Contact Name: Janet Phillips
Agent:
Sherry FitzGerald Foxrock
PSR Licence Number: 002183
Email Agent Call 01 289 4386
Save This Ad
Key Features
Immaculately presented 3 bed / 2 bath semi-detached homePrime residential location
Just 170m from The Gallops Luas stop
Attic conversion with Velux windows and eaves storage
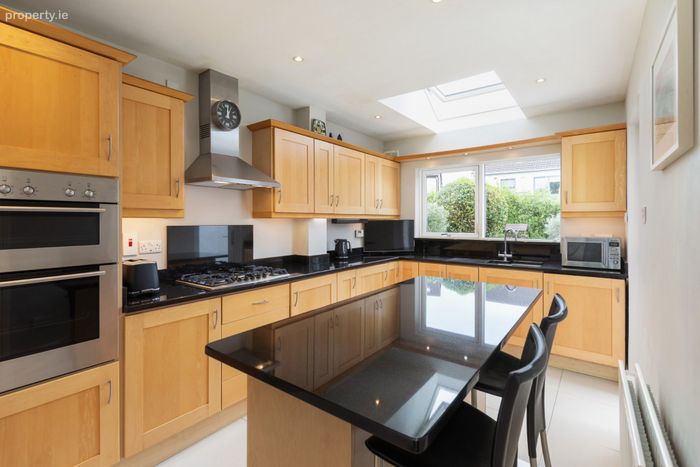
Well-appointed kitchen with granite countertops and breakfast island
Principal bedroom with ensuite shower room
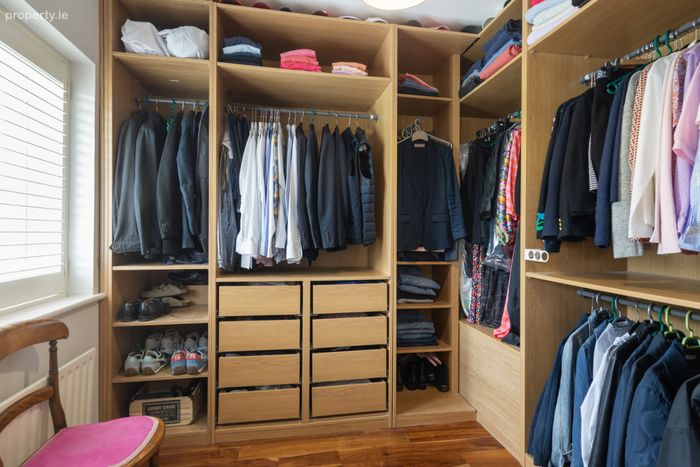
Bedroom 3 currently configured as a walk-in wardrobe
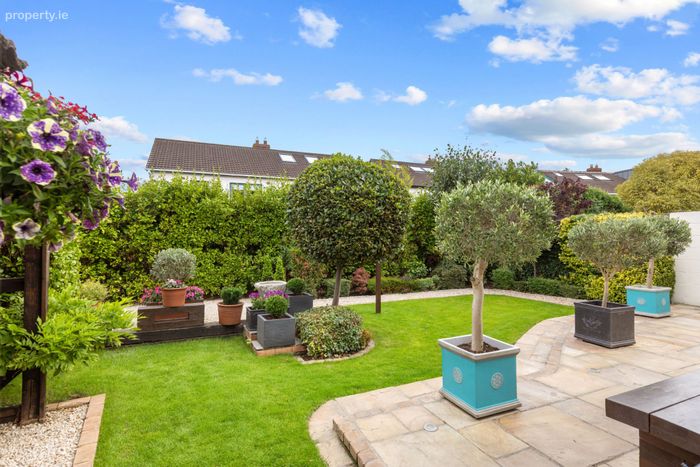
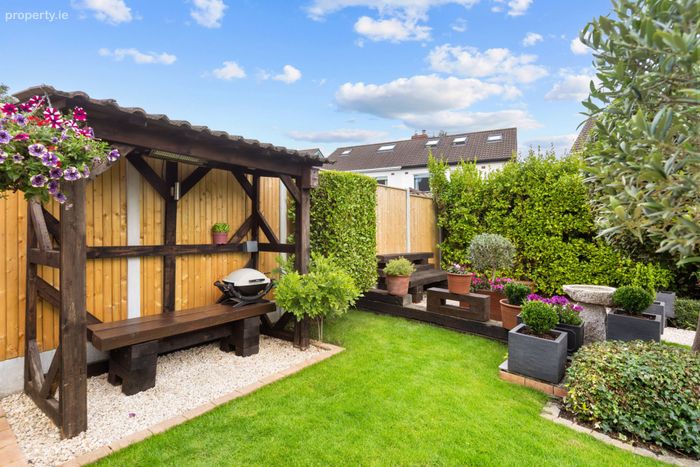
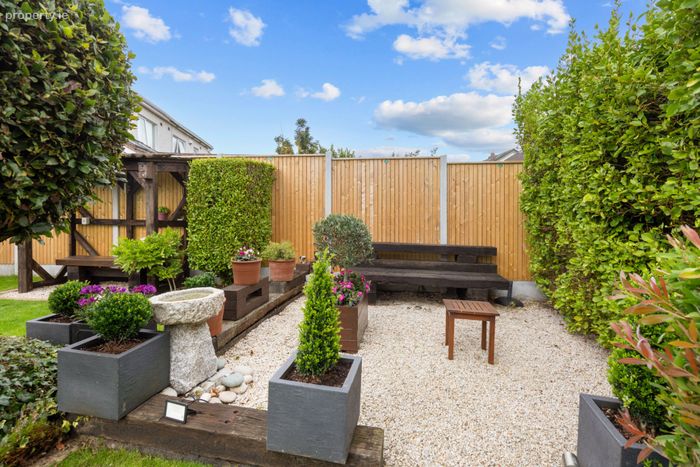
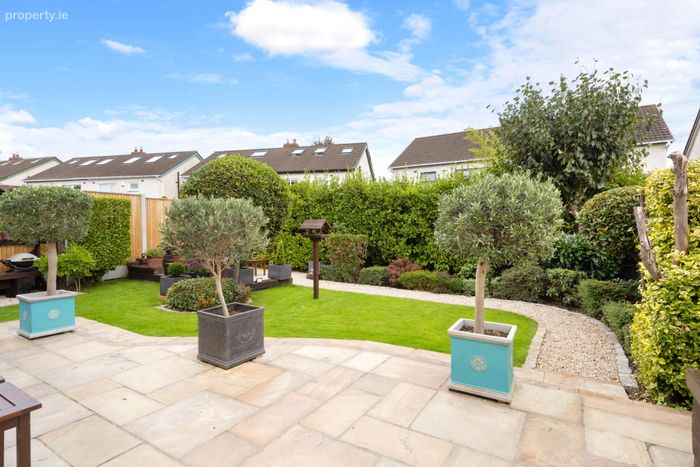
Landscaped southerly orientated rear garden
Garden shed and covered bicycle/bin store
Off-street parking for two cars
GFCH and alarm
Property Description
The crowning glory of this fabulous property is undoubtedly the southerly orientated rear garden, an exquisitely landscaped outdoor retreat designed for relaxation, entertaining and year-round enjoyment.
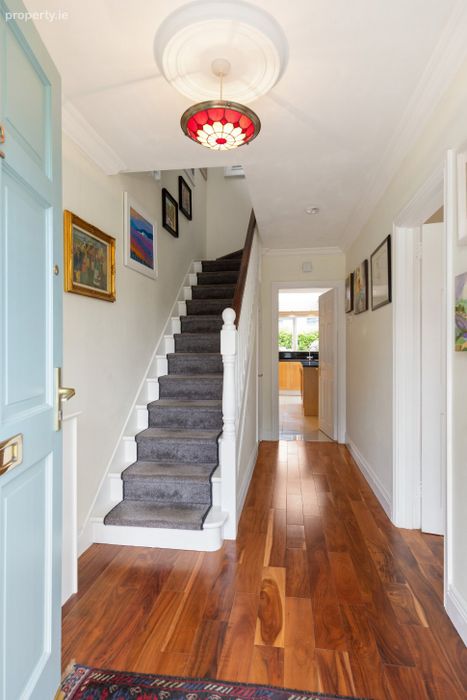
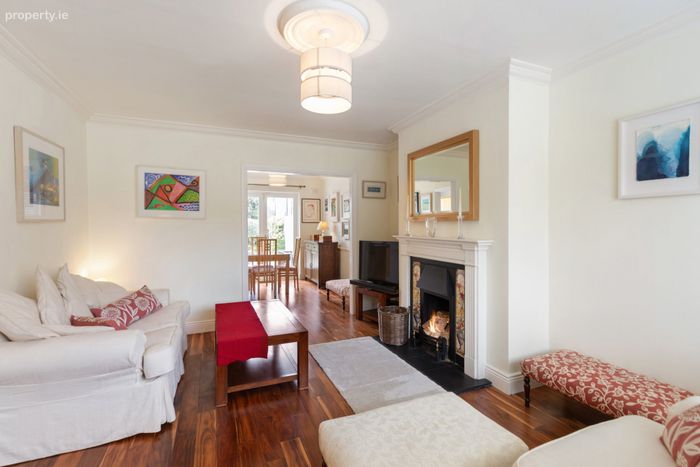
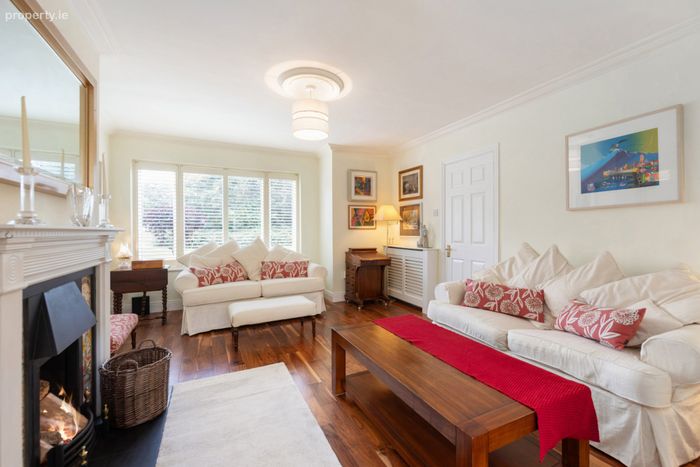
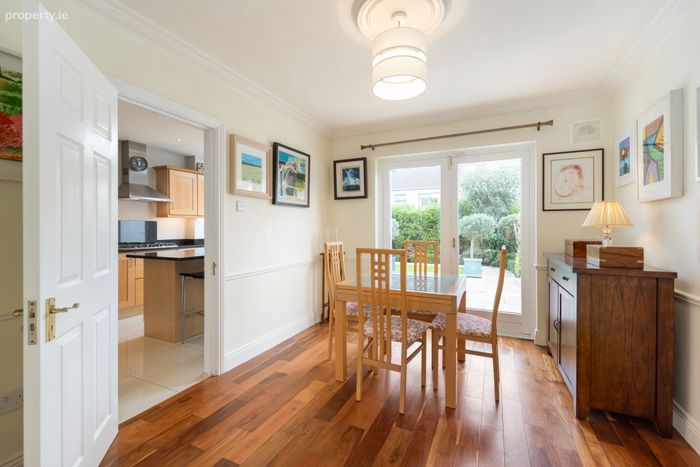
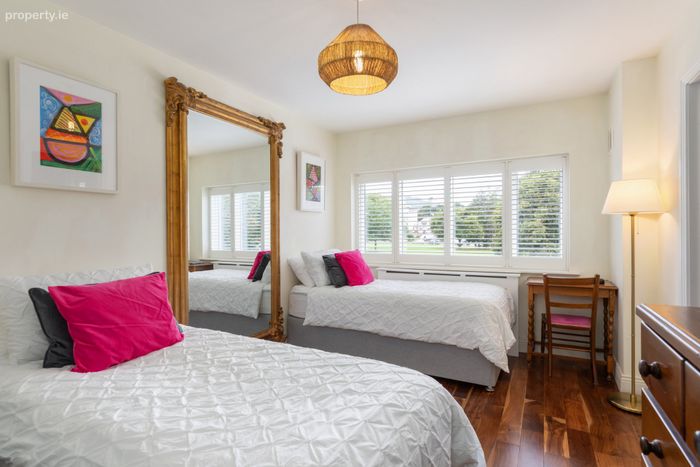
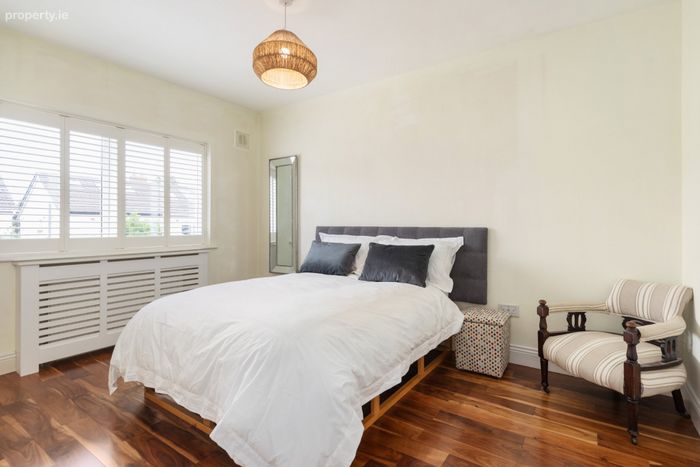
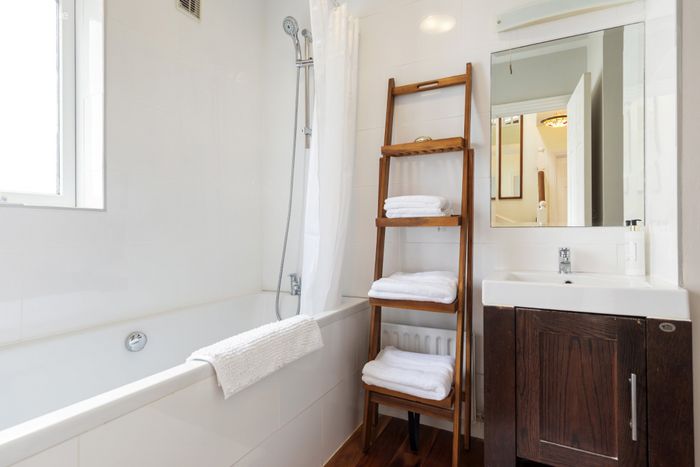
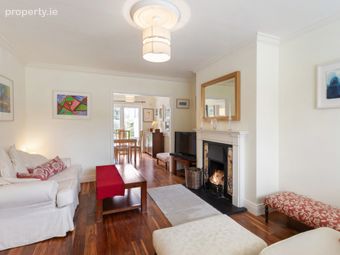
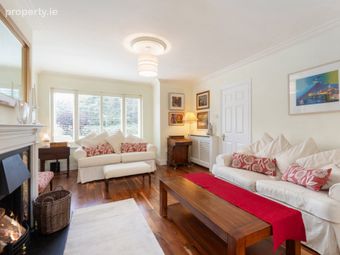
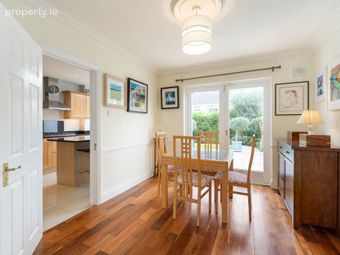
Upon arrival, a welcoming entrance hall with understairs storage sets the tone for the home. To the front lies a bright and spacious living room with feature fireplace, interconnecting to the dining room to the rear, where patio doors frame views of the garden and provide direct outdoor access. The adjoining kitchen is exceptionally well appointed, featuring an extensive range of wall and floor cabinetry, granite worktops, a breakfast island and a selection of appliances, creating a highly functional and stylish space for modern family life. Upstairs, there are three bedrooms, two generously proportioned double bedrooms and a single bedroom. The principal double is positioned to the rear and benefits from an ensuite shower room. The second double bedroom is positioned to the front and interconnects with the third bedroom, which is currently configured as a fully fitted walk-in wardrobe. This versatile space could easily be reinstated as a single bedroom, nursery or home office as required. A family bathroom with full bath serves the remaining bedrooms.
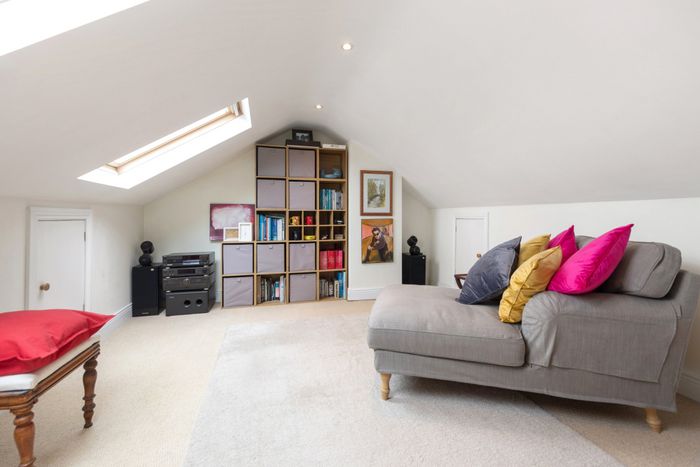
A second staircase provides access to the converted attic, a superb additional space enhanced by two Velux roof windows and extensive eaves storage. Offering excellent versatility, this fabulous space is ideally suited to use as a home office, gym, hobby room.
No. 22 Glencairn Crescent represents a wonderful opportunity to acquire a beautifully presented family home in one of Dublin 18's most convenient and sought-after locations, combining stylish accommodation, exceptional outdoor space and unrivalled connectivity.
Location
The Gallops is a most desirable residential development in Leopardstown, Dublin 18, renowned for its mature surroundings, family-friendly atmosphere and exceptional convenience. The Luas Green Line at The Gallops is just a 2 minute stroll away, providing swift access to Sandyford, Dundrum, Stillorgan, Cherrywood and Dublin City Centre. The M50 and N11 are also readily accessible, making commuting particularly convenient. A host of local amenities are within easy reach including Leopardstown Shopping Centre, Carrickmines Retail Park, Dundrum Town Centre, as well as excellent local schools, cafés, restaurants and recreational facilities.
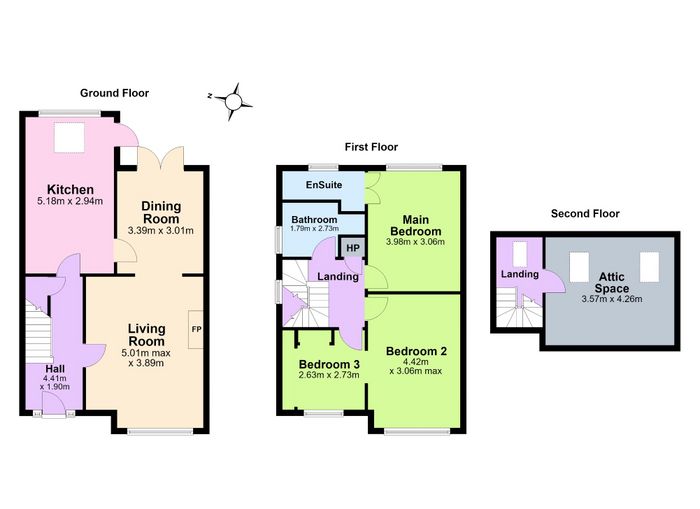
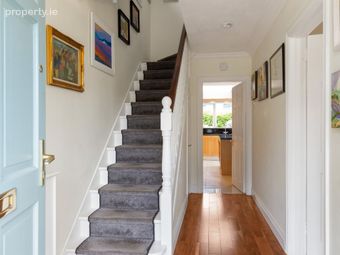
Entrance Hall 4.4m x 1.9m. Hall door with glass side panels, plantation shutters, walnut flooring, alarm panel, ceiling coving, radiator cover, understairs storage.
Living Room 5.01m x 3.89m. Walnut flooring, ceiling coving, centre rose, open fireplace, radiator cover, window to front with plantation shutters.
Kitchen 5.18m x 2.94m. Tiled flooring, granite countertop and breakfast island, pendant lighting, range of wall and floor cabinets, 5 ring gas hob, wall mounted oven and microwave, integrated dishwasher, fridge/freezer, plumbing for washing machine, downlighters, window and door to rear patio and garden.
Dining Room 3.39m x 3.01m. Walnut flooring, ceiling coving, centre rose, radiator cover, door to rear patio and garden.
Bedroom 1 3.98m x 3.06m. Spacious double bedroom to rear with walnut flooring, radiator cover, plantation shutters, door to:
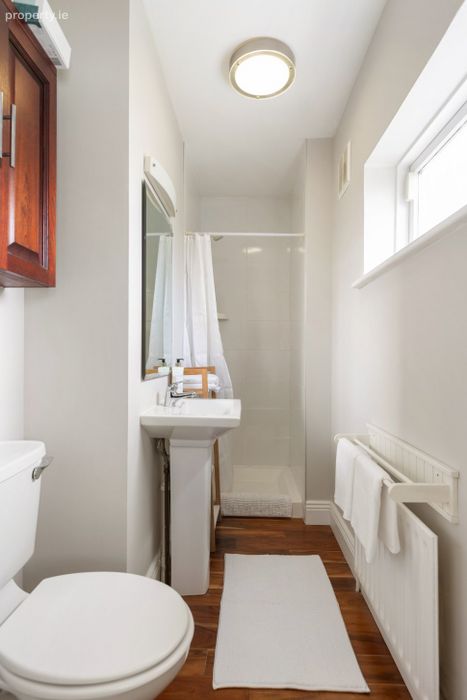
Ensuite Walnut flooring, shower, wc and basin over vanity, wall mirror and cabinet, frosted window to rear.
Bedroom 2 4.42m x 3.06m. Spacious double bedroom to front with wood effect flooring, radiator cover, window with plantation shutters, open to:
Bedroom 3 2.63m x 2.73m. Single bedroom with wood effect flooring, currently in use as a fully fitted walk in wardrobe, could easily be reinstated as bedroom.
Attic Room 3.57m x 4.26m. Further staircase leads to carpeted landing with Velux window, eaves storage with door to large attic space with carpeted flooring, 2 Velux windows, further eaves storage.
BER Details
BER No. 119836732
Energy Performance Indicator: 218.11 kWh/m2/yr
This property was last updated: today, 6 hours ago