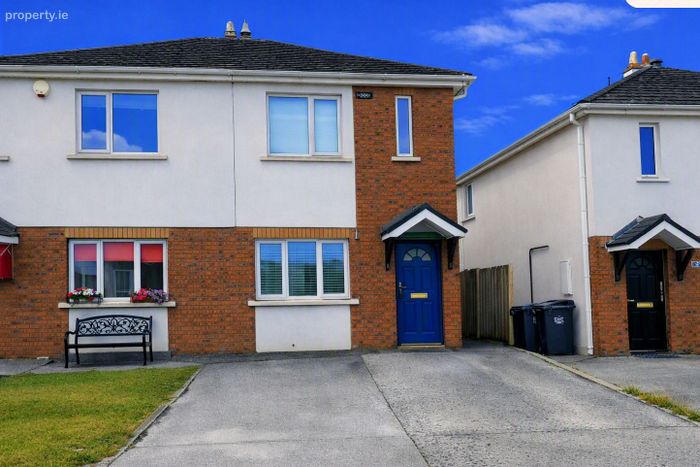
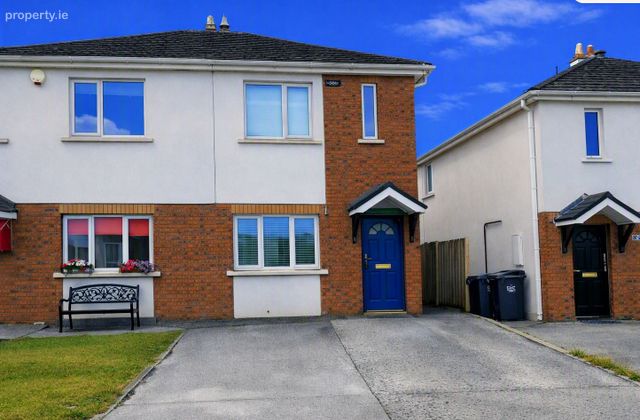
22 Ashewood Walk, Summerhill Lane, Portlaoise, Co. Laois
 See Larger Images & 16 More Photographs >>
€260,000
Semi-Detached House2 Bedrooms, 3 Bathrooms, Semi-Detached House
Rating:


Contact Name: Graham Peavoy
Agent:
Peavoy Auctioneers
PSR Licence Number: 004830
Email Agent Show Number
Save This Ad
Key Features
Gas Fired Central HeatingPVC Double Glazed Windows
Most sought after location & estate
Showhouse Condition
Side gate
Property Description
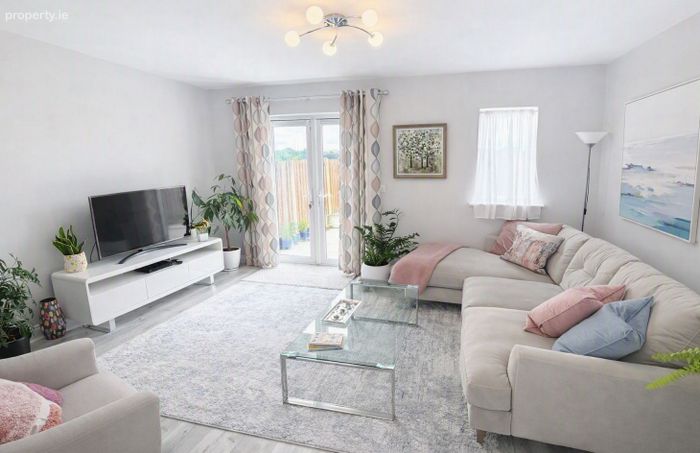
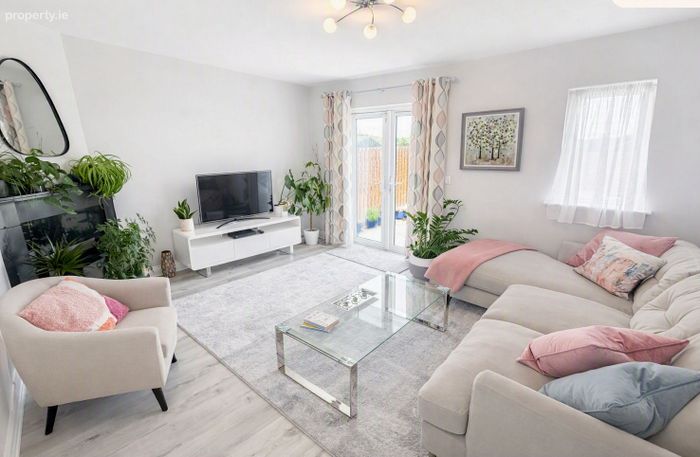
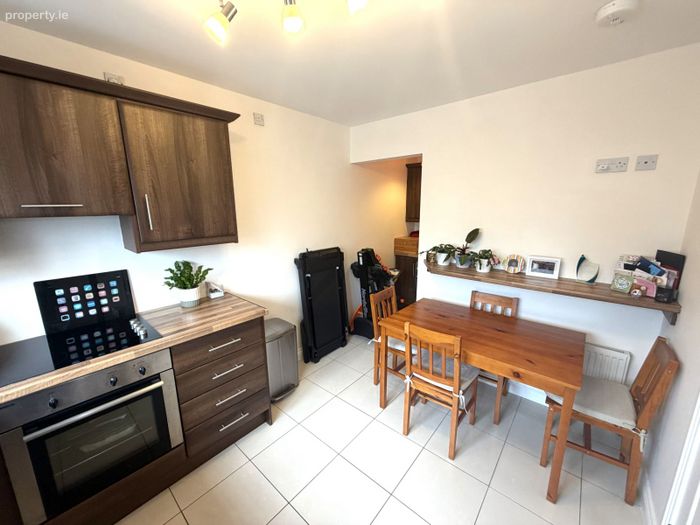
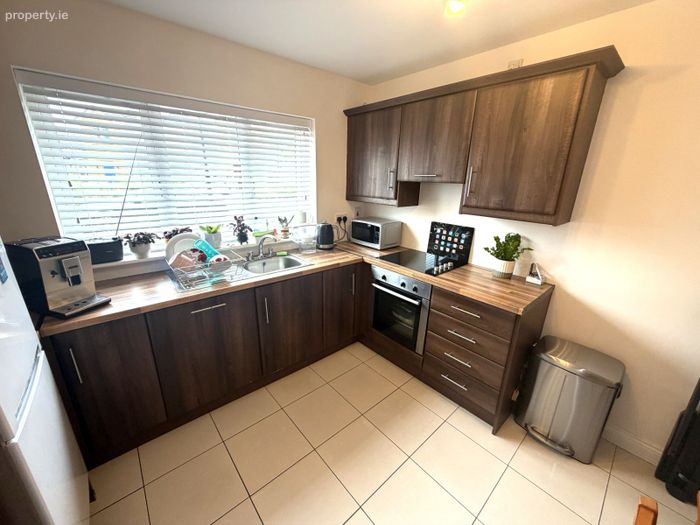
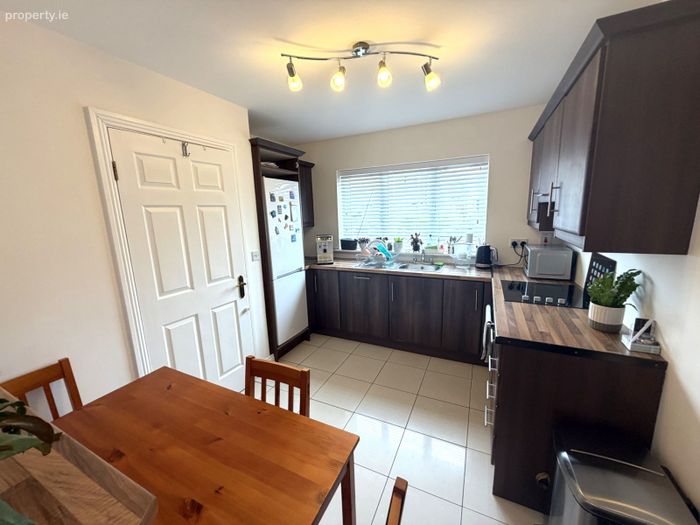
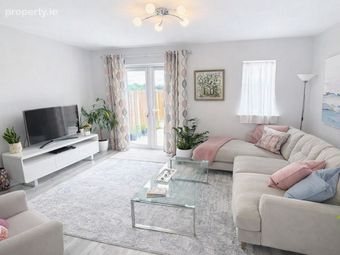
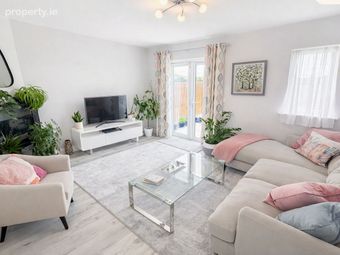
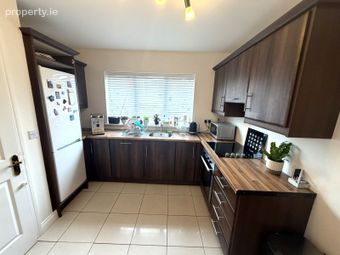
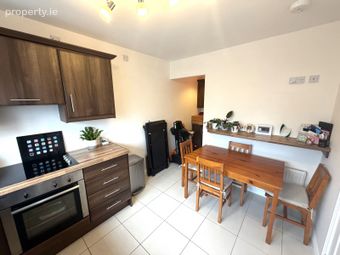
The ground floor enjoys excellent natural light, with well proportioned living spaces that flow effortlessly from one room to the next. The kitchen and dining area offer ample space, while the sun filled living room provides a cosy retreat, enhanced by the property’s efficient gas fired central heating and high quality PVC double glazed windows. Every room has been carefully maintained, ensuring the home is truly turn key and ready for immediate occupation.
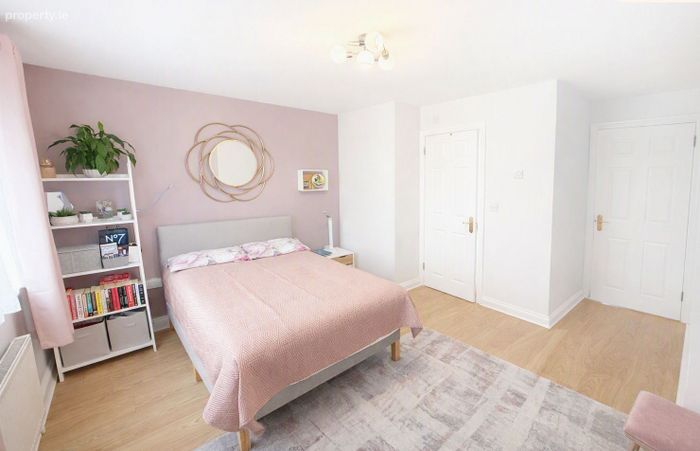
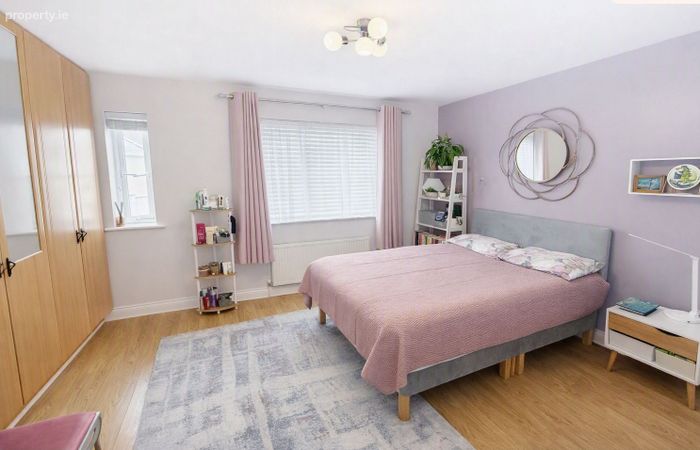
Upstairs, the two en suite bedrooms offer superb comfort, ideal for couples, guests, or shared living arrangements. The en suites are well finished, adding a touch of luxury and practicality that enhances the overall appeal of the home.
Situated in a highly convenient location, the property is just a short stroll from local primary schools, making it particularly attractive for young families. Portlaoise town centre is only a few minutes’ drive away, offering a wide range of shops, cafés, services, and leisure amenities. For commuters, access to the M7 is close by, ensuring effortless travel to Dublin, Kildare, and beyond.
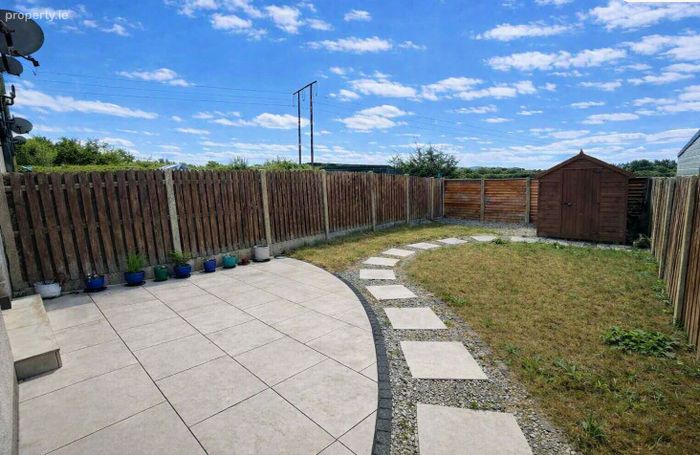
Outside, the home boasts a large rear garden—an excellent space for outdoor dining, children’s play, gardening, or simply enjoying the sunshine. The patio area provides an ideal spot for summer evenings, while the garden shed offers practical storage. Side access adds further convenience, making day to day living that bit easier.
Overall, this is a superbly maintained, modern, and comfortable home in a prime location, offering a rare combination of quality, convenience, and value. It is an ideal choice for first time buyers, downsizers, or investors seeking a standout property in a thriving and well connected area.
Comprises:
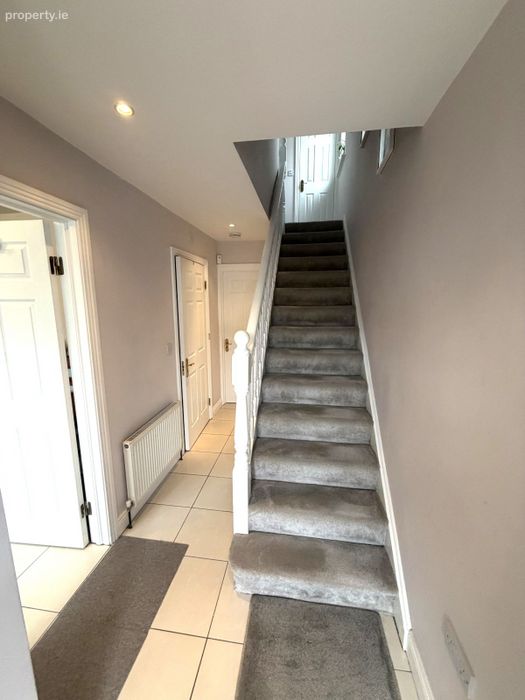
ENTRANCE HALL: Ceramic tiled floor, recess lighting and under stair
storage
SITTING ROOM: Timber floor, timber fire surround with marble inset,
4.49 x 3.72 blind and french doors.
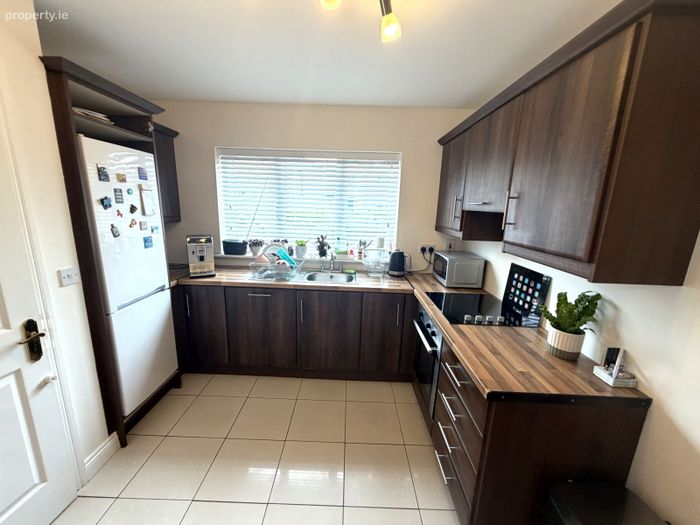
KITCHEN: Ceramic tiled floor, fitted kitchen to include built in
4.98 x 2.58 oven, hob, extractor fan, fridge freezer, dishwasher,
blind and light fitting.
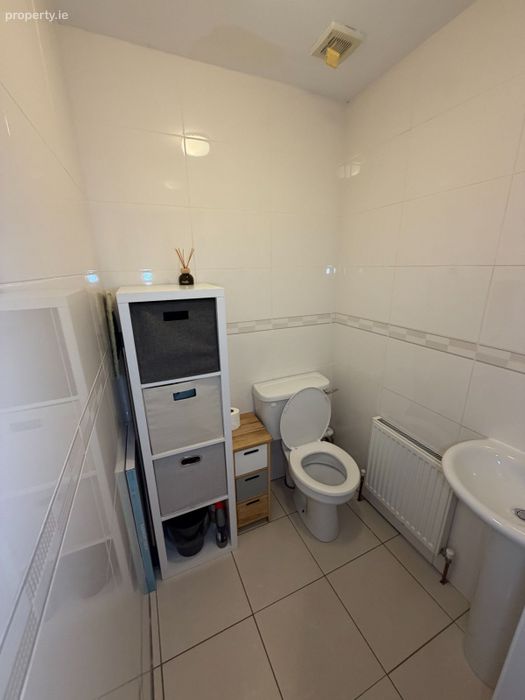
W.C. Ceramic tiled floor, tiled walls, w.c., & w.h.b.
BEDROOM NO.1 Fitted wardrobe, timber floor, curtains, blind and
3.59 x 3.43 light fitting
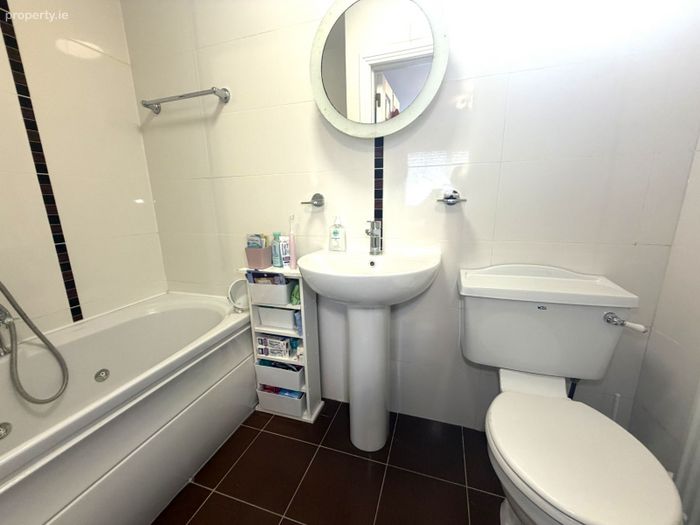
EN-SUITE: Ceramic tiled floor, fully tiled walls, jacuzzi bath,
2.38 x 1.67 w.c., w.h.b and light fitting
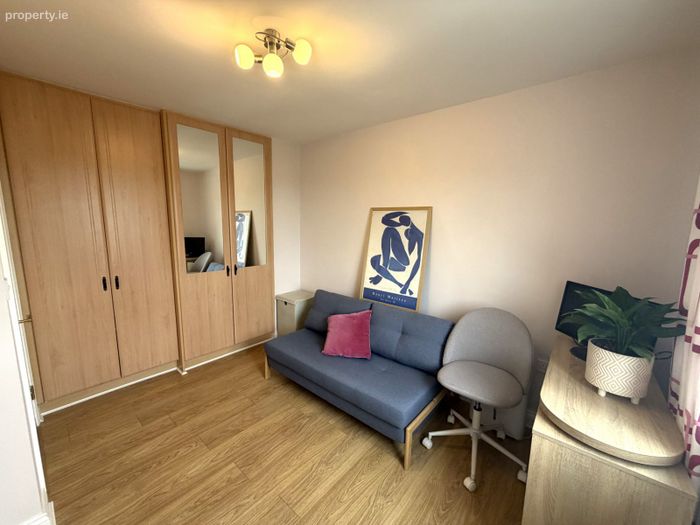
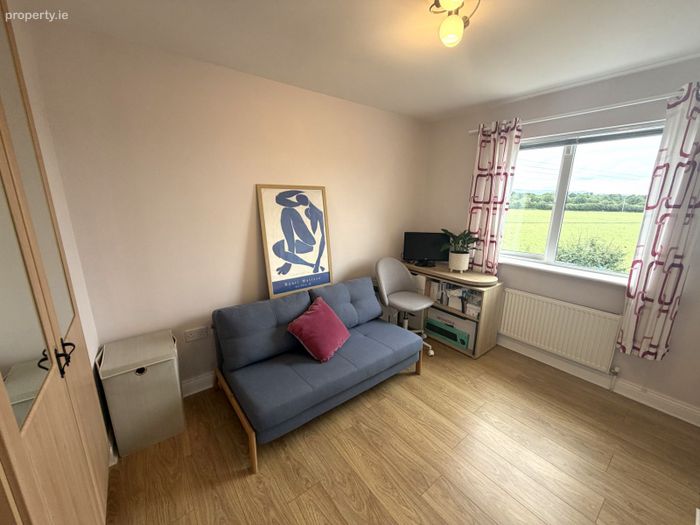
BEDROOM NO.2: Timber floor, blind, curtains and fitted wardrobe.
3.26 x 2.58
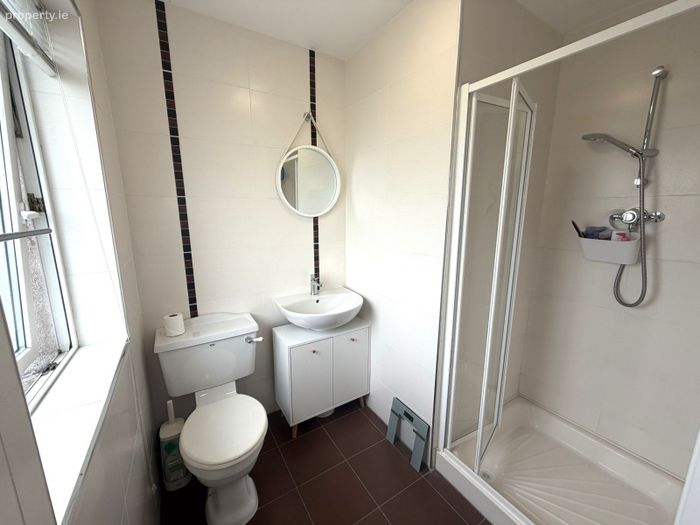
EN-SUITE: Ceramic tiled floor, tiled walls, shower cubicle, w.c
2.21 x 1.78 and w.h.b.
BER Details
Energy Performance Indicator: 0.00 kWh/m2/yr
This property was last updated: 3 days ago