21 The Drive, Lakepoint Park, Mullingar, Co. Westmeath
 See Larger Images & 51 More Photographs >>
€340,000
Semi-Detached House4 Bedrooms, 3 Bathrooms, Semi-Detached House
Rating:


Contact Name: Gary Corroon M.I.P.A.V.
Agent:
Sherry FitzGerald Davitt & Davitt
PSR Licence Number: 001440
Email Agent Call 087 7944115
Save This Ad
Key Features
4 Bed Semi Detached House, MullingarInterested in this property? Sign up for mySherryFitz to arrange your viewing, see current offers or make your own offer. Register now at SherryFitz.i
Property Description
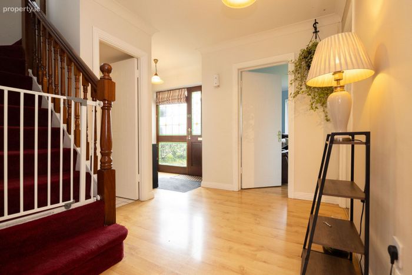
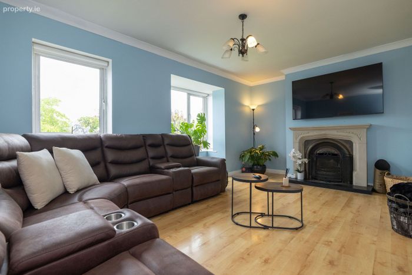
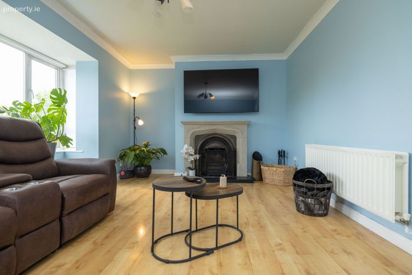
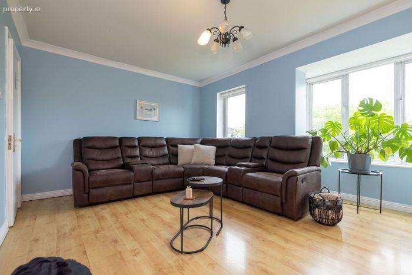
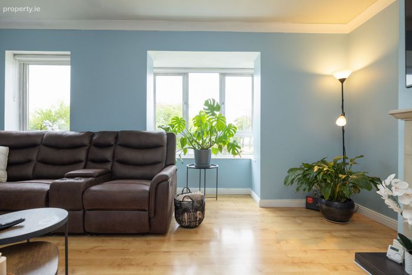
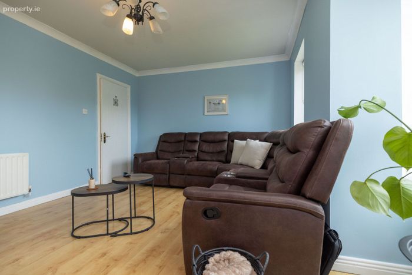
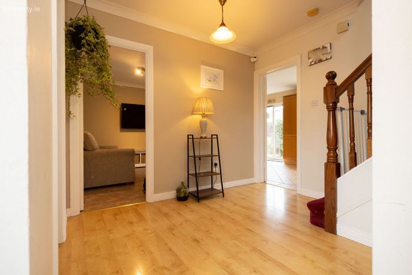
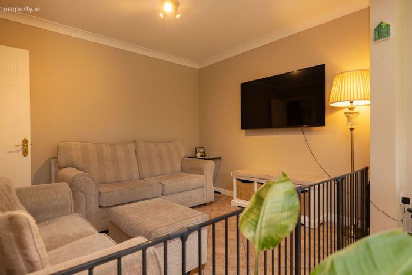
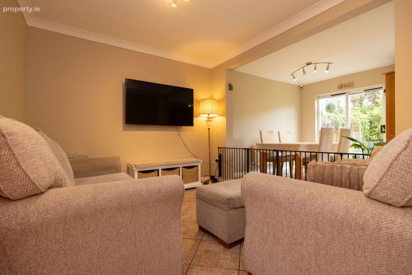
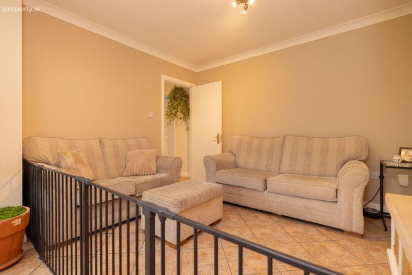
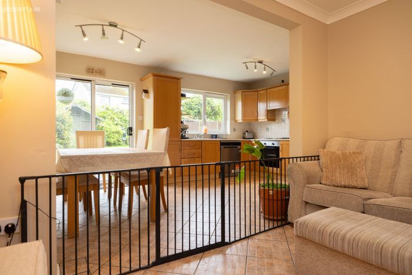
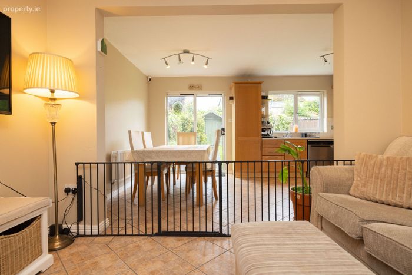
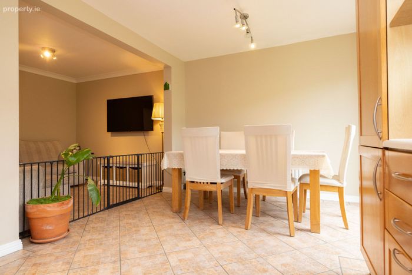
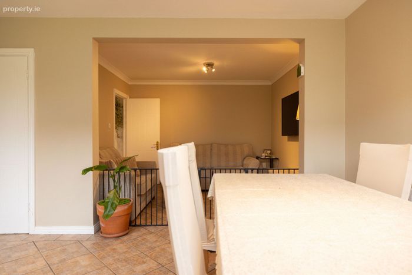
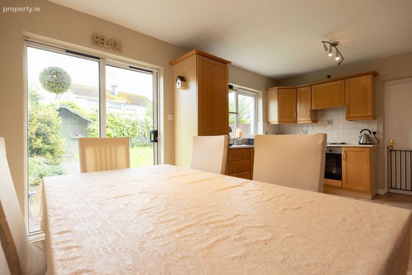
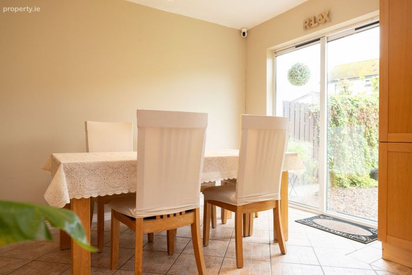
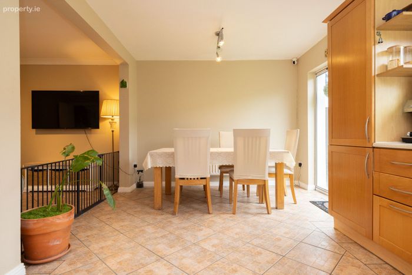
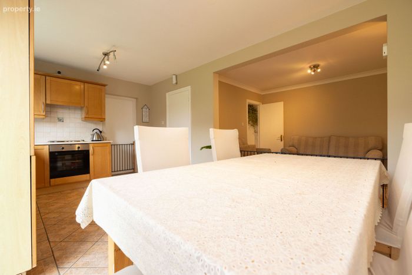
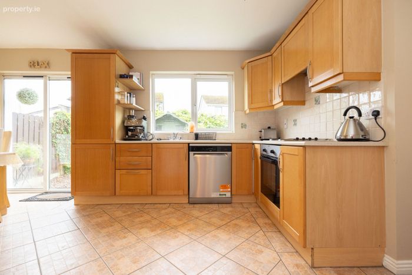
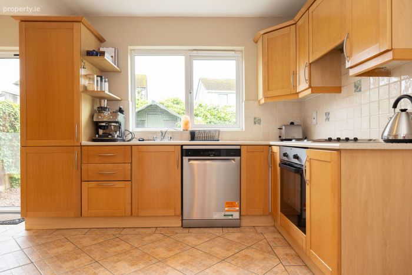
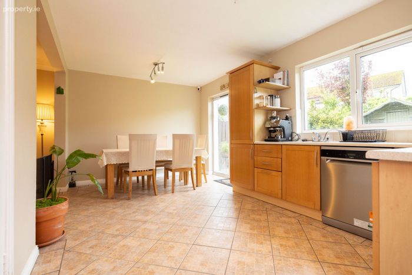
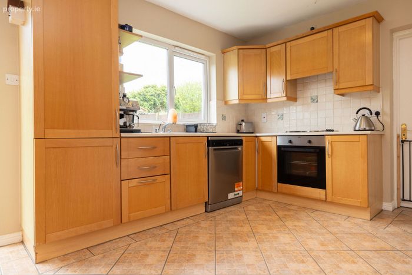
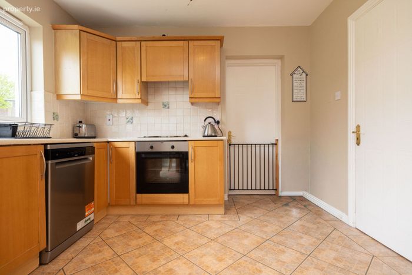
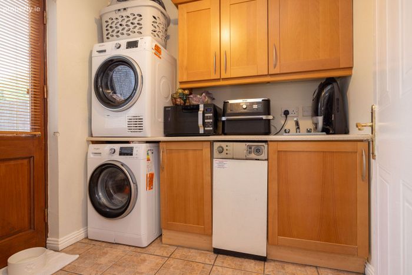
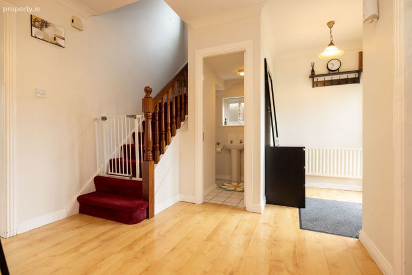
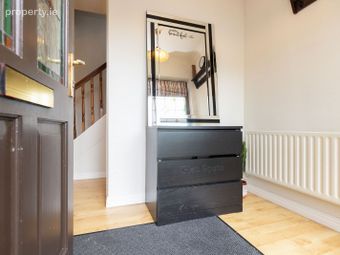
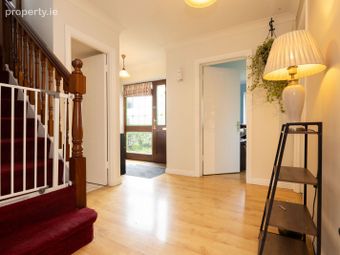
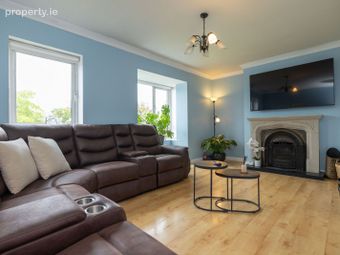
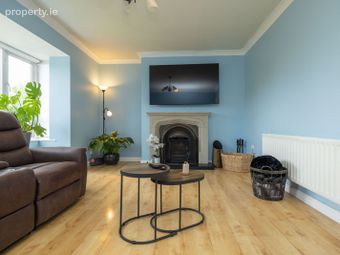
The ground floor accommodation comprises a welcoming entrance hall with laminate flooring leading to a spacious living room featuring a bay window and an open fireplace with stone surround. To the rear, the open plan kitchen/dining area is fitted with modern units, integrated oven and electric hob, tiled flooring and splashback. A separate utility room offers additional storage and rear access, while a guest WC completes the ground floor accommodation.
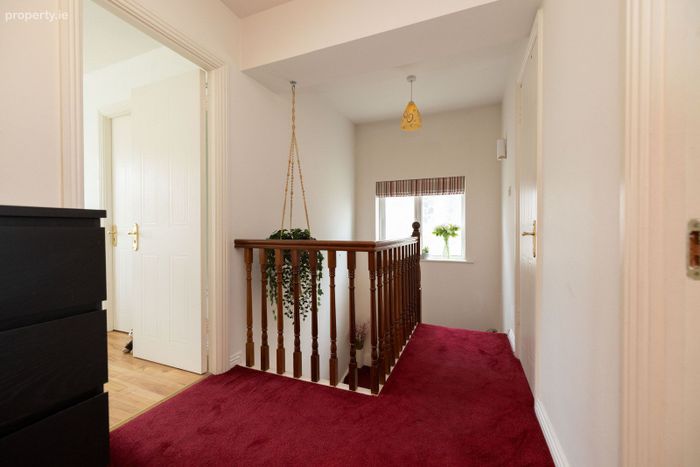
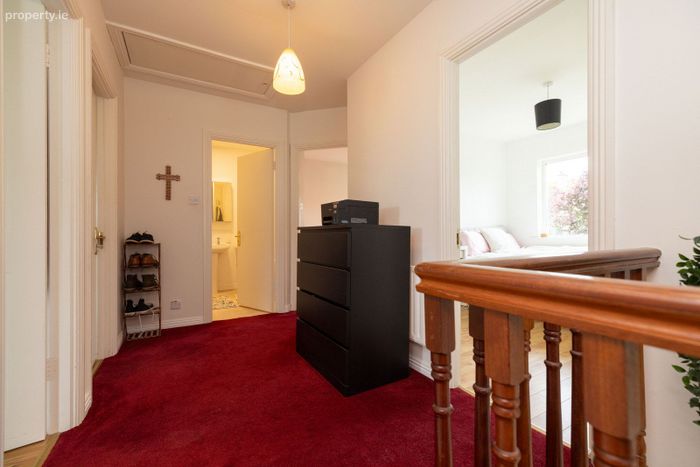
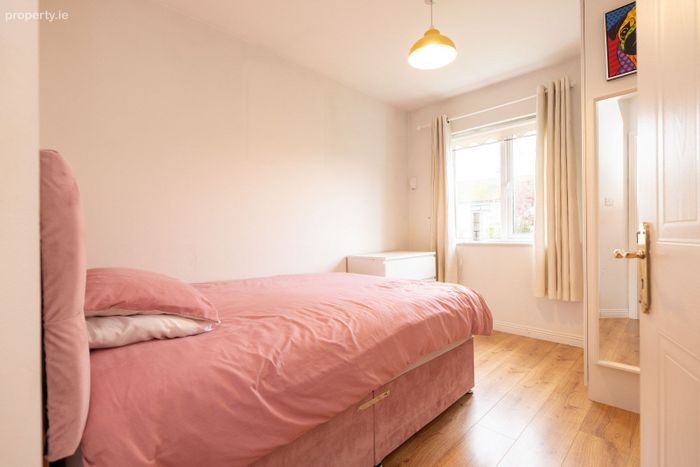
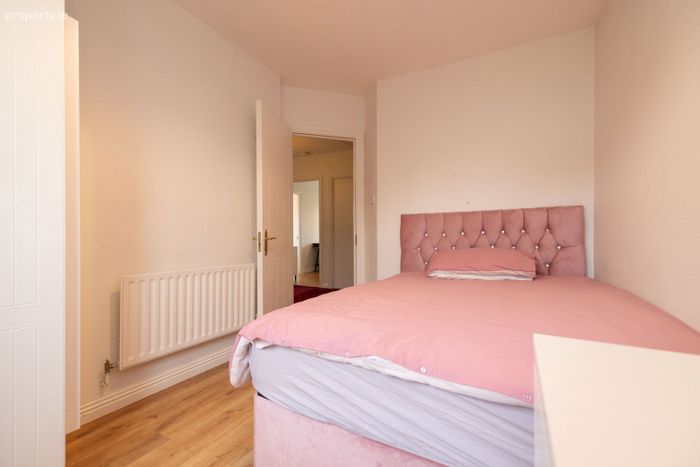
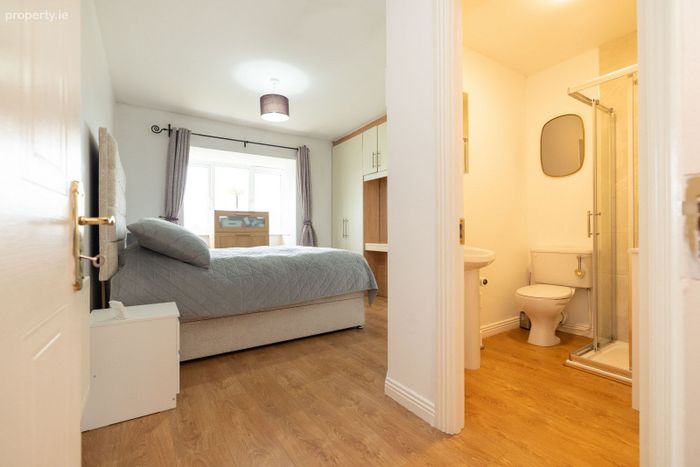
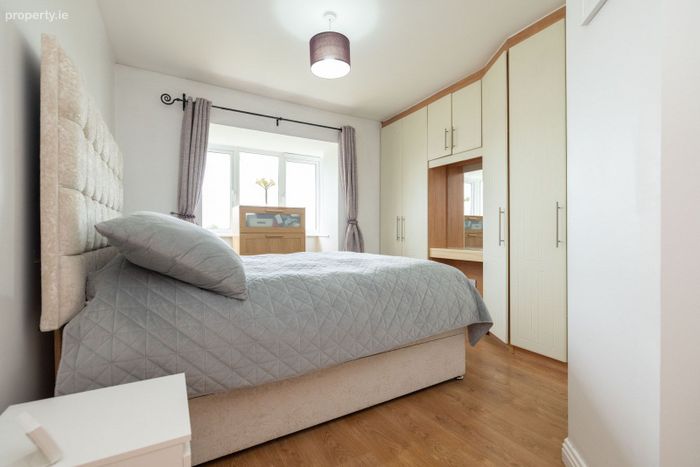
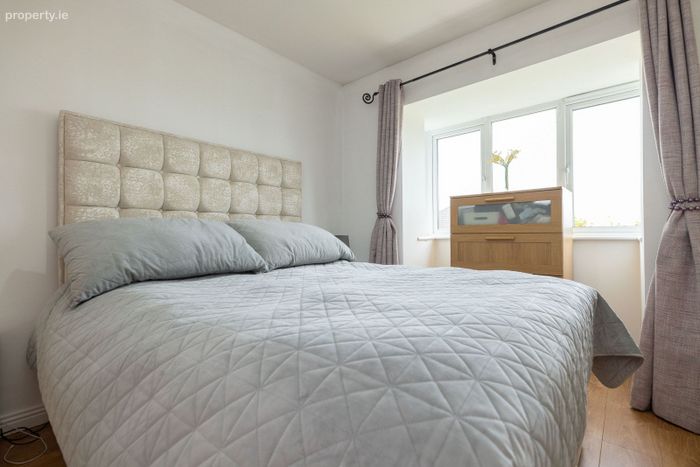
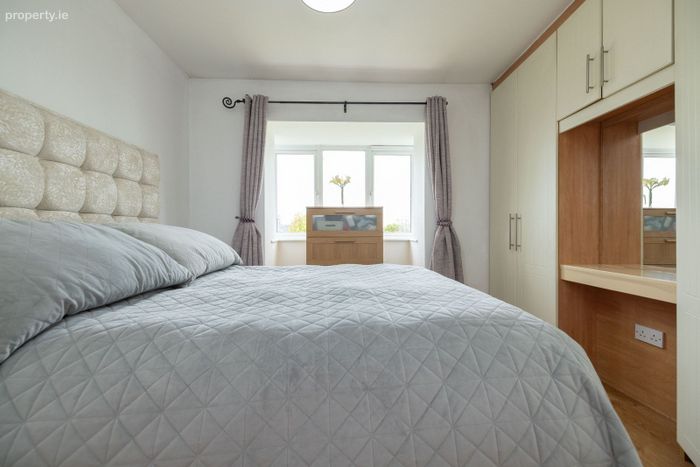
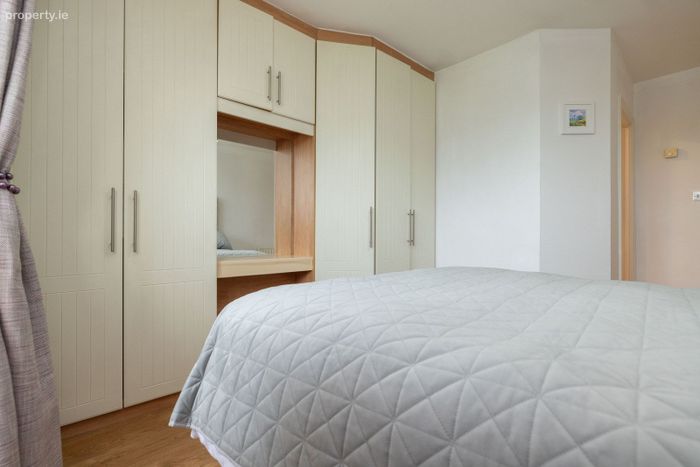
The first floor consists of a bright landing with hotpress and access to four well-proportioned bedrooms. The primary bedroom enjoys built-in wardrobes, bay window and an en-suite with power shower. The remaining bedrooms are generously sized, with fitted wardrobes and excellent storage, while two of the rooms benefit from walk-in wardrobe/storage areas. A fully fitted family bathroom serves the remaining accommodation.
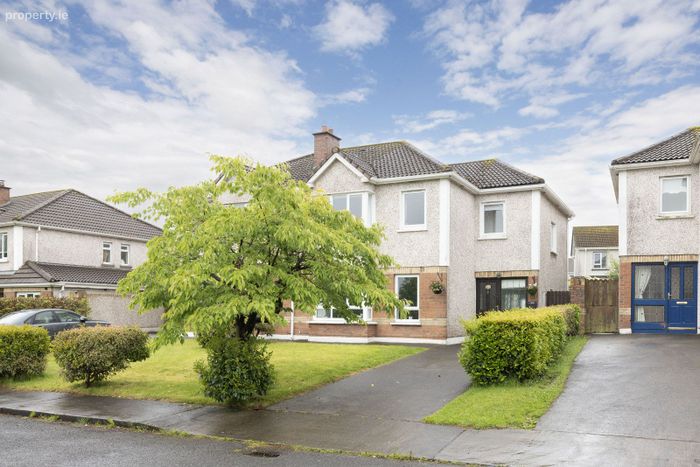
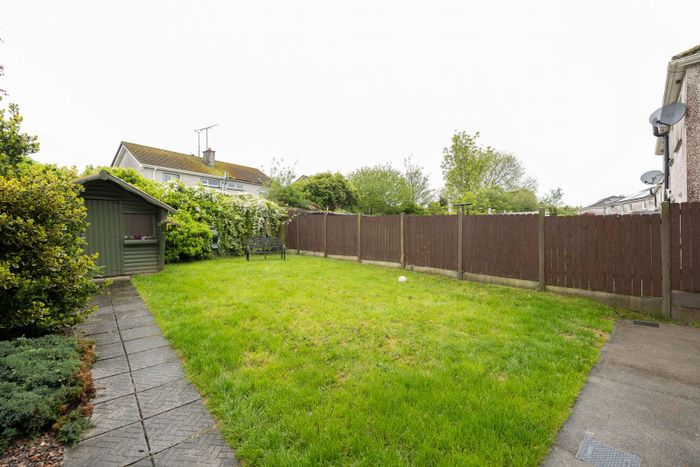
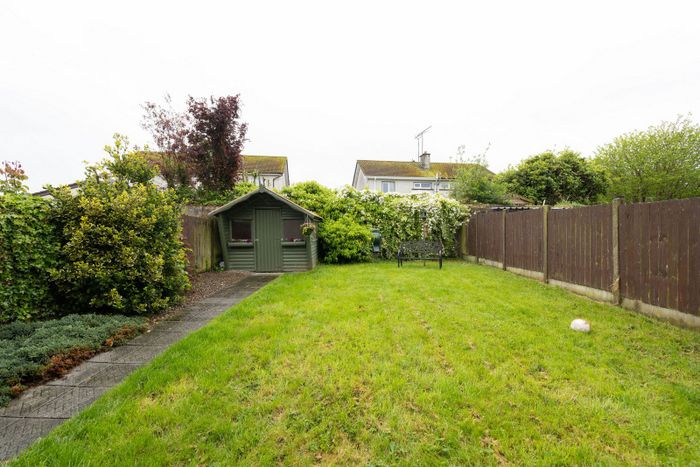
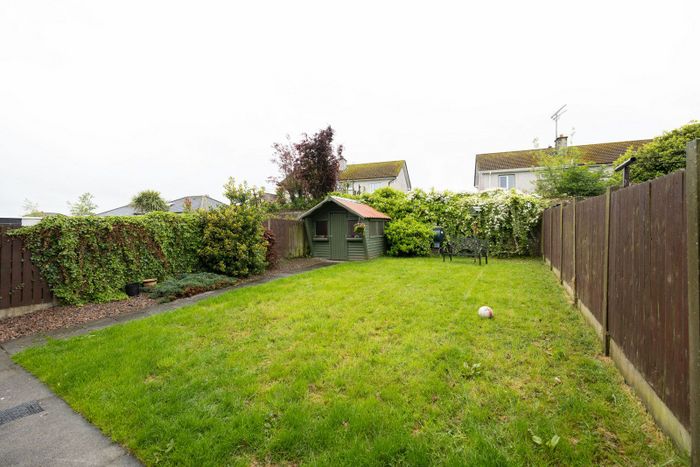
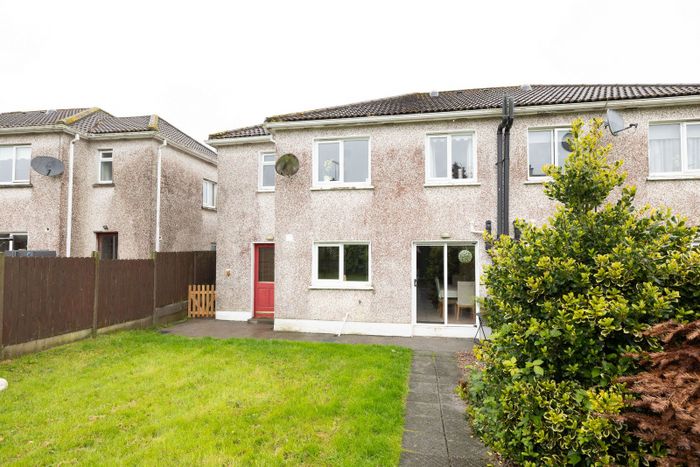
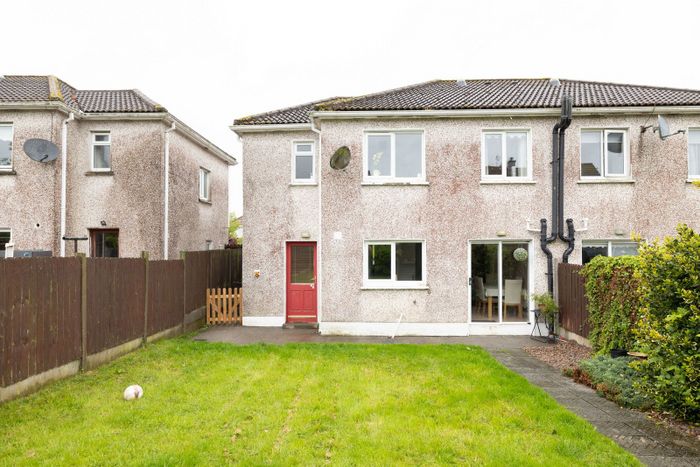
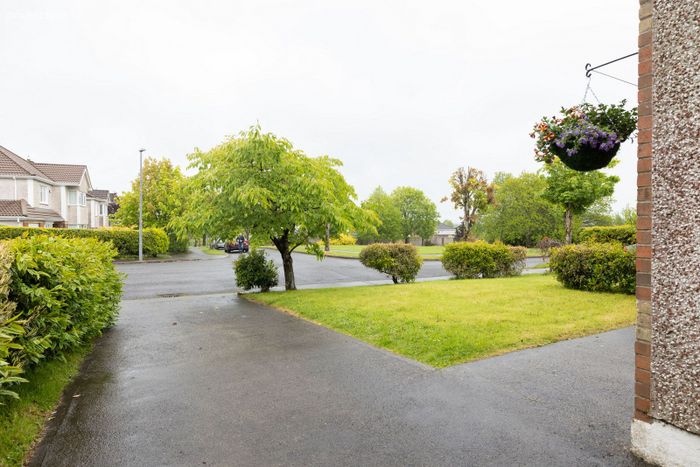
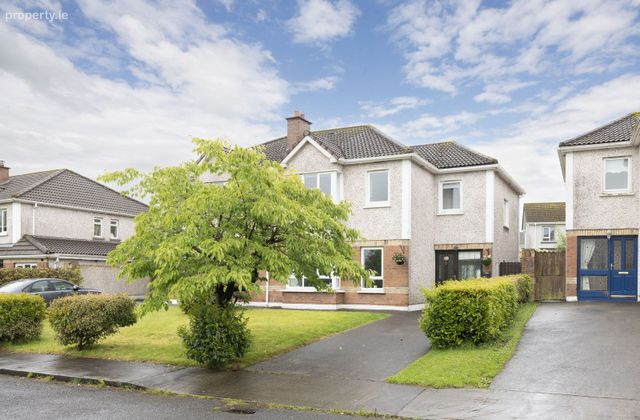
Externally, the property has a large paved driveway to the front, mature shrubbery and a private south-facing rear garden ideal for outdoor enjoyment. A timber garden shed provides additional storage.
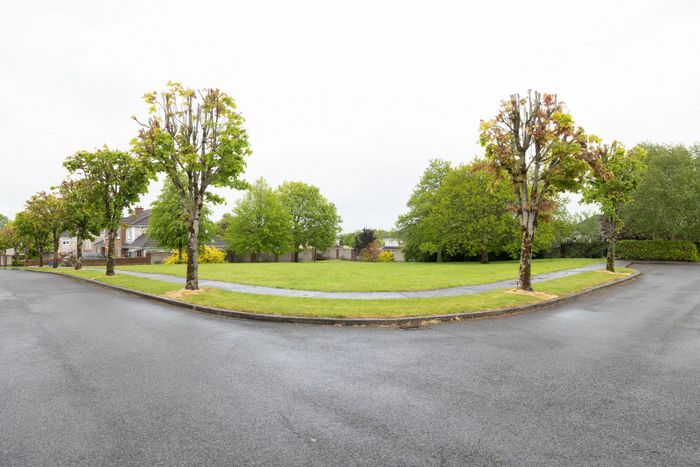
Ideally located within walking distance of town centre amenities including schools, shops, leisure facilities, sporting clubs and transport links, while the N4 motorway is only minutes away making commuting exceptionally convenient.
This is an ideal purchase for families, first-time buyers or those seeking a turnkey home in Mullingar. Viewing is highly recommended.
Accommodation
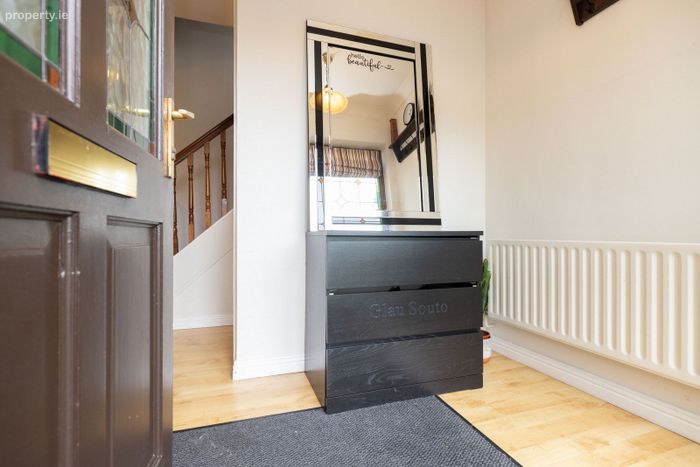
Entrance Hall 1.91m x 1.7m (6'3" x 5'7") &
2.91m x 2.38m (9'7" x 7'10"):
Laminate floor.
Living Room 3.38m x 4.91m (11'1" x 16'1"):
Laminate flooring, open fire with stone surround, bay window.
Kitchen/Dining 2.91m x 3.49m (9'7" x 11'5") &
5.26m x 3.16m (17'3" x 10'4"):
Tiled floor, fitted kitchen, integrated oven, electric hob, tiled splashback.
Utility Room 1.92m x 2.24m (6'4" x 7'4"):
Tiled, plumbed for washing machine, wash hand basin.
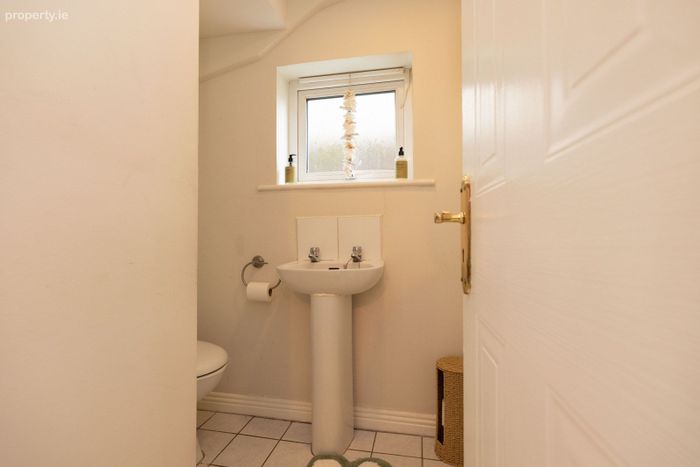
Guest WC 0.79m x 1.5m (2'7" x 4'11") &
0.79m x 0.91m (2'7" x 3'):
Tiled floor, WC, wash hand basin.
Landing 1.85m x 5.43m (6'1" x 17'10"):
Carpet flooring, hotpress.
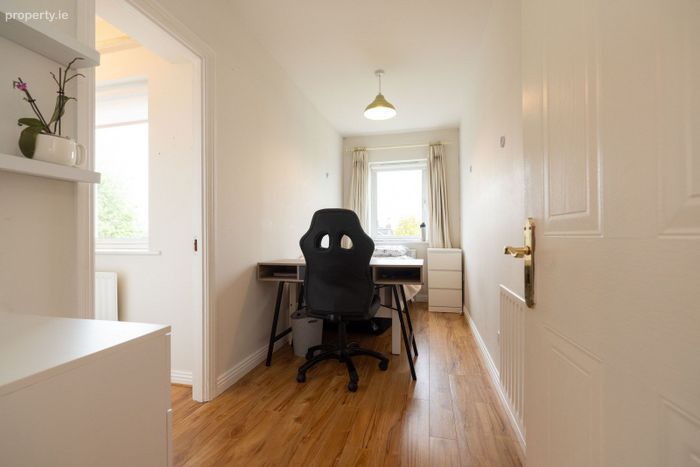
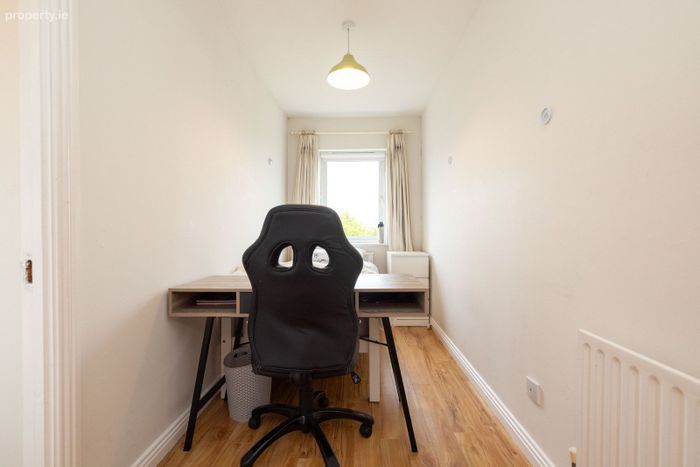
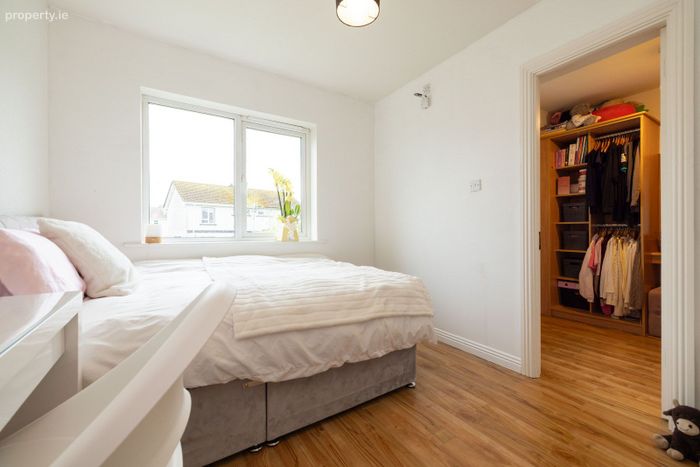
Bedroom One 1.68m x 4.54m (5'6" x 14'11"):
Laminate flooring, walk in storage.
Walk in Storage 0.92m x 2.16m (3' x 7'1"):
Laminate flooring.
Bedroom Two 3.53m x 3.67m (11'7" x 12') &
1.43m x 1.83m (4'8" x 6'):
Laminate floor, bay window, built in wardrobes.
En-Suite 1.96m x 1.46m (6'5" x 4'9"):
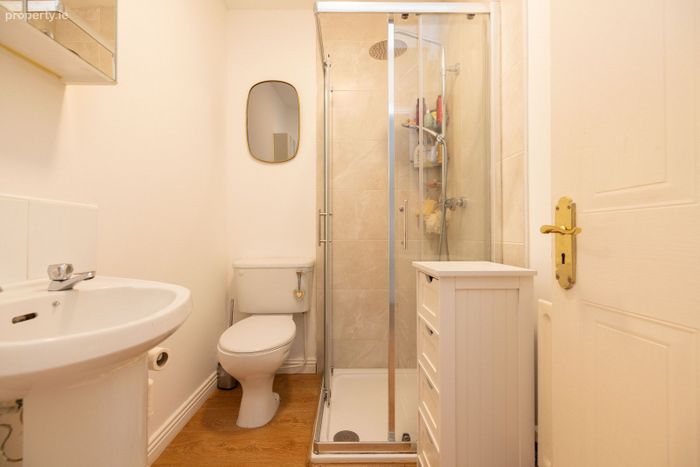
Laminate flooring, WC, wash hand basin, shower cubicle with power shower, mirror and storage.
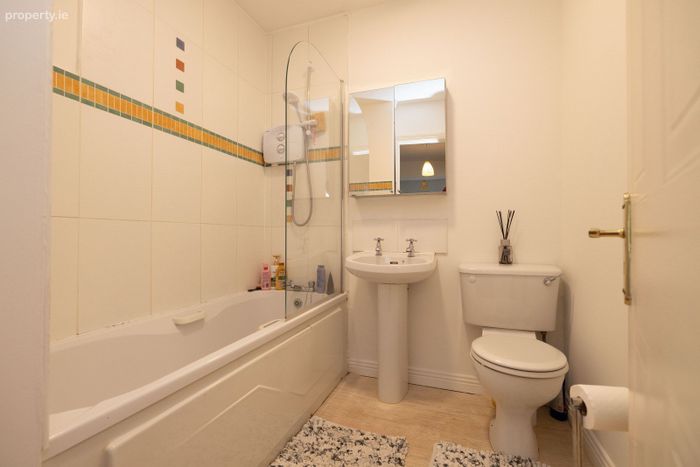
Bathroom 1.93m x 2.1m (6'4" x 6'11"):
Laminate flooring, WC, wash hand basin, bath with electric shower, mirror, storage, tiled walls.
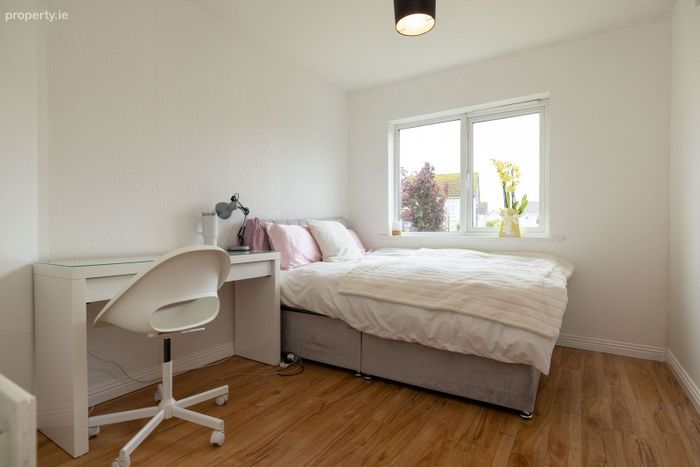
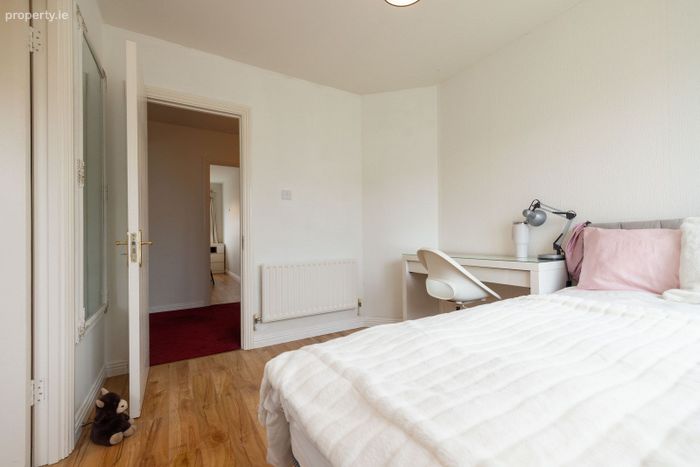
Bedroom Three 3.28m x 2.47m (10'9" x 8'1"):
Laminate floor, built in wardrobes.
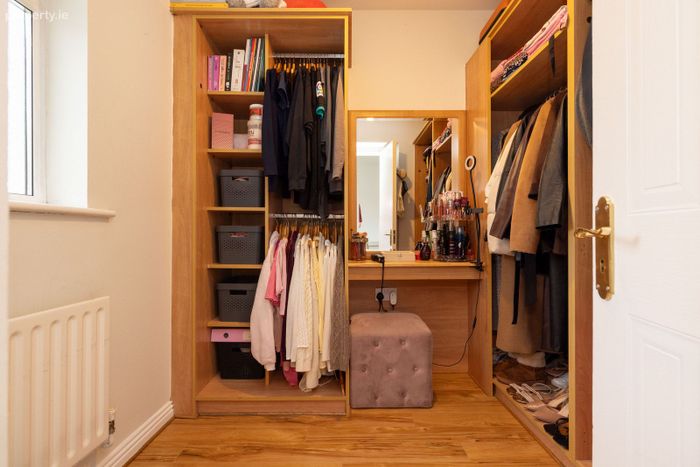
Bedroom Four 3.35m x 2.69m (11' x 8'10"):
Laminate flooring, walk in wardrobes.
Walk in Wardrobes 2.39m x 2.32m (7'10" x 7'7"):
Special Features & Services
• OFCH
• Substantial four-bedroom semi-detached residence
• Excellent decorative condition throughout
• Fully fitted kitchen with integrated appliances
• Built-in wardrobes and walk-in storage areas
• Primary bedroom with en-suite
• Large paved driveway with ample parking
• South-facing rear garden
• Timber garden shed
• Mature shrubbery and landscaped gardens
• Excellent family home
• Prime Lakepoint location
• Close to St. Loman’s GAA and Mullingar Shamrocks
• Walking distance to schools, shops and town amenities
• Minutes from Lakepoint Business Park
• Approx. 5 minutes to the N4 motorway and Mullingar town centre
Included
• Fixtures & fittings
BER
BER C1
BER No. 116862699
BER Details
Energy Performance Indicator: 0.00 kWh/m2/yr
This property was last updated: 23 days ago