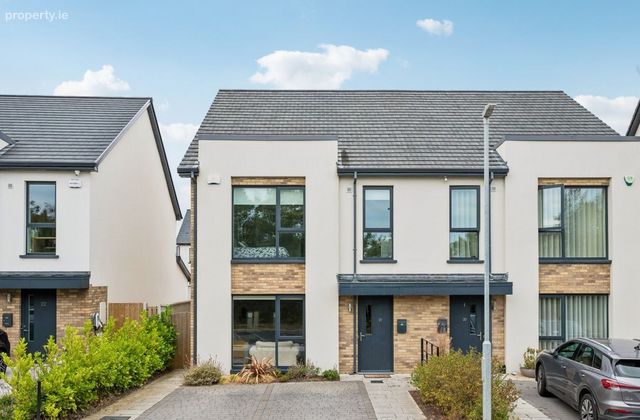
21 Skylark Park View, Saint Marnock's Bay, Portmarnock, Co. Dublin
 See Larger Images & 23 More Photographs >>
€825,000
Semi-Detached House4 Bedrooms, 3 Bathrooms, Semi-Detached House
Rating:


Contact Name: Darren Kelly
Agent:
Noel Kelly Auctioneers LTD
PSR Licence Number: 003533
Email Agent Show Number
Save This Ad
Key Features
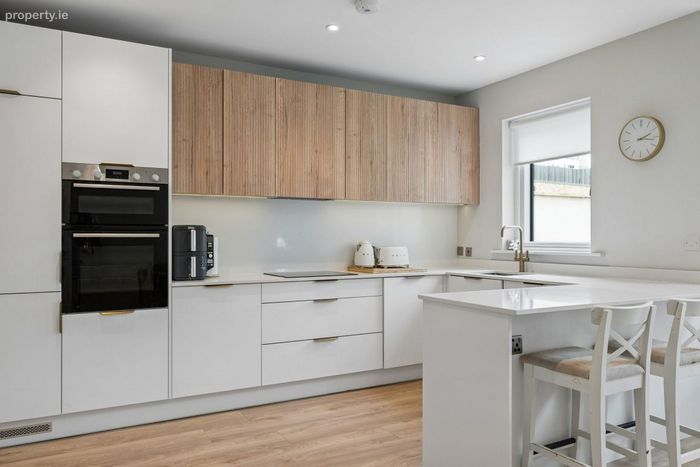
Kube fitted kitchen with handleless doors & Quartz worktopAir to water heat pump system & Zoned heating controls
Rational triple glazed windows and composite front door
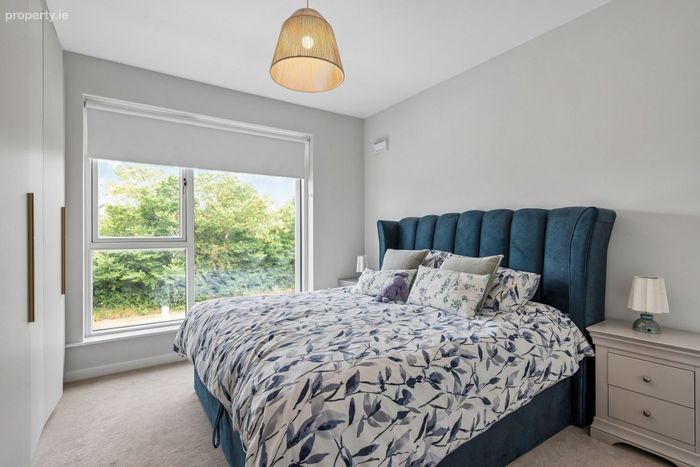
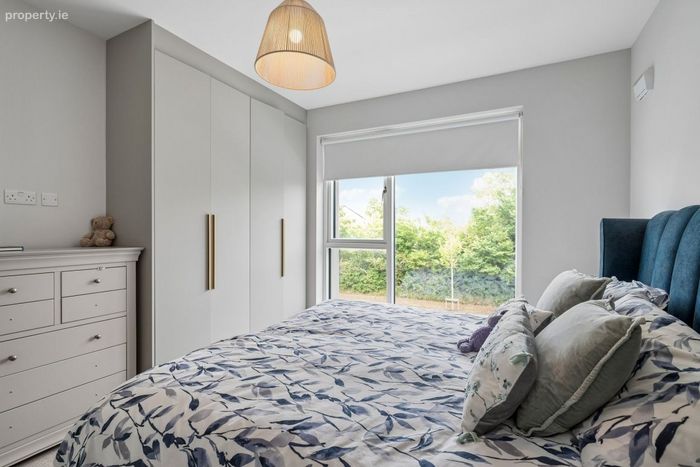
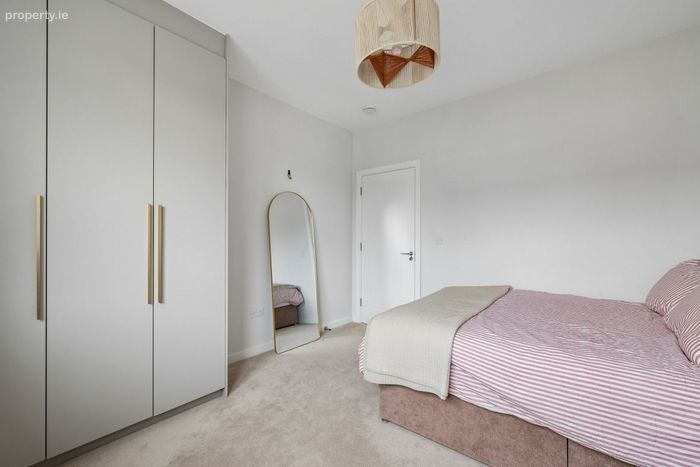
Bespace fitted wardrobes
Centralised demand control ventilation system
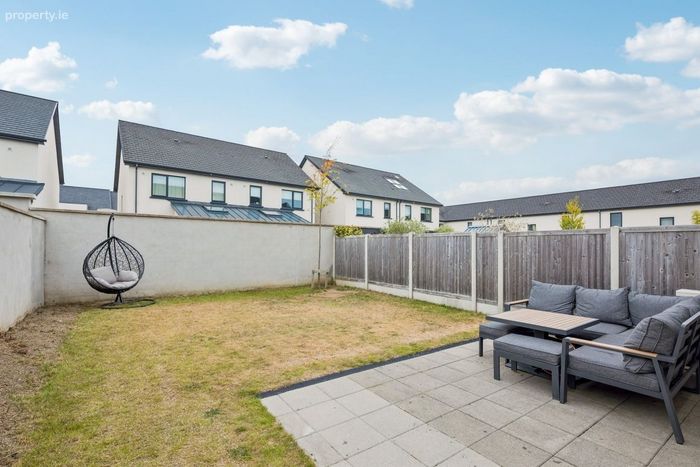
West facing garden with private side entrance for bins & bike's
Property Description
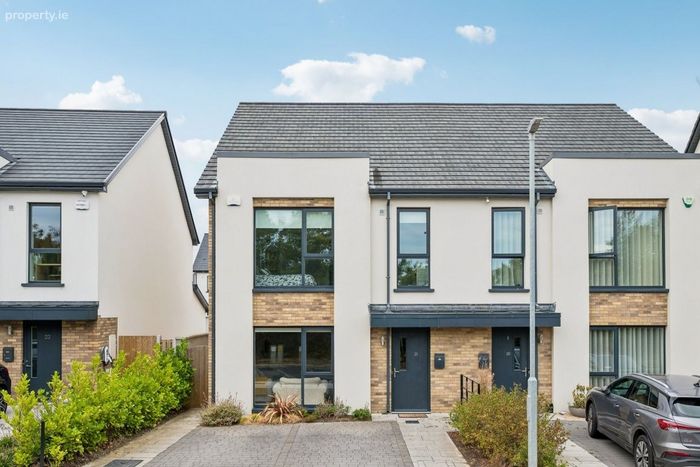
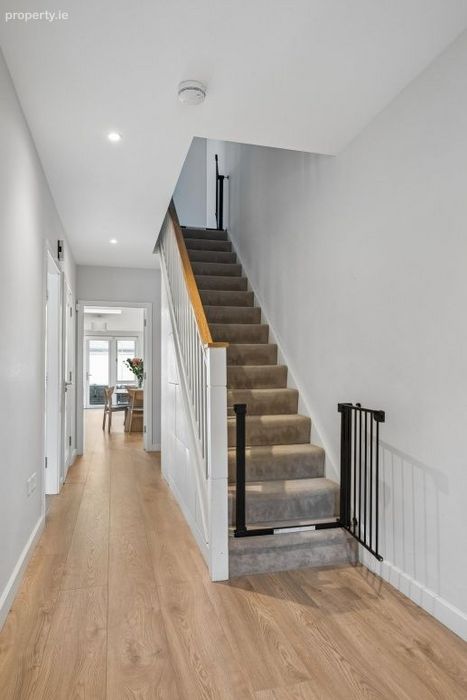
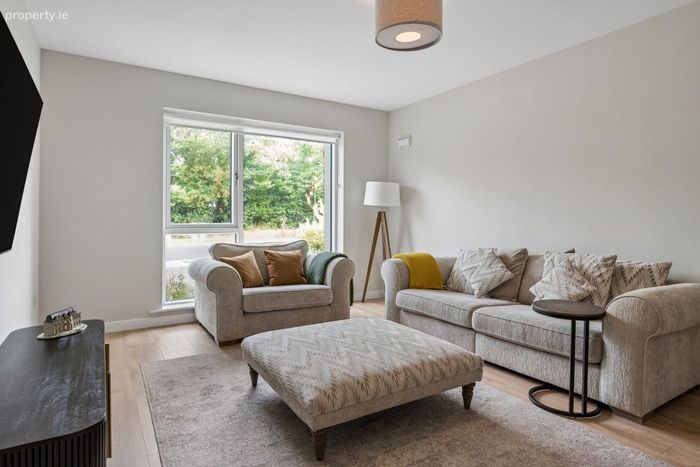
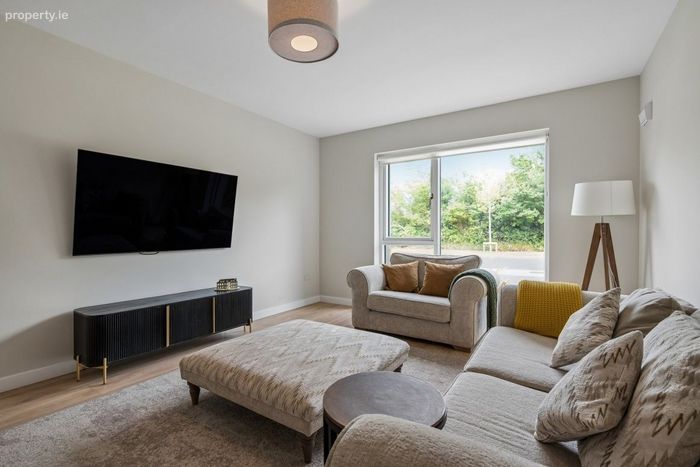
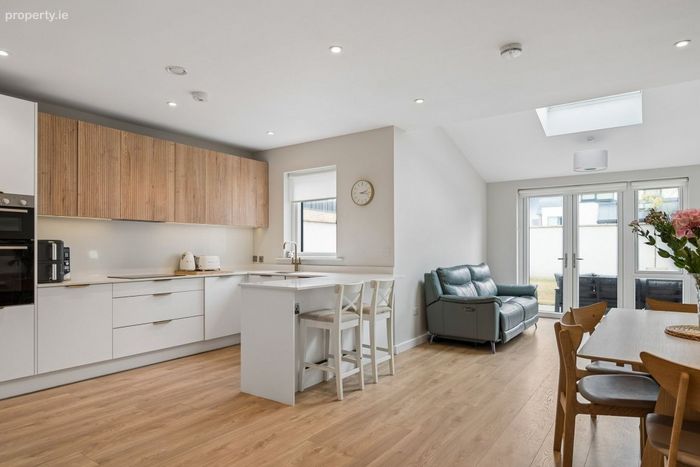
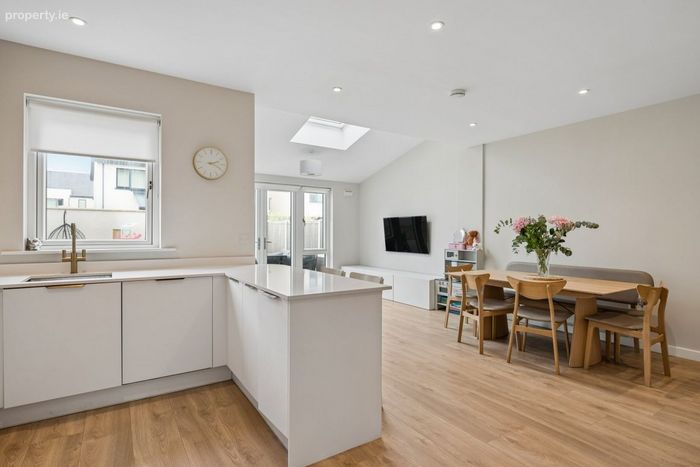
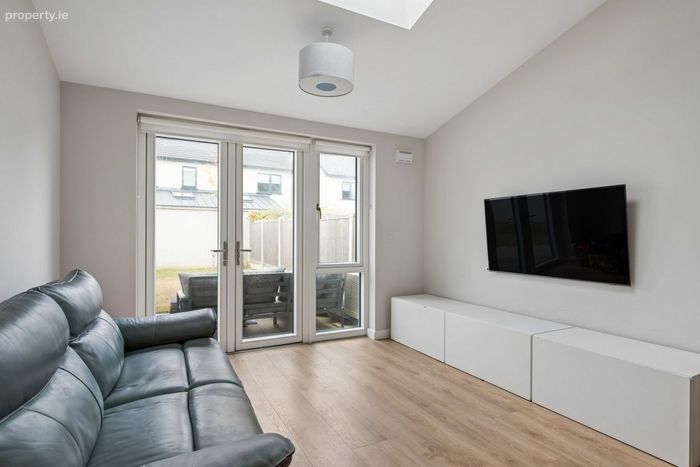
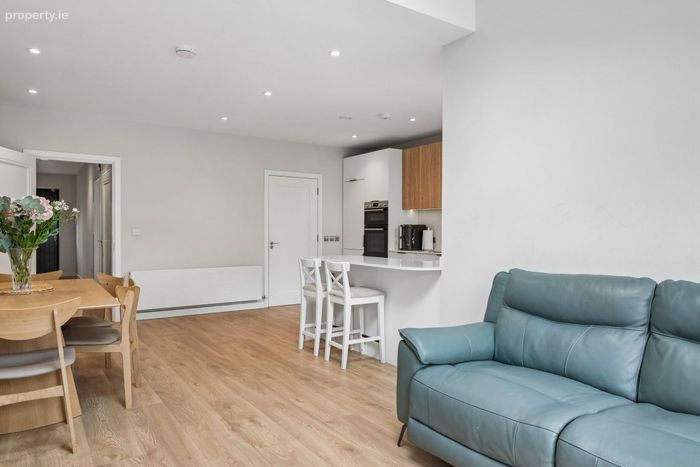
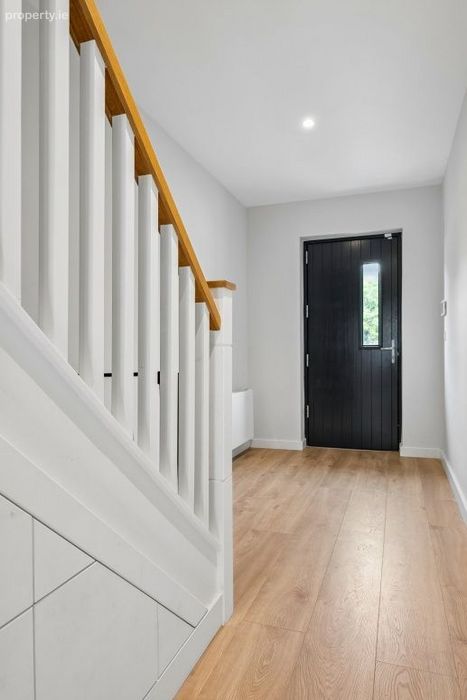
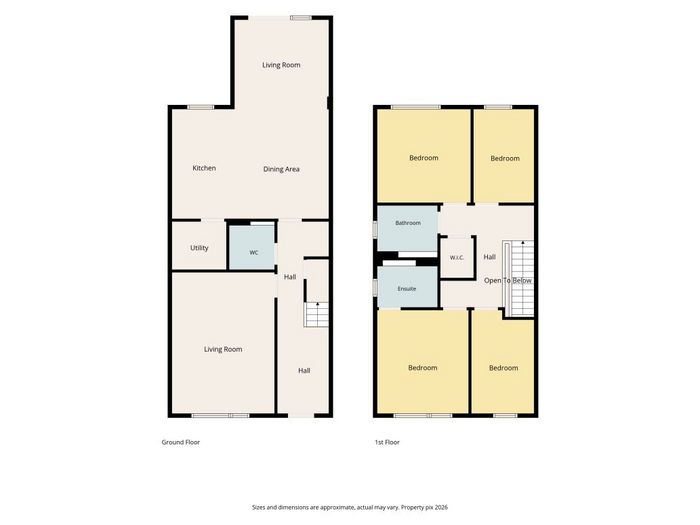
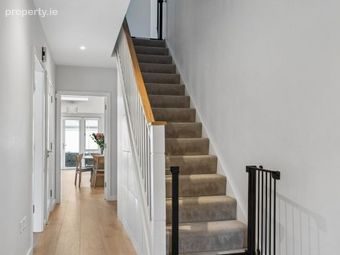
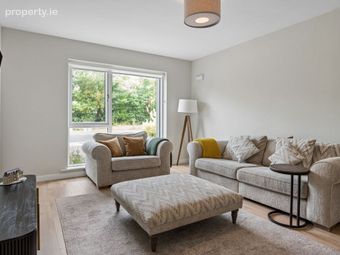
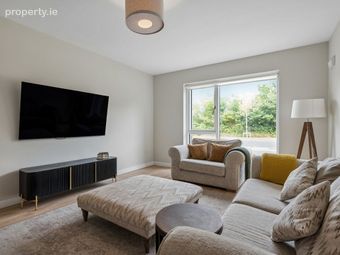
On arrival you are greeted by a cobblelock front drive by Kilsaran with 2 car spaces. When you enter the property you are instantly impressed by it’s light filled and airy hall with engineered wood flooring throughout, bright lounge, tiled guest wc, open plan style kitchen / dining area & family area with doors leading to a large west facing rear garden which captures the sun all day long. On the first floor there are 4 spacious bedrooms (master en suite) with an abundance of fitted wardrobes and a family bathroom. This home also benefits from a large attic with Stira ladder and offers excellent storage and potential for future conversion.
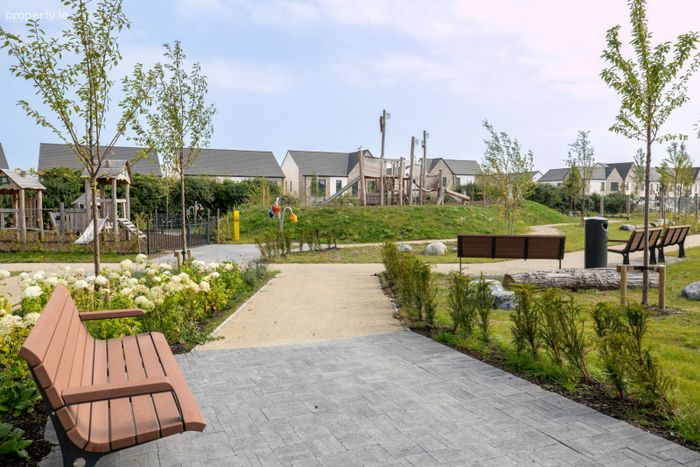
This location offers stunning coastal walks and direct access to the new greenway stretching to Baldoyle. St Marnocks Bay is just a 2-minute walk to Portmarnock DART station for an easy commute to the city centre, one stop from Malahide village and castle, and only 15 minutes to Dublin Airport. Both Primary & Secondary Schools are also within easy reach.
Accommodations:
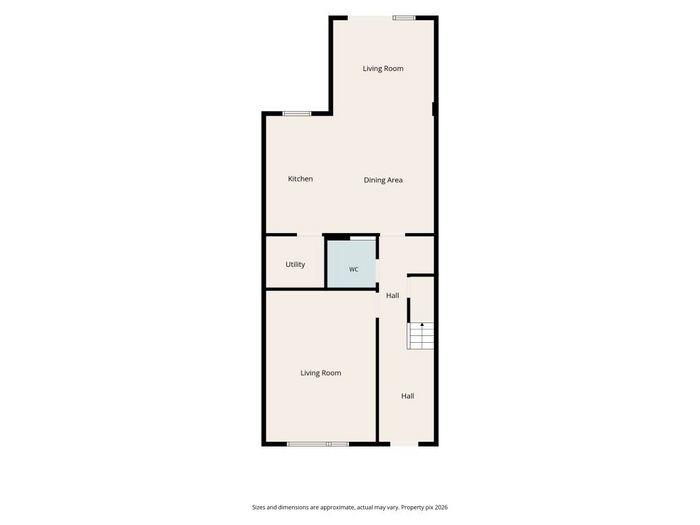
Hall 7.22 x 1.95 Spotlights, decorative timber floor, dragons den under stair storage, security alarm
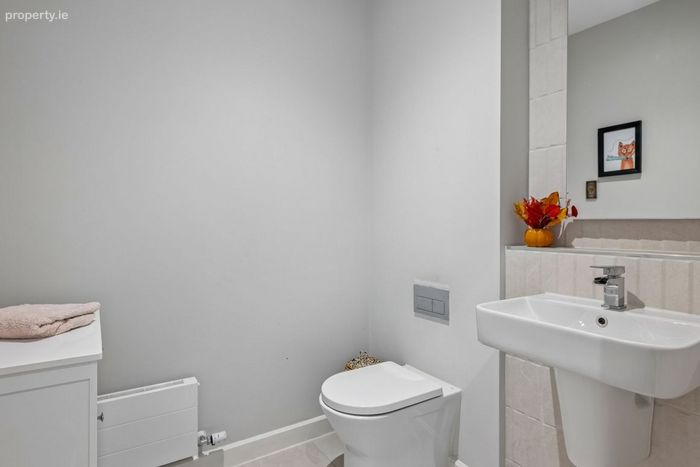
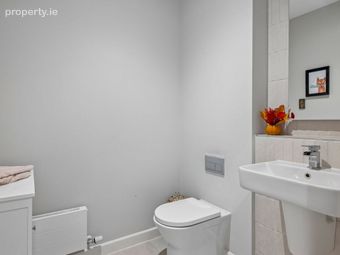
Wc 1.7 x 1.75 Tiled floor & partially tiled walls, wc, whb, large mirror
Lounge 3.92 x 5.28 Decorative timber floor, Tv point
Kitchen /
Dining Area 5.9 x 4.0 Kube fully fitted kitchen units, Quartz countertop, Neff oven, microwave, extractor fan, induction hob, fridge freezer, door to utility area
Utility Room Plumbed for washing machine & dryer, shelved storage
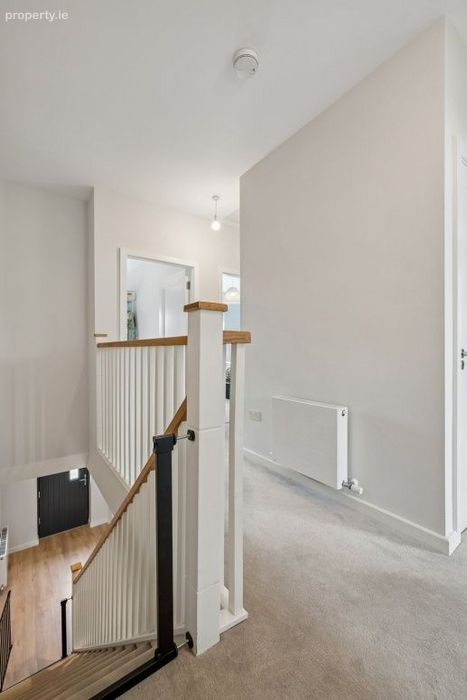
Stairs / Landing Carpet floor, pull down ladder attic access, large storage press with shelving
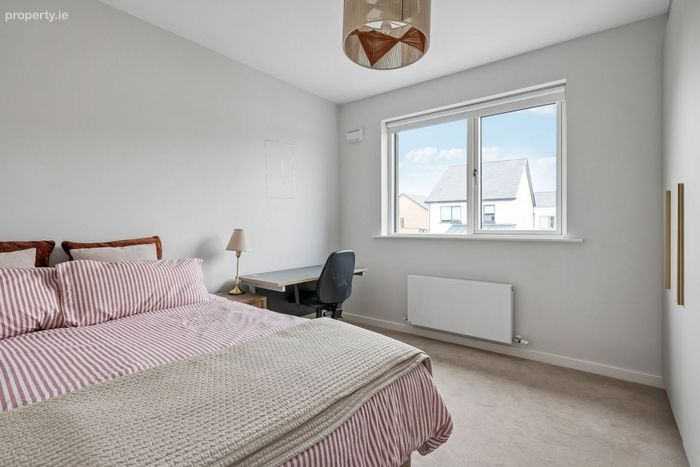
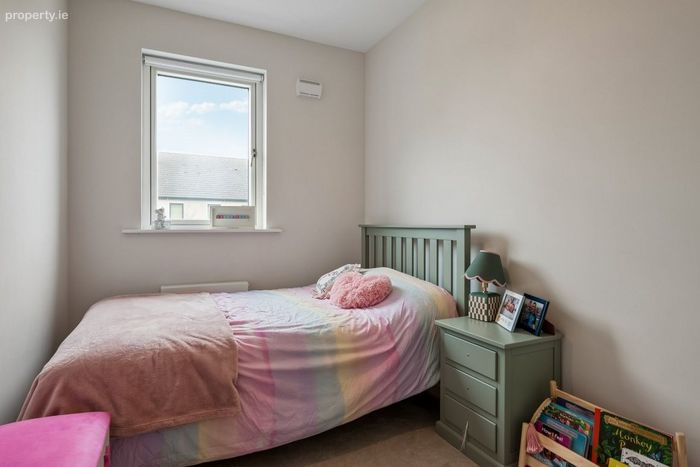
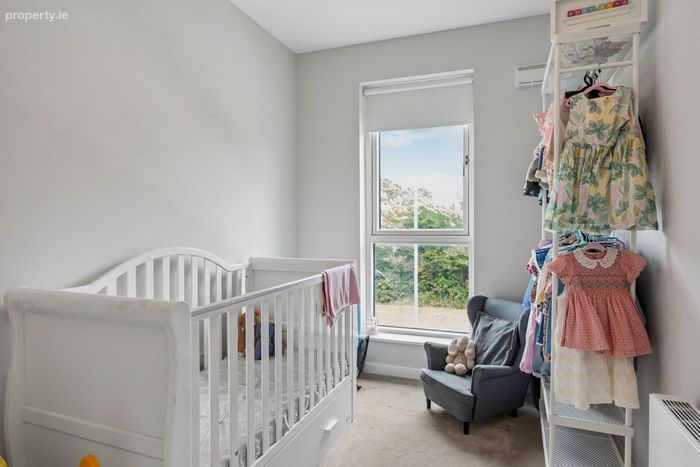
Bedroom 1 3.52 x 2.25 Carpet floor, fitted wardrobes
Bedroom 2 3.54 x 3.6 Carpet floor, fitted wardrobes
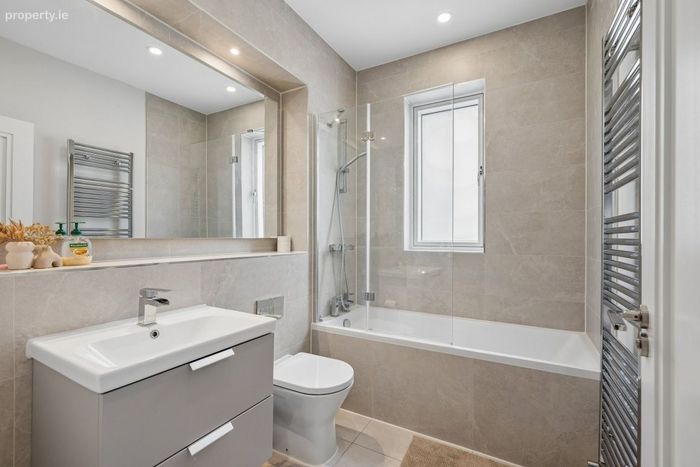
Bathroom 1.95 x 2.3 Tiled floor & walls, wc, whb, mirror, heated rail, bath suite, handheld shower, vanity, spotlights
Bedroom 3 3.78 x 2.26 Carpet floor
Master Bedroom 3.55 x 3.85 Carpet floor, fitted wardrobes
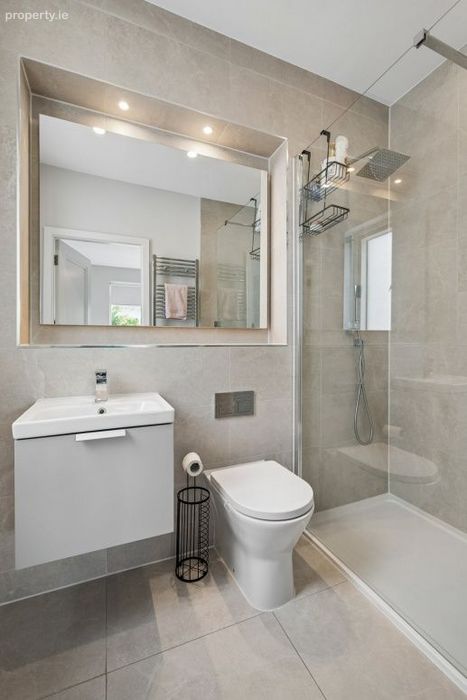
En suite 2.38 x 1.75 Tiled floor & walls, heated rail, walk in shower with waterfall head, wc, whb, large mirror
Rear Garden Walled & fenced, part patio, part lawn
BER Details
BER No. 115340143
Energy Performance Indicator: 36.14 kWh/m2/yr
This property was last updated: 47 days ago