21 Highbury, Waterpark, Carrigaline, Co. Cork
 See Larger Images & 22 More Photographs >>
€340,000
Semi-Detached House3 Bedrooms, 2 Bathrooms, Semi-Detached House
Rating:


Contact Name: Michael Pigott
Agent:
Michael Pigott Auctioneers & Valuers
PSR Licence Number: 003540
Email Agent Show Number
Save This Ad
Property Description
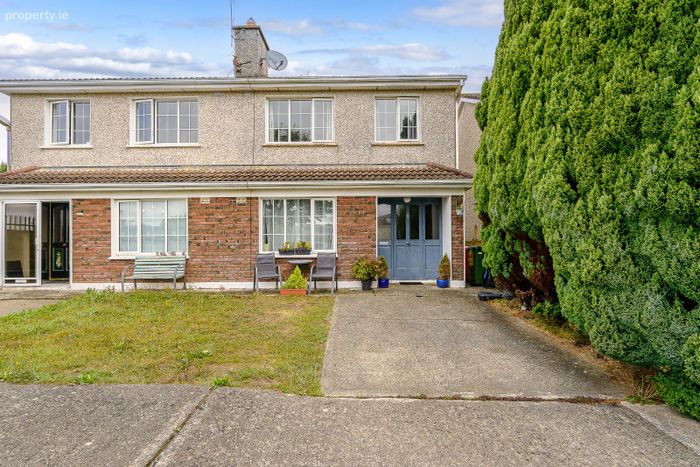
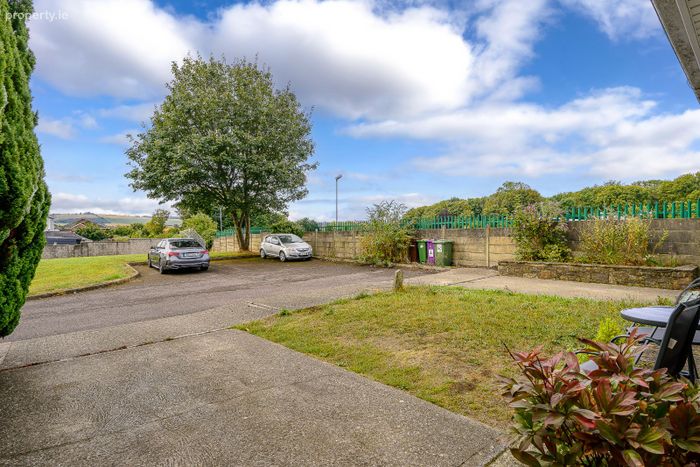
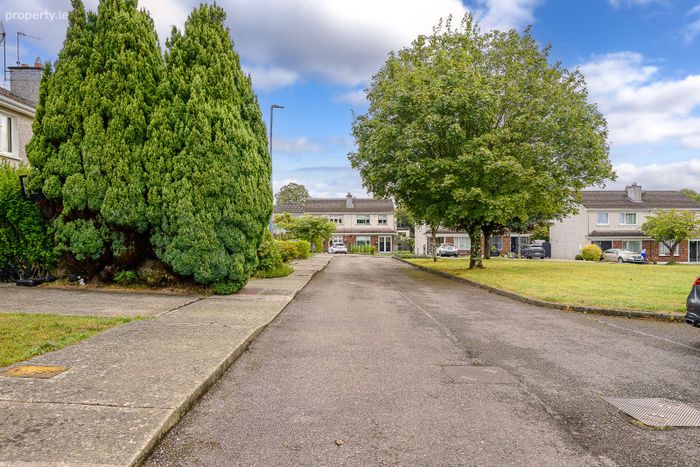
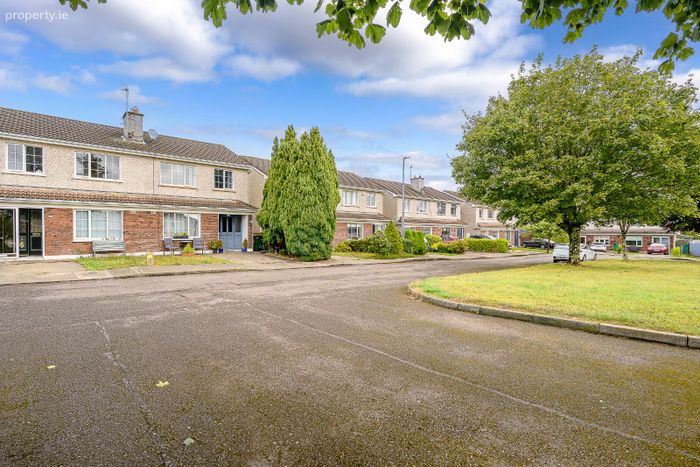
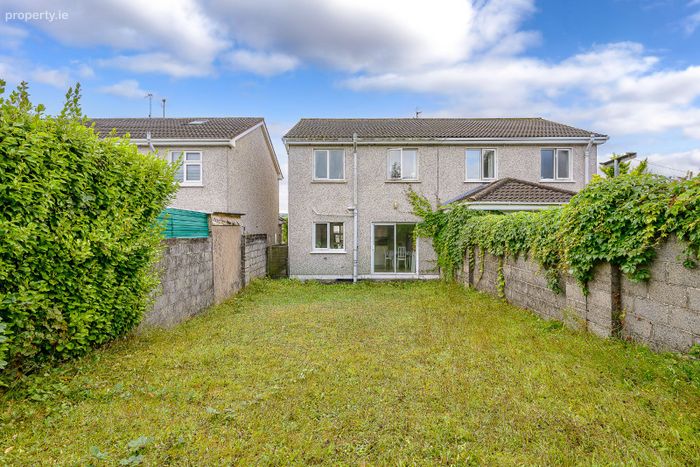
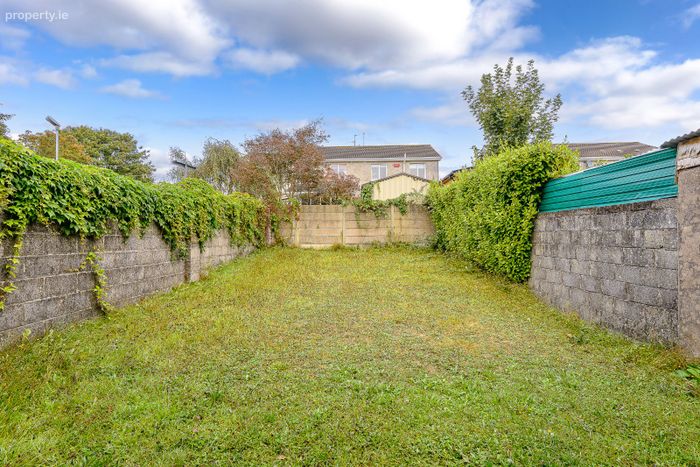
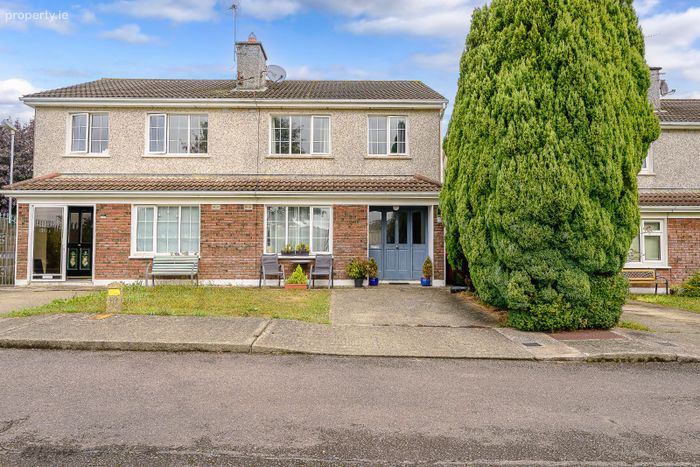
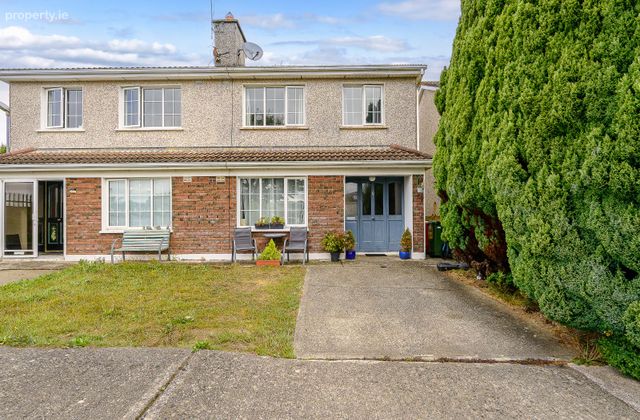
This property comes to the market in excellent condition, having been well cared for and presented by its current owners. It has a lovely enclosed rear garden with side pedestrian access while offering excellent privacy. To the front, it overlooks a large green area and is ready for immediate occupation.
It is ideally located in a cul-de sac position in the park and is most conveniently located, just minutes to all amenities & services in Carrigaline Town Centre. It is also just a short commute to Cork City, Cork Airport & Ringaskiddy, which is only a mere 10 minutes drive to where all the major multi-national pharmaceutical companies are situated.
Viewing of this ideal started home in a great location comes highly recommended.
FEATURES:
Size: 85.4 sq metres ( 919 sq ft)
Gas Fired Central Heating
PVC double glazed windows and doors
Cul de sac location
Private rear garden
Overlooking green area
Within walking distance to all amenities of Carrigaline
Short commute to Cork City Centre, Cork Airport and Ringaskiddy
ACCOMMODATION:
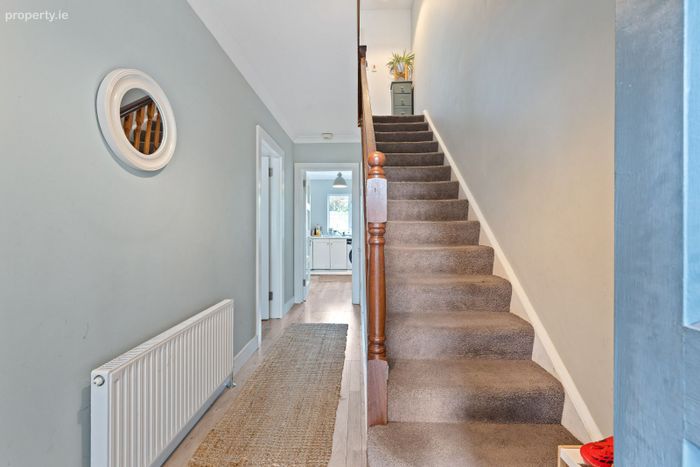
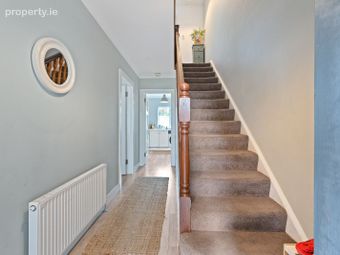
Entrance Hallway - 4.5m x 1.94m
Wooden front door with glazing, wooden floor, carpet stairway, centre light.
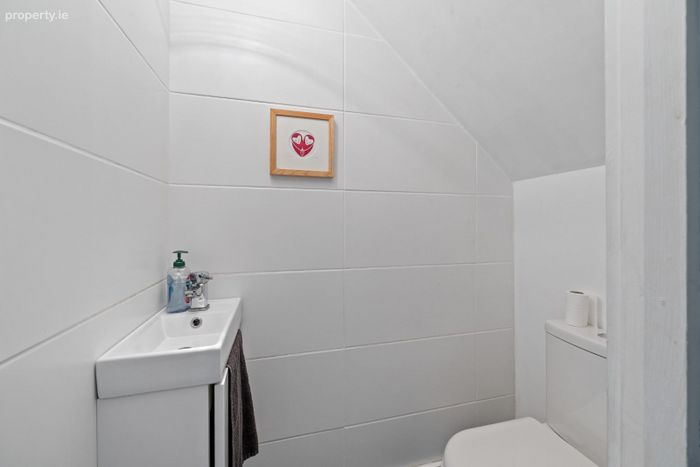
Guest WC –
Fully tiled wall and floor, WC, WHB, centre light.
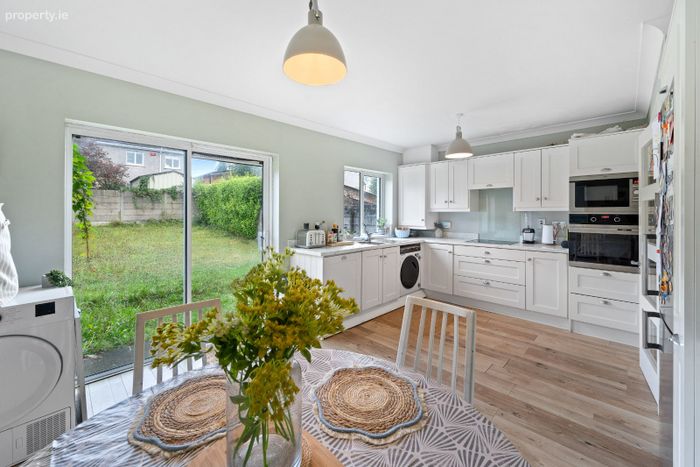
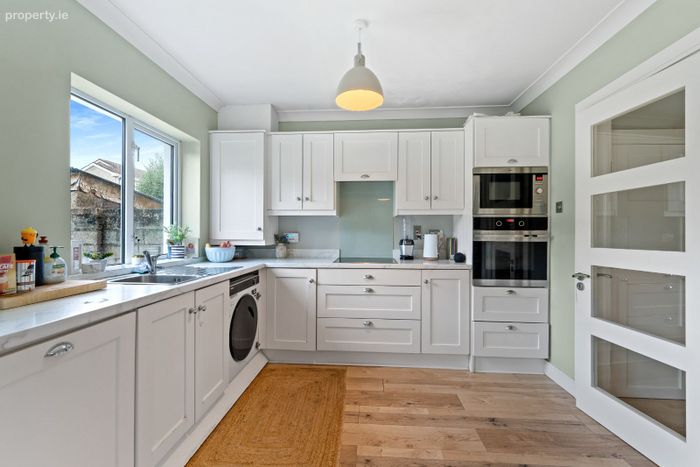
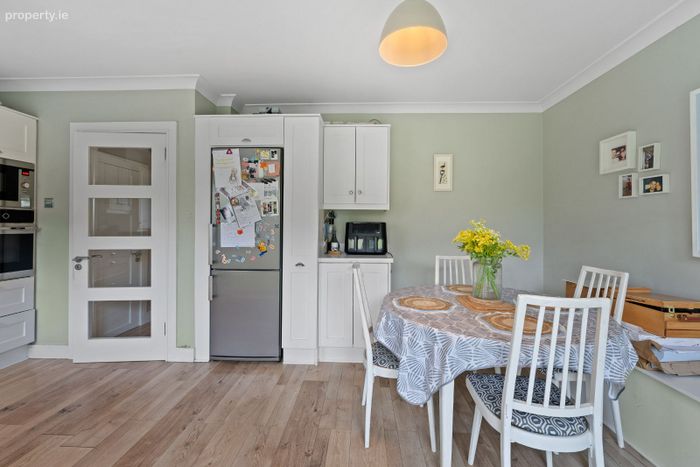
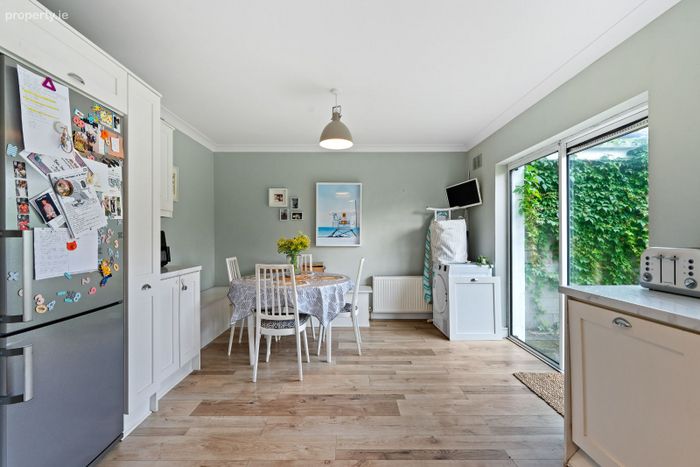
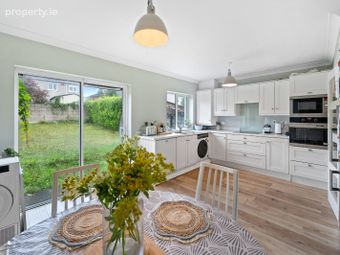
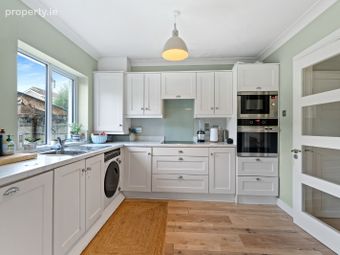
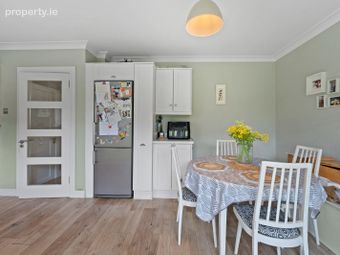
Kitchen/Dining - 5.37m x 3.62m
Modern fitted kitchen unit with integrated oven, microwave, dishwasher, electric hob with overhead extractor unit, centre light, coving, sliding door to rear garden.
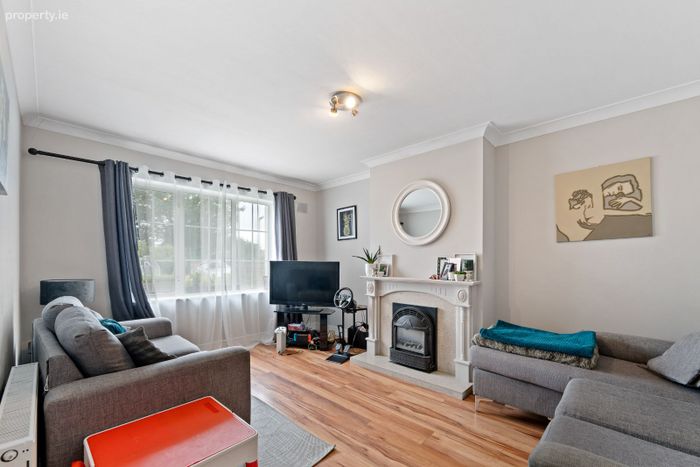
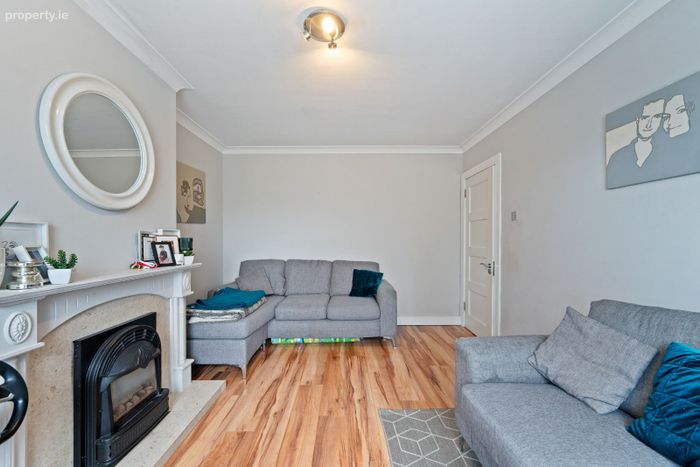
Living Room - 4.55m x 3.25m
Wooden floor, centre light, fireplace with surround, coving, curtain pole, curtains, TV point.
FIRST FLOOR
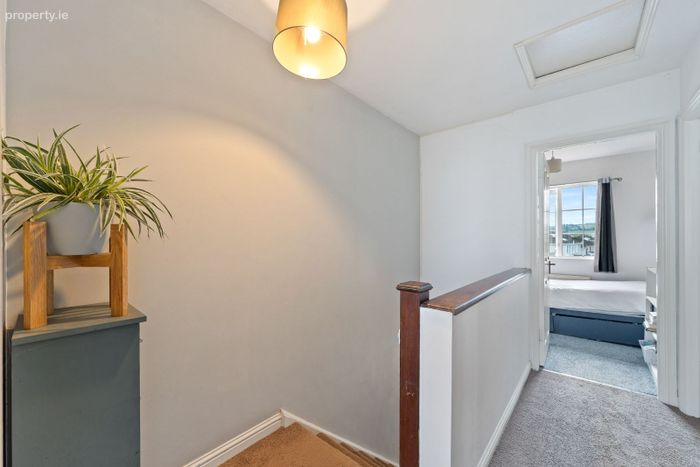
Landing Area –
Carpet floor, hot press unit, access to overhead attic.
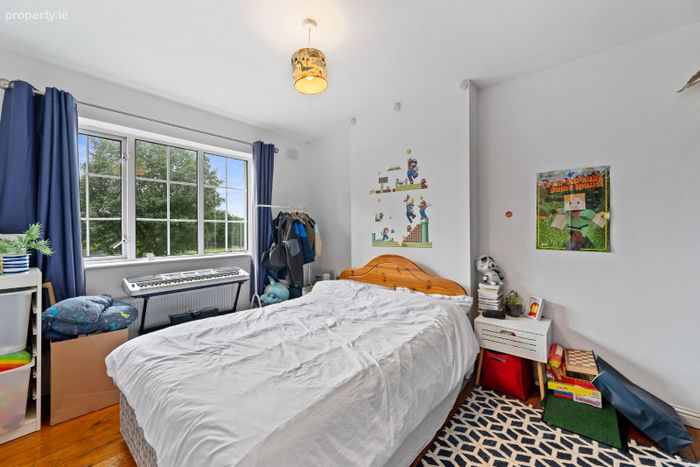
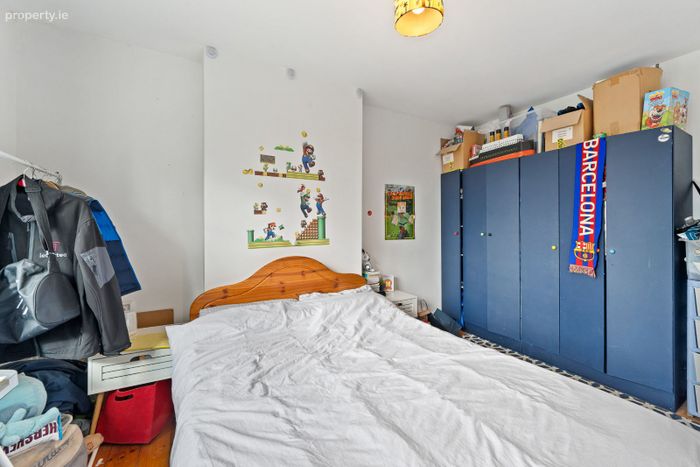
Bedroom 1 - 4.01m x 3m
Wooden floor, centre light, curtain pole, curtains, built in wardrobe unit.
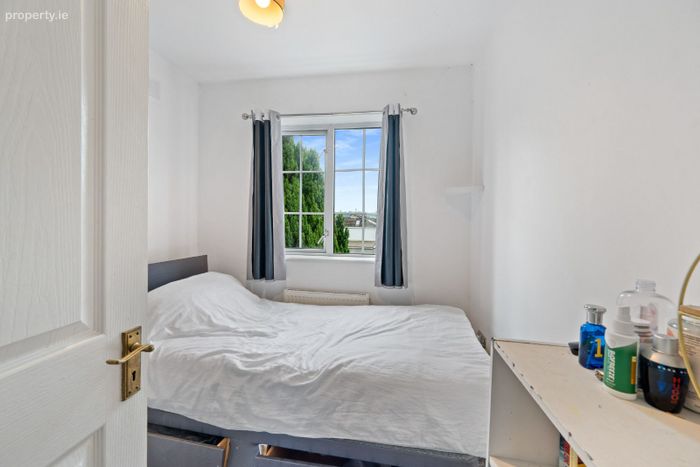
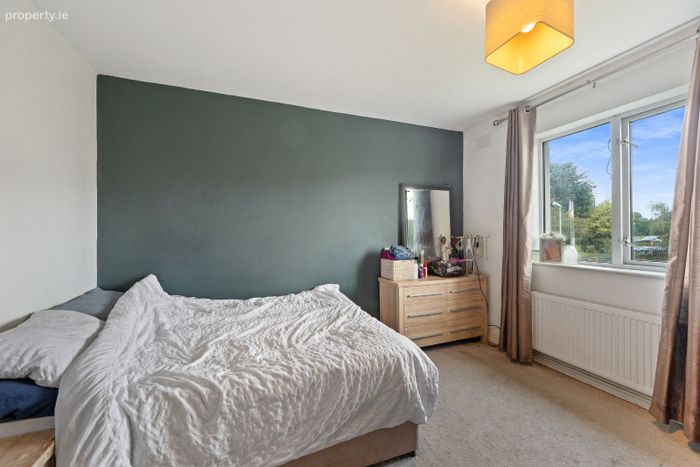
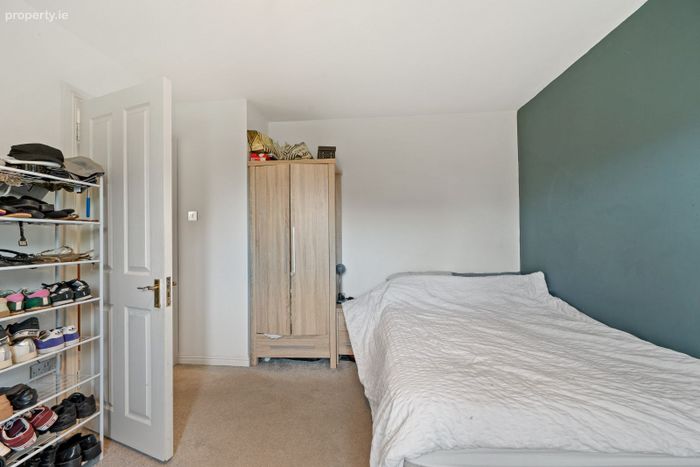
Bedroom 2 - 3.55m x 2.94m
Carpet floor, centre light, curtain pole, curtains.
Bedroom 3 - 2.31m x 2.44m
Centre light.
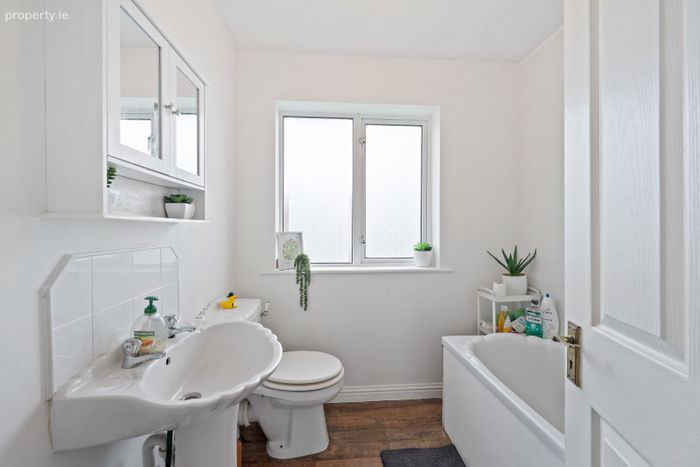
Bathroom - 2.35m x 1.97m
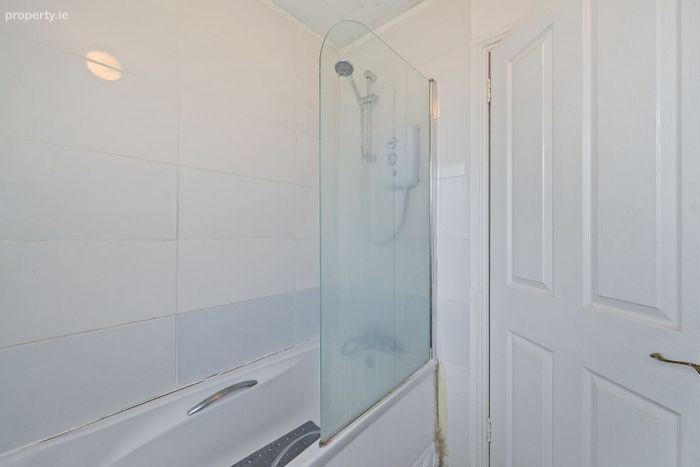
Wooden floor, centre light, WC, WHB, bath unit with overhead electric shower and enclosure.
DIRECTIONS:
Follow Eircode: P43 EH34
BER Details
BER No. 111633376
Energy Performance Indicator: 0.00 kWh/m2/yr
This property was last updated: today, 3 hours 6 minutes ago